Like the look of this property?
We would love to hear from you and arrange a viewing of this property. Get in touch now!
Looking to sell a property?
You can get a free online or in person valuation.
Property features
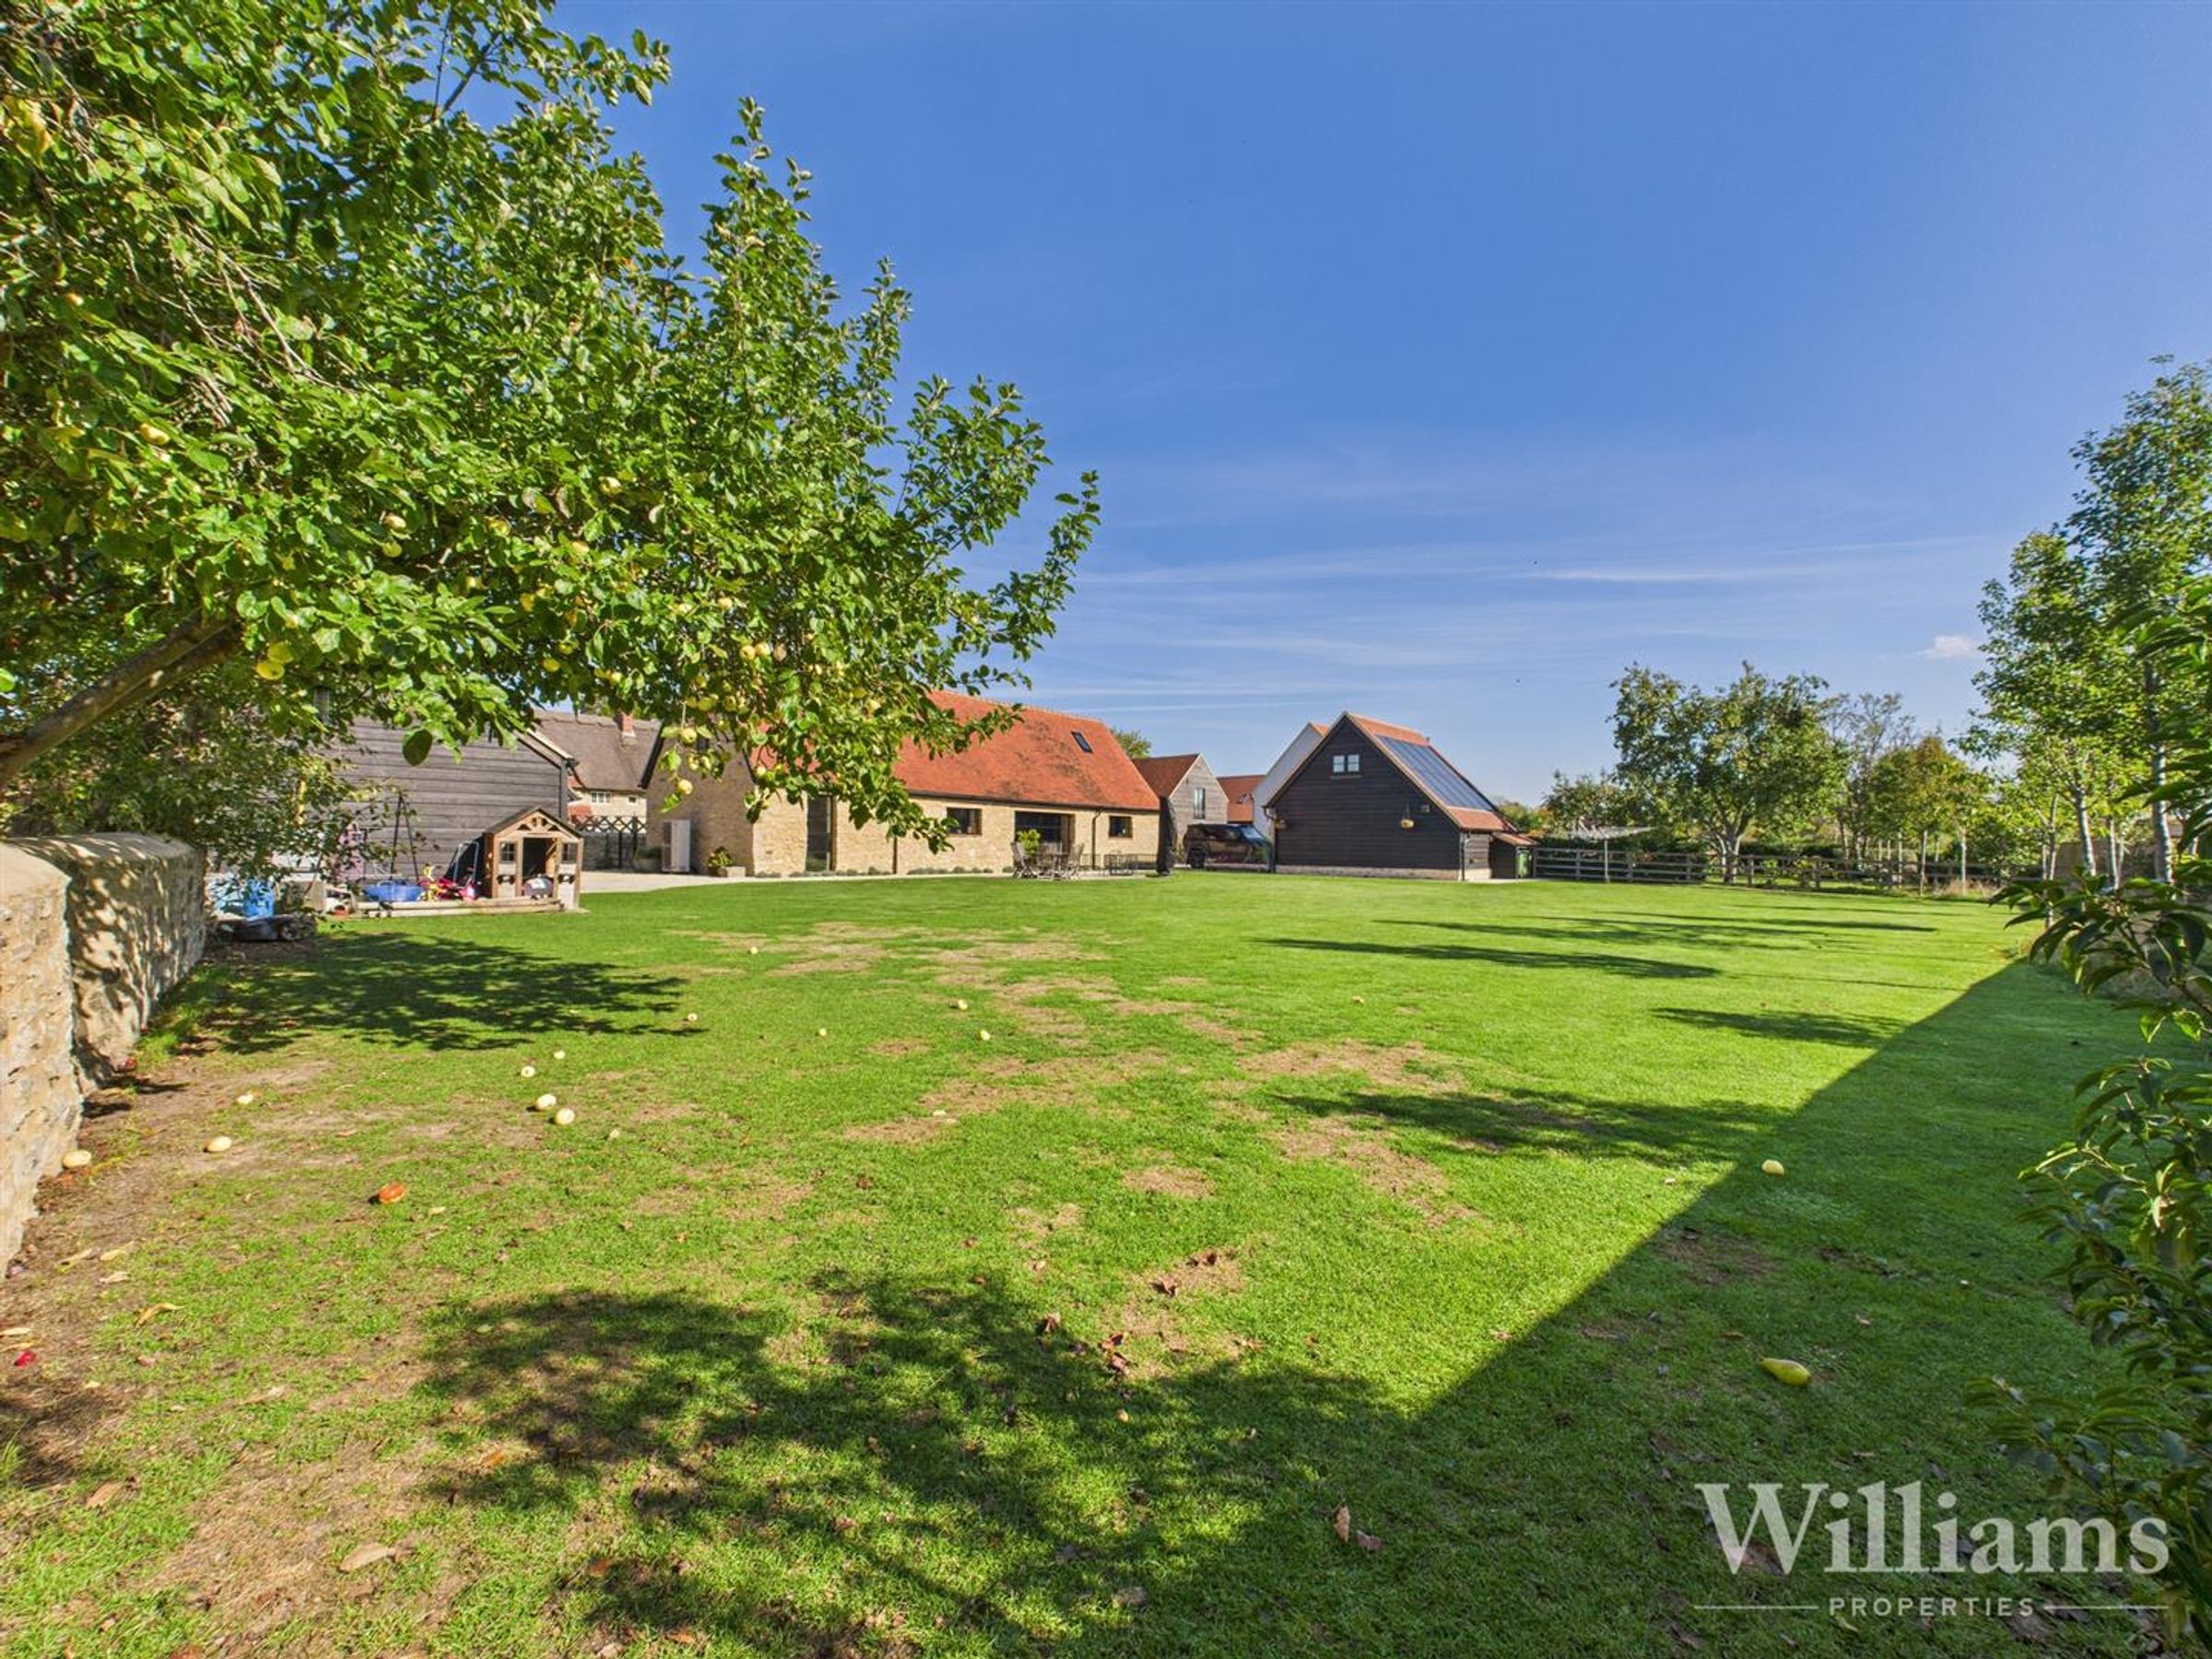
Generously Sized Enclosed Rear Garden
Double Garage With Bedroom/Reception Room Above
Underfloor Heating Throughout Both Floors
Three/Four Double Bedrooms
Popular Village Location
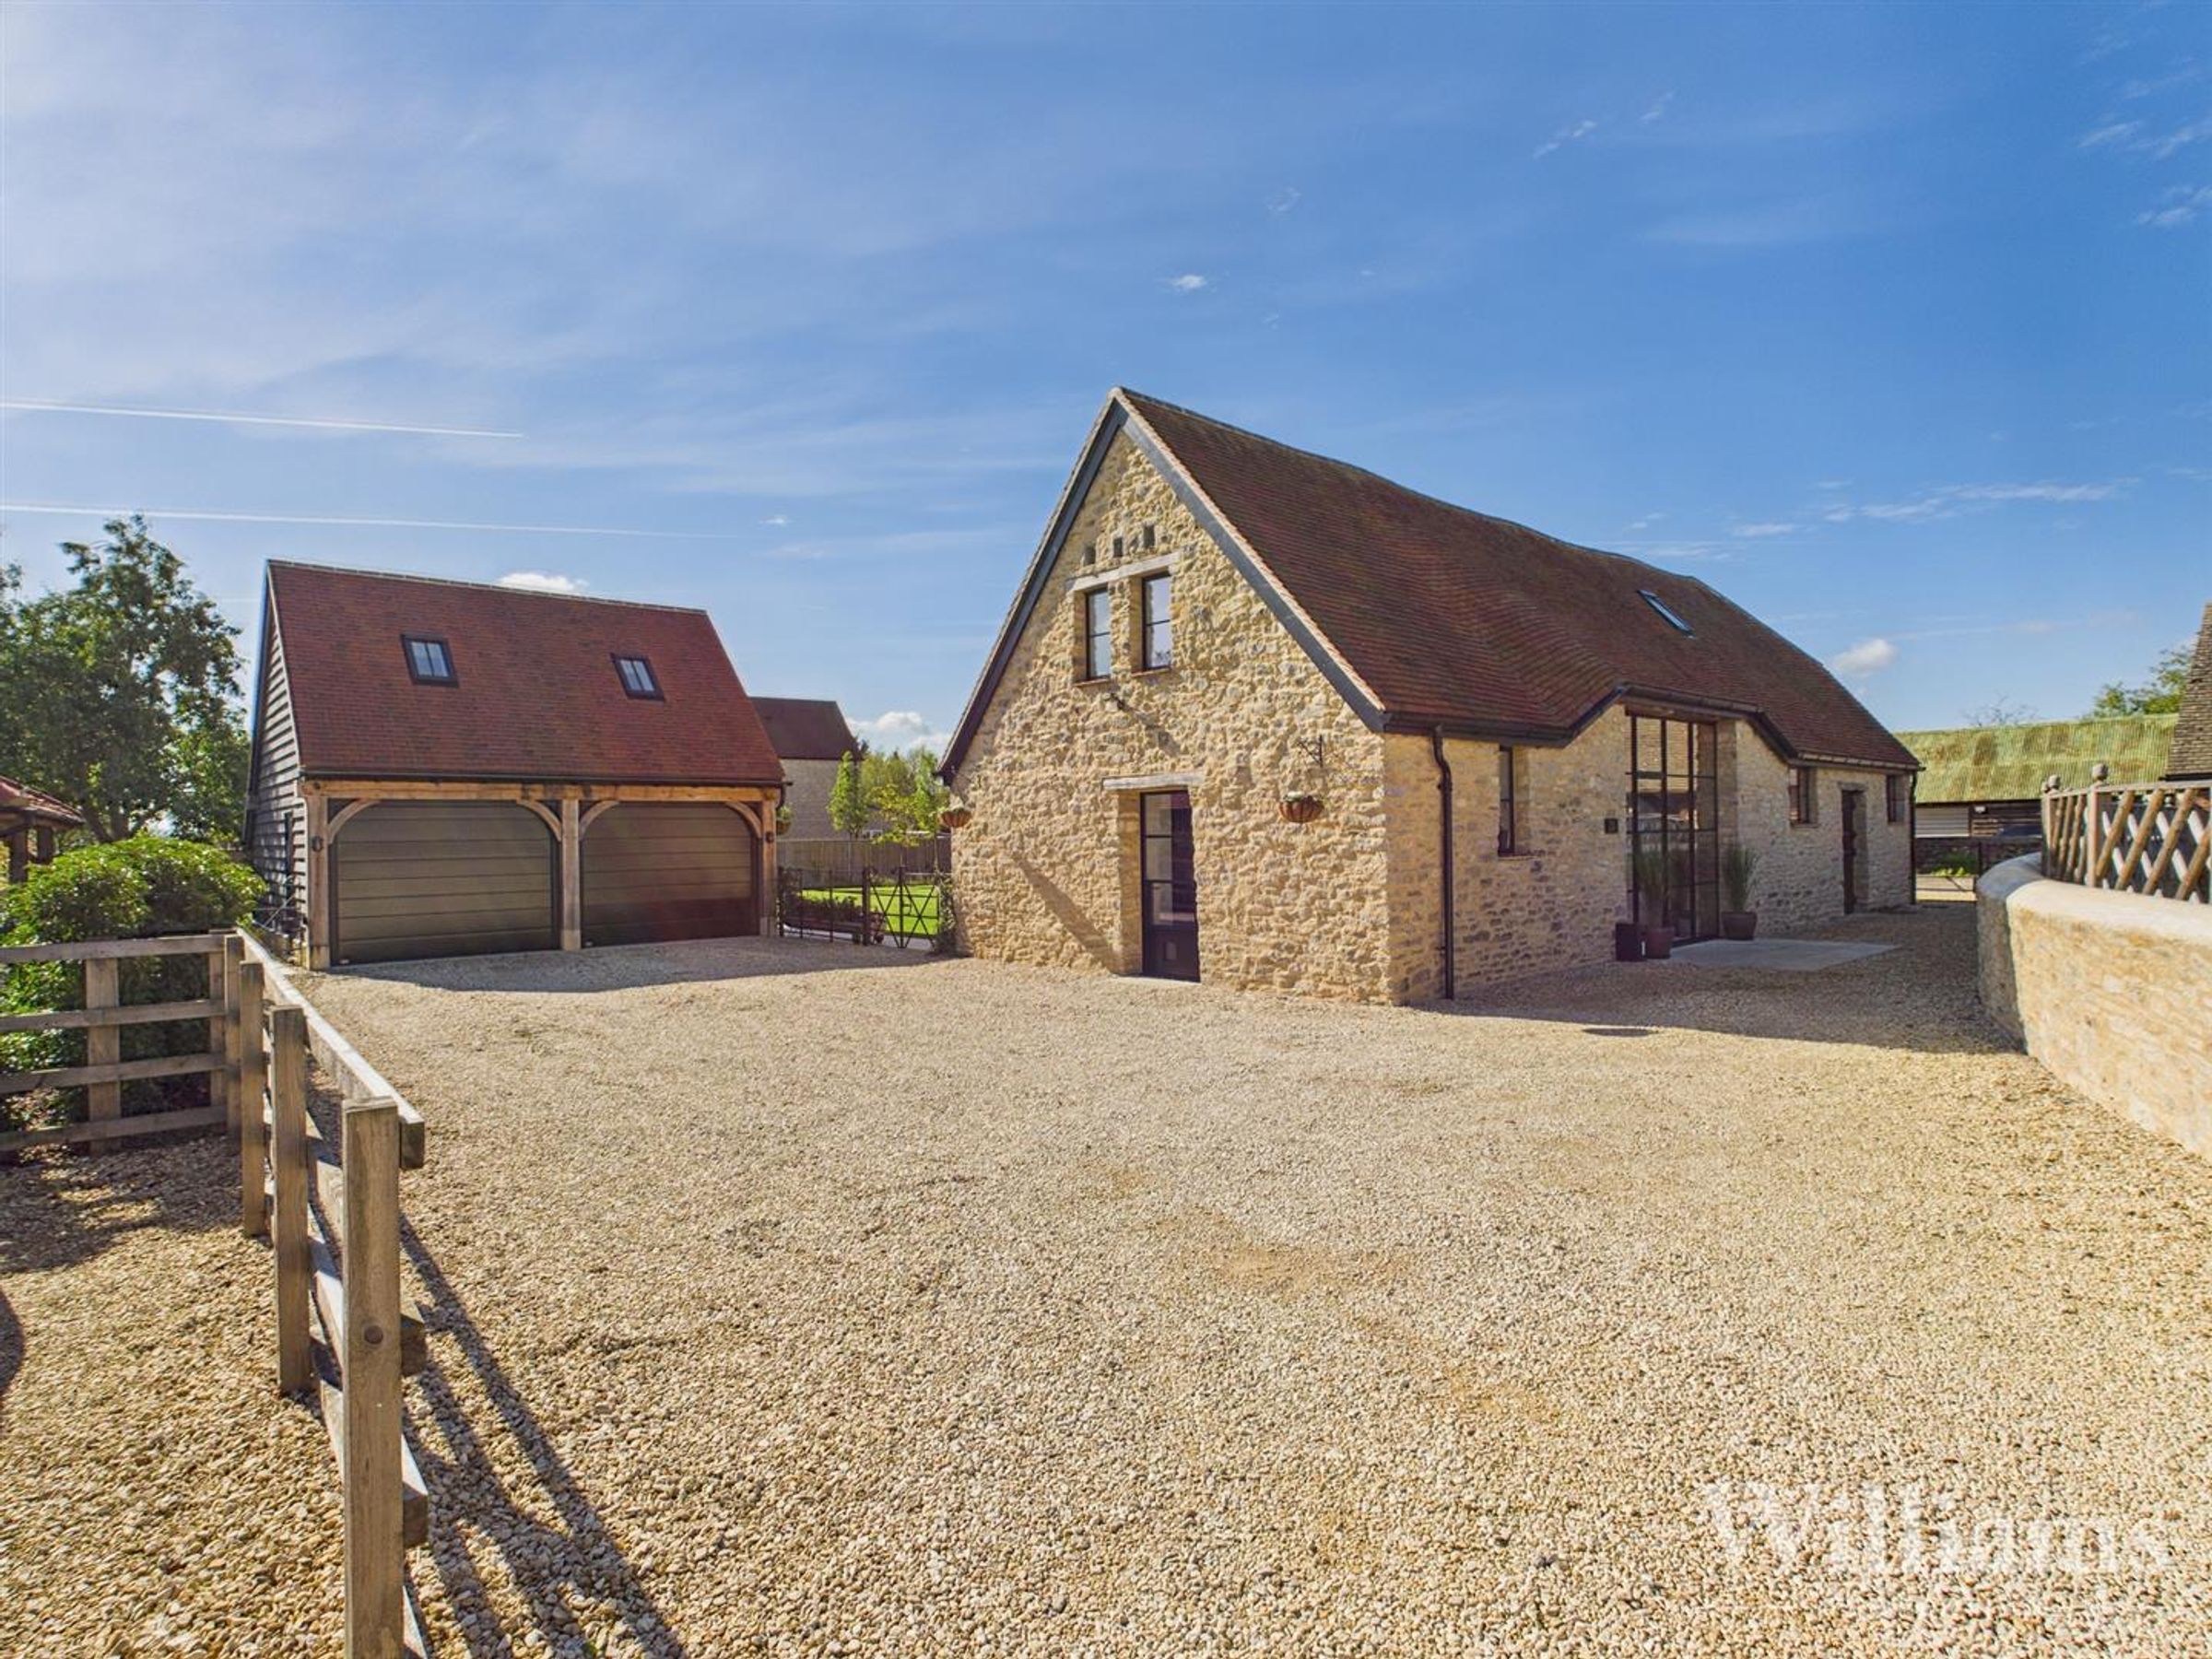
Stunning Barn Conversion
About this property
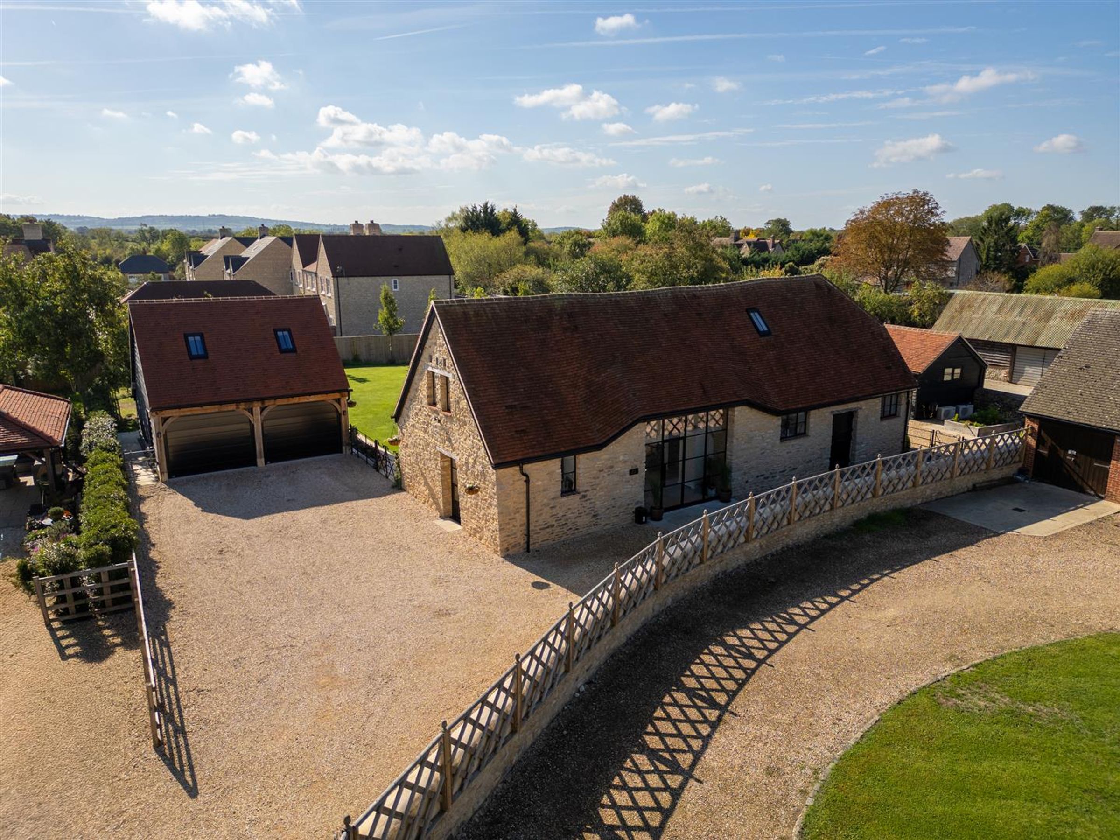
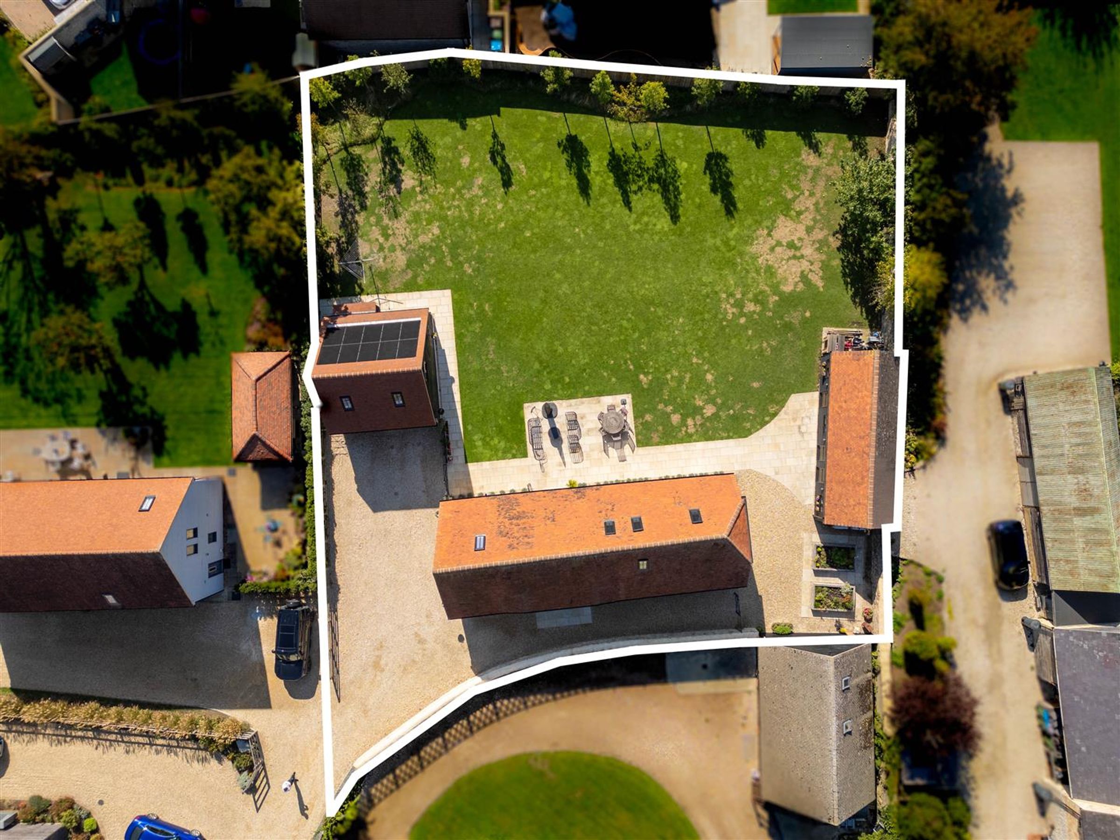
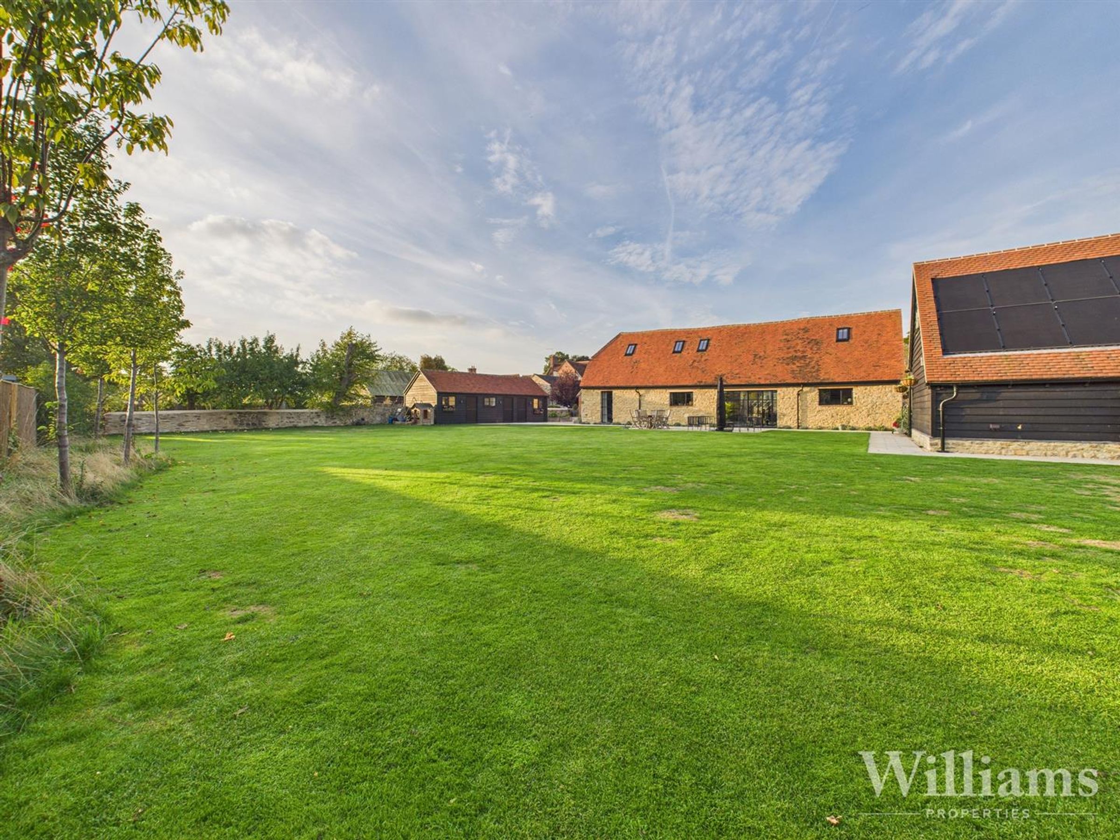
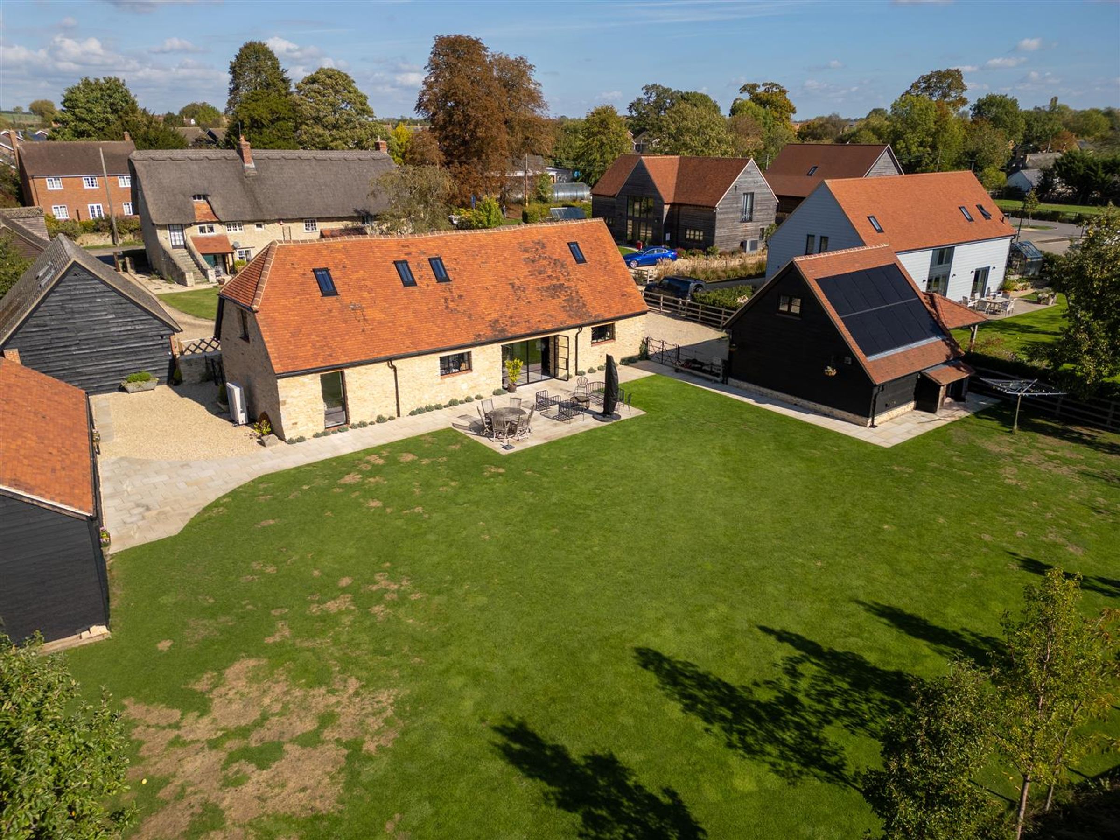
Williams Properties would like to welcome to the market this superb three bedroom barn conversion in the sought after village of Marsh Gibbon, Bicester. The property is in great condition and benefits from character features throughout such as wooden beams and exposed brick walls throughout. Accommodation comprises of a kitchen/diner, downstairs cloakroom, utility, three double bedrooms, a family bedroom & en suite. Outside consists of driveway parking for multiple vehicles, an outbuilding with three sections, a double garage with a further bedroom/reception room, en suite above and a generously sized enclosed rear garden. Viewings are highly recommended on this stunning property.
Key details
Broadband: up to 1000mbps
Additional information
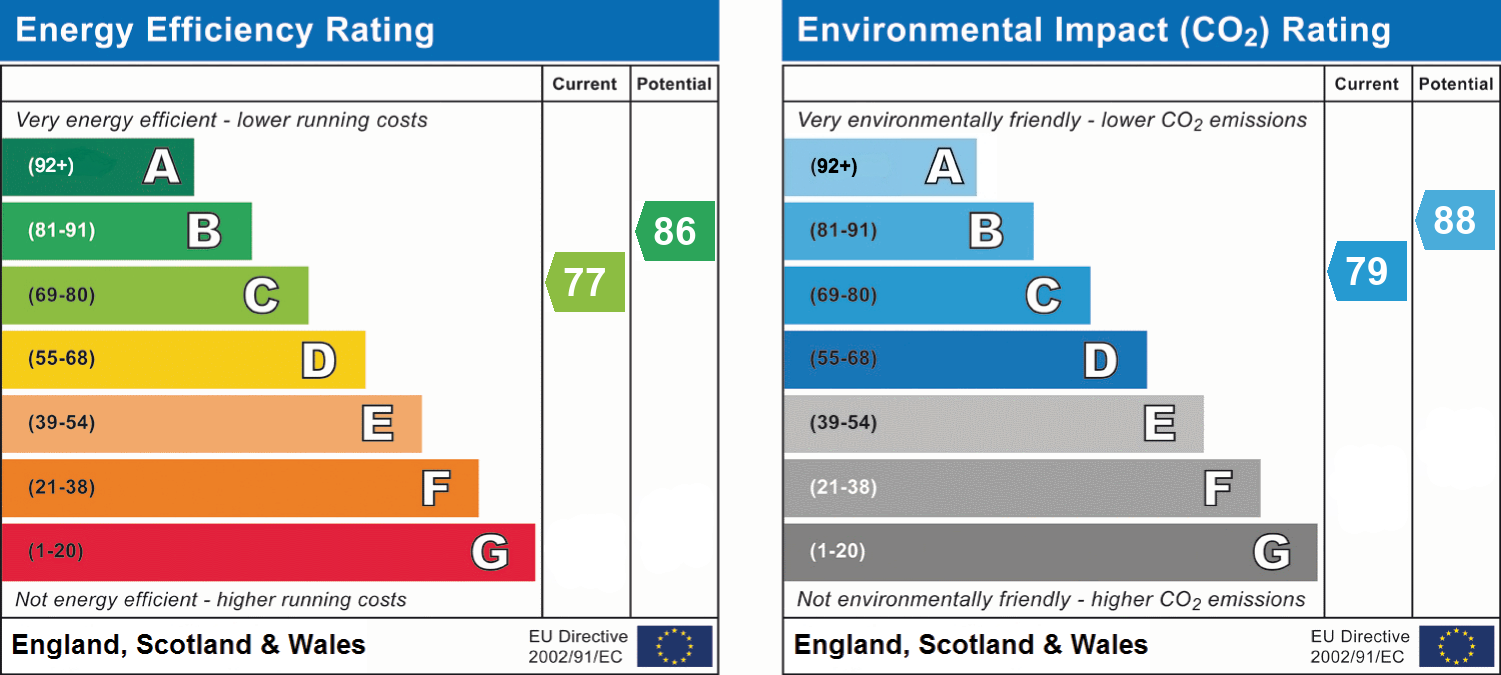
- Energy efficiency (current)
- C (77)
- Energy efficiency (potential)
- B (86)
- Environmental impact (current)
- C (79)
- Environmental impact (potential)
- B (88)
- Construction materials
- Not specified


Near the property
Rooms and dimensions
Marsh Gibbon
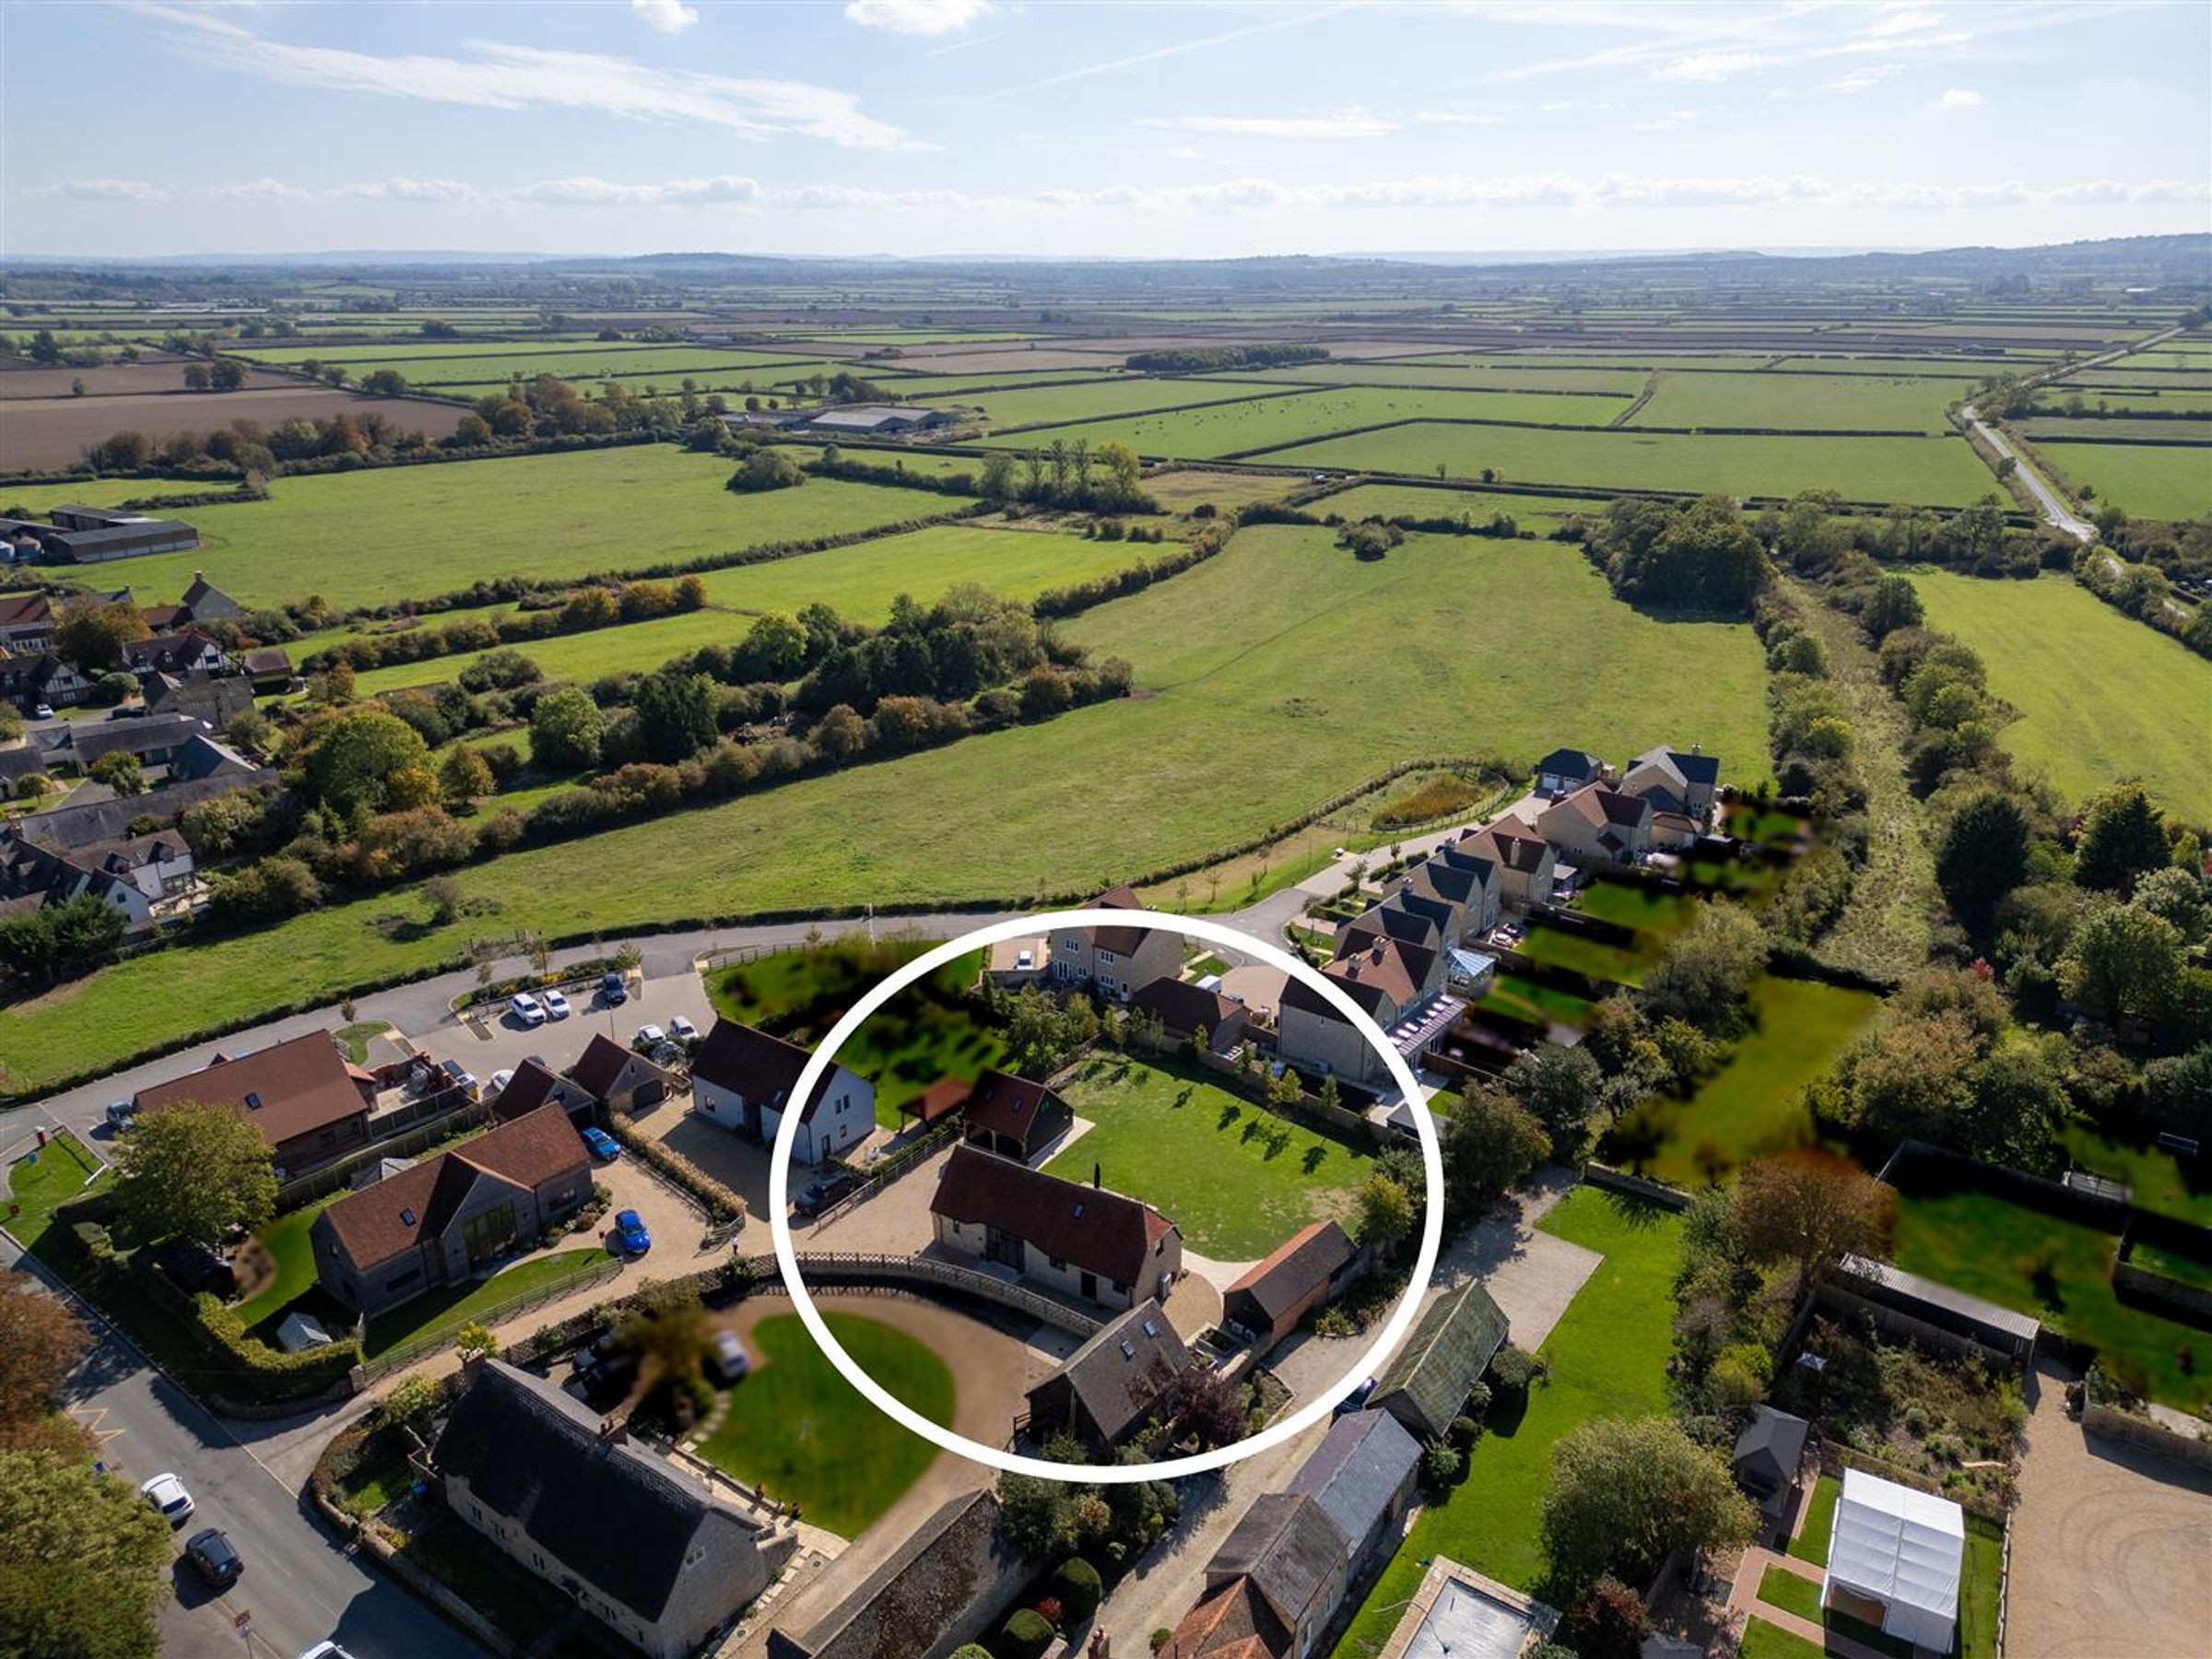
Marsh Gibbon is a picturesque village set on the outskirts of Buckinghamshire, near Oxfordshire. The village consists of period houses and cottages with some farm houses. There are two public houses within walking distance. The village consists of local sports clubs, including a cricket team, football team and tennis club. The surrounding towns and villages provide a wealth of historical and interesting places to visit including Waddesdon Manor, Claydon House and Quainton Steam Railway. Extensive shopping facilities are situated at Bicester Village Retail Outlet and Aylesbury. The A41 provides easy access into Aylesbury, Bicester and the M40 network. Rail connections to London Marylebone can be found at Aylesbury.
Council Tax
Band G
Local Authority
Buckinghamshire Council
Services
All main services available
Kitchen / Diner
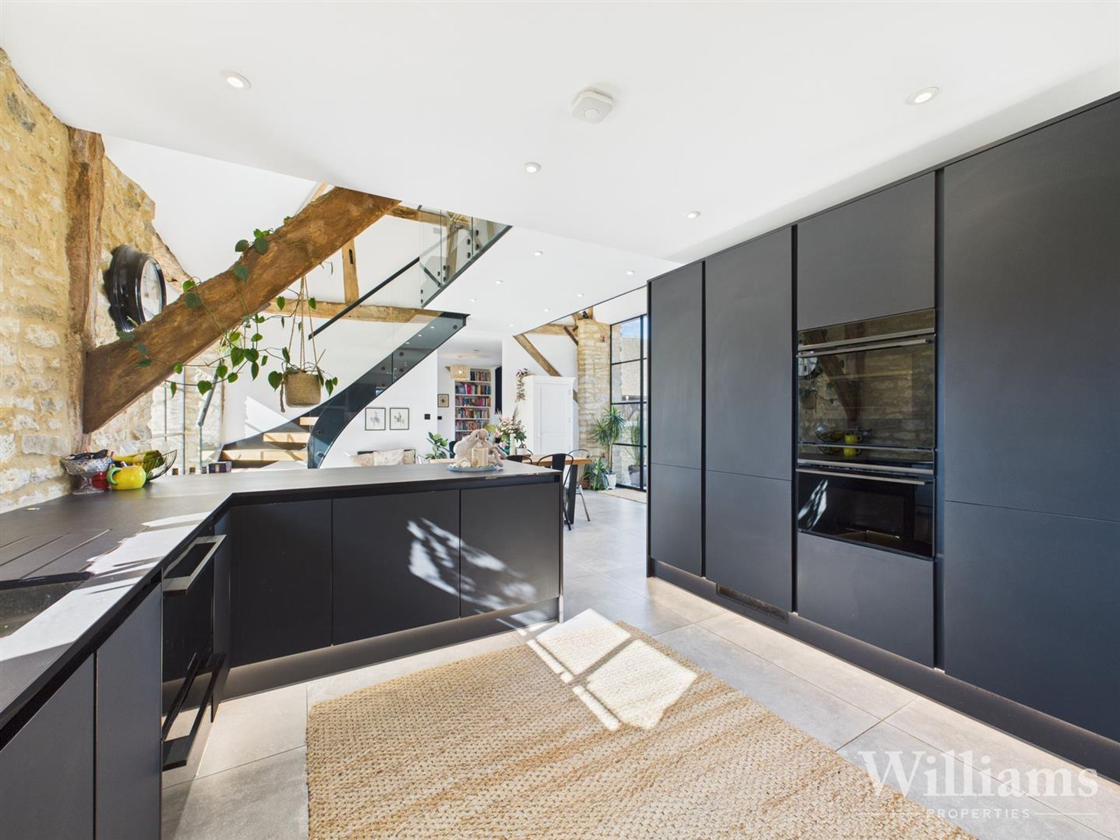
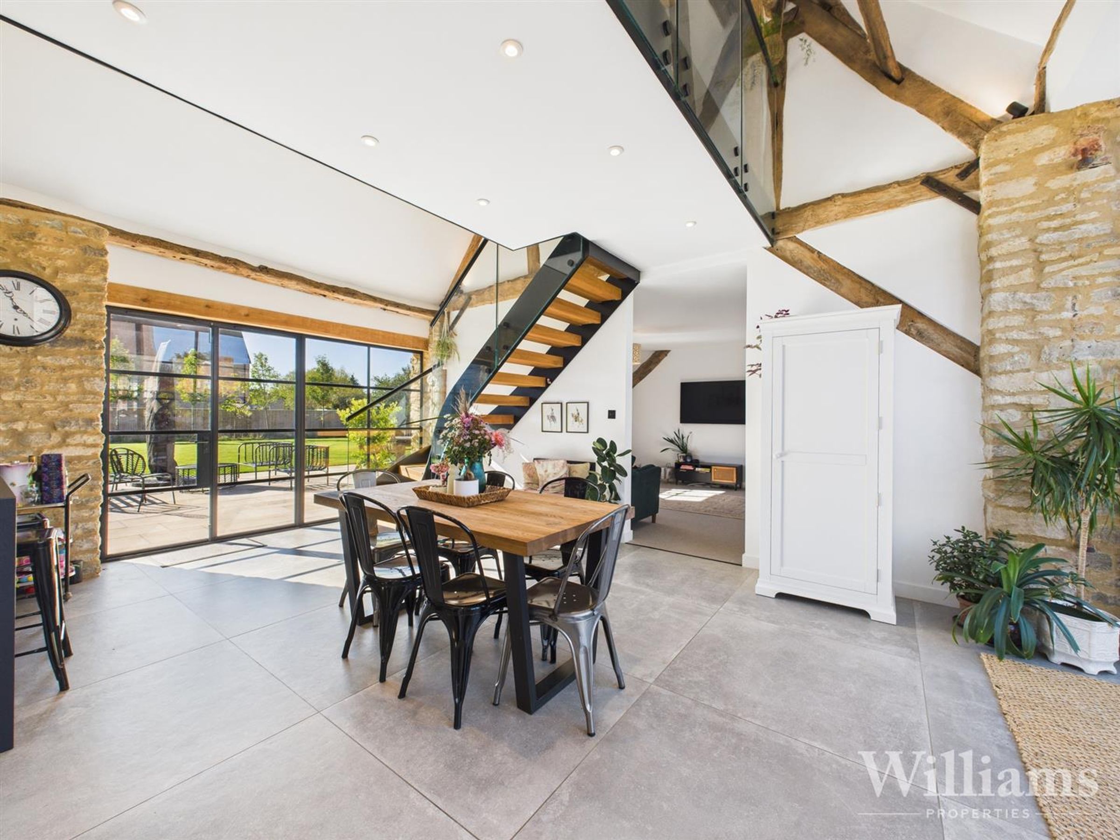
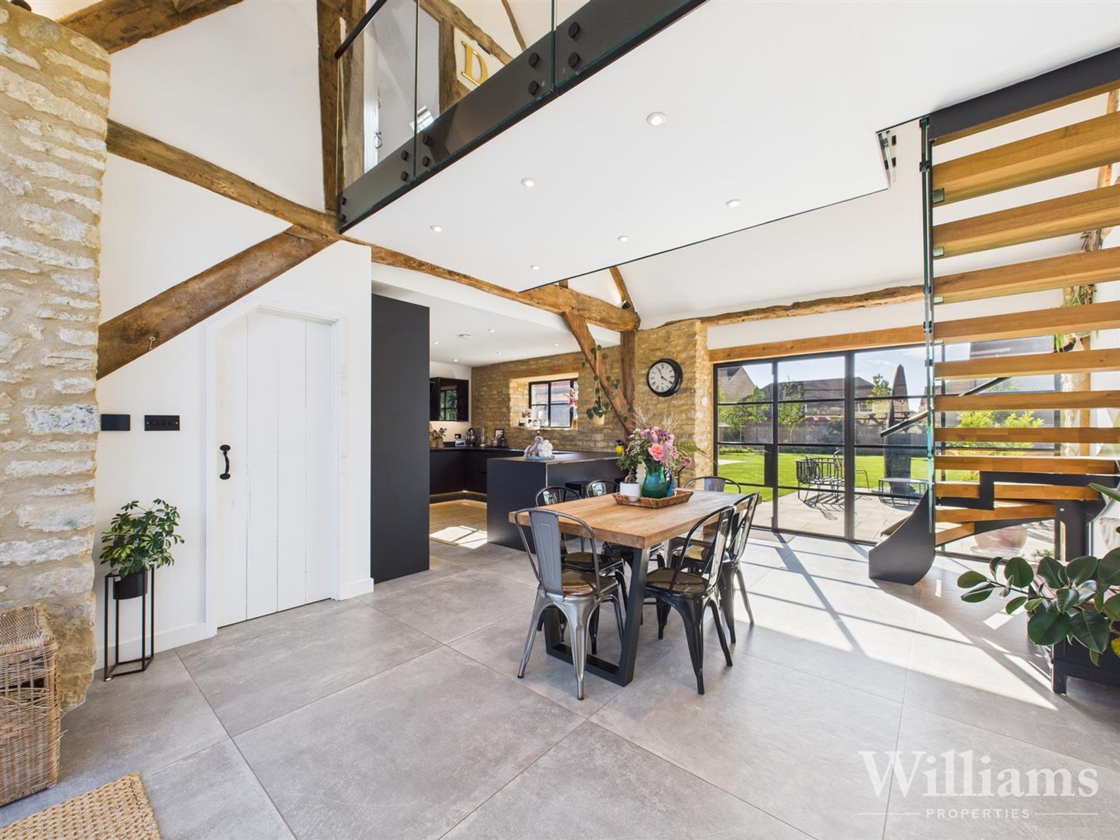
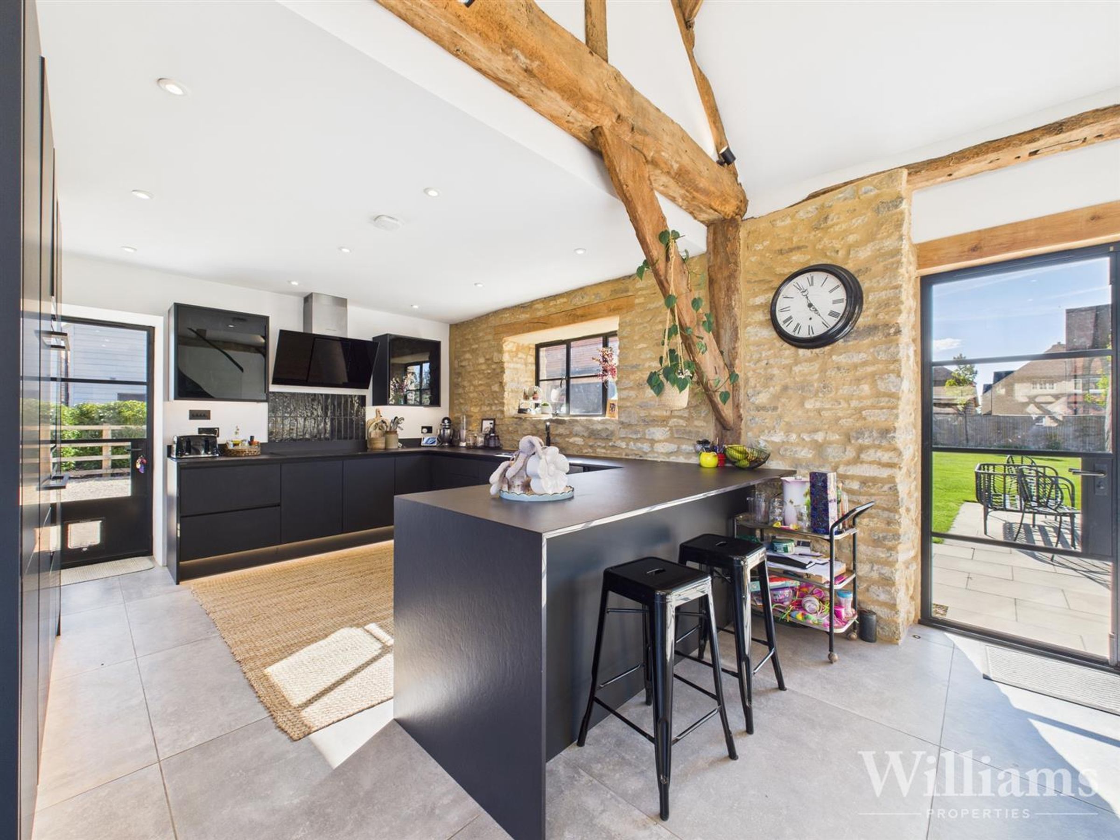
Enter though the front door into the kitchen side of the open plan kitchen/diner, comprised of tiled flooring, spotlights to the ceiling, a window to the side aspect, a range of wall and base mounted units with an integrated high spec appliances including a double oven, induction hob, fridge/freezer, sink with a Qooker hot water tap, footwell lighting and cupboard downlighting, dishwasher and undercounter space for barstools. The dining side is complemented by parallel windows to the front and rear aspects with doors, elevated ceiling with a first floor walkway across and spotlights fitted, stairs rising to the first floor, a door to the utility and open plan access to the lounge.
Utility Room
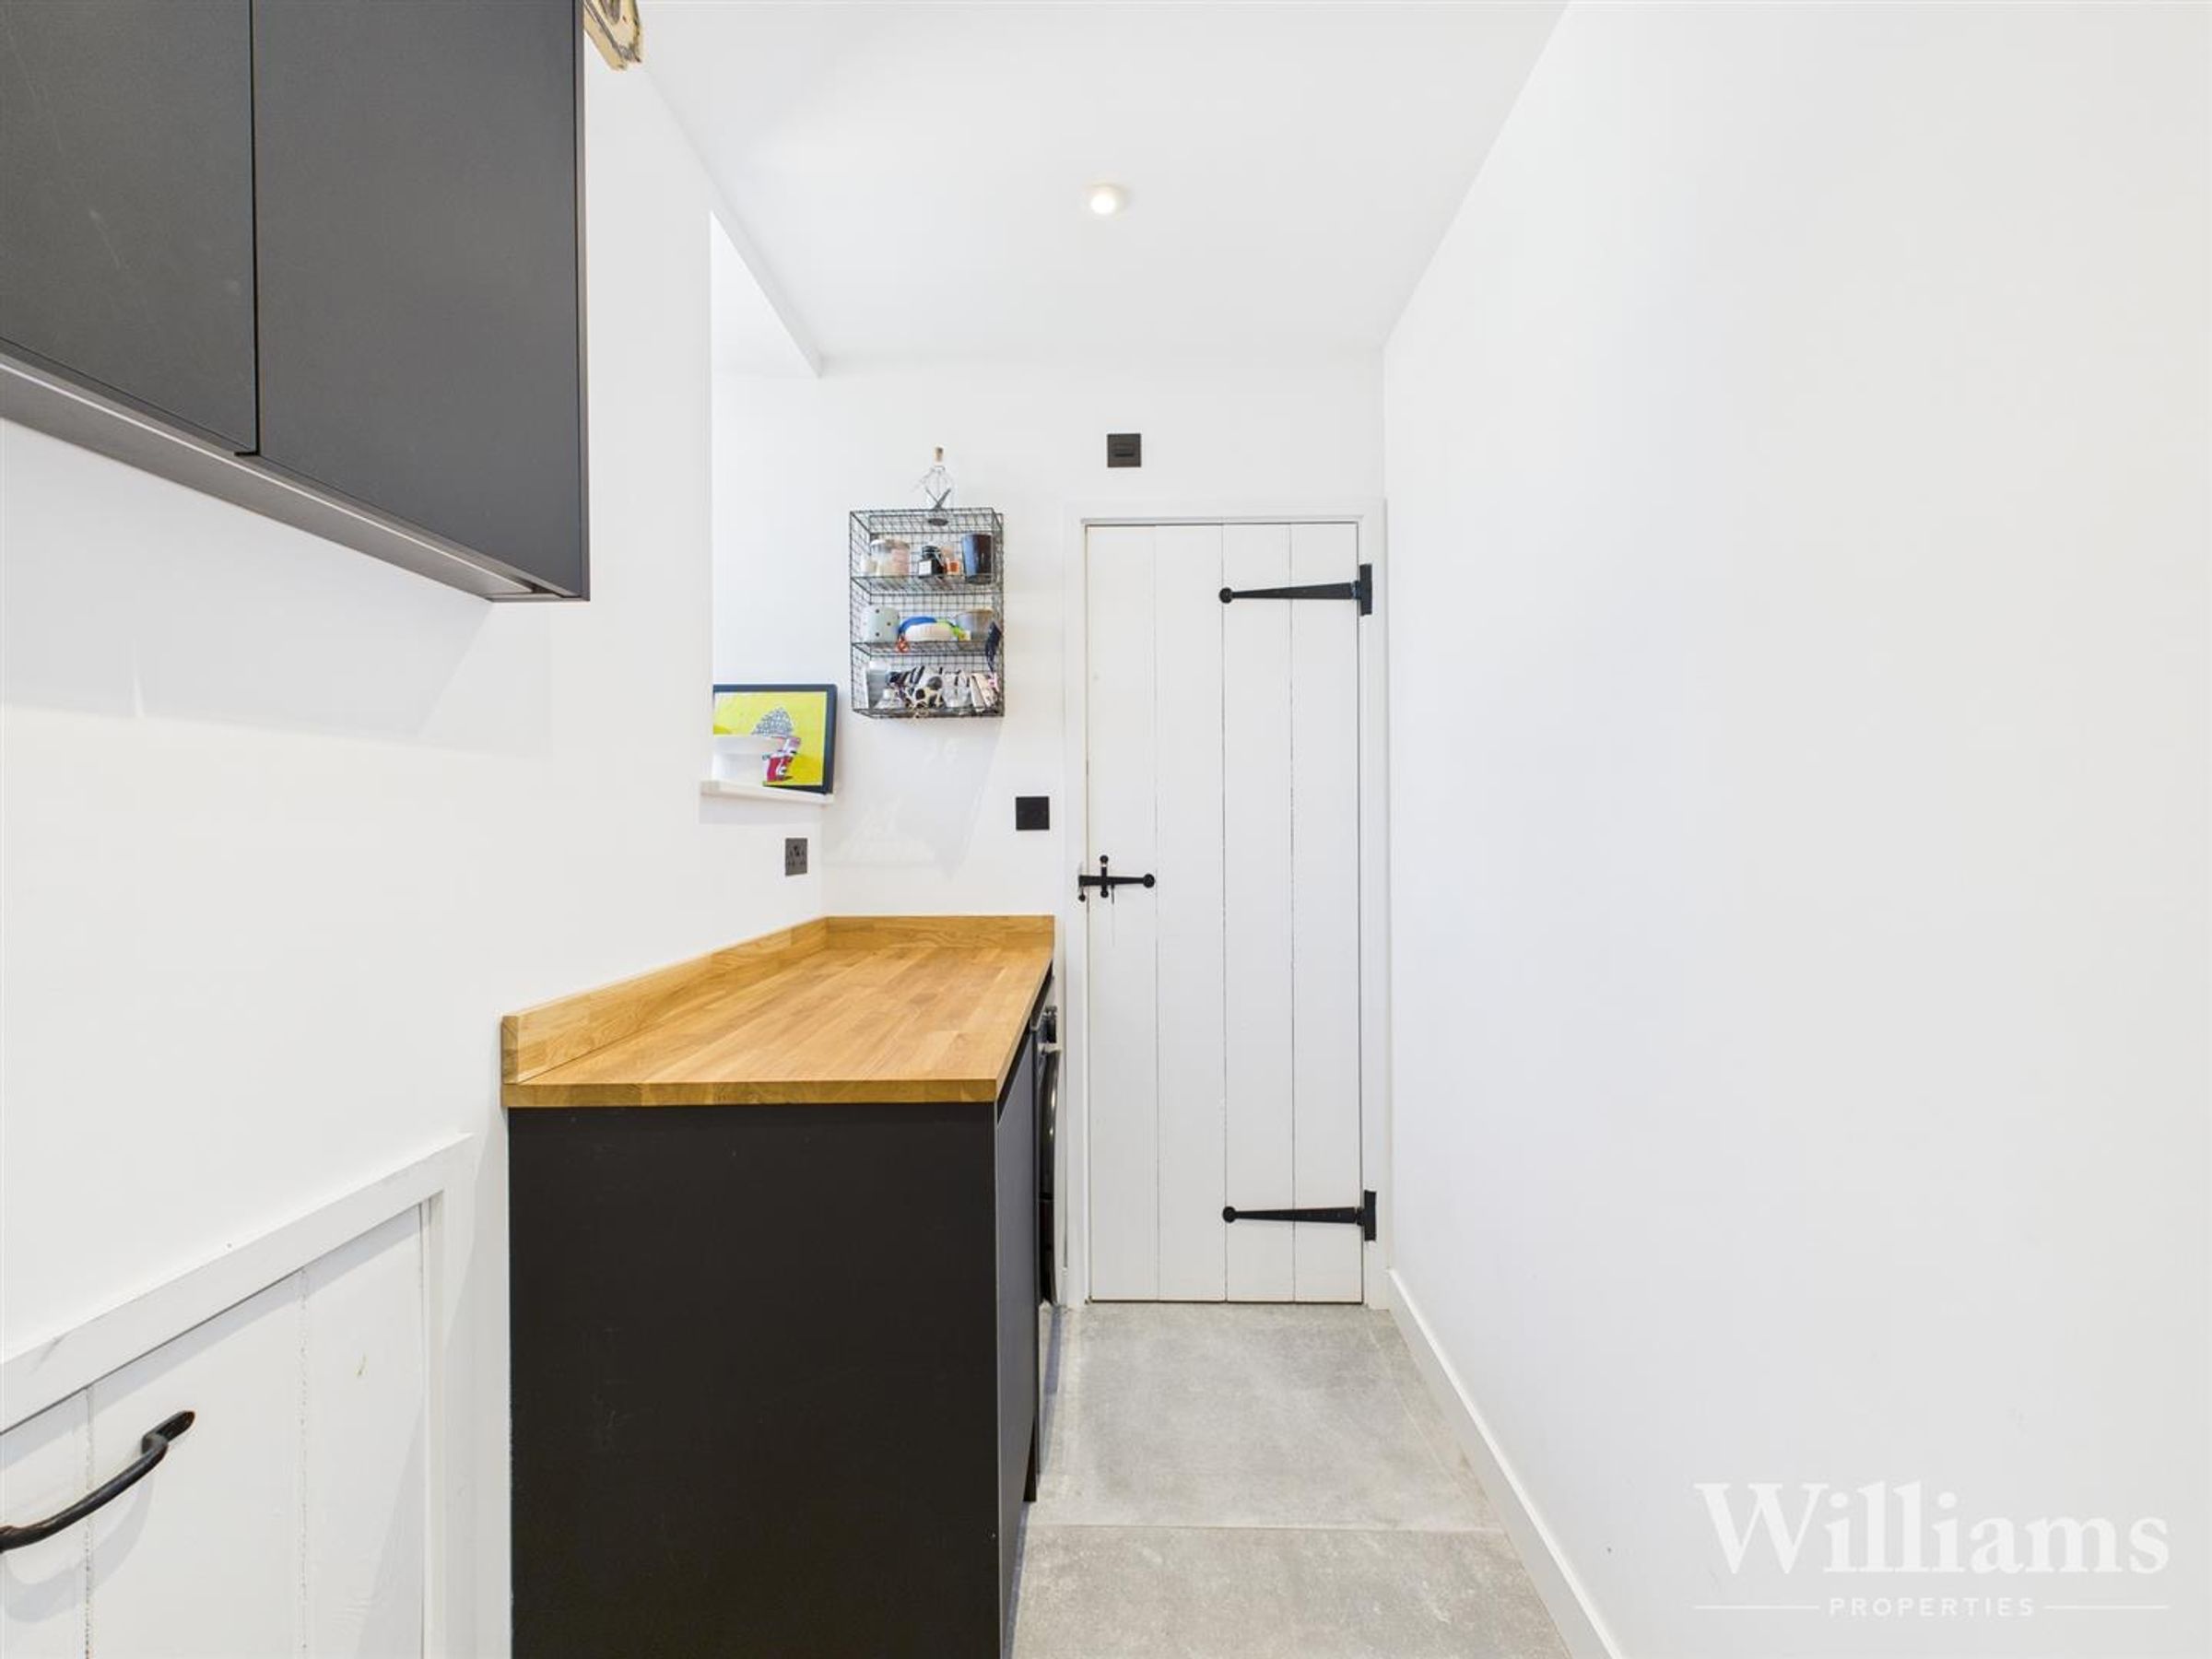
This utility room is comprised of tiled flooring, a wall mounted unit with a countertop and space beneath for white goods, spotlights to the ceiling, a window to the front aspect and door to the downstairs cloakroom
Cloakroom
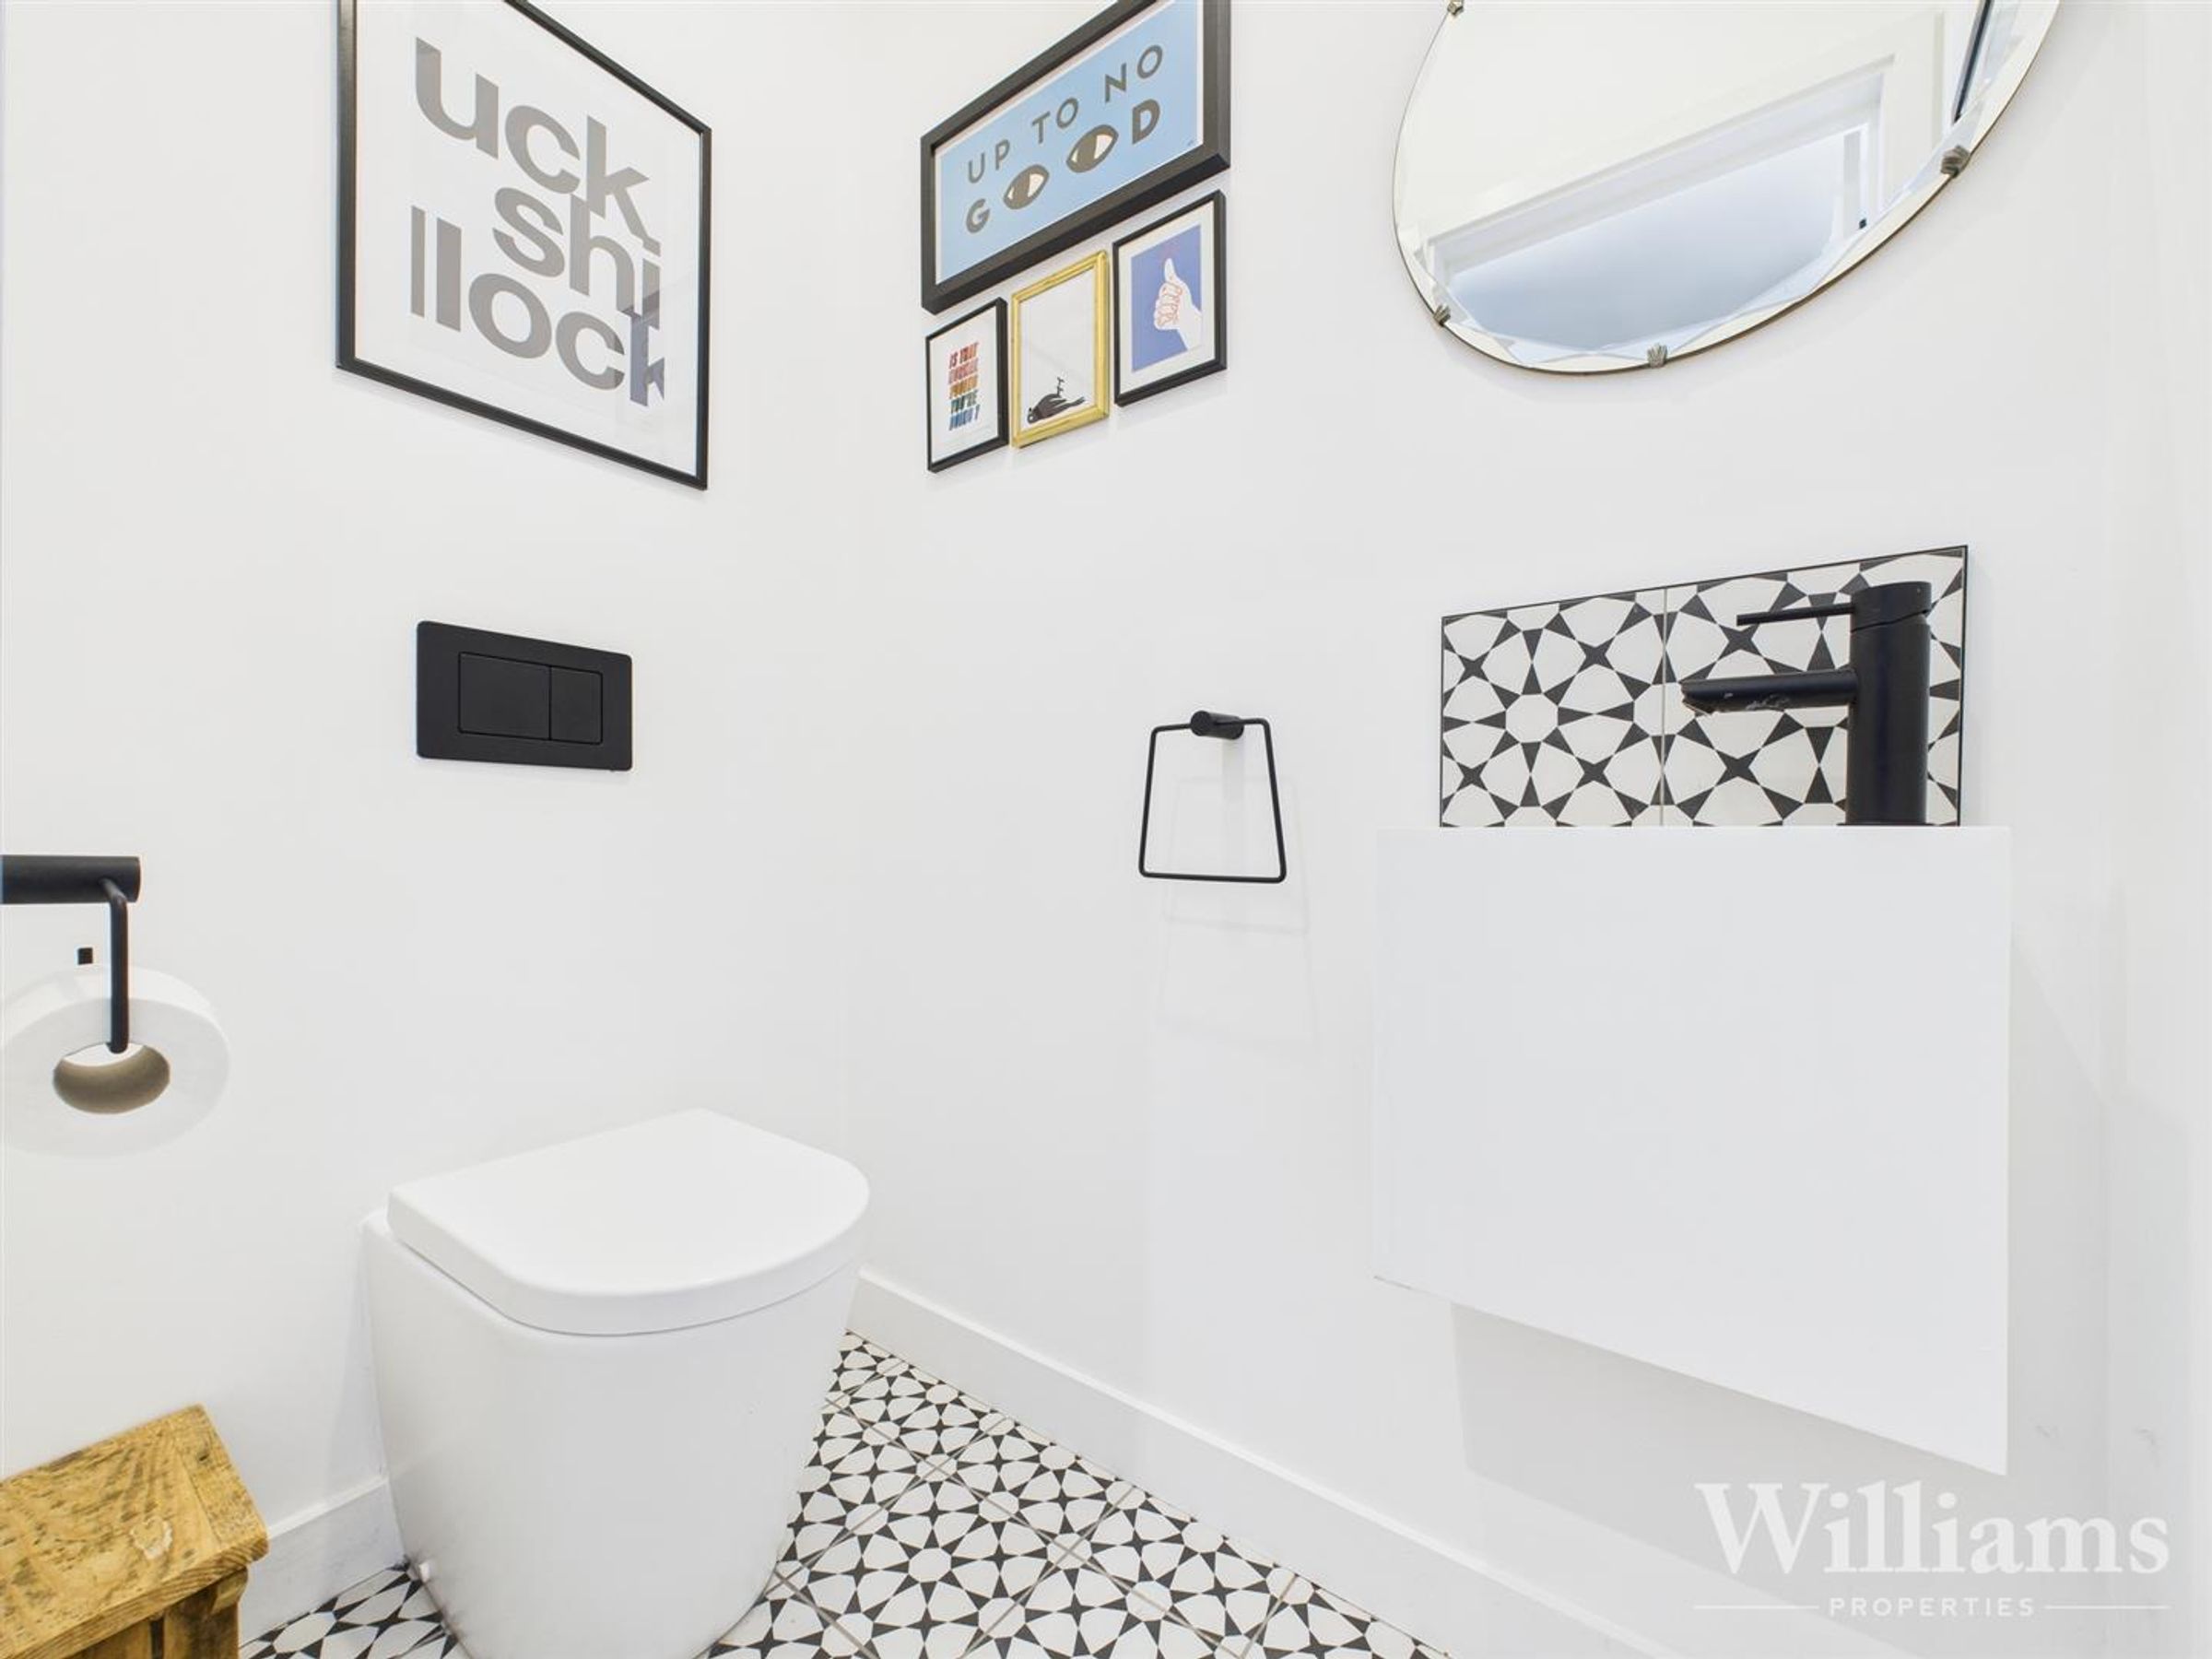
This downstairs cloakroom, accessible from the utility features tiled flooring, a pendant light to the ceiling, a hand wash basin with a mixer tap integrated into a floating vanity unit and a low level w/c.
Living Room
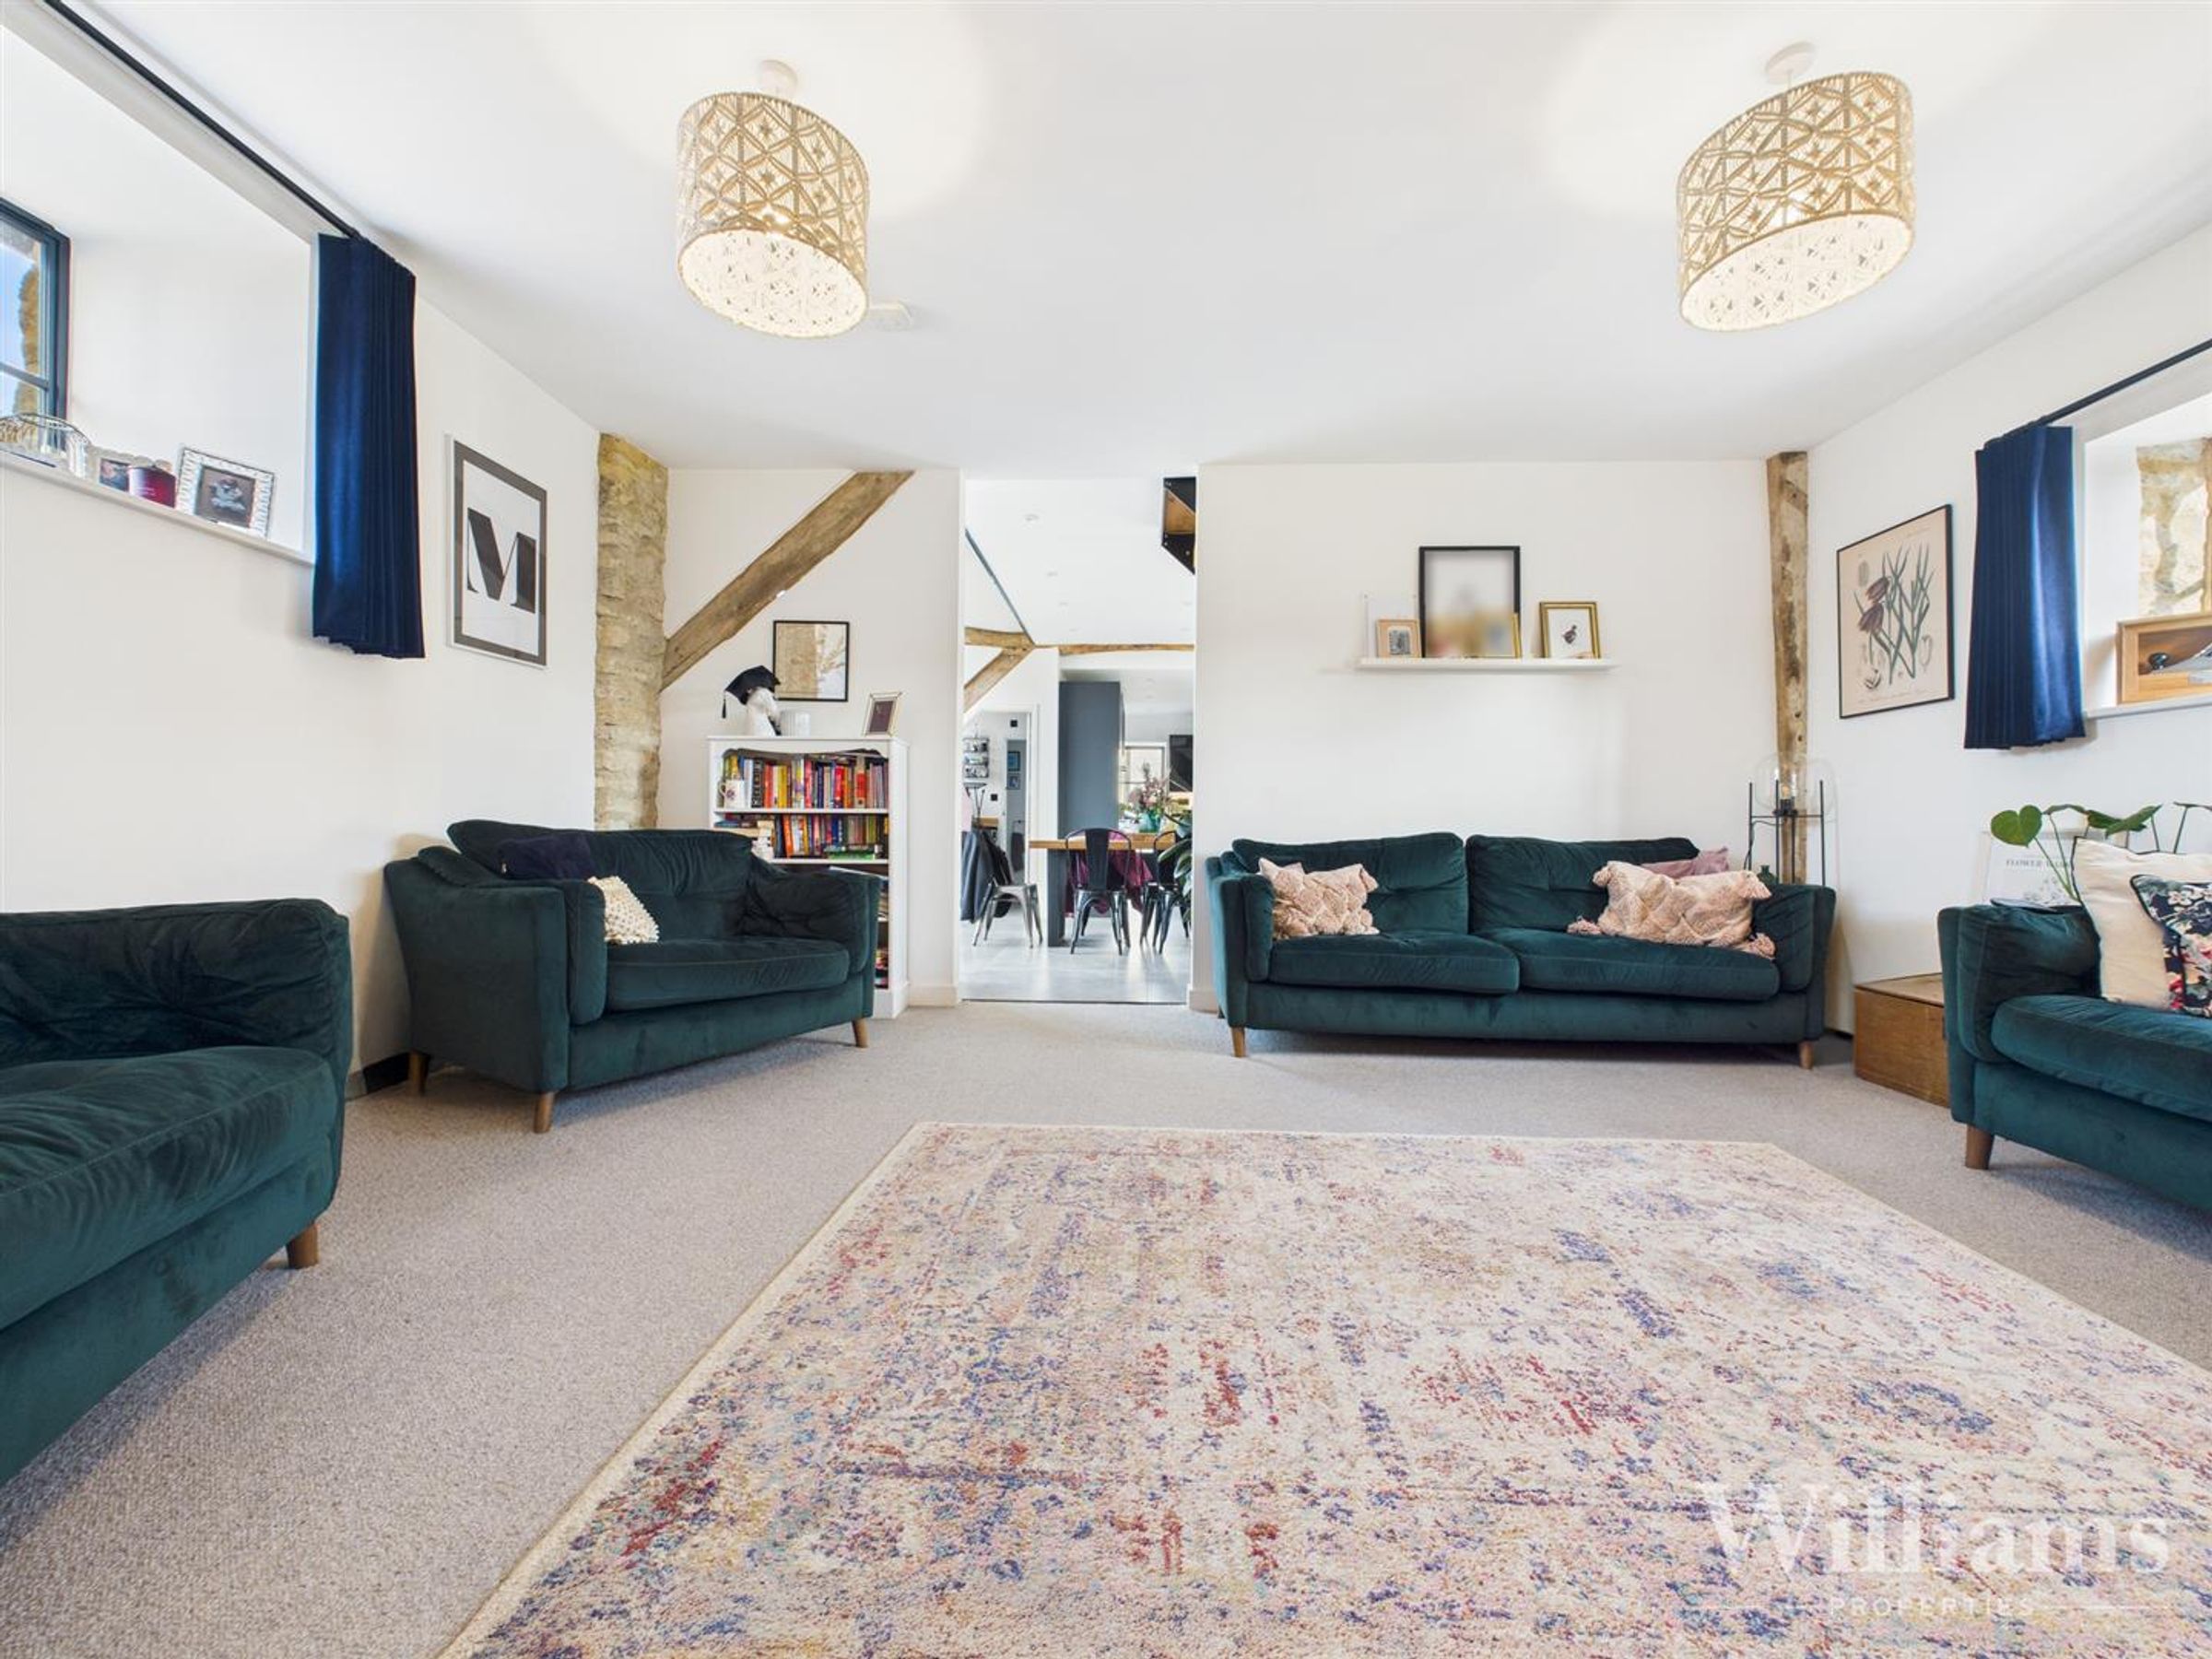
This living room is comprised of carpeted flooring, two pendant lights to the ceiling, windows to the front and rear aspect, doorway to the master bedroom, open plan access to the kitchen/diner and ample space for a range of living room furniture.
Master Bedroom & En Suite
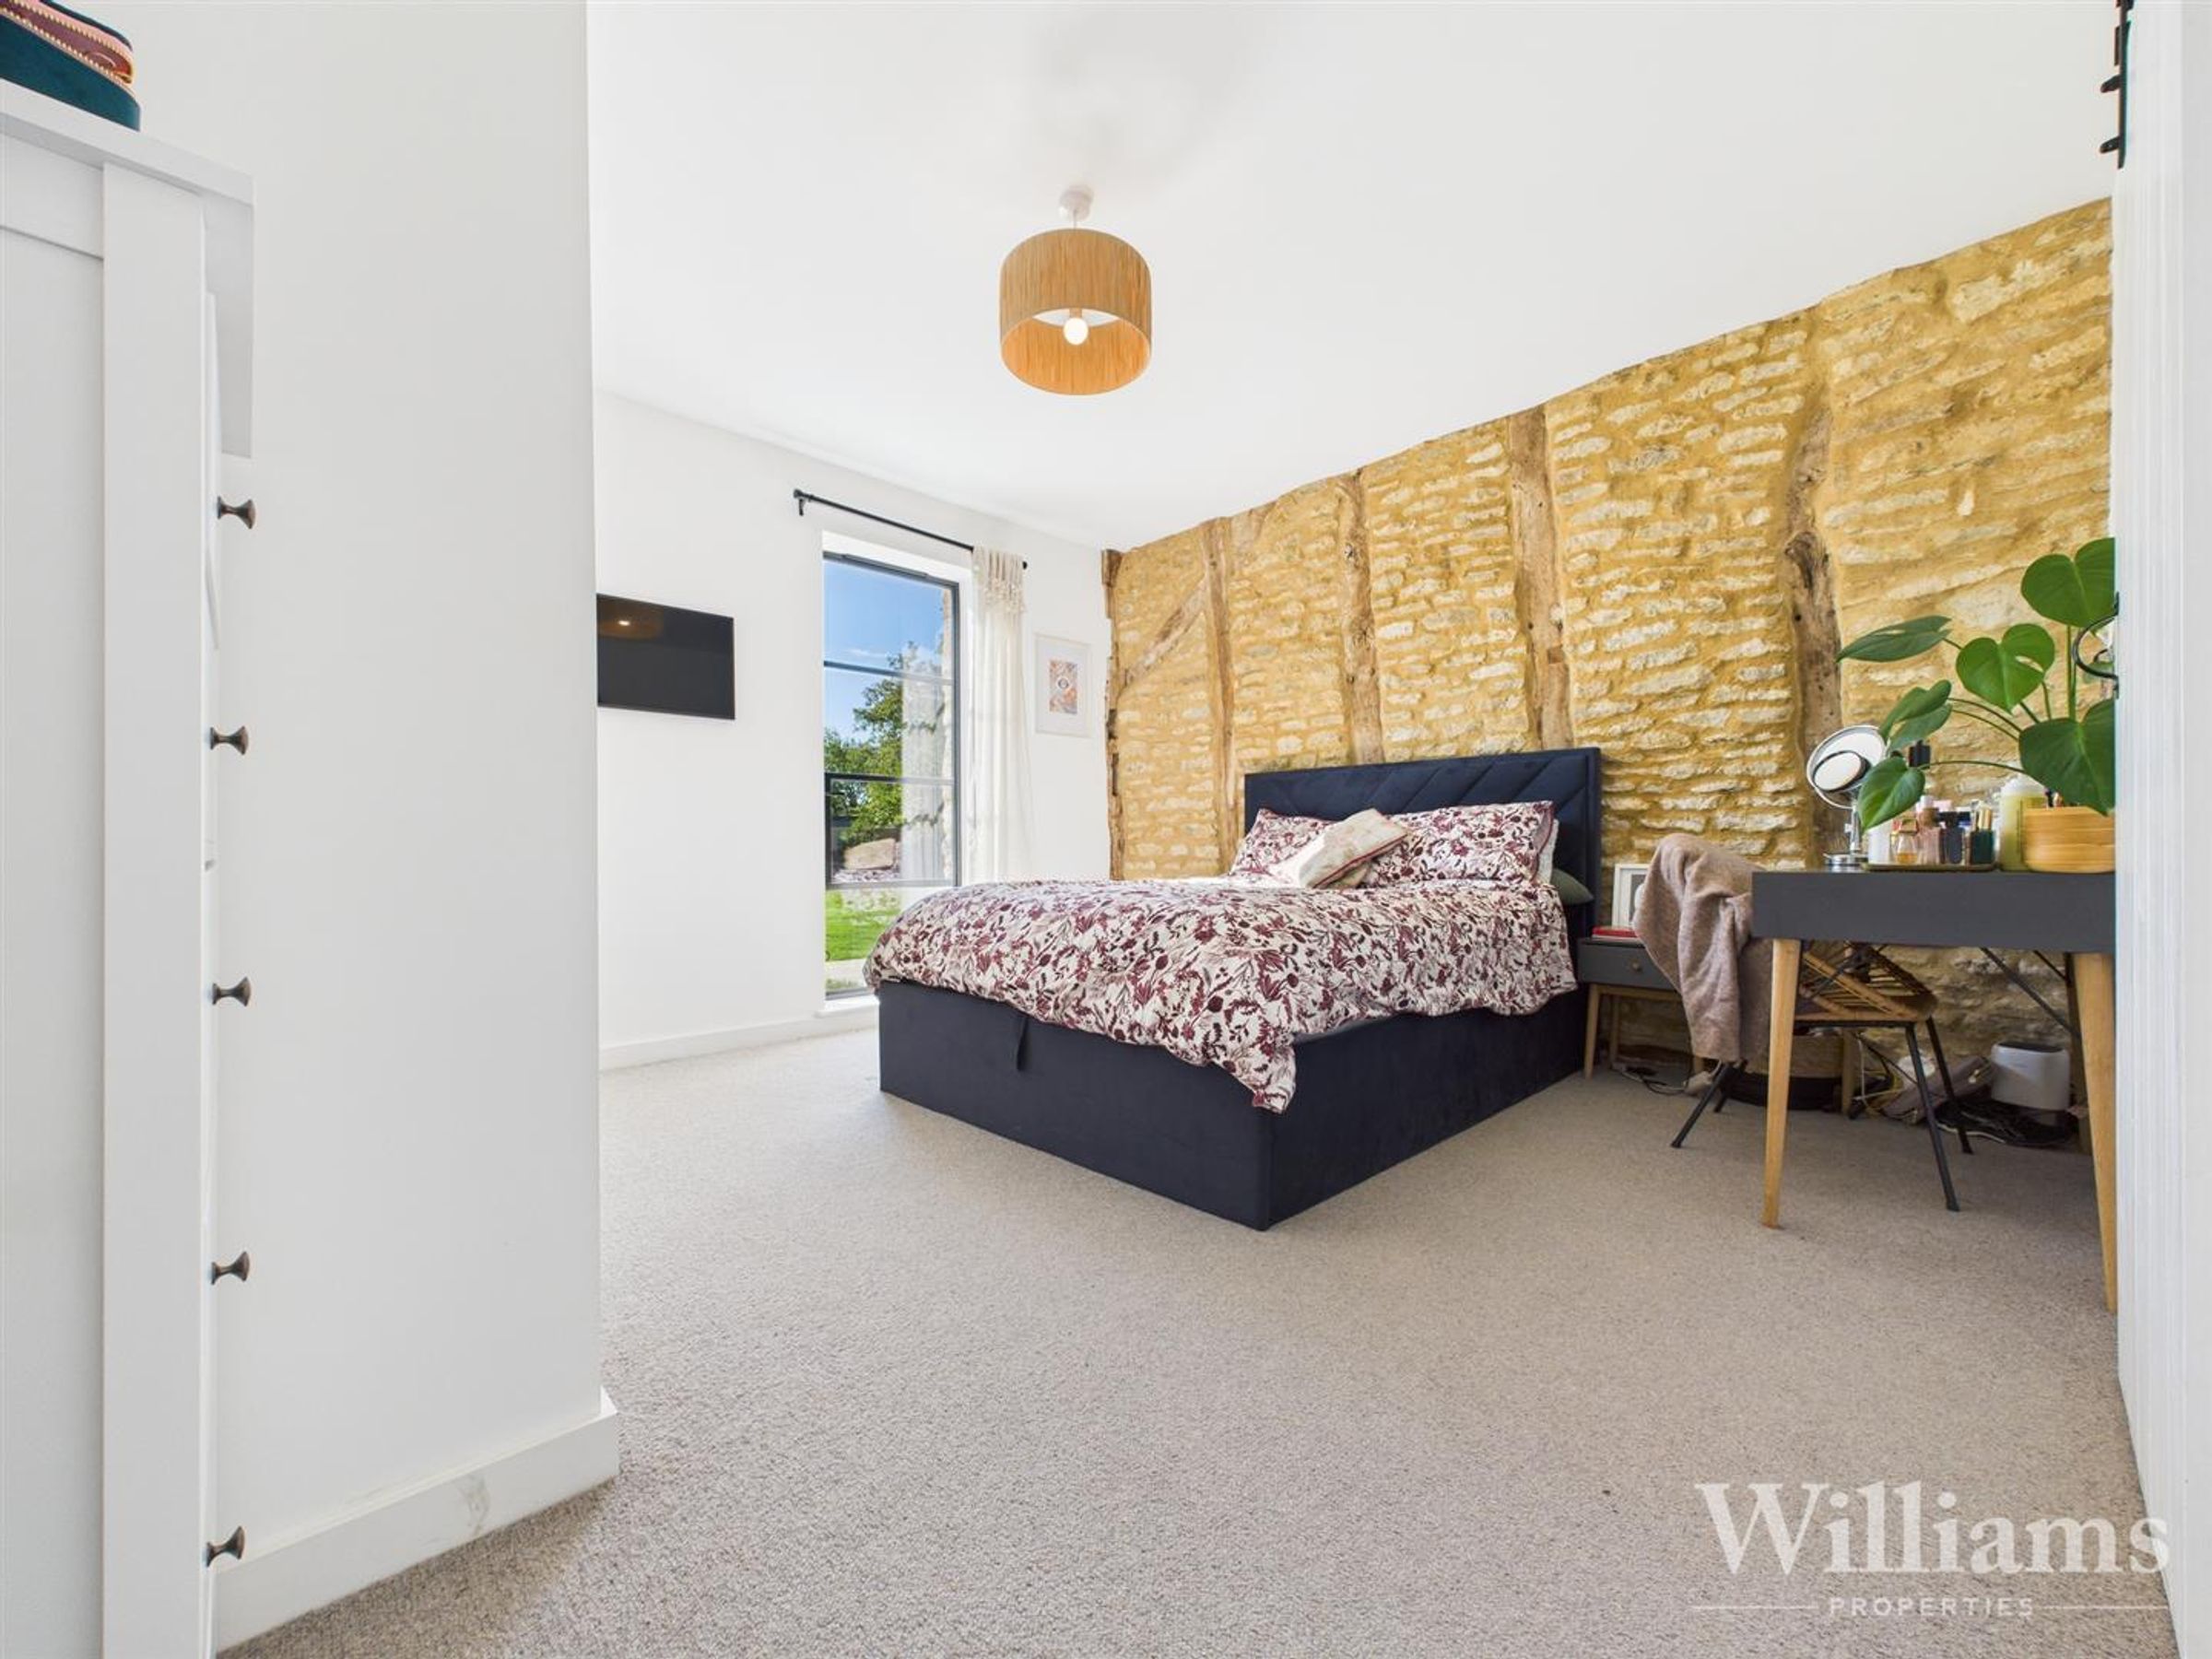
This master bedroom is comprised of carpeted flooring, a glass door to the enclosed rear aspect, two integrated double wardrobes, pendant light to the ceiling and a sliding door to the en suite. Space for a king sized bed and other bedroom furniture. This en suite shower room is comprised of tiled flooring, window to the front aspect, low level w/c, hand wash basin with a mixer tap integrated into a floating vanity unit, spotlights to the ceiling and an enclosed shower unit.
Landing
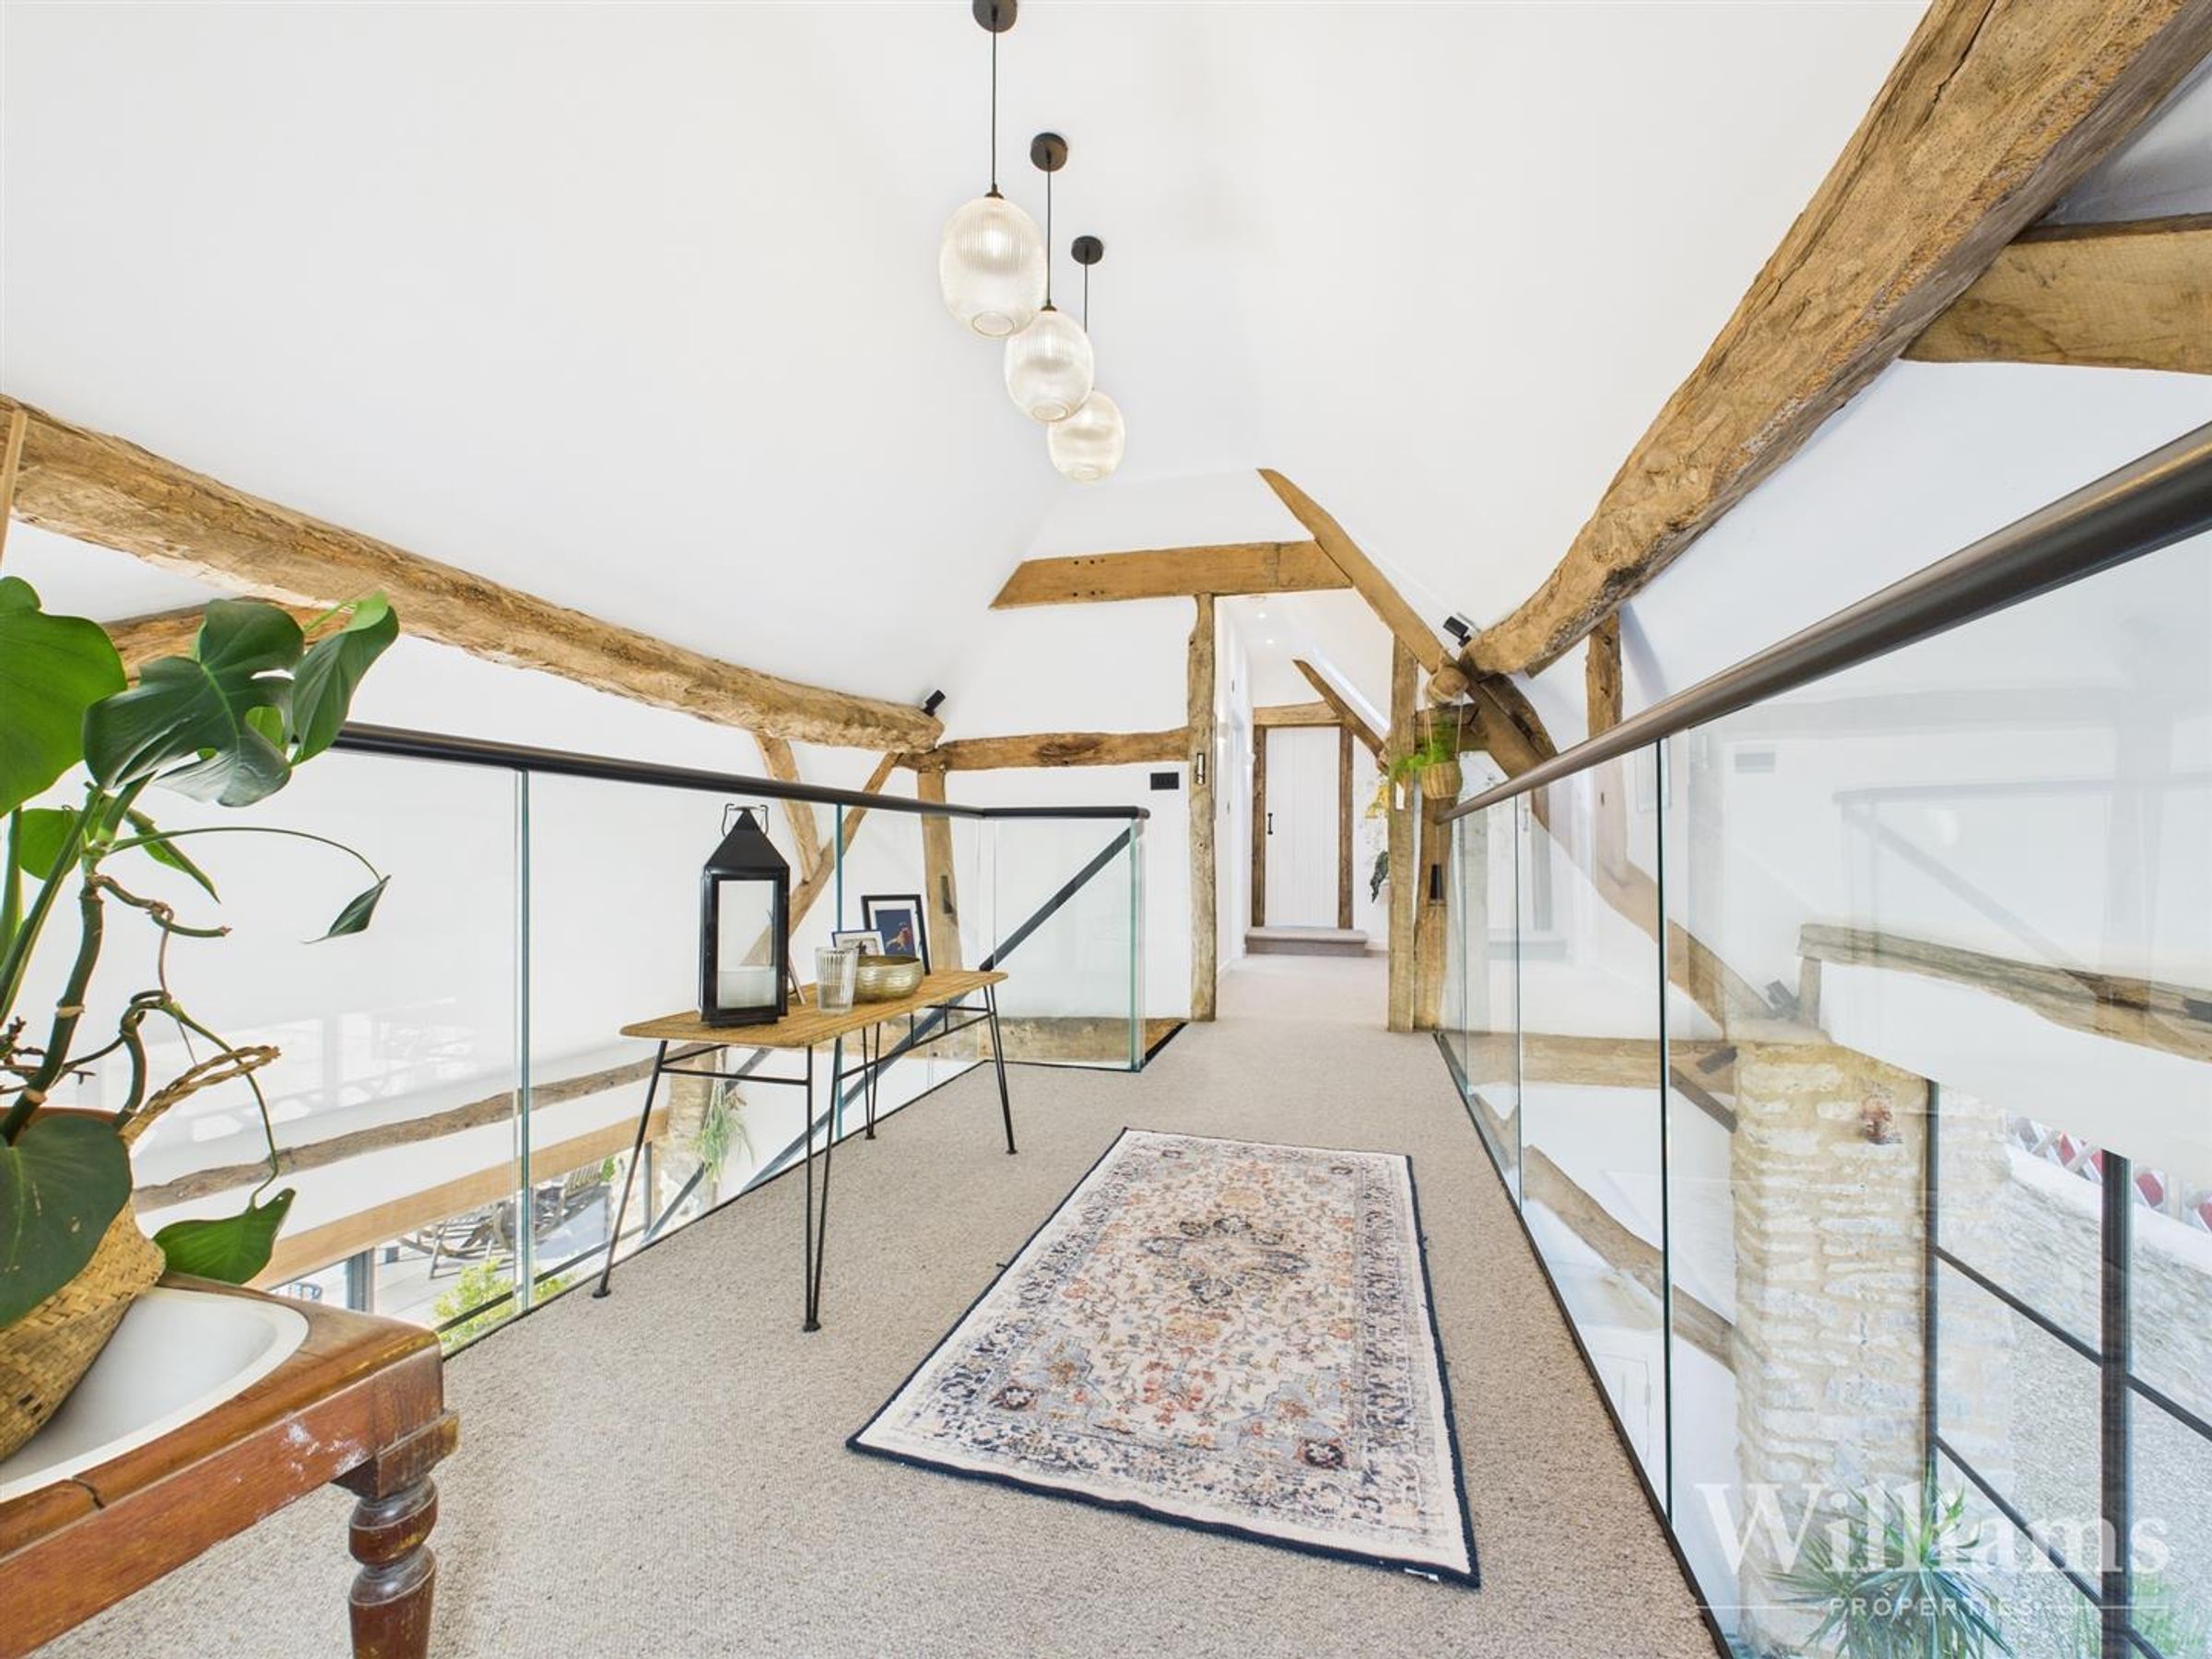
This first floor landing is comprised of two parts, one features glass railings, overlooking the dining room and features pendant lights to the ceiling. The second with a skylight window to the front, wall mounted lights, spotlights to the ceiling and sliding doors to eaves storage. Both feature carpeted flooring and doors to two double bedrooms and the family bathroom
Bedroom
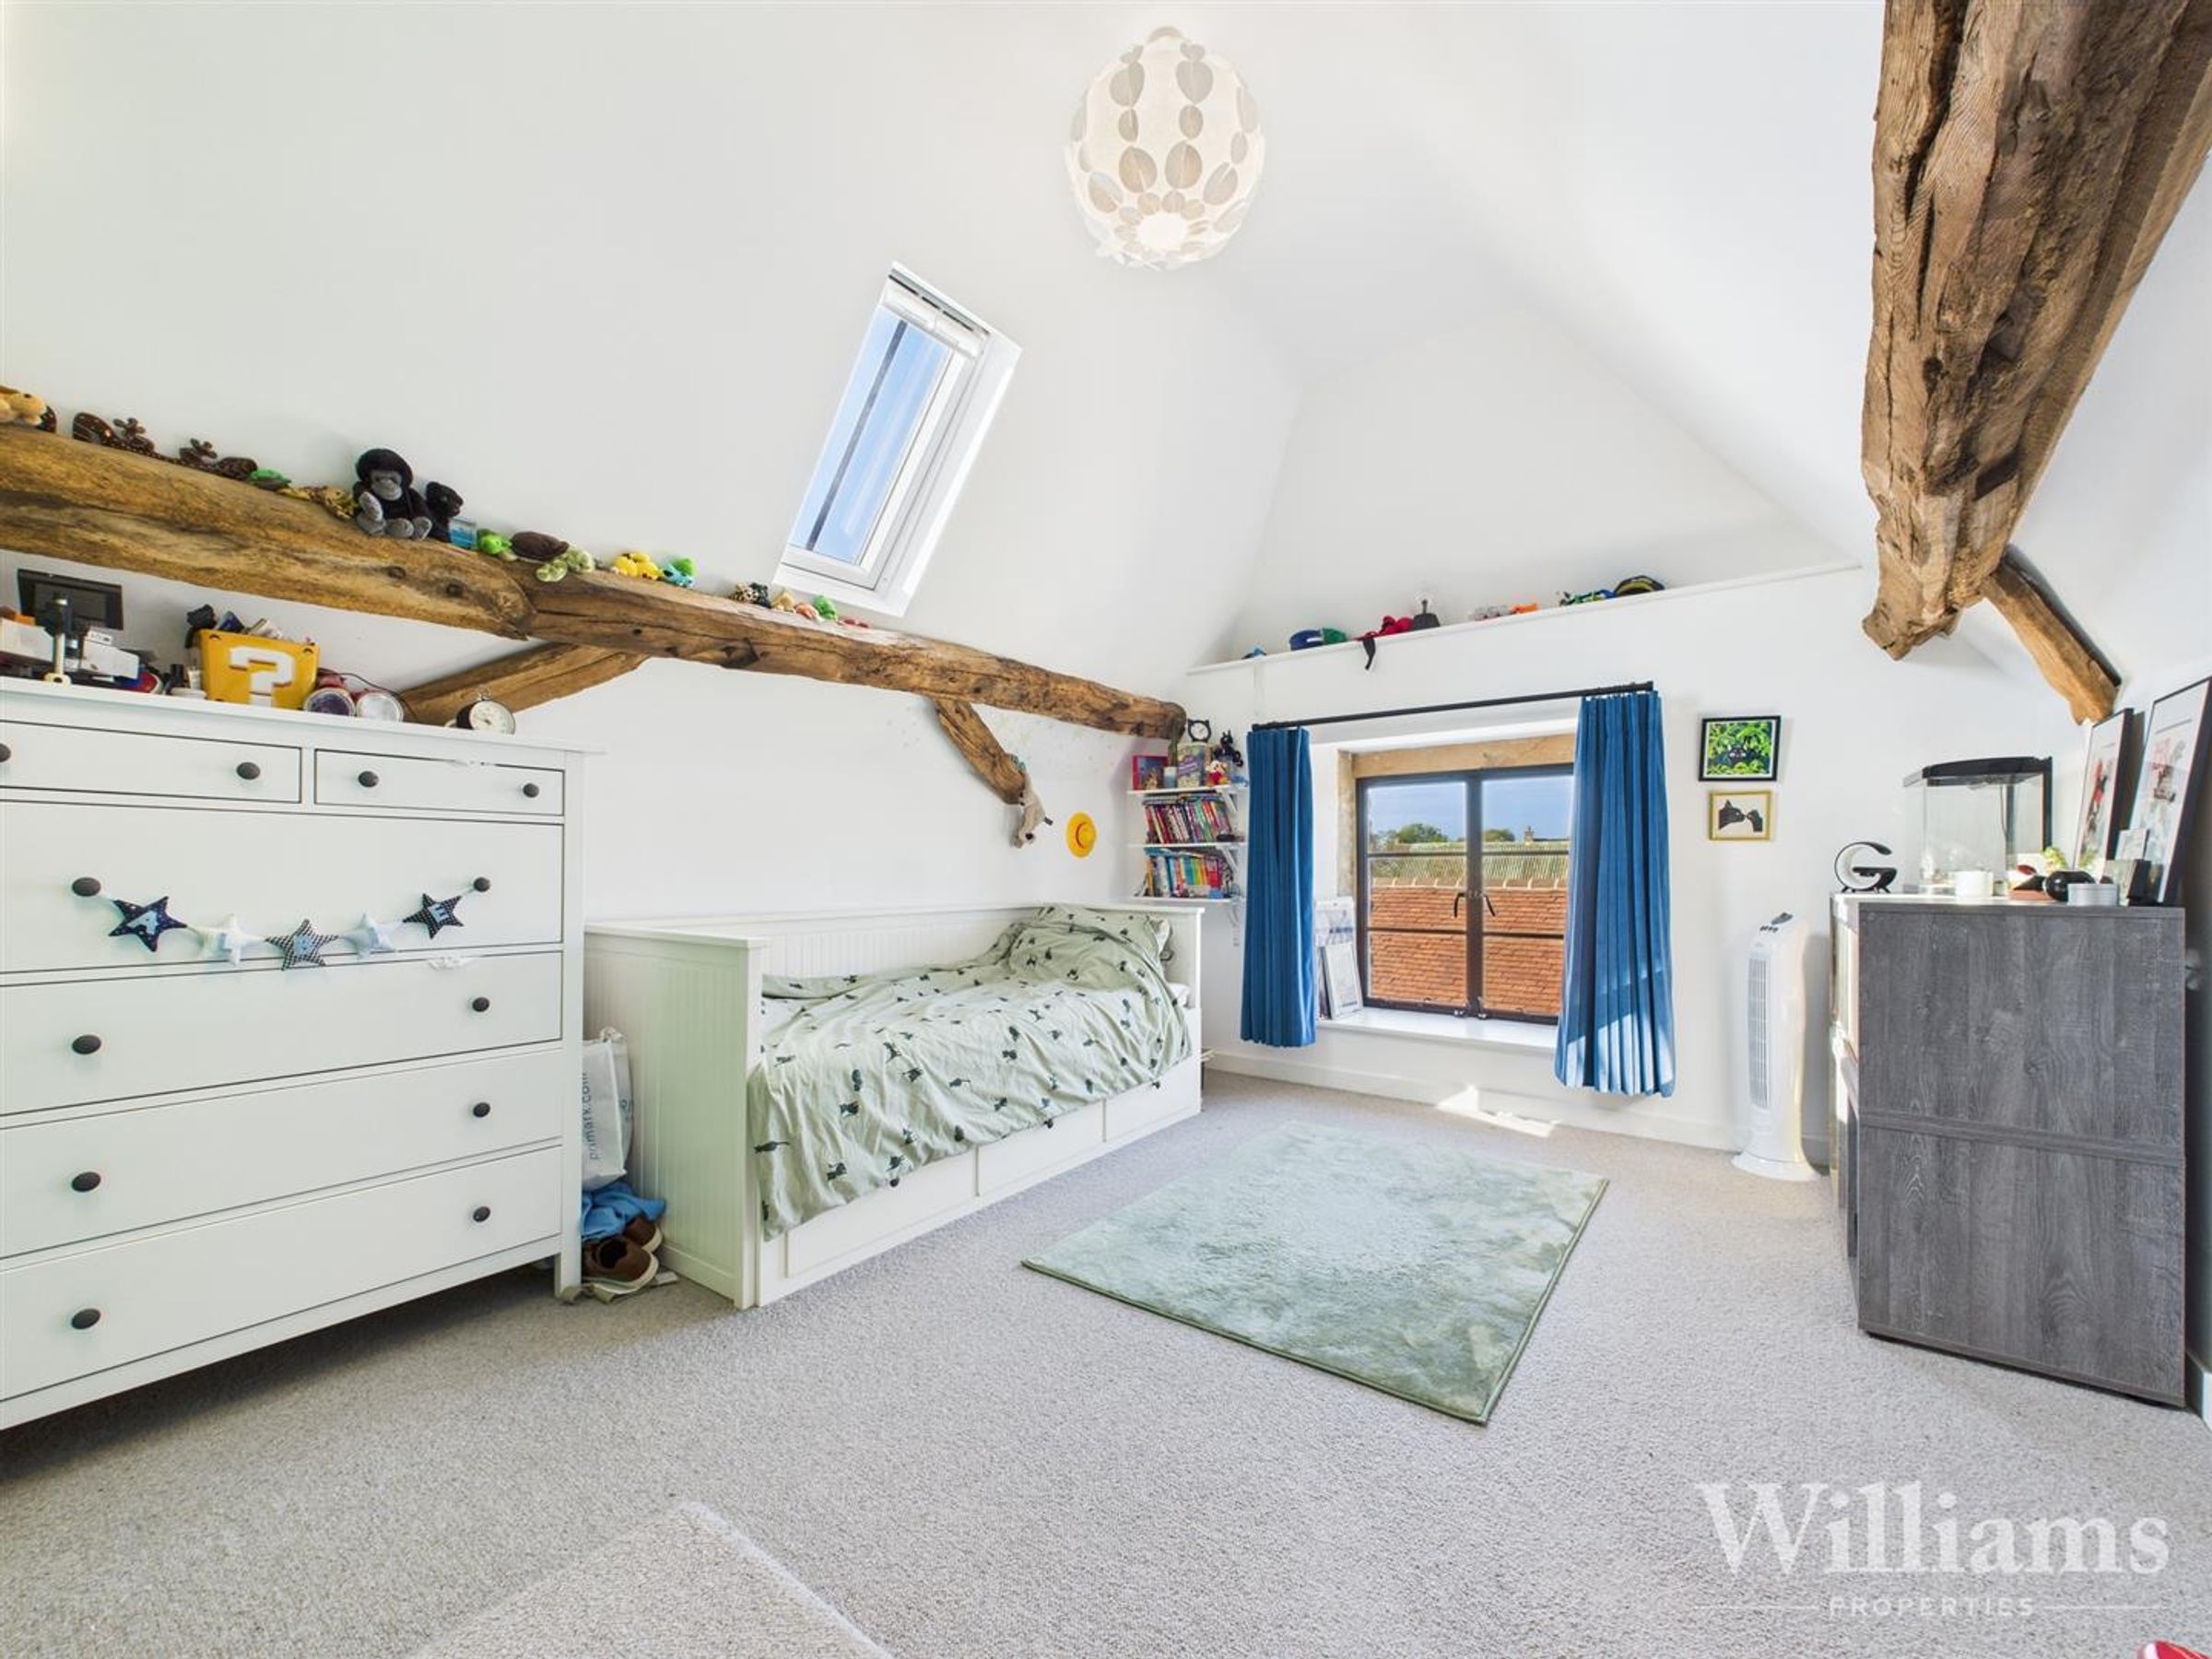
This bedroom features carpeted flooring, a pendant light to the ceiling, two windows to the side aspect, skylight windows to the rear, eaves storage and space for a double bed and other bedroom furniture.
Bathroom
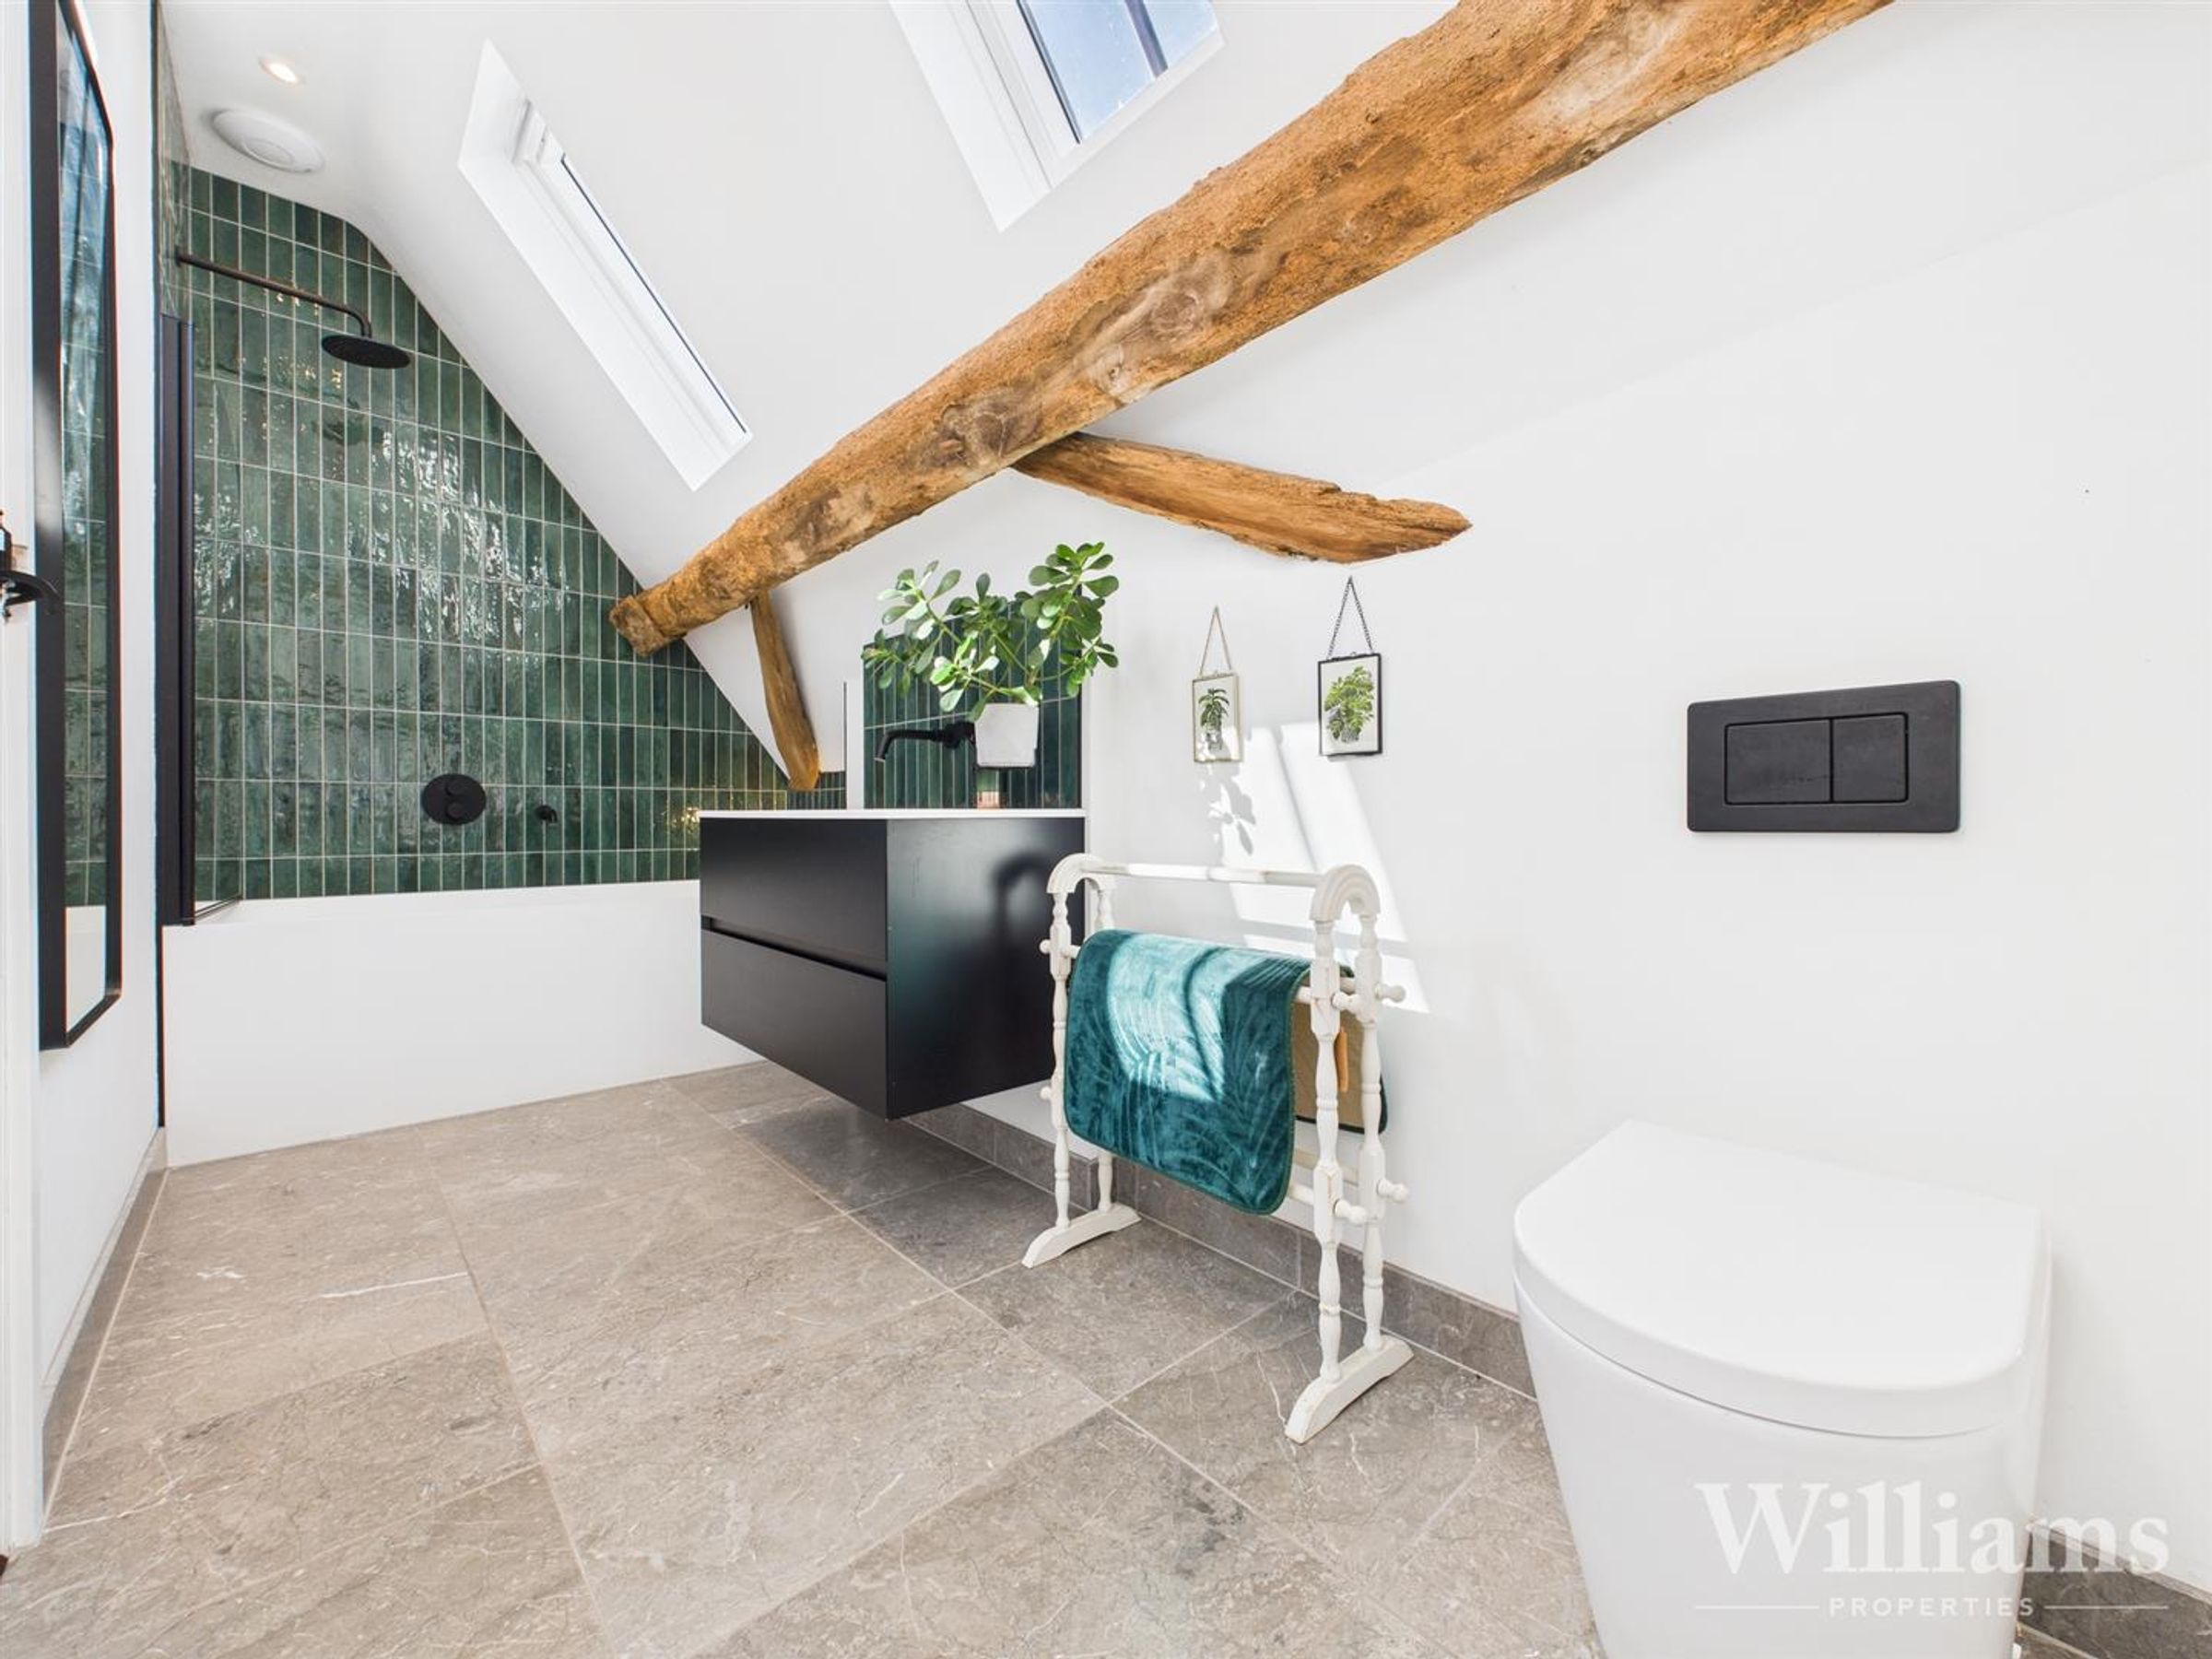
This family bathroom features tiled flooring, spotlights to the ceiling, a panelled bathtub with a mixer tap, a hand wash basin with a mixer tap integrated into a floating vanity unit, a low level w/c and skylight windows to the rear.
Bedroom
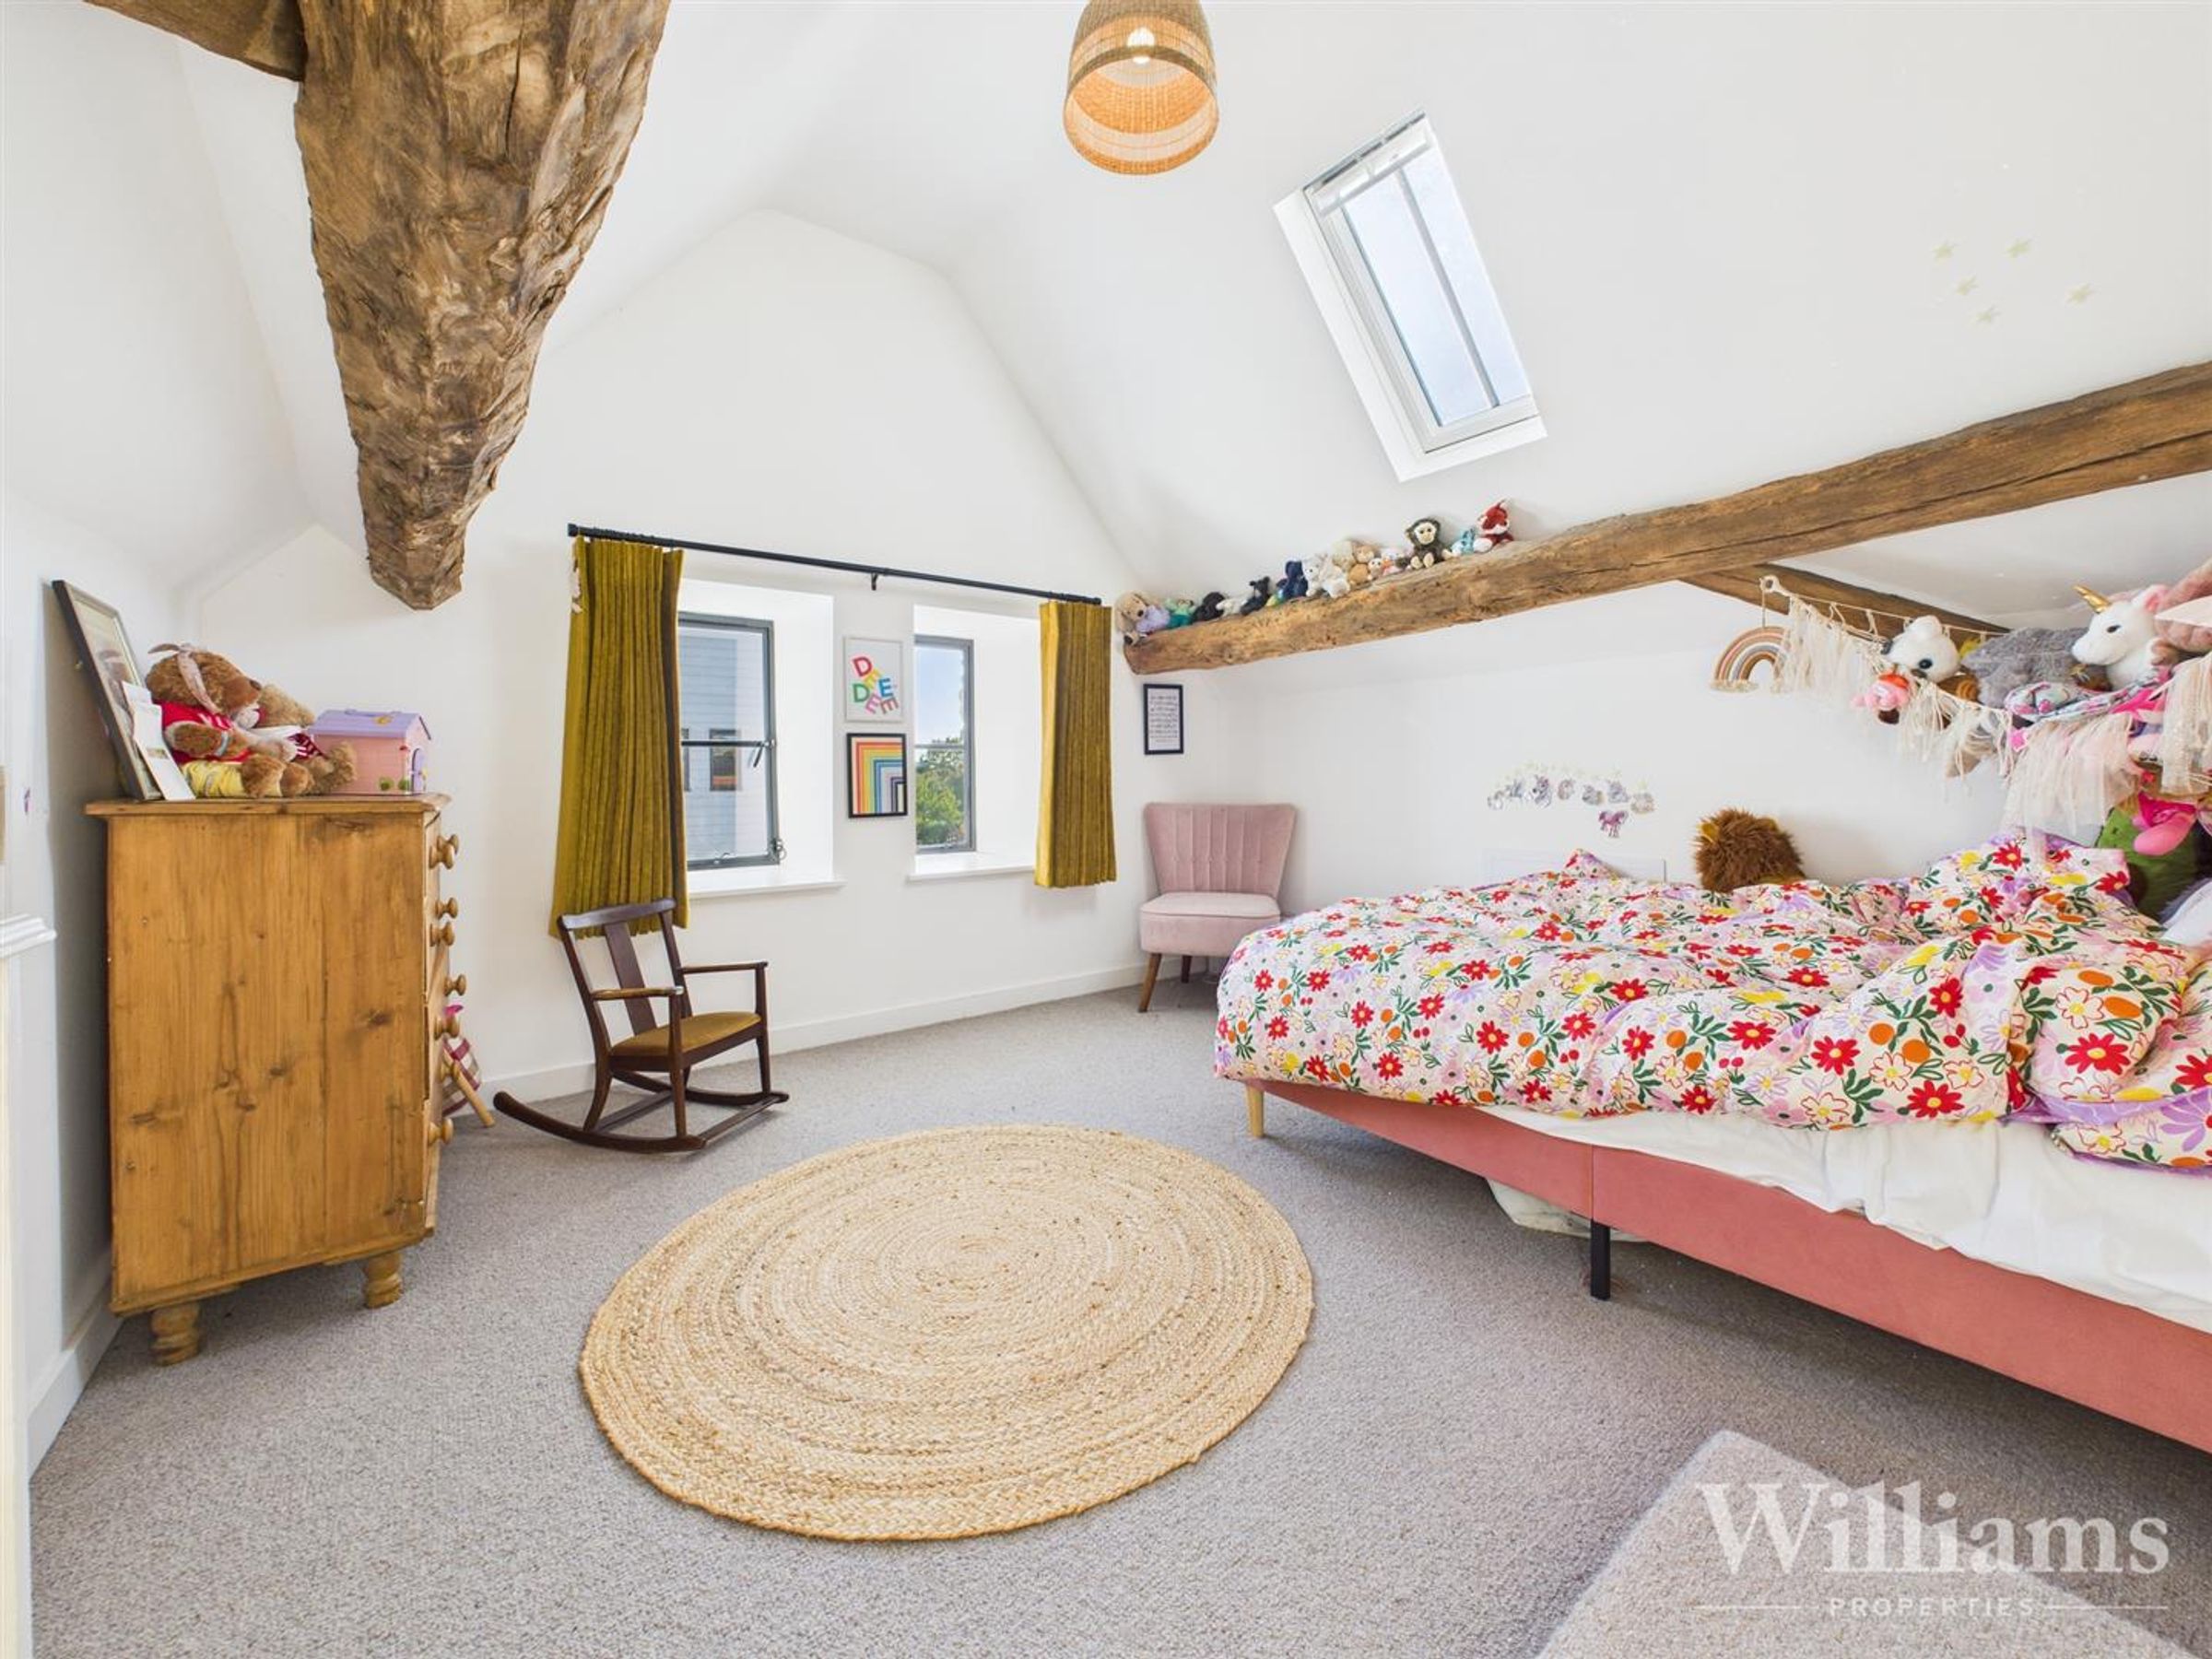
This bedroom is comprised of carpeted flooring, a pendant light to the ceiling, skylight window to the rear, oriel window to the side aspect, door to eaves storage and space for a double bed and other bedroom furniture.
Outbuilding
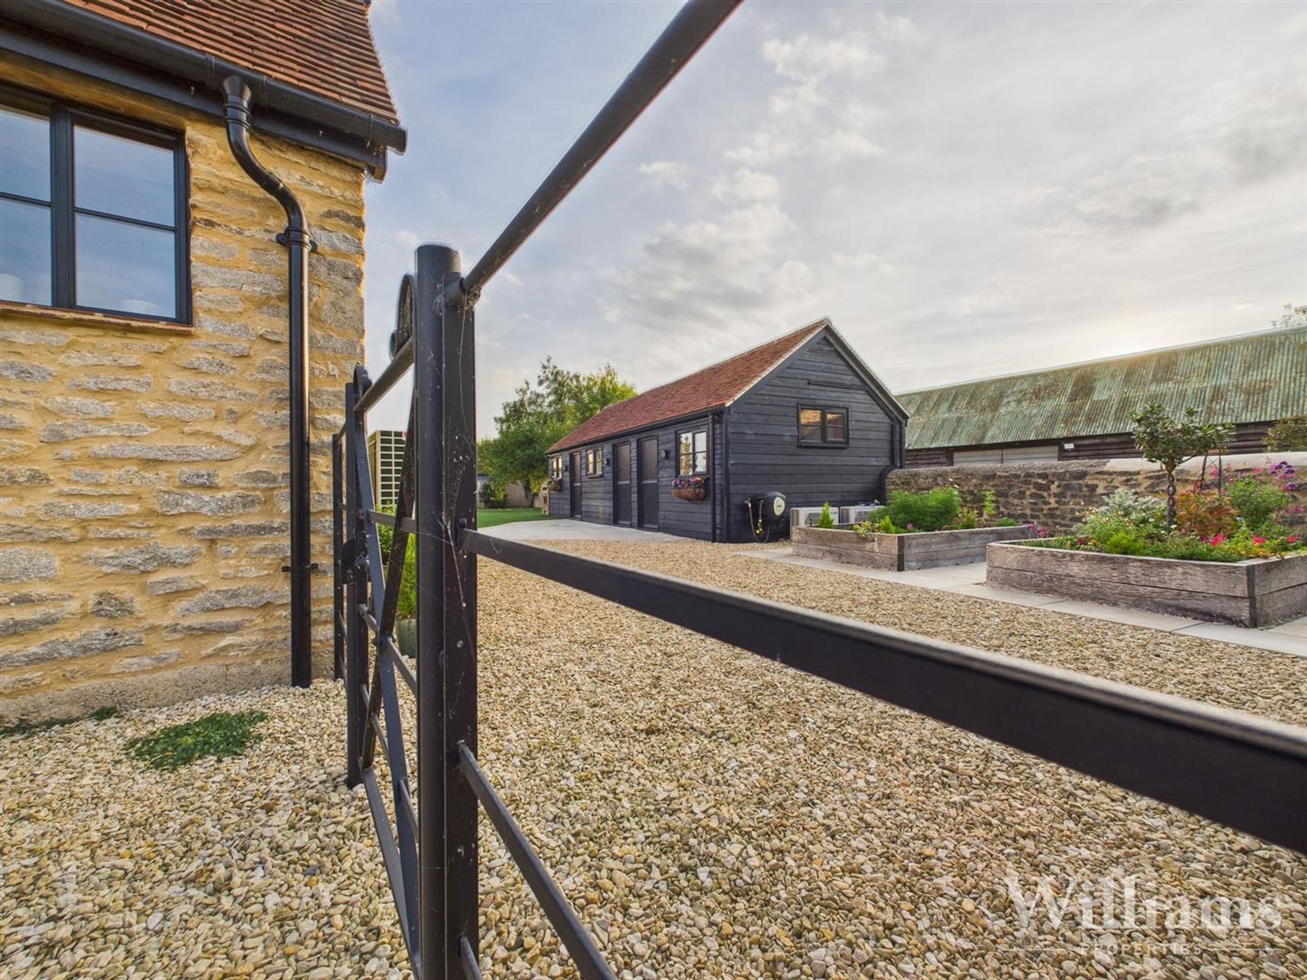
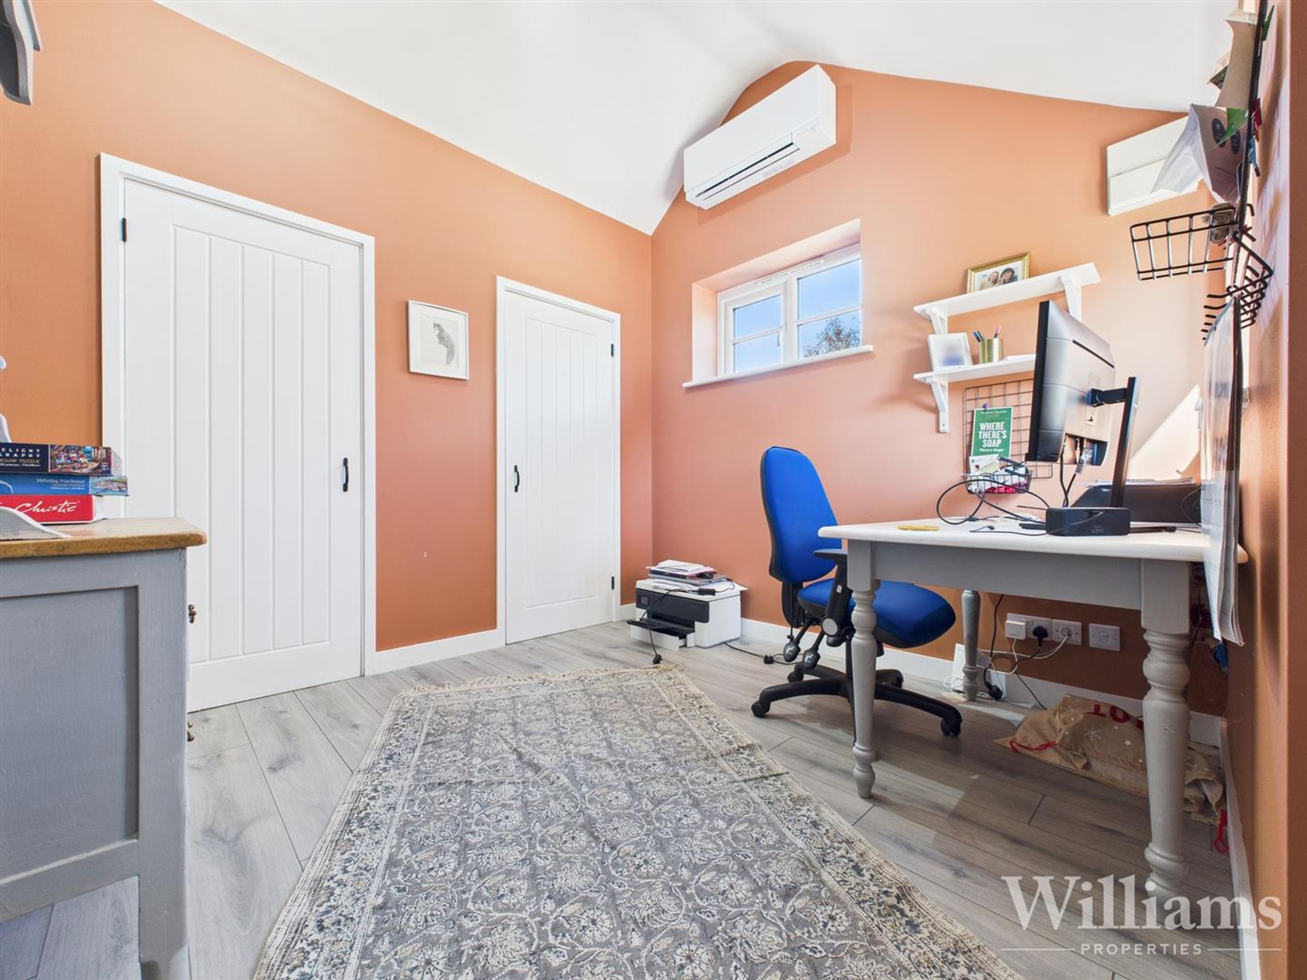
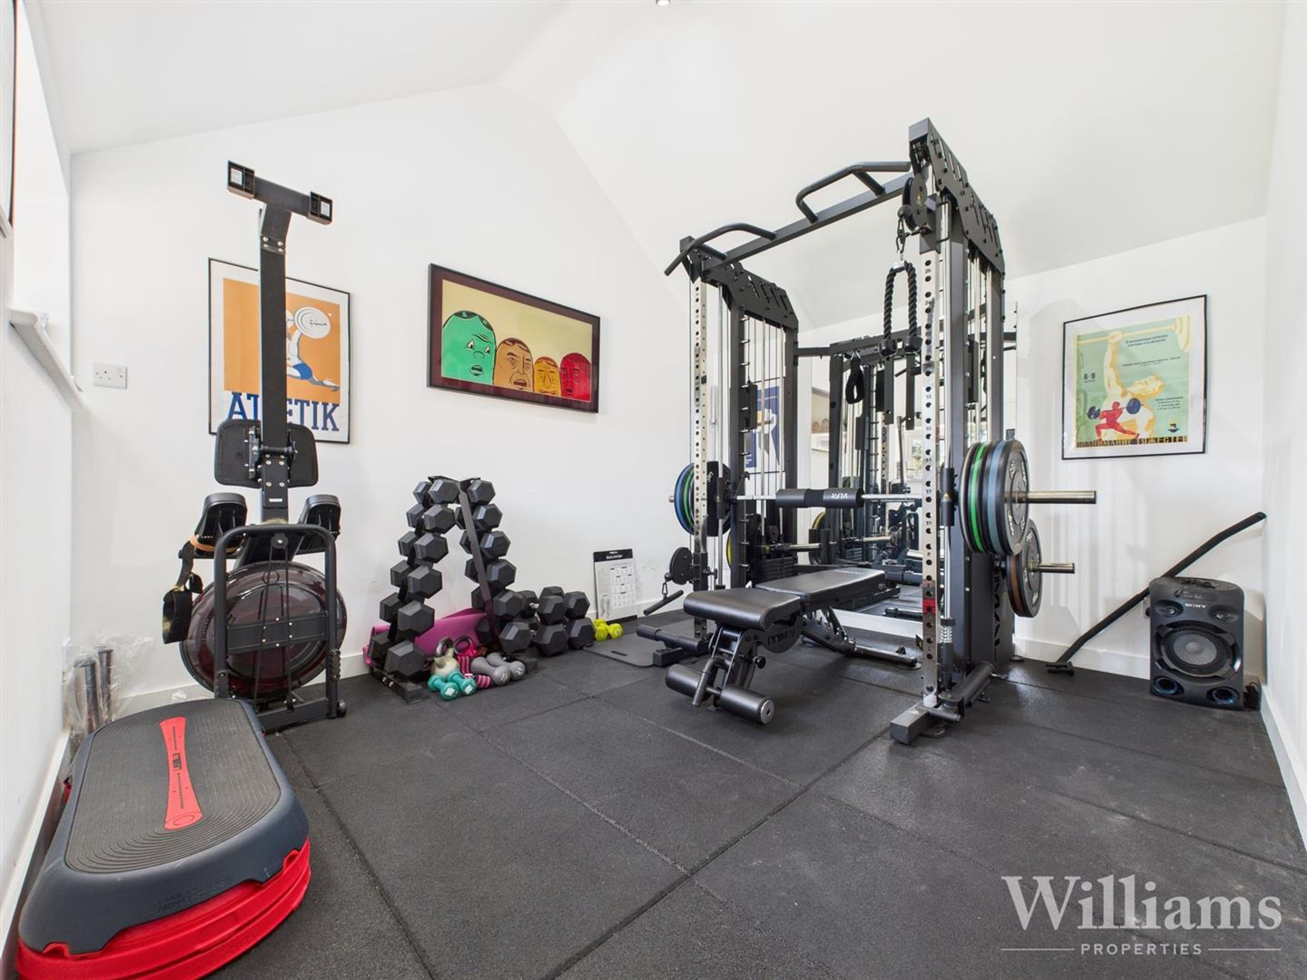
This outbuilding is separated into three sections, the first is being utilized as a home office and is comprised of wood effect flooring, Wifi, an A/C unit with hot and cold heating, dual aspect windows to the front and side aspects, doors to two storage cupboards and studio spotlights to the ceiling. The second is being used as a gym and features a window to the front aspect, rubber flooring, Wifi, A/C unit with hot and cold heating and a studio spotlight to the ceiling. The third can be used as storage space/workshop with fitted lights to the walls and concrete flooring.
Garage & Bedroom/Reception Room
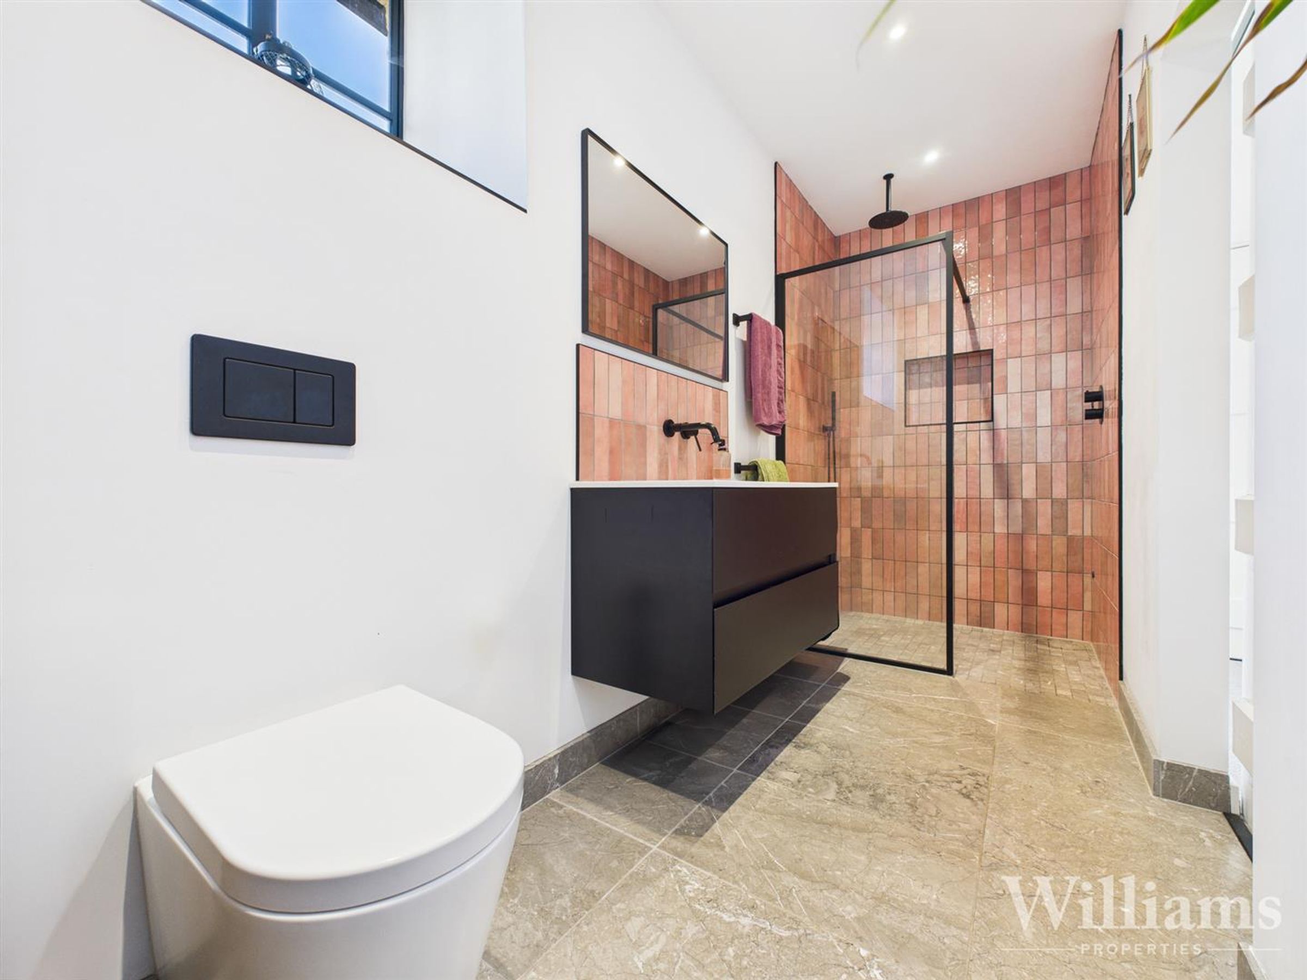
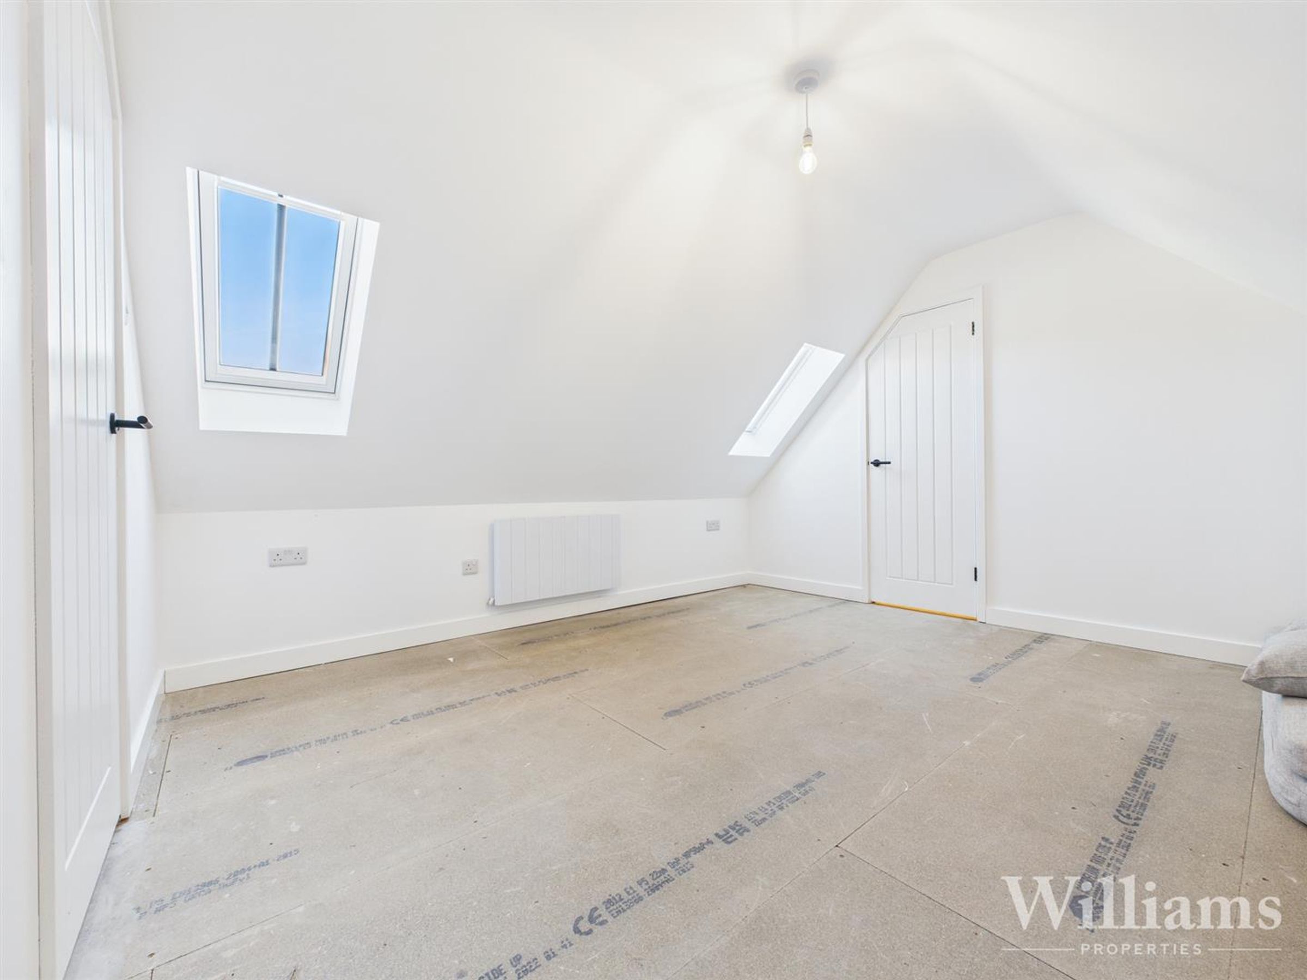
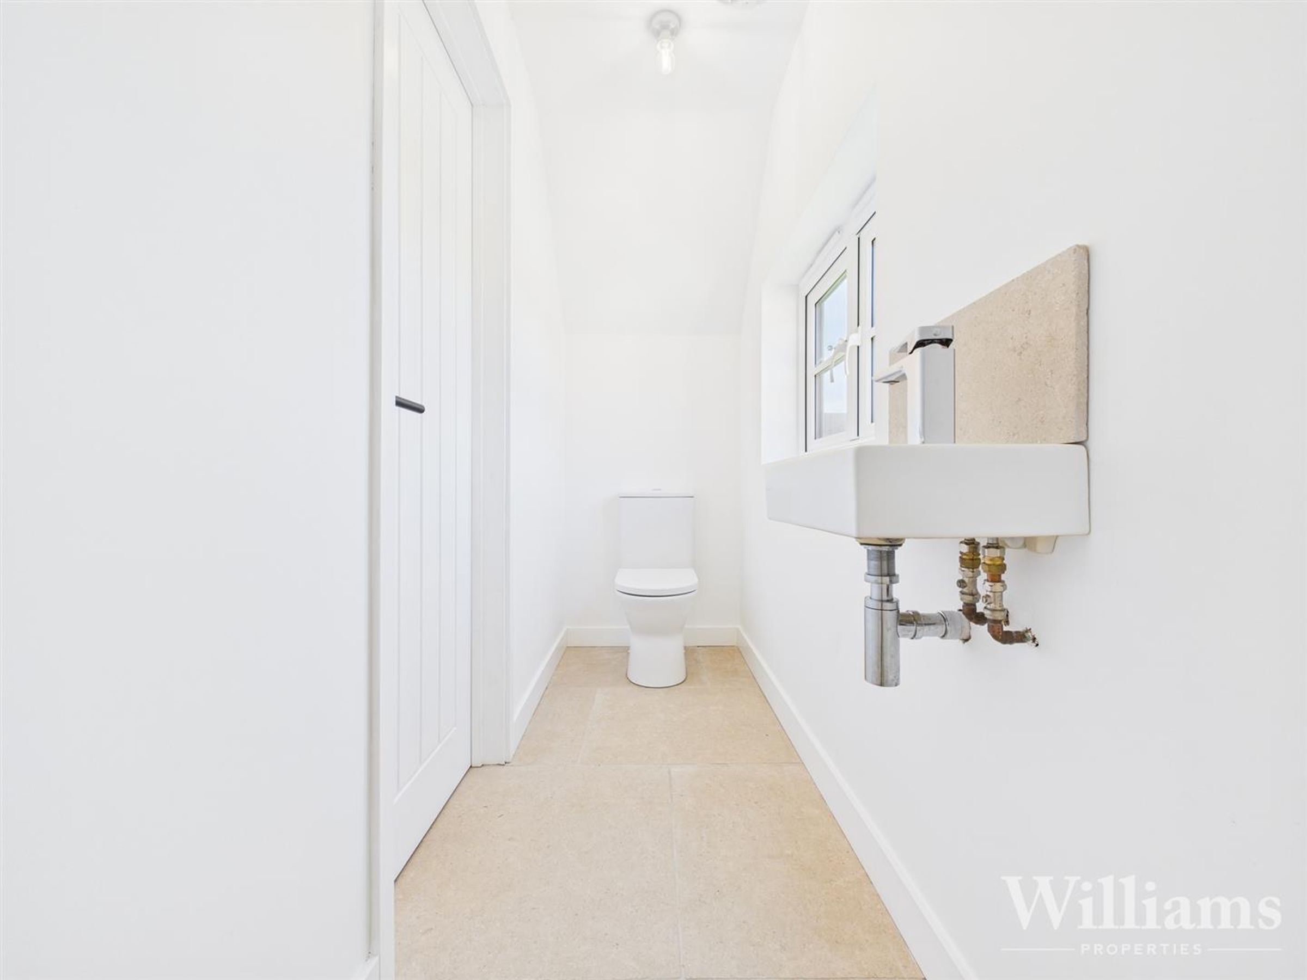
This double garage features two electric up and over doors, solar panels to the room with potential for a storage battery, parking for two vehicles, lights, electricity and stairs rising to the first floor. There is a bedroom/reception room above with two skylight windows to the front, an electric wall mounted heater and en suite with tiled flooring, window to the side aspect, hand wash basin with a mixer tap, low level w/c and fitted light to the ceiling.
Driveway
There is a shingle driveway ahead of the garage with space for multiple vehicles.
Buyer Notes
In line with current AML legislation, all prospective buyers will be asked to provide identification documentation and we would ask for your co-operation in order that there will be no delay in agreeing the sale. In accordance with the 1979 Estate Agents Act, we confirm the seller is a relative of an employee of Williams Properties.
Properties you may like
Disclaimer - Williams Properties Ltd is a member of The Property Ombudsman (TPO) and follows its Code of Practice. All property details, descriptions, and images are provided in good faith for guidance only and do not form part of any contract. Measurements, floorplans, and photographs are approximate and for illustrative purposes. Properties are offered subject to contract and availability. Prospective buyers or tenants should verify information independently before making any commitments. Williams Properties accepts no liability for errors or omissions.