Looking for something like this?
This property is no longer available. Tell us what you're after and we'll be in touch with the right match.
Looking to sell or rent a property?
You can get a free online or in person valuation.
Property features
Top Floor Flat
Brilliant Order Throughout
Town Centre Location
Free To Use Communal Gym & Hub
Two Bedrooms
En Suite & Bathroom
Open Plan Kitchen/Living Area
Local Shops & Amenities
About this property
Key details
Broadband: up to 1800mbps
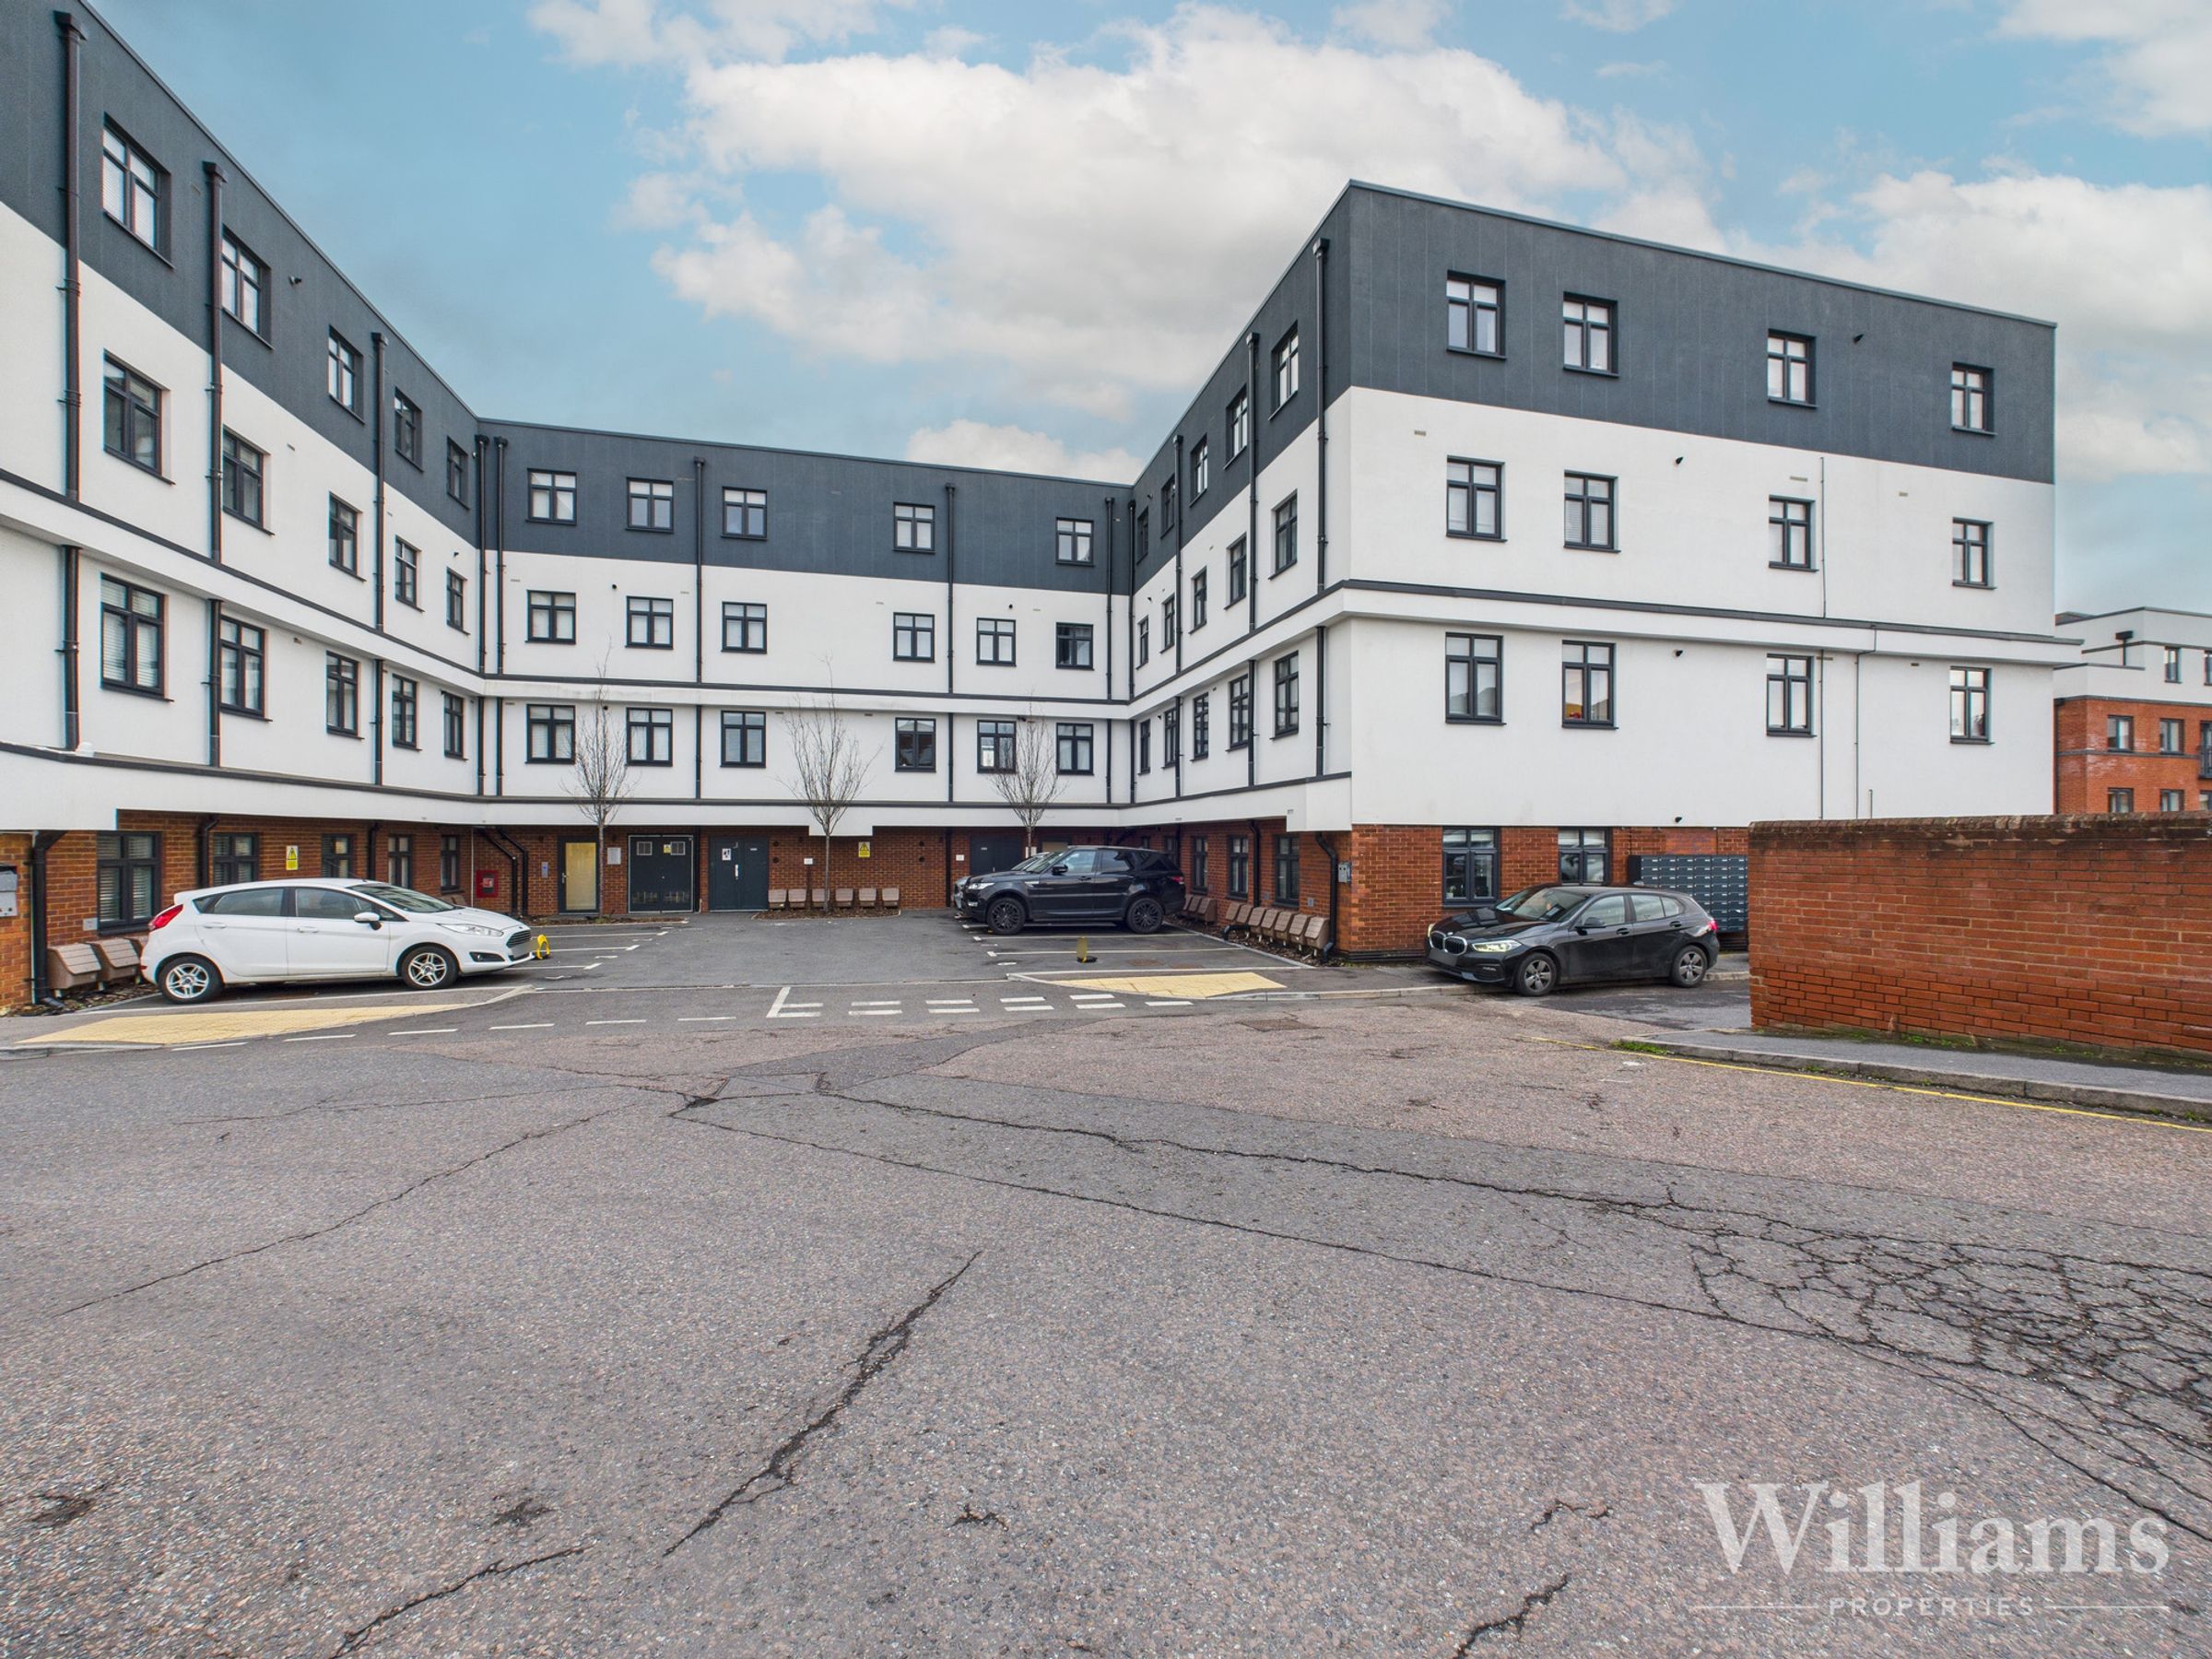
Parking: Permit parking
9967ft2 plot size
Leasehold
Lease end: 10 March 3023
Council tax band C
Local authority: Buckinghamshire Council
Additional information
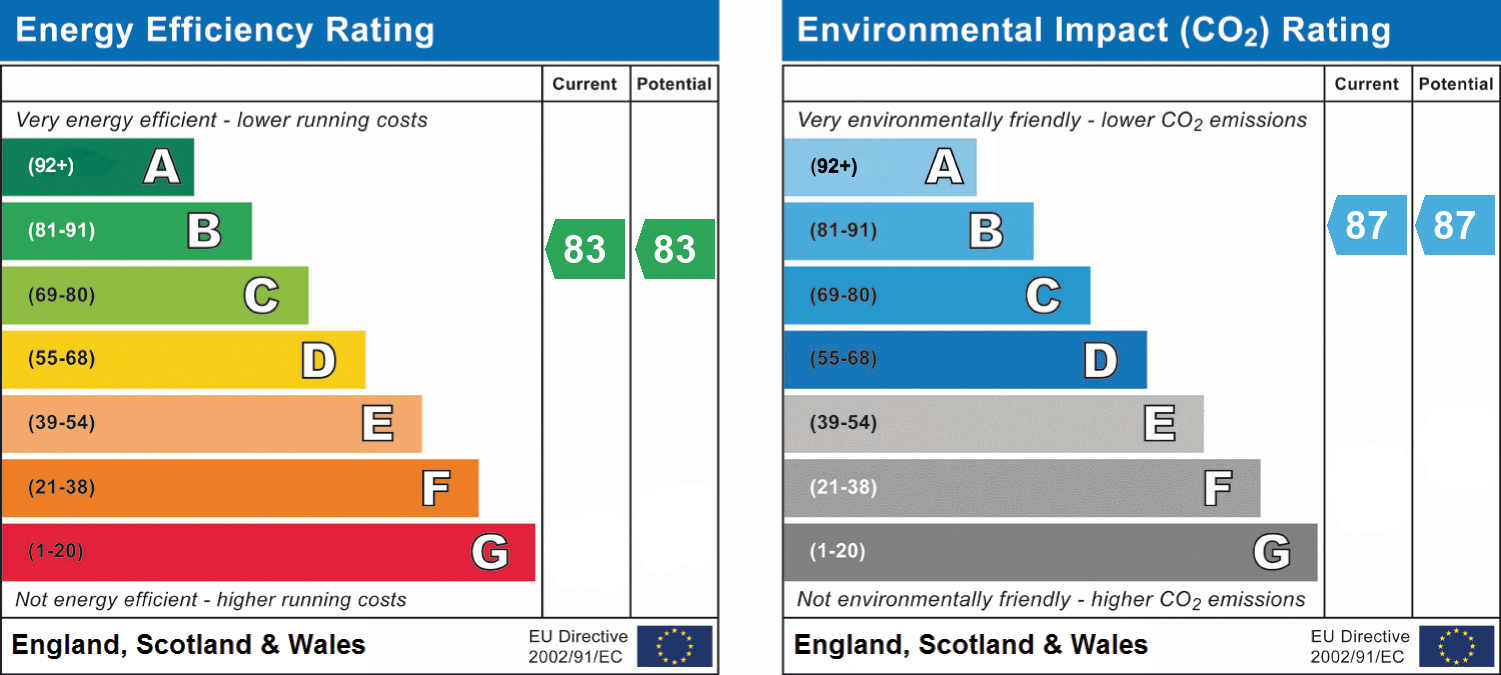
- Energy efficiency (current)
- B (83)
- Energy efficiency (potential)
- B (83)
- Environmental impact (current)
- B (87)
- Environmental impact (potential)
- B (87)
- Is in a conservation area
- No
- Is a listed property
- No
- Construction materials
- Not specified


Near the property
Rooms and dimensions
Entrance Hall
Enter through the front door into this entrance hallway, comprised of wood effect flooring, spotlights to the ceiling and doors to the bathroom, both bedrooms, a storage cupboard and open plan access to the kitchen/living area.
Bathroom
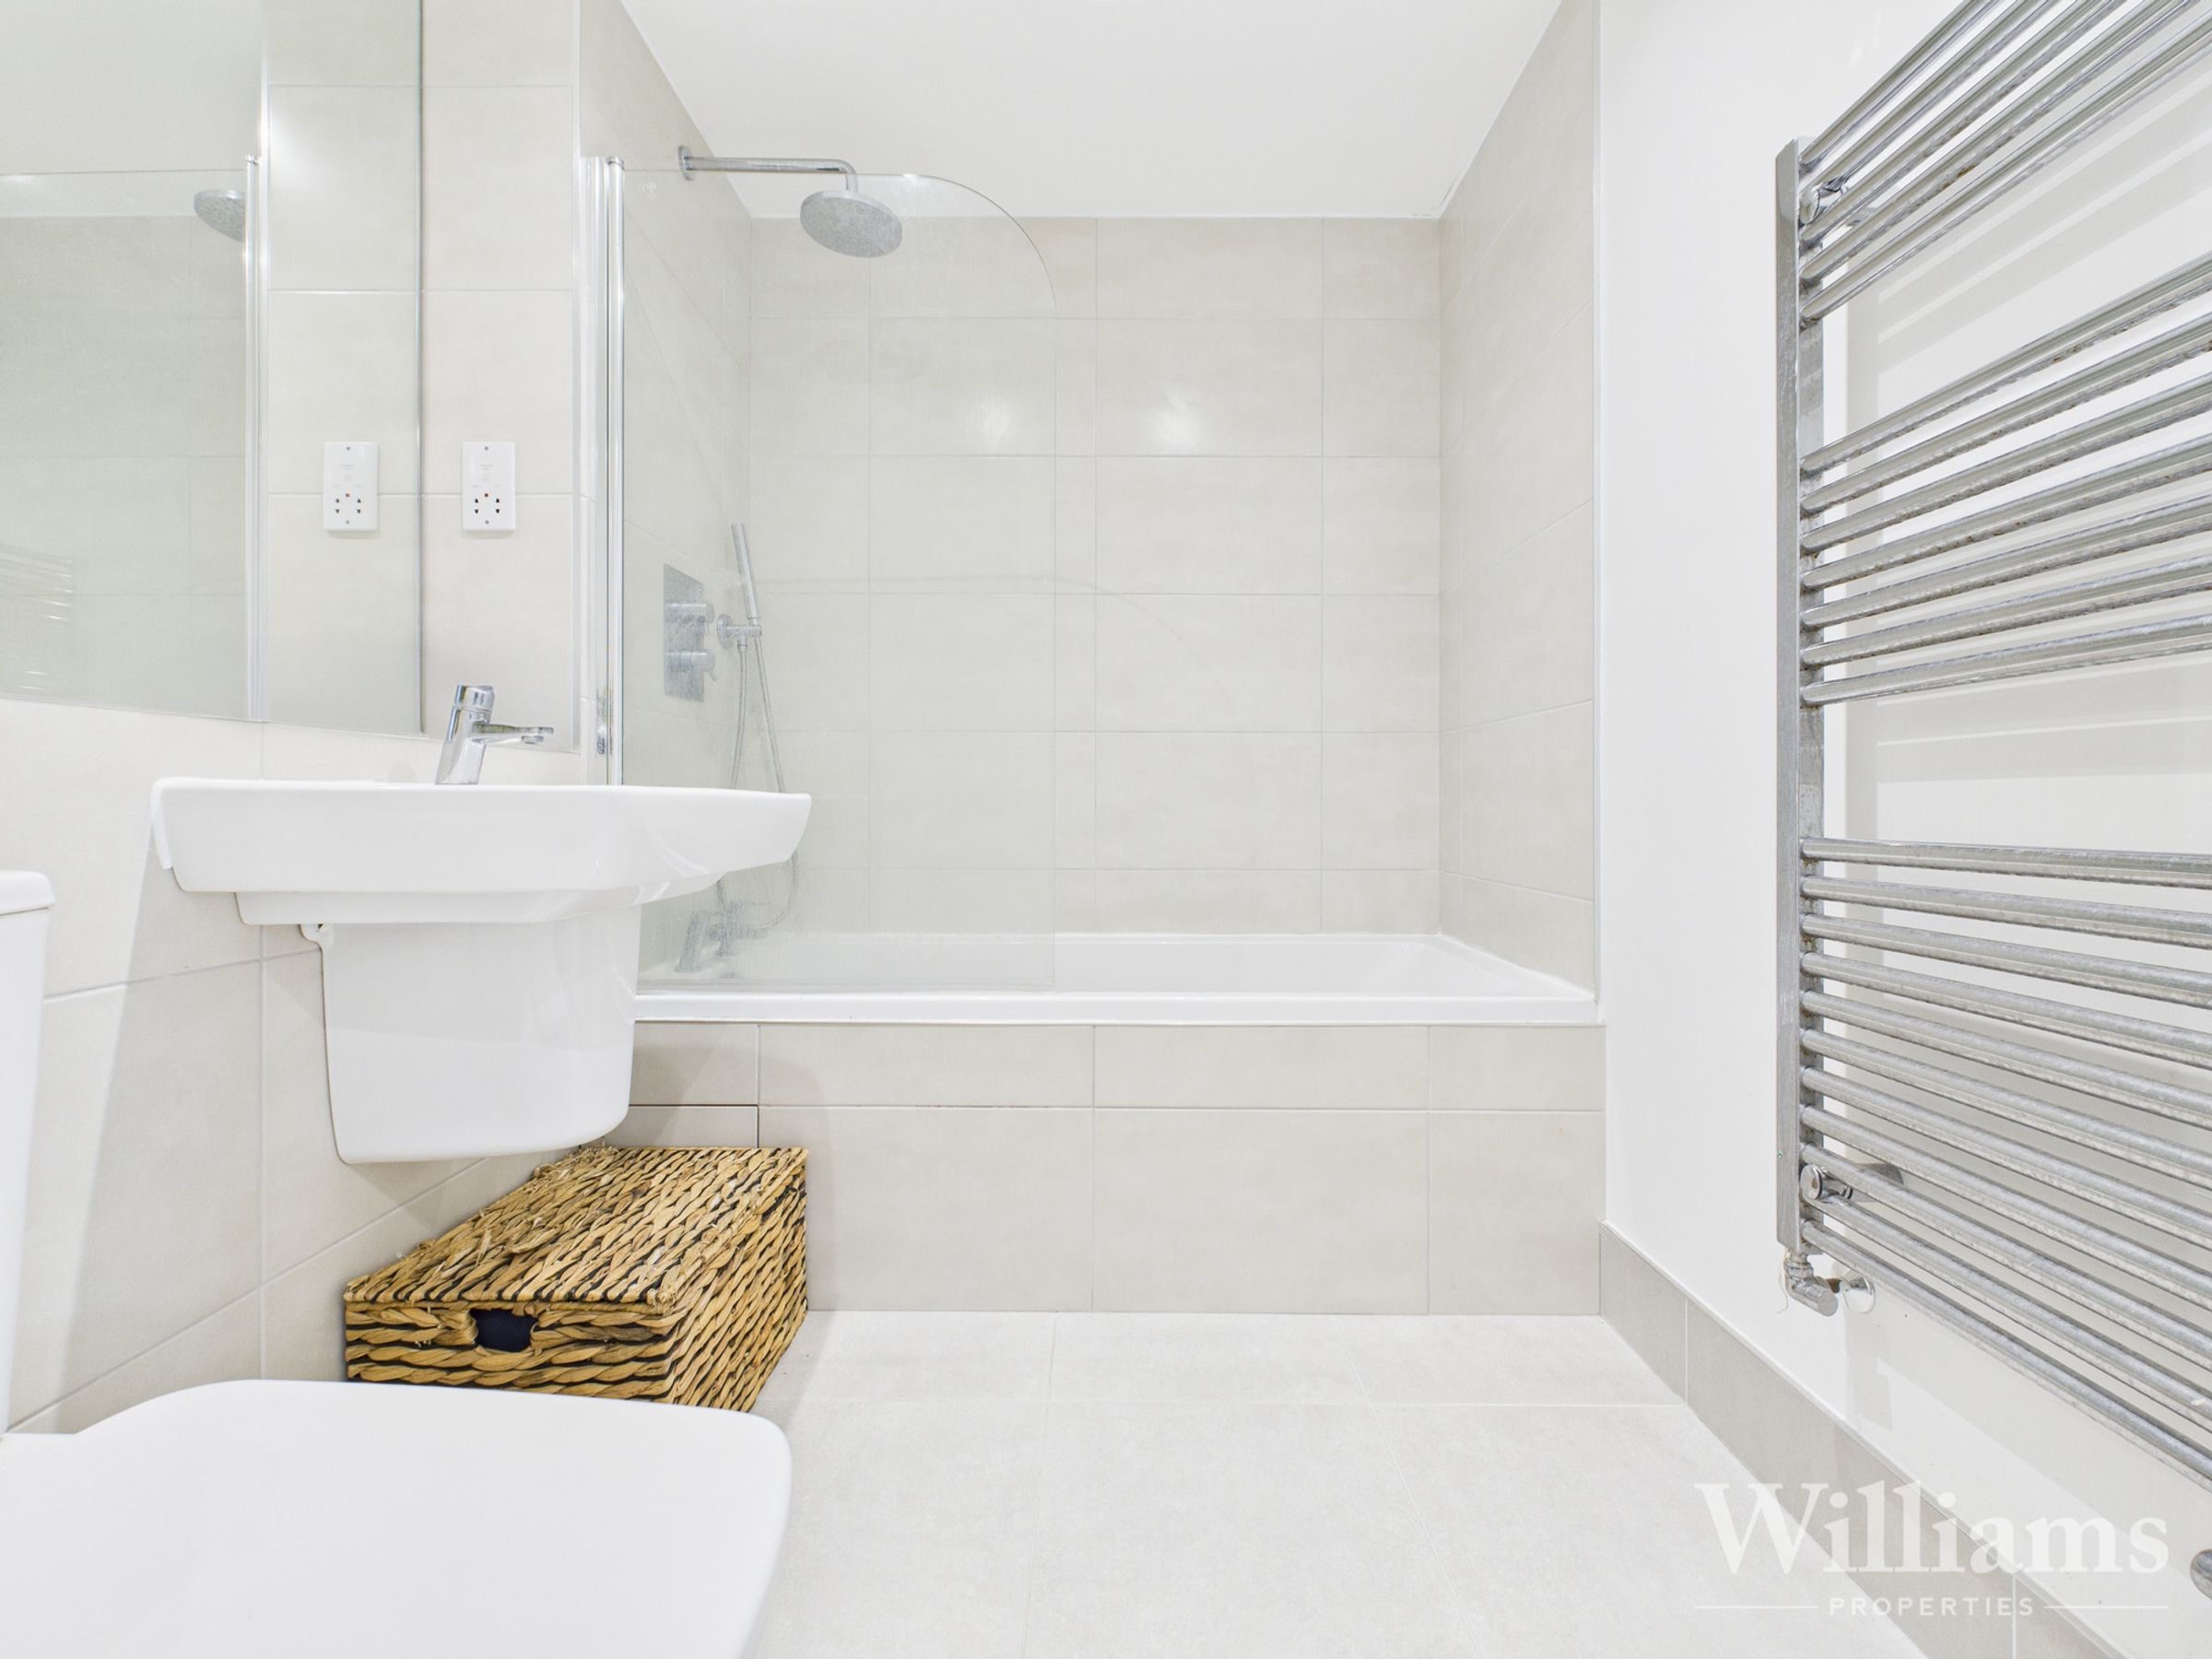
The bathroom is composed of tiled flooring, a heated towel rail, spotlights to the ceiling, a low level w/c, hand wash basin with a mixer tap and a panelled bathtub with an overhead shower and a mixer tap.
Master Bedroom & En suite
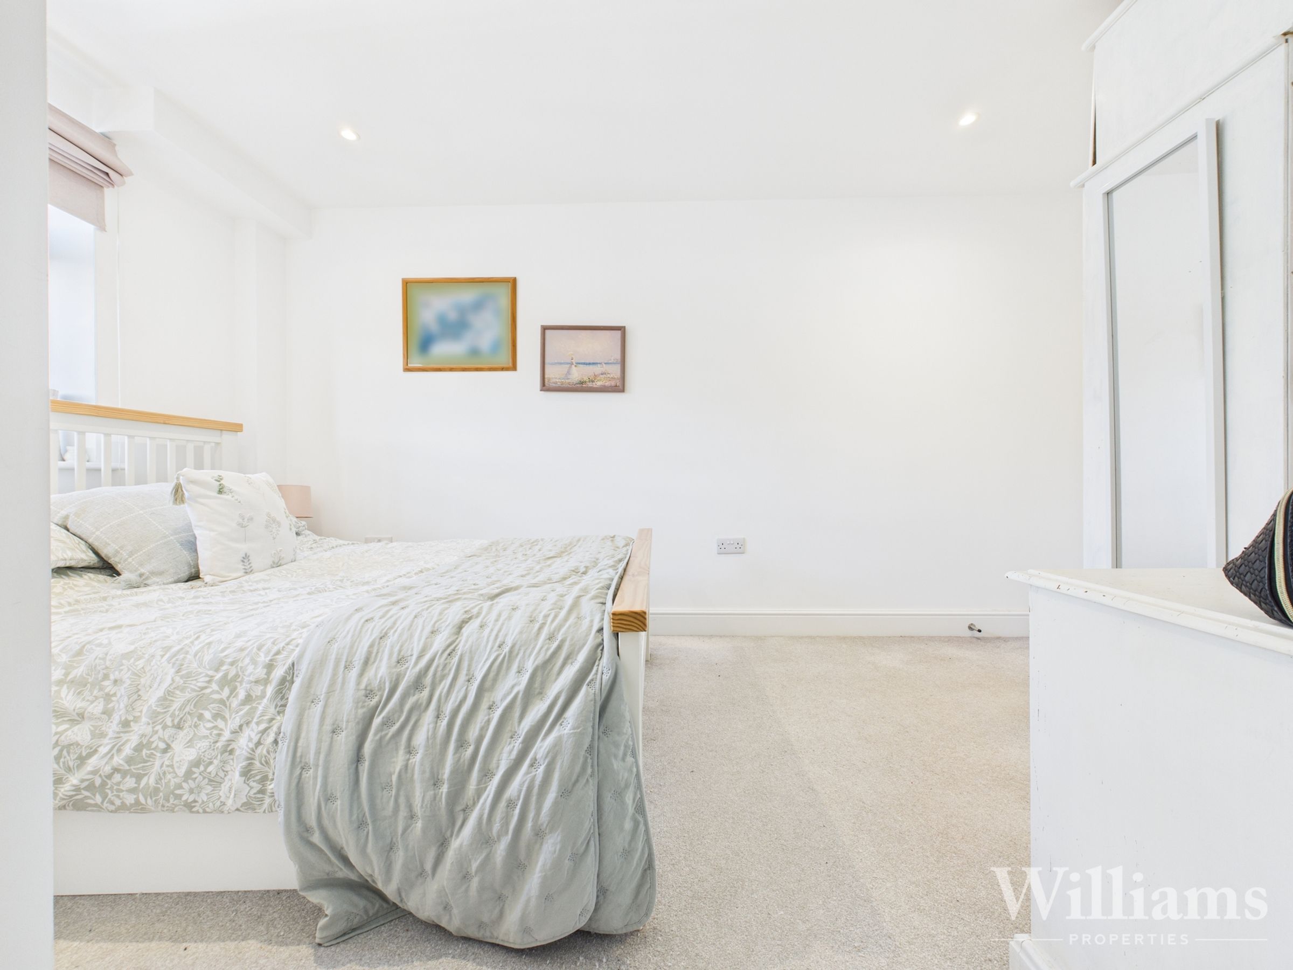
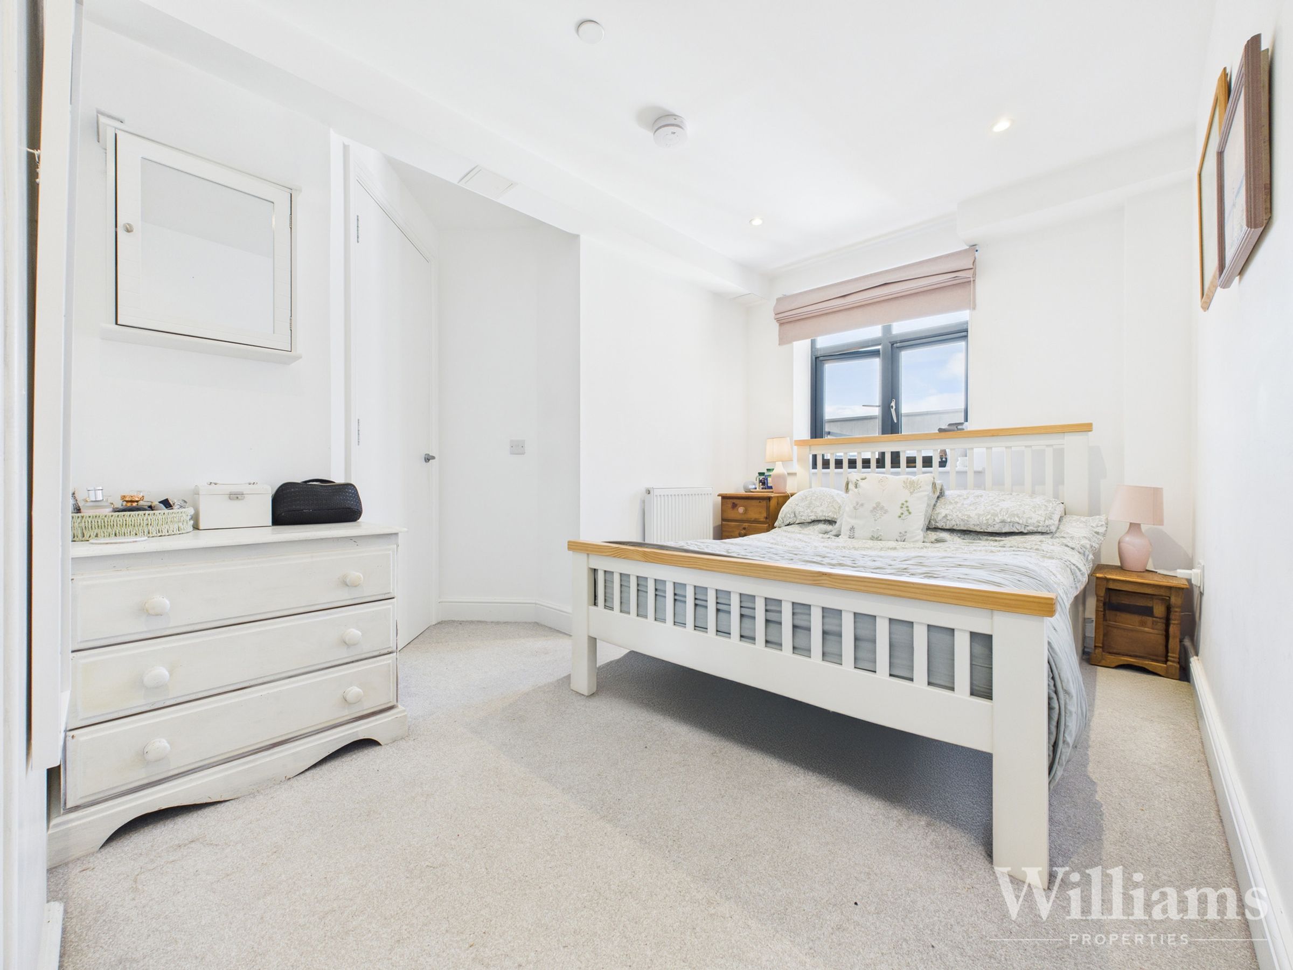
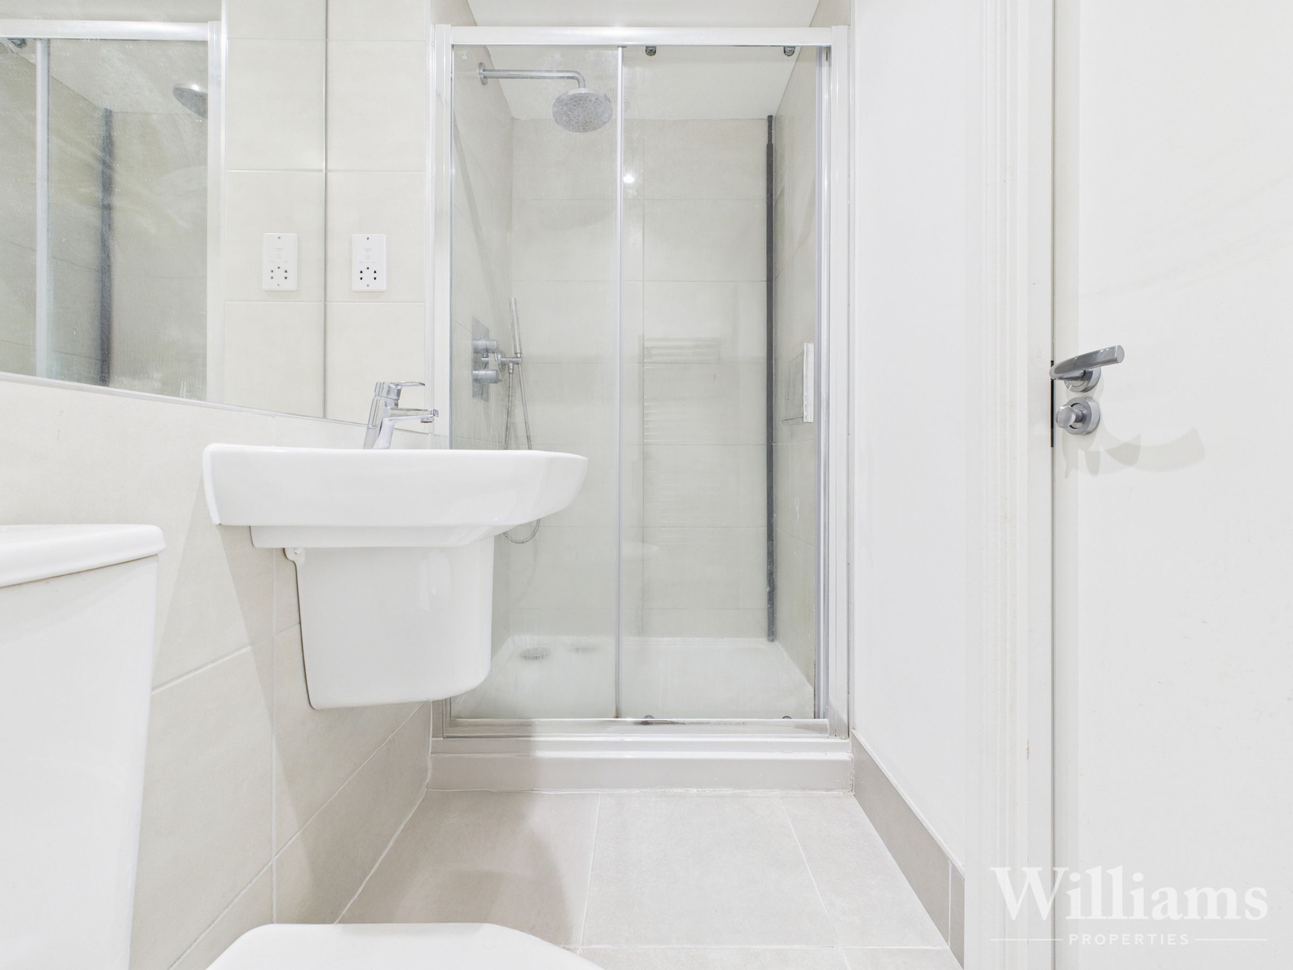
The master bedroom is comprised of carpeted flooring, a window to the rear aspect, a wall mounted radiator, spotlights to the ceiling, a door to the en suite bathroom and space for a double bedroom and other bedroom furniture. This en suite bathroom is comprised of tiled flooring, spotlights to the ceiling, a wall mounted radiator, low level w/c, a hand wash basin with a mixer tap and space for an enclosed shower unit.
Bedroom Two
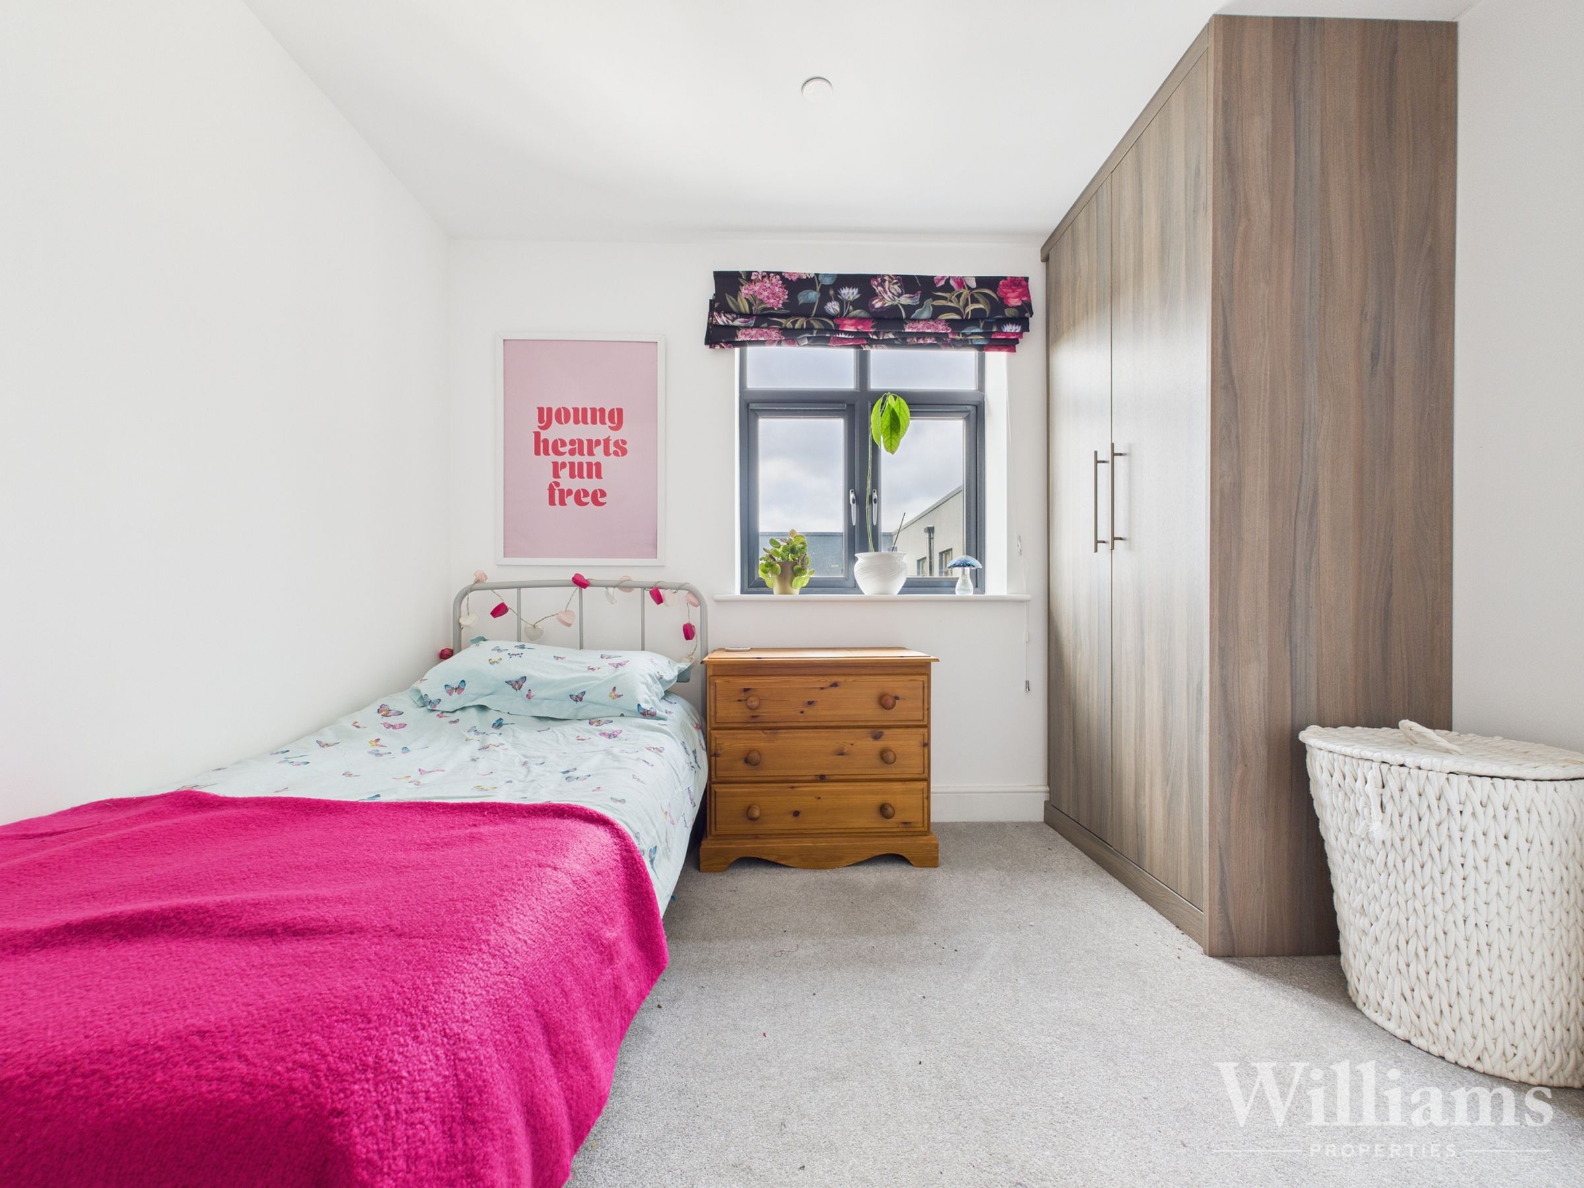
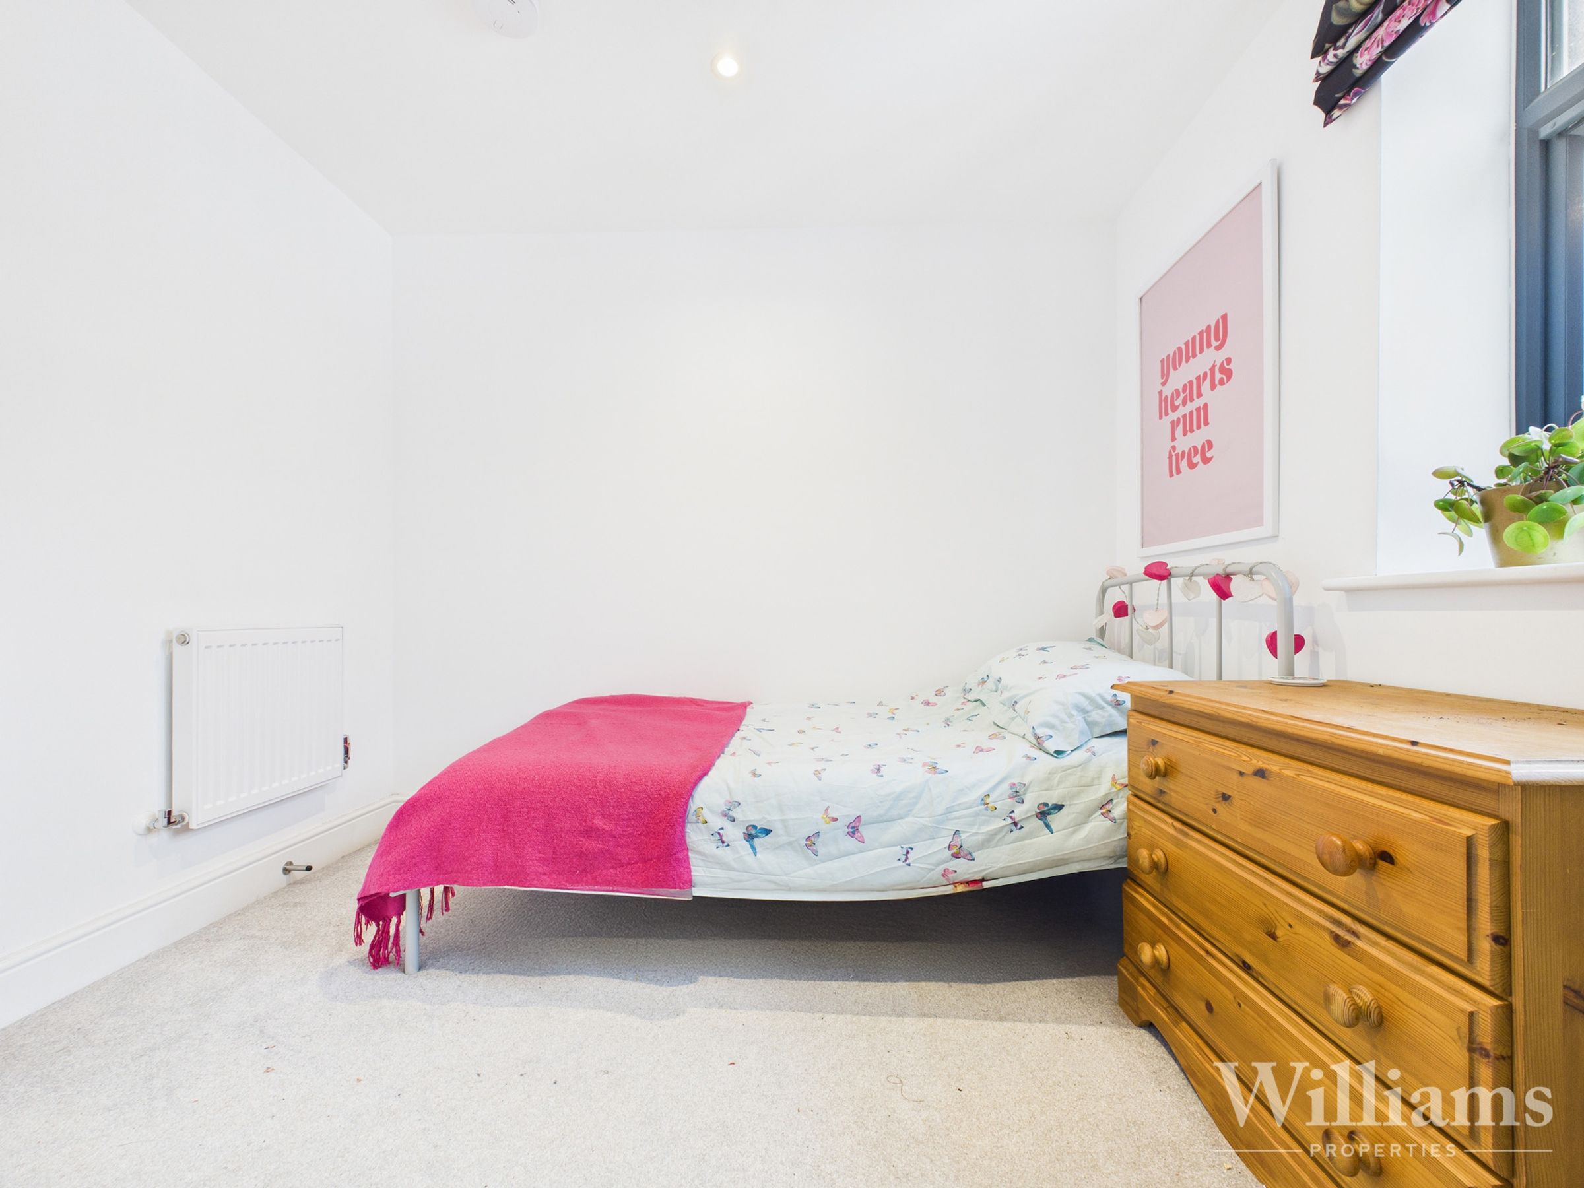
The second bedroom is composed of a window to the rear aspect, spotlights to the ceiling, a wall mounted radiator, carpeted flooring and space for a double bed and other bedroom furniture.
Kitchen/ Living Area
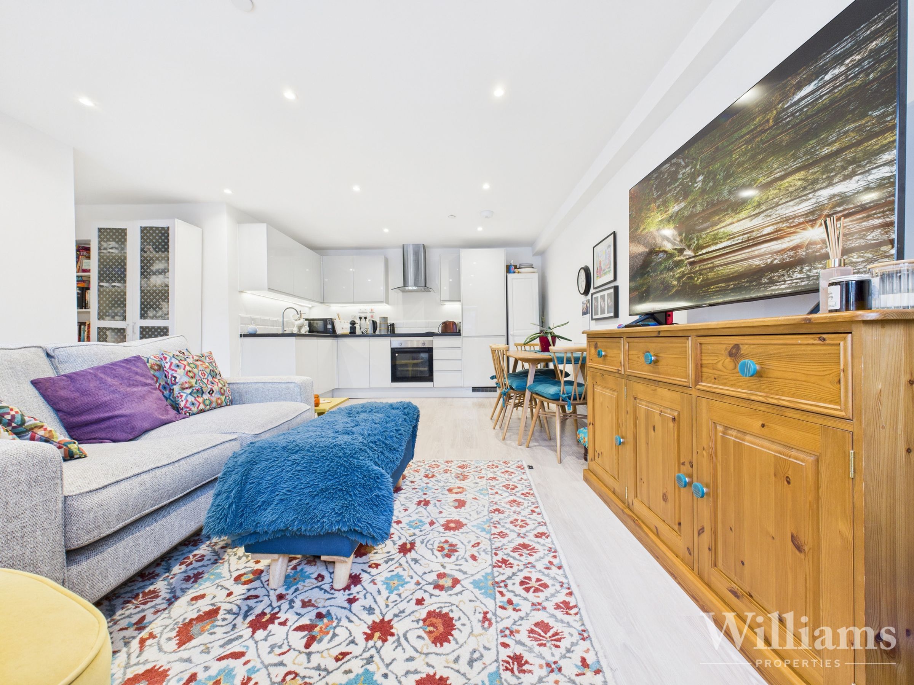
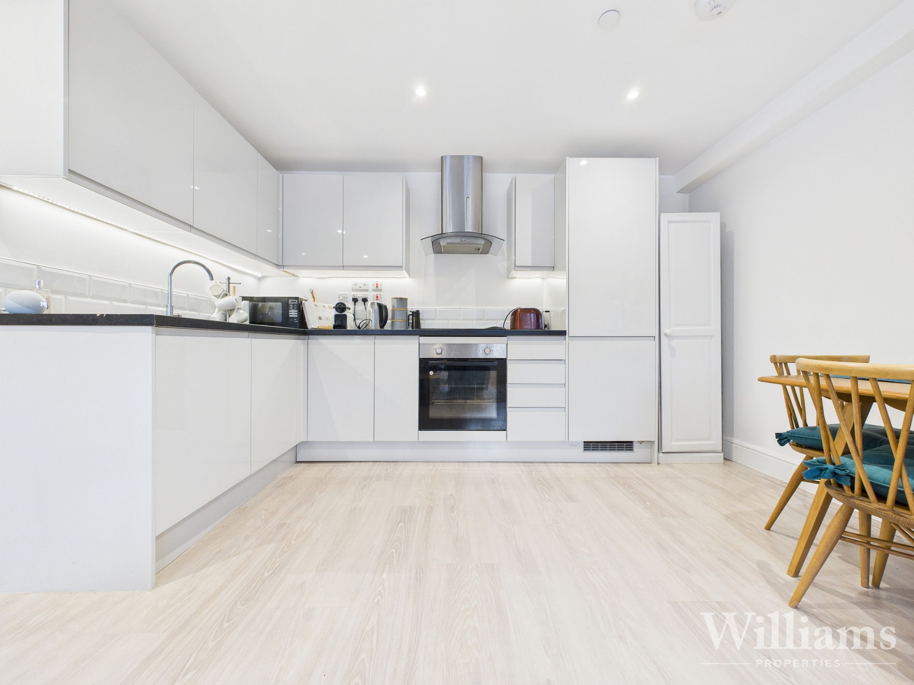
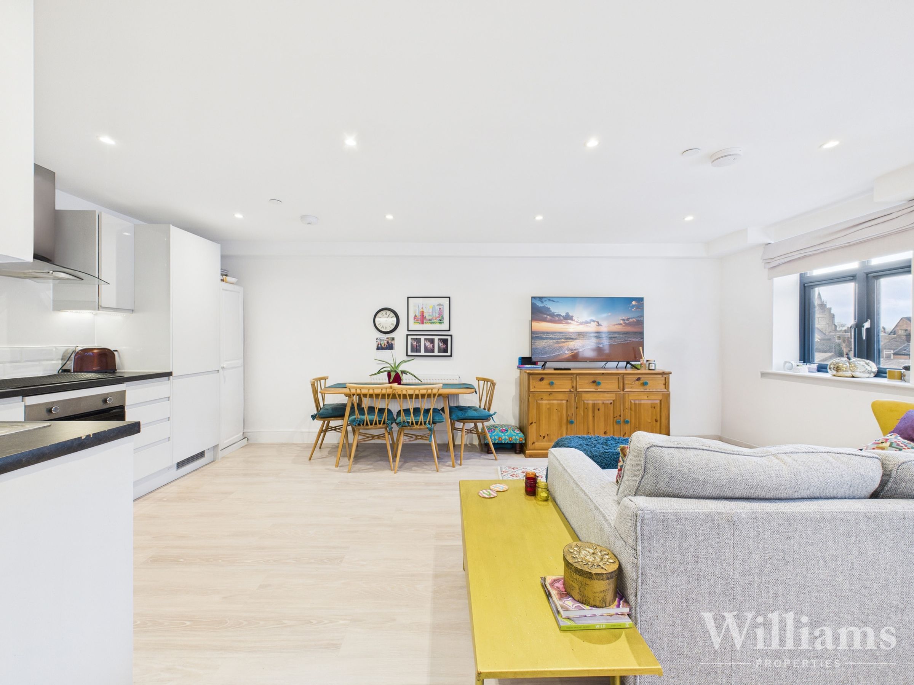
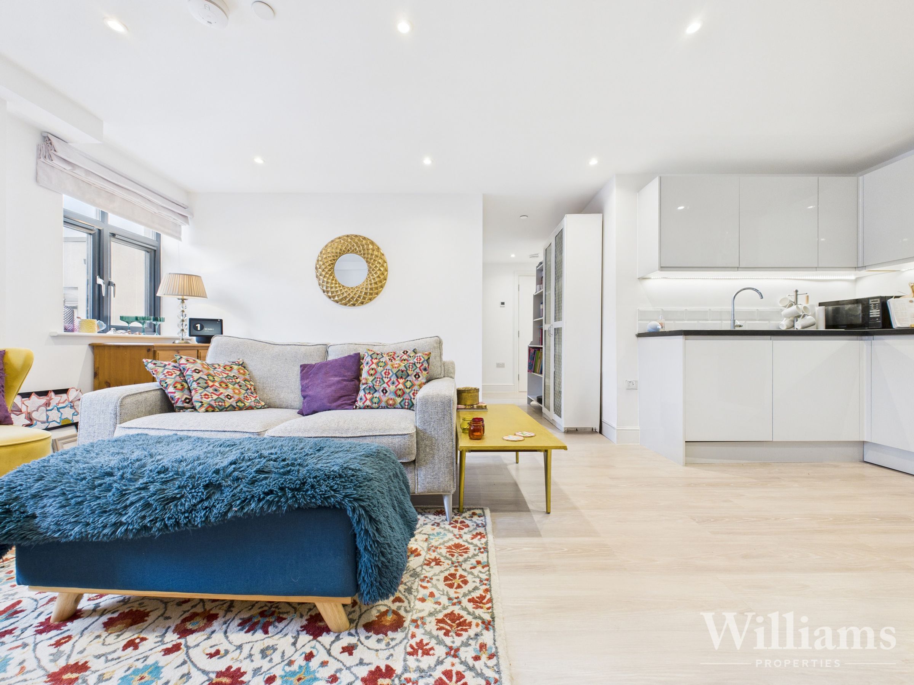
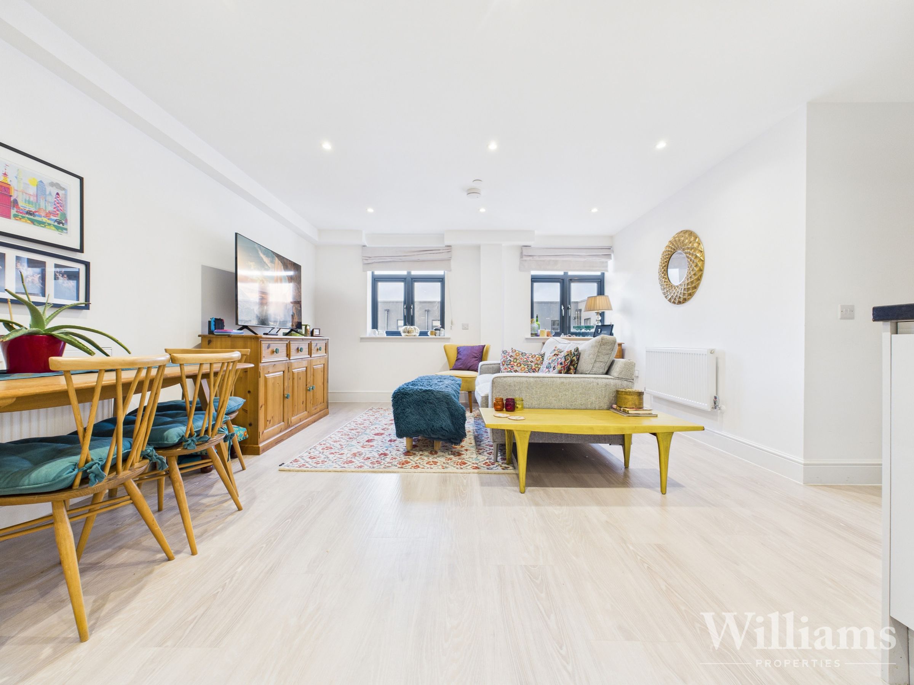
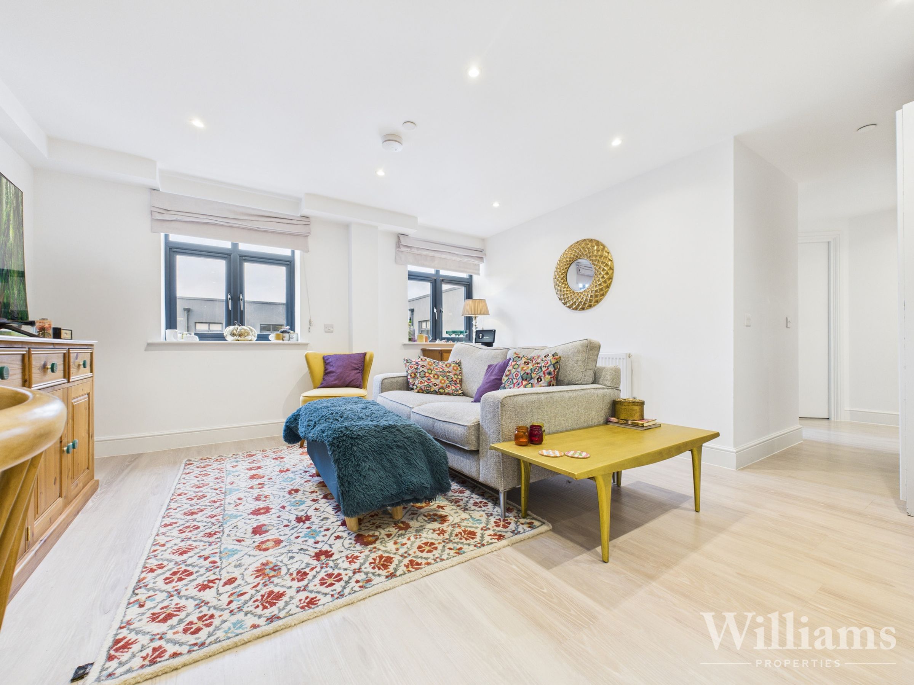
This open plan kitchen/living area is comprised of wood effect flooring, windows to the rear aspect, spotlights to the ceiling, two wall mounted radiators and the kitchen side features a range of wall and base mounted units including integrated white goods such as a fridge/freezer, oven, electric hob, extractor fan, dishwasher, sink with a mixer tap, draining board and cupboard downlighting. Space for a range of living room and dining room furniture.
Communal Gym
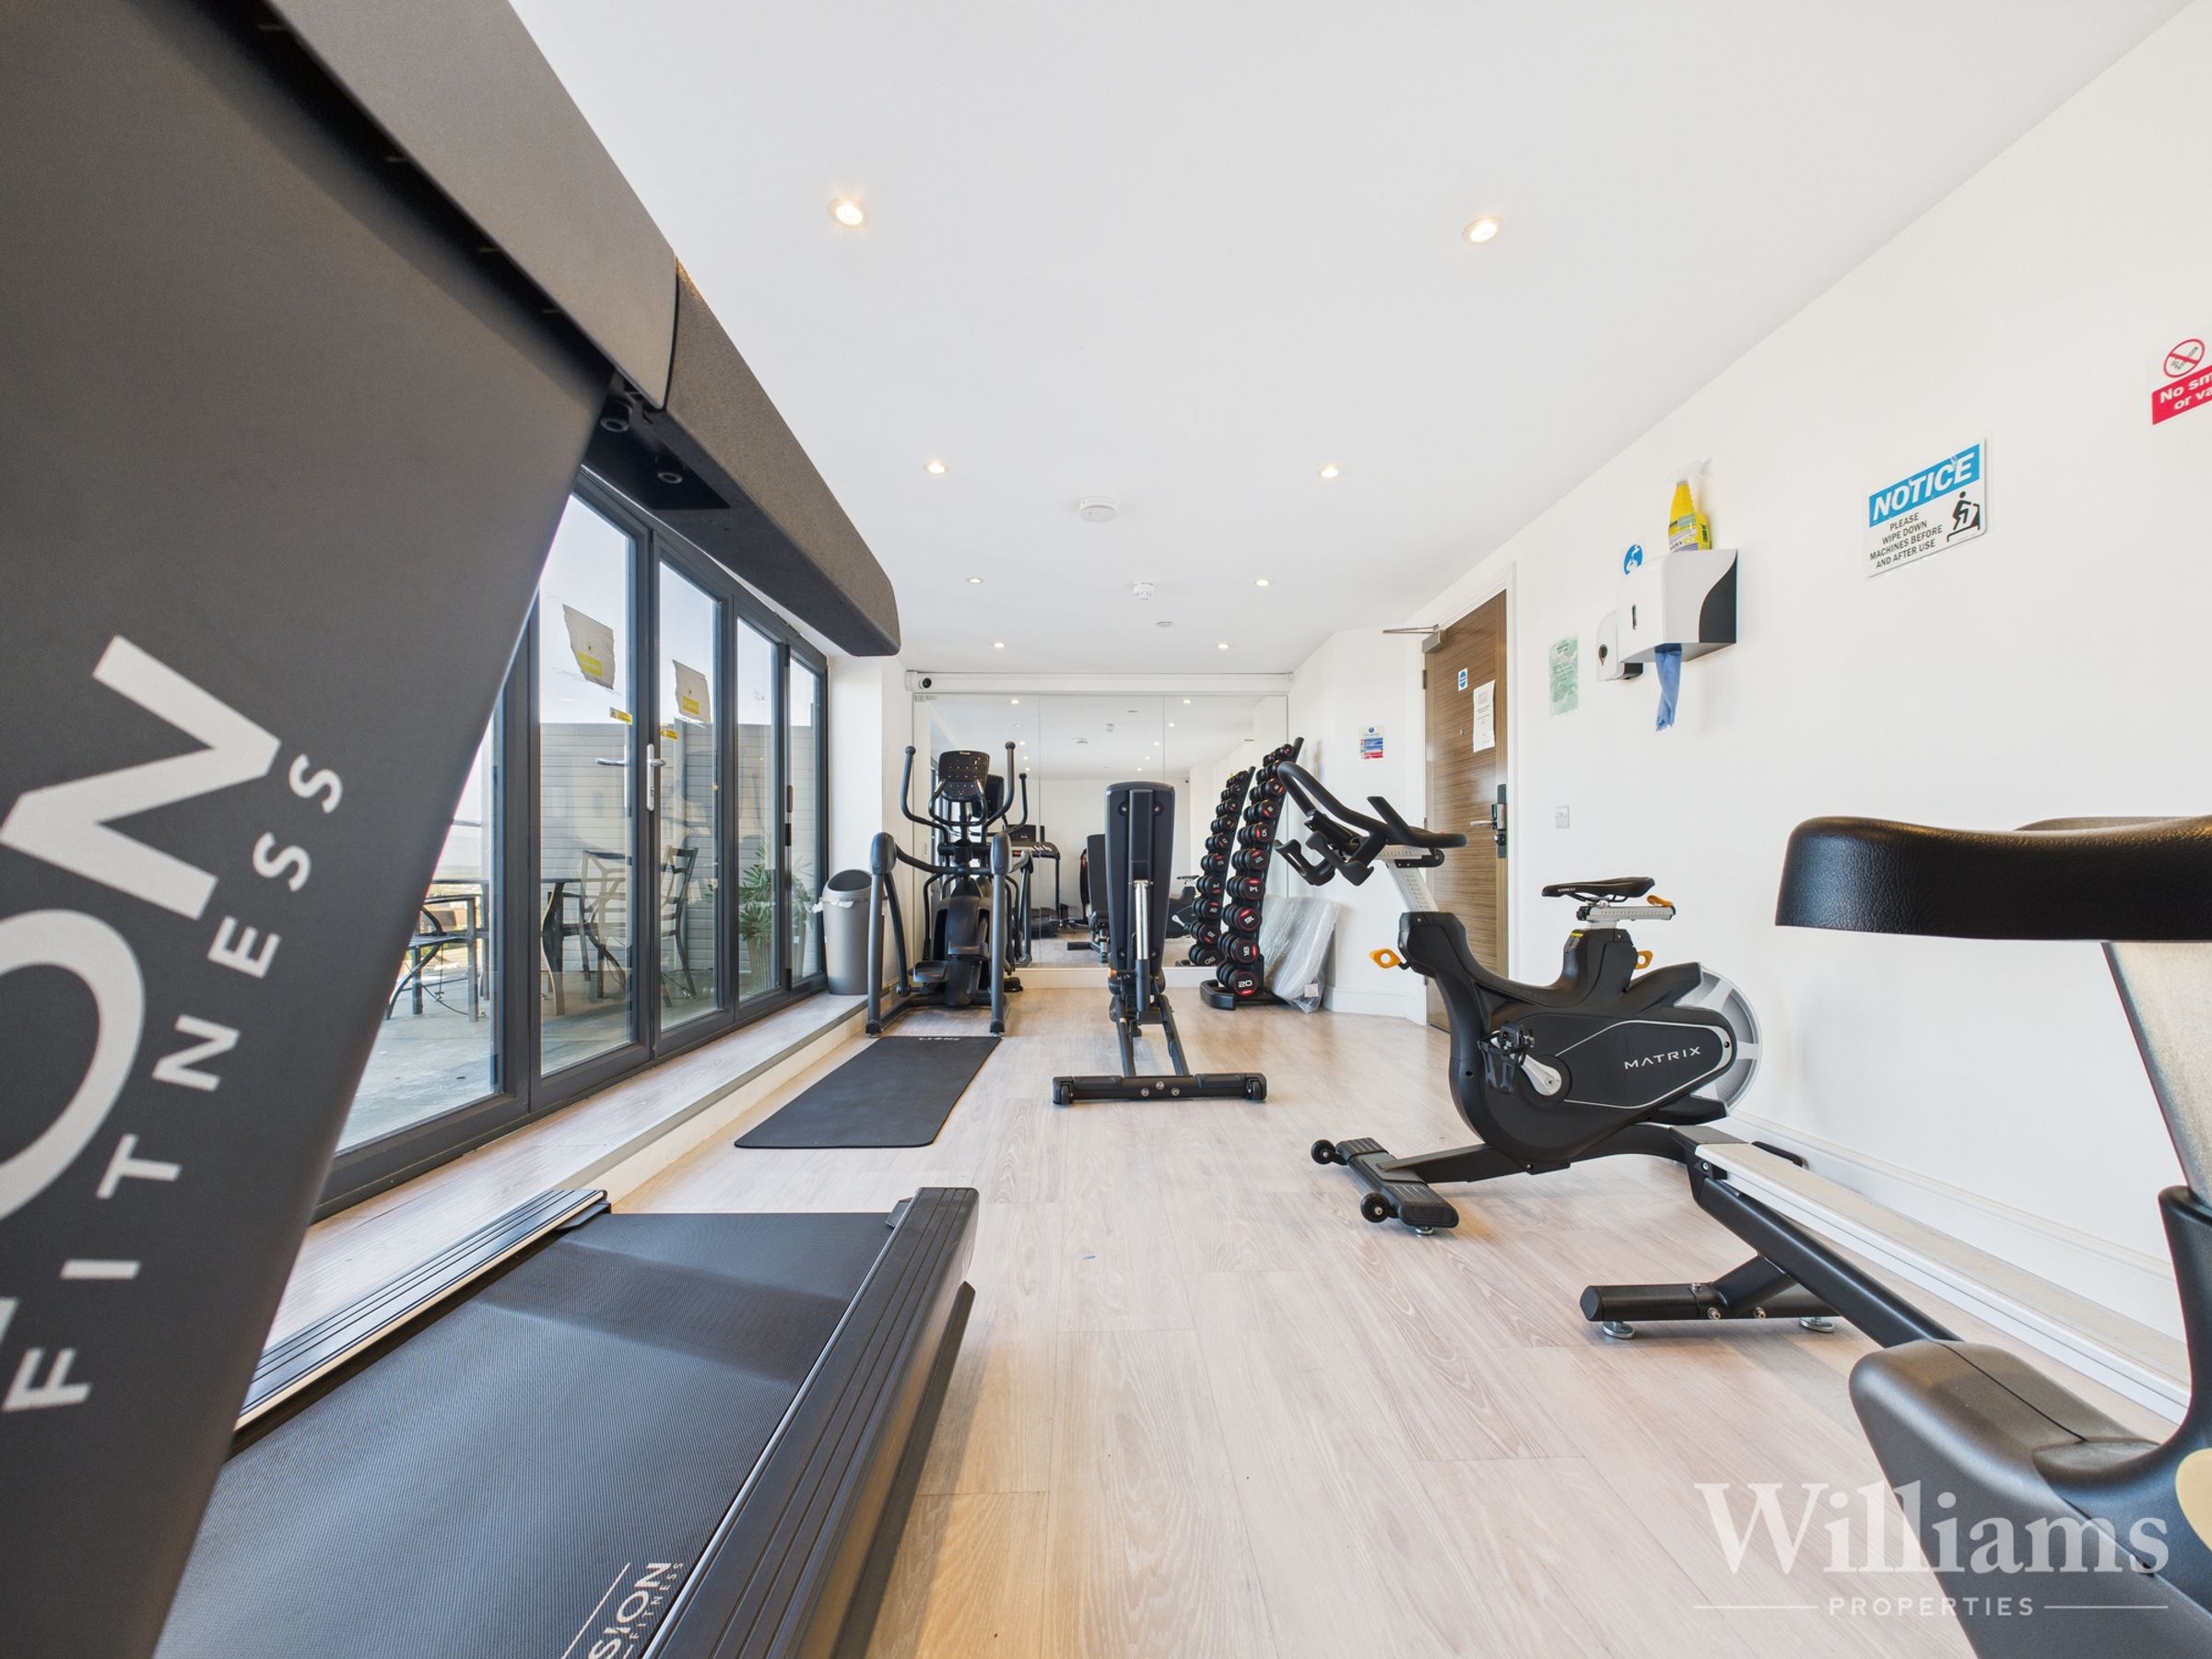
There is a communal gym with doors opening onto a balcony with furniture and a range of weightlifting and cardio equipment.
The Hub
Comprised of laminated flooring with communal use of a kitchen with an oven, bifold doors to a balcony with furniture, and a table seating 8-10 people. Can be used for a range of functions.
Disclaimer - Williams Properties Ltd is a member of The Property Ombudsman (TPO) and follows its Code of Practice. All property details, descriptions, and images are provided in good faith for guidance only and do not form part of any contract. Measurements, floorplans, and photographs are approximate and for illustrative purposes. Properties are offered subject to contract and availability. Prospective buyers or tenants should verify information independently before making any commitments. Williams Properties accepts no liability for errors or omissions.