Williams Properties
FOR SALE
£380,000 Guide Price
Bittenham Close, Stone, HP17
Semi Detached
3
2
1
Like the look of this property?
We would love to hear from you and arrange a viewing of this property. Get in touch now!
Looking to sell a property?
You can get a free online or in person valuation.
Property features
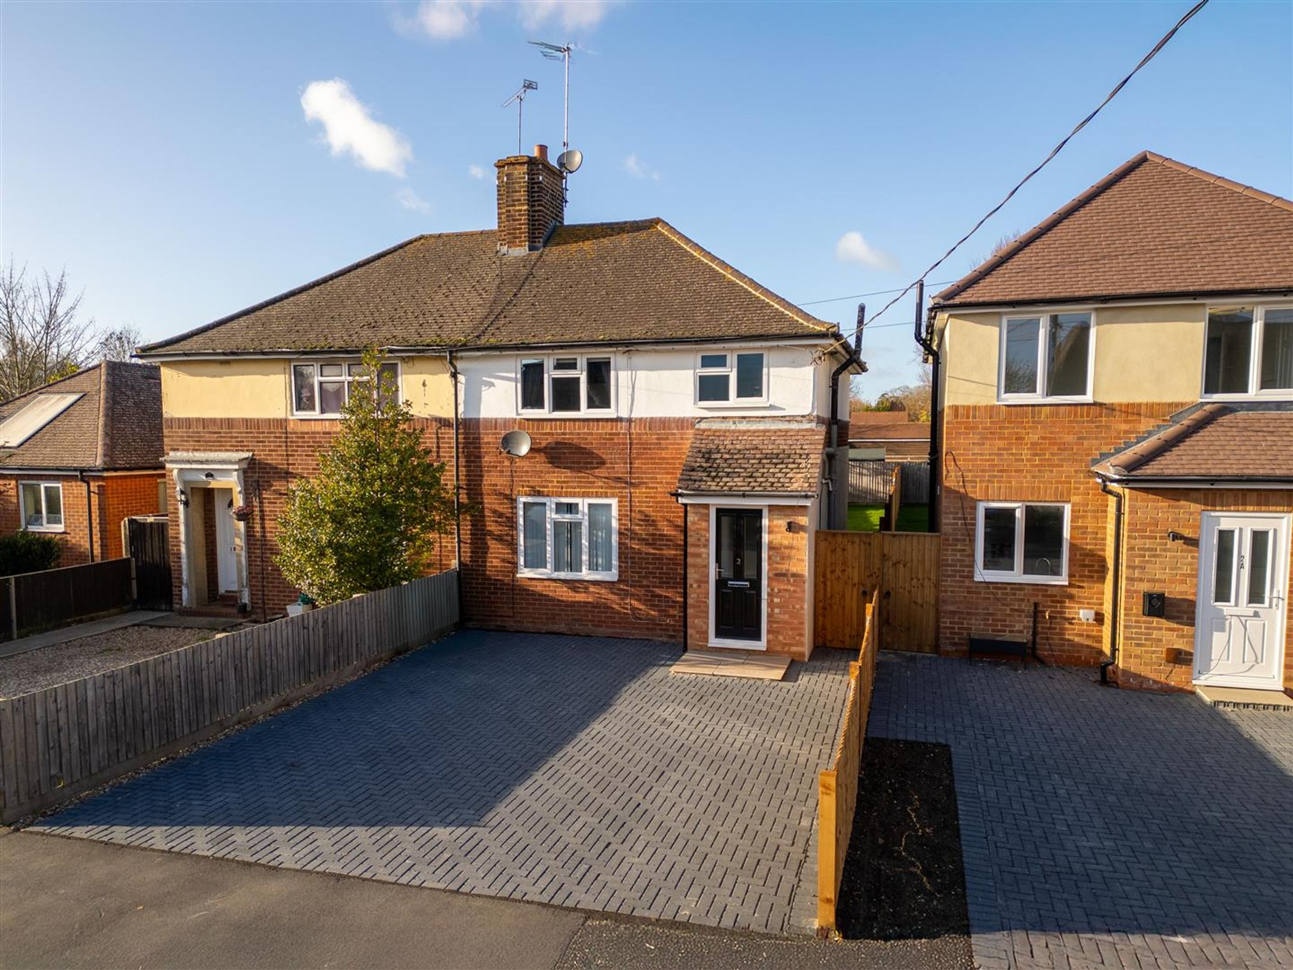
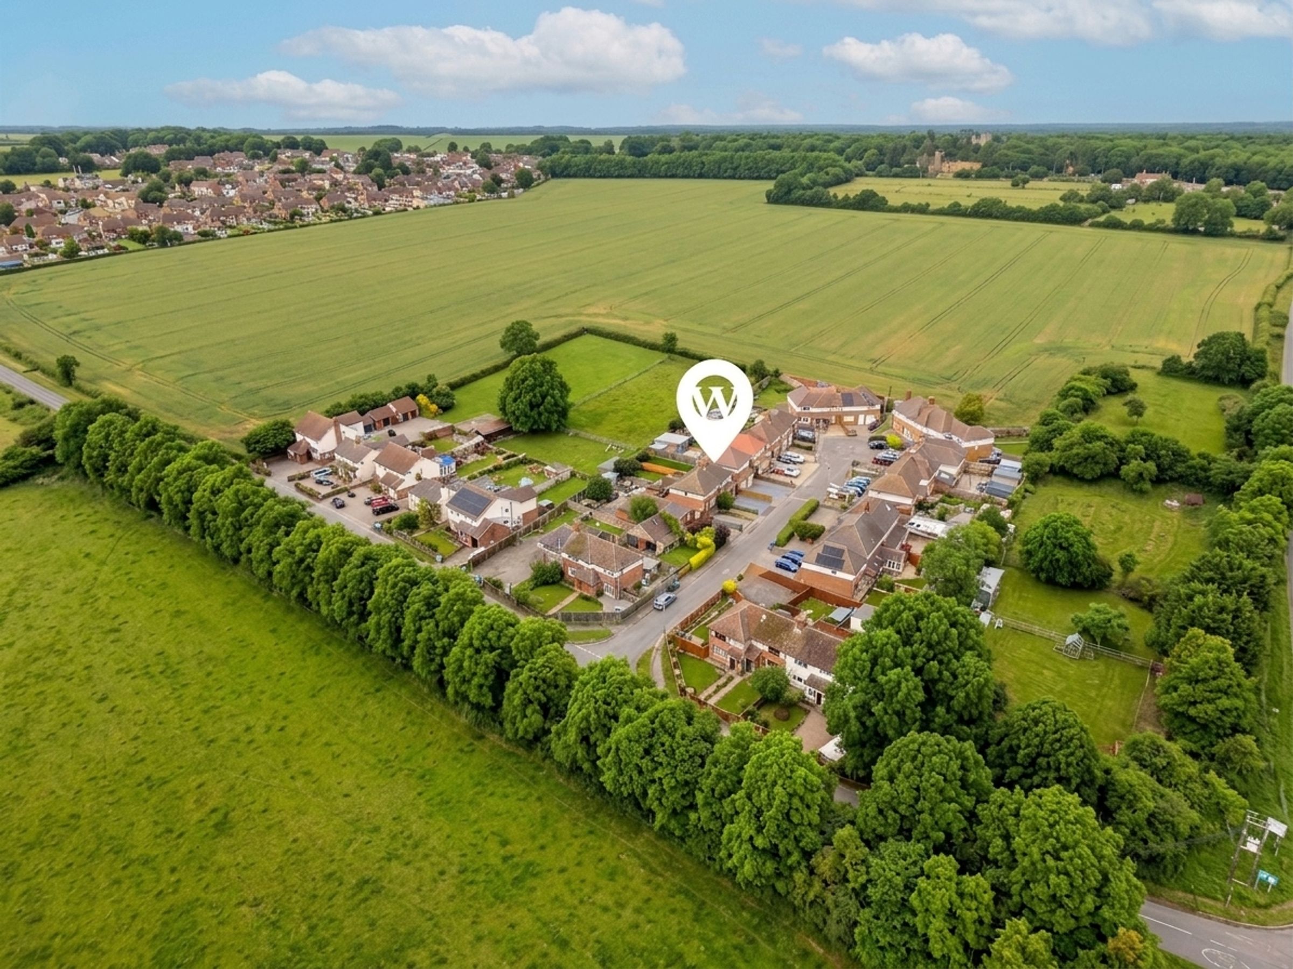
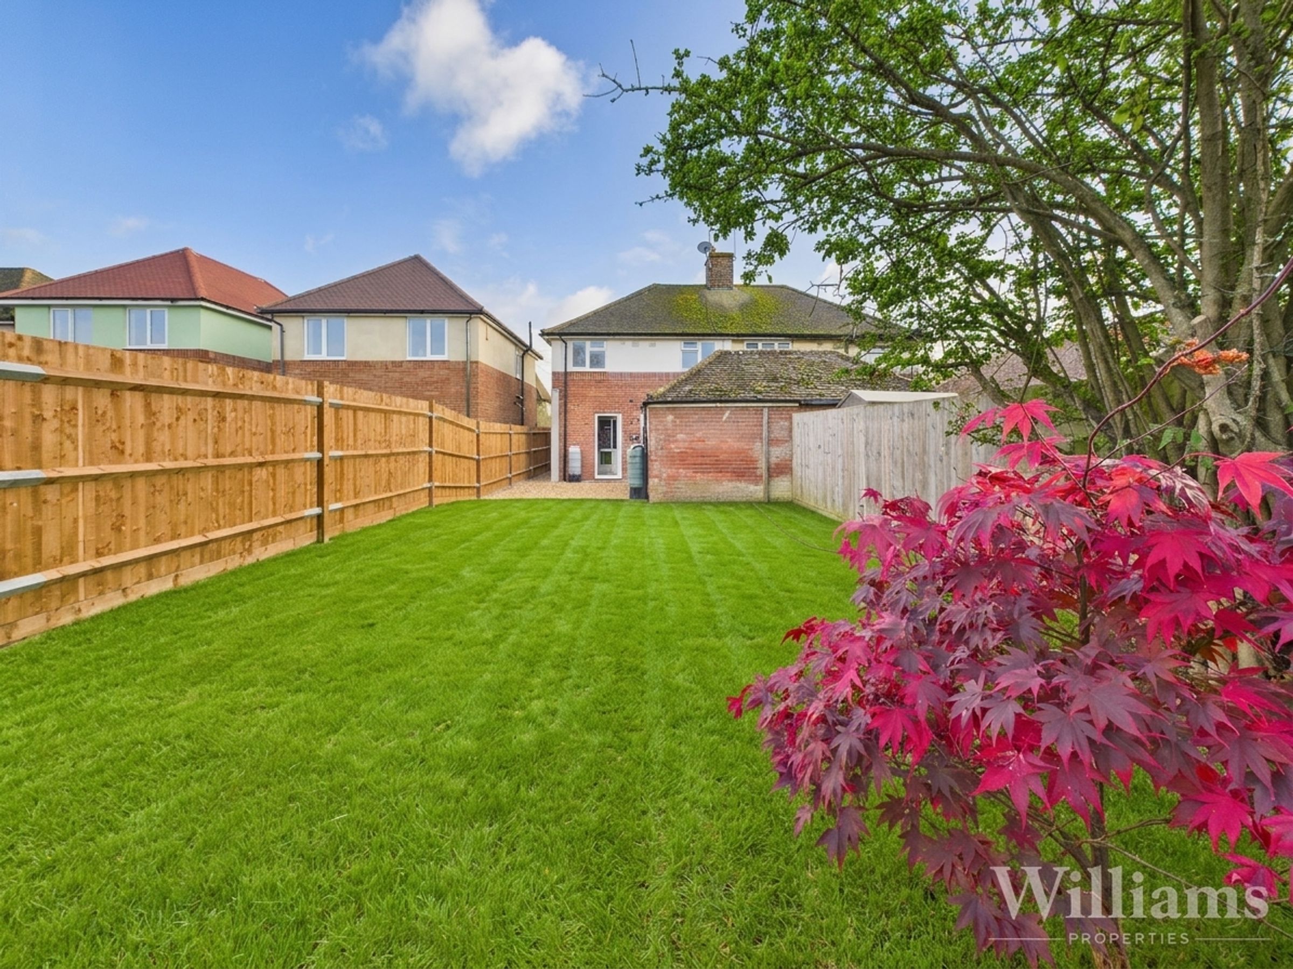
Quiet Village Cul-de-Sac Location
Downstairs & Upstairs Bathrooms
Semi-Detached
Three Bedrooms
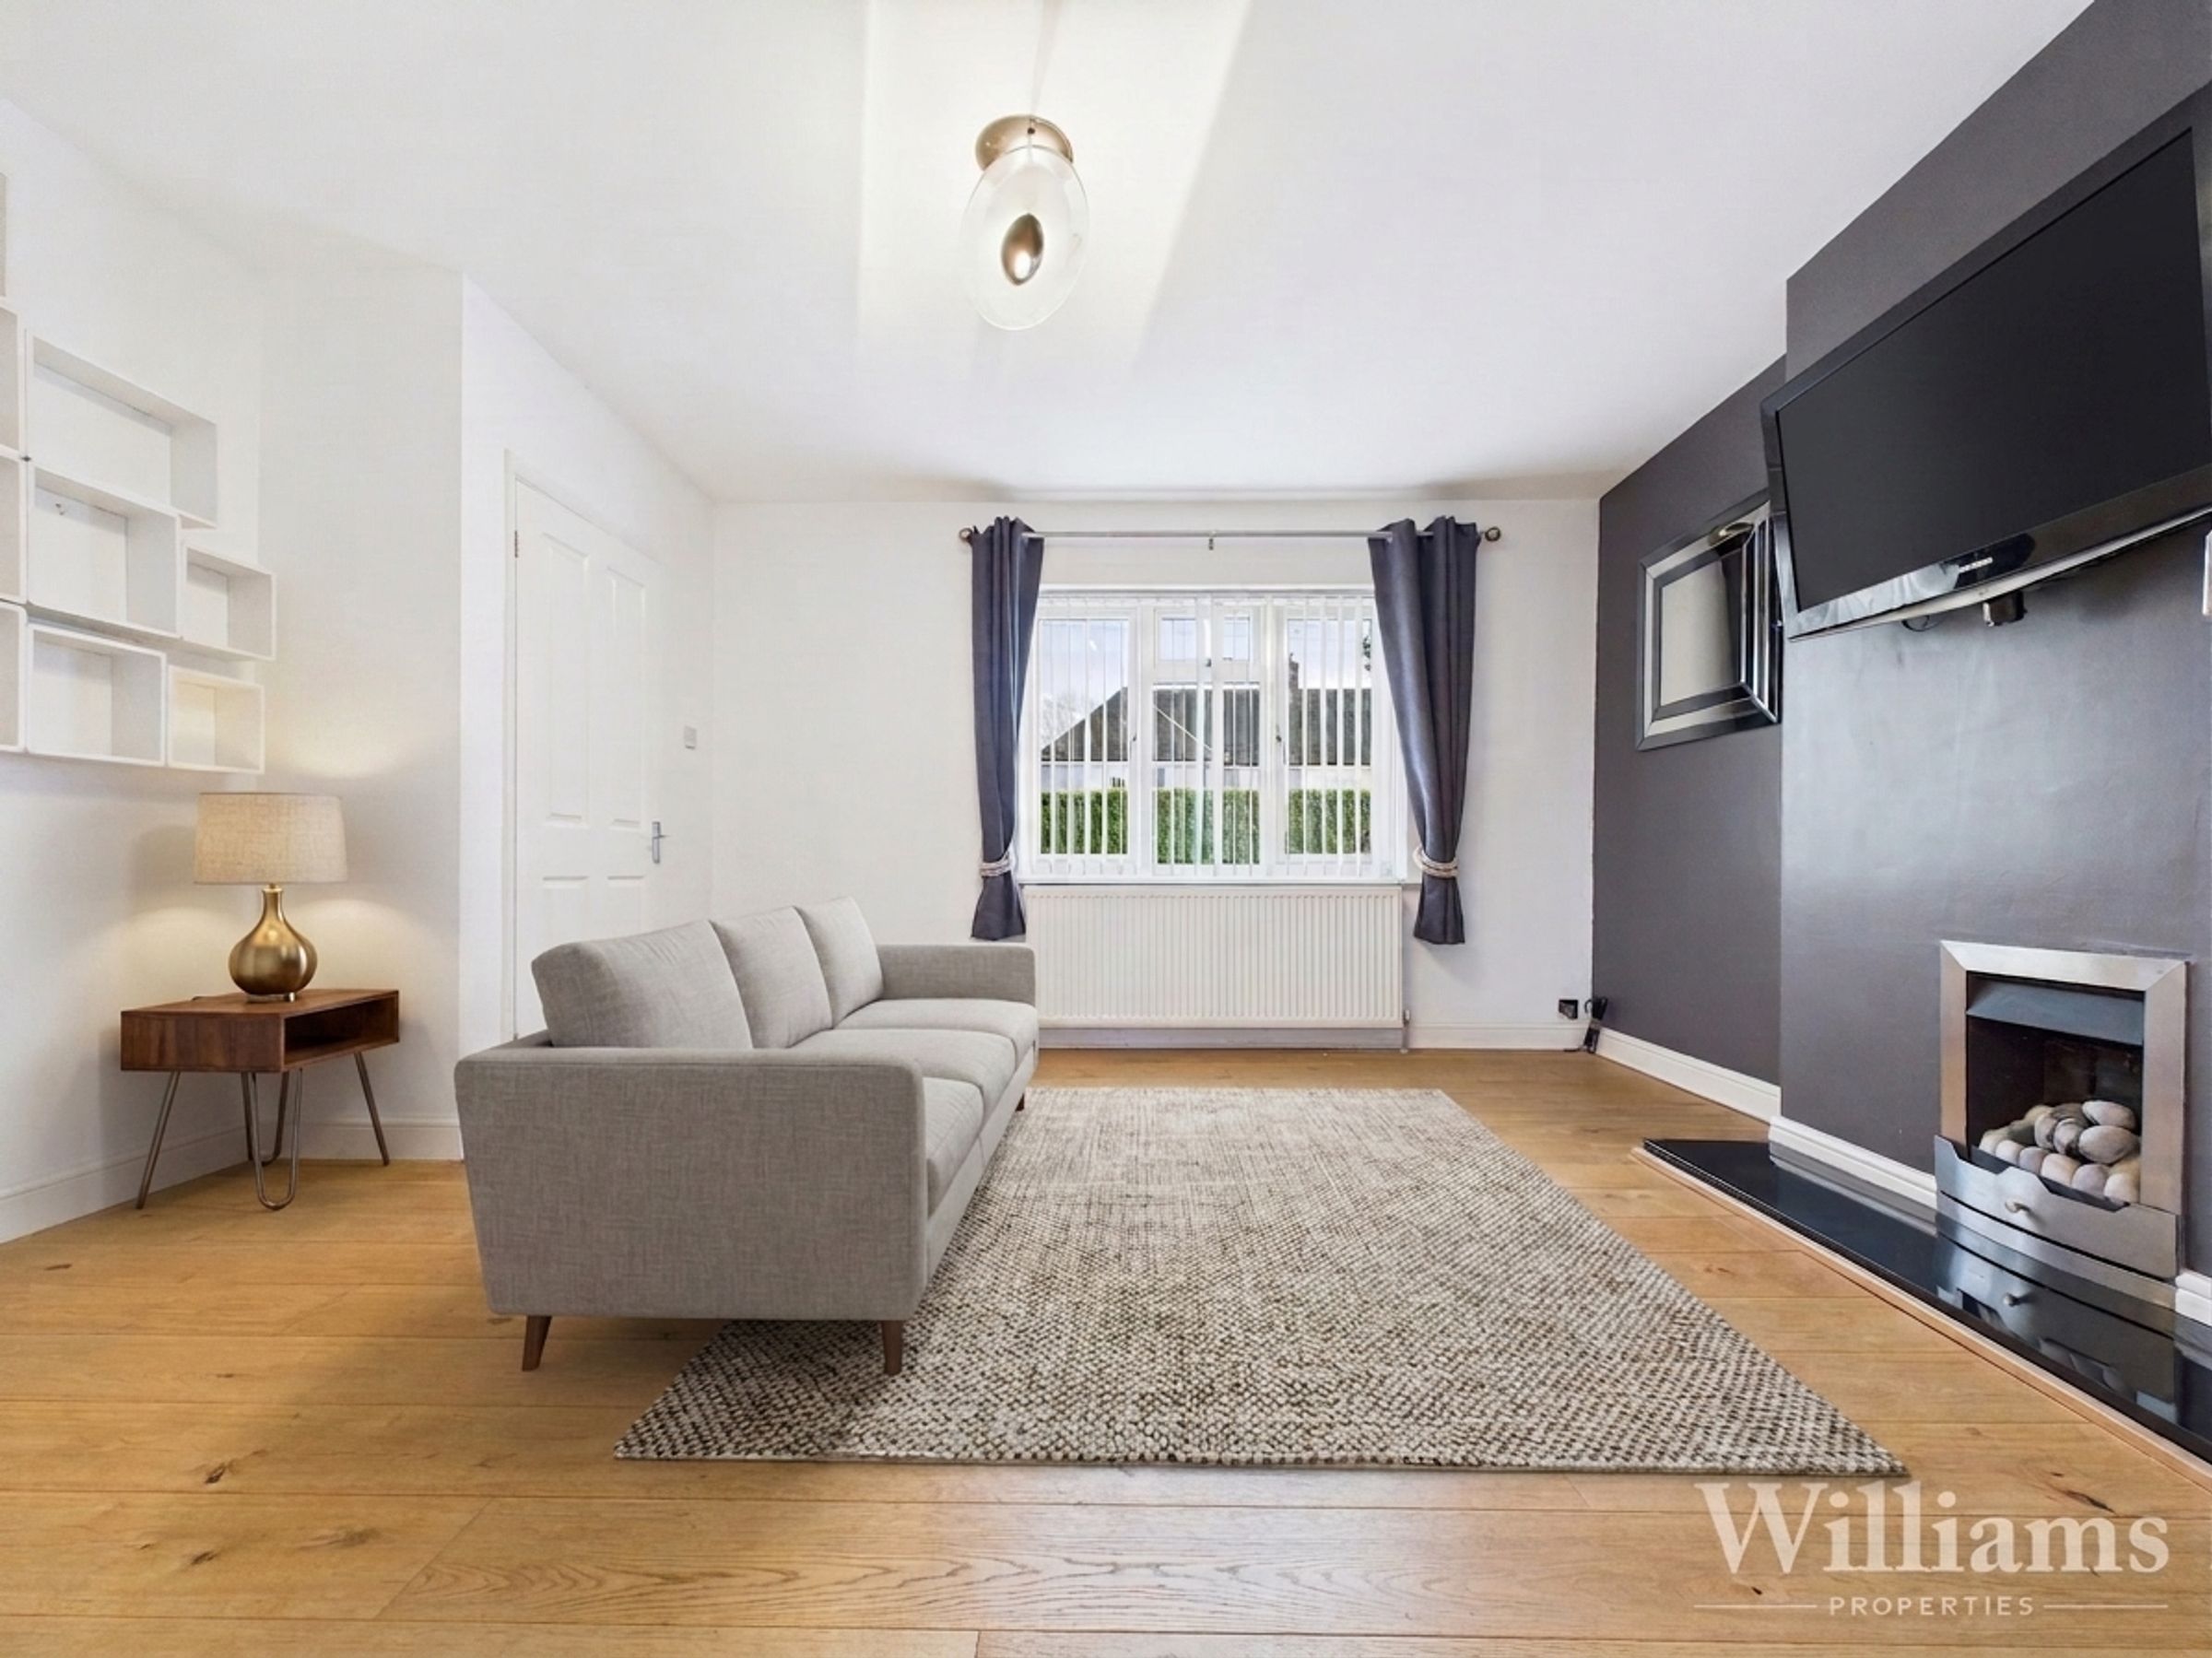
Lounge / Diner
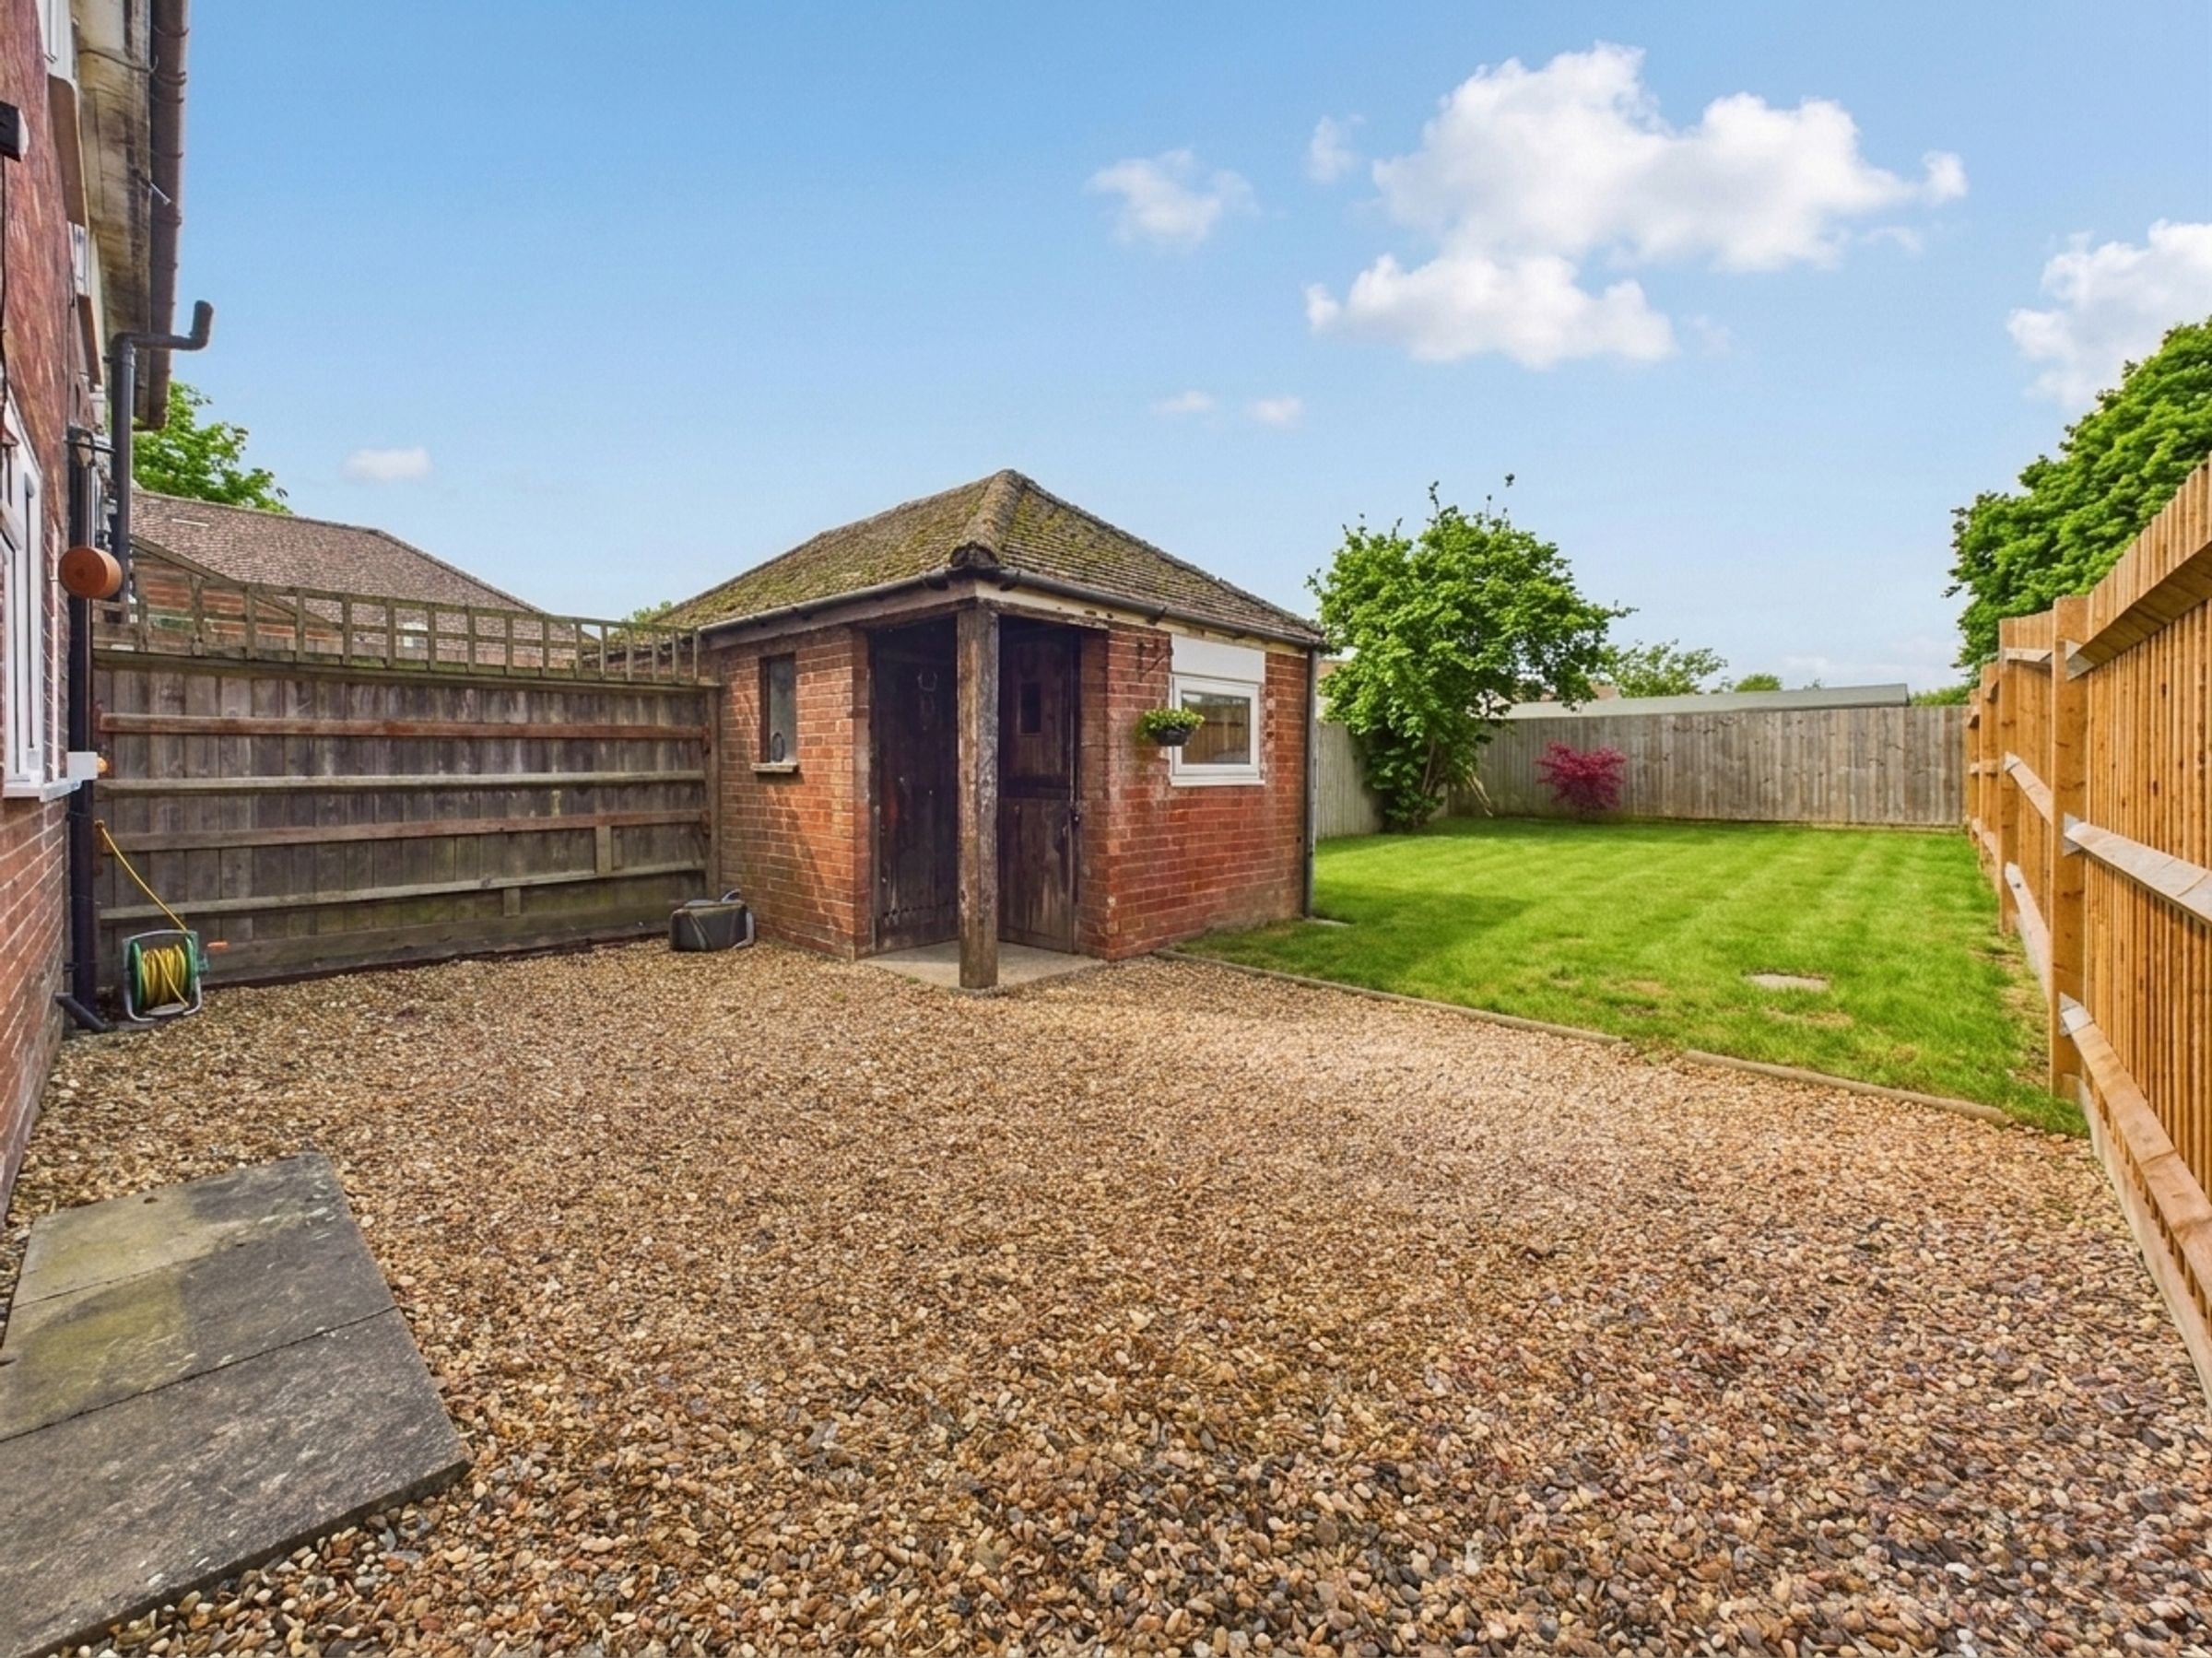
Outbuilding
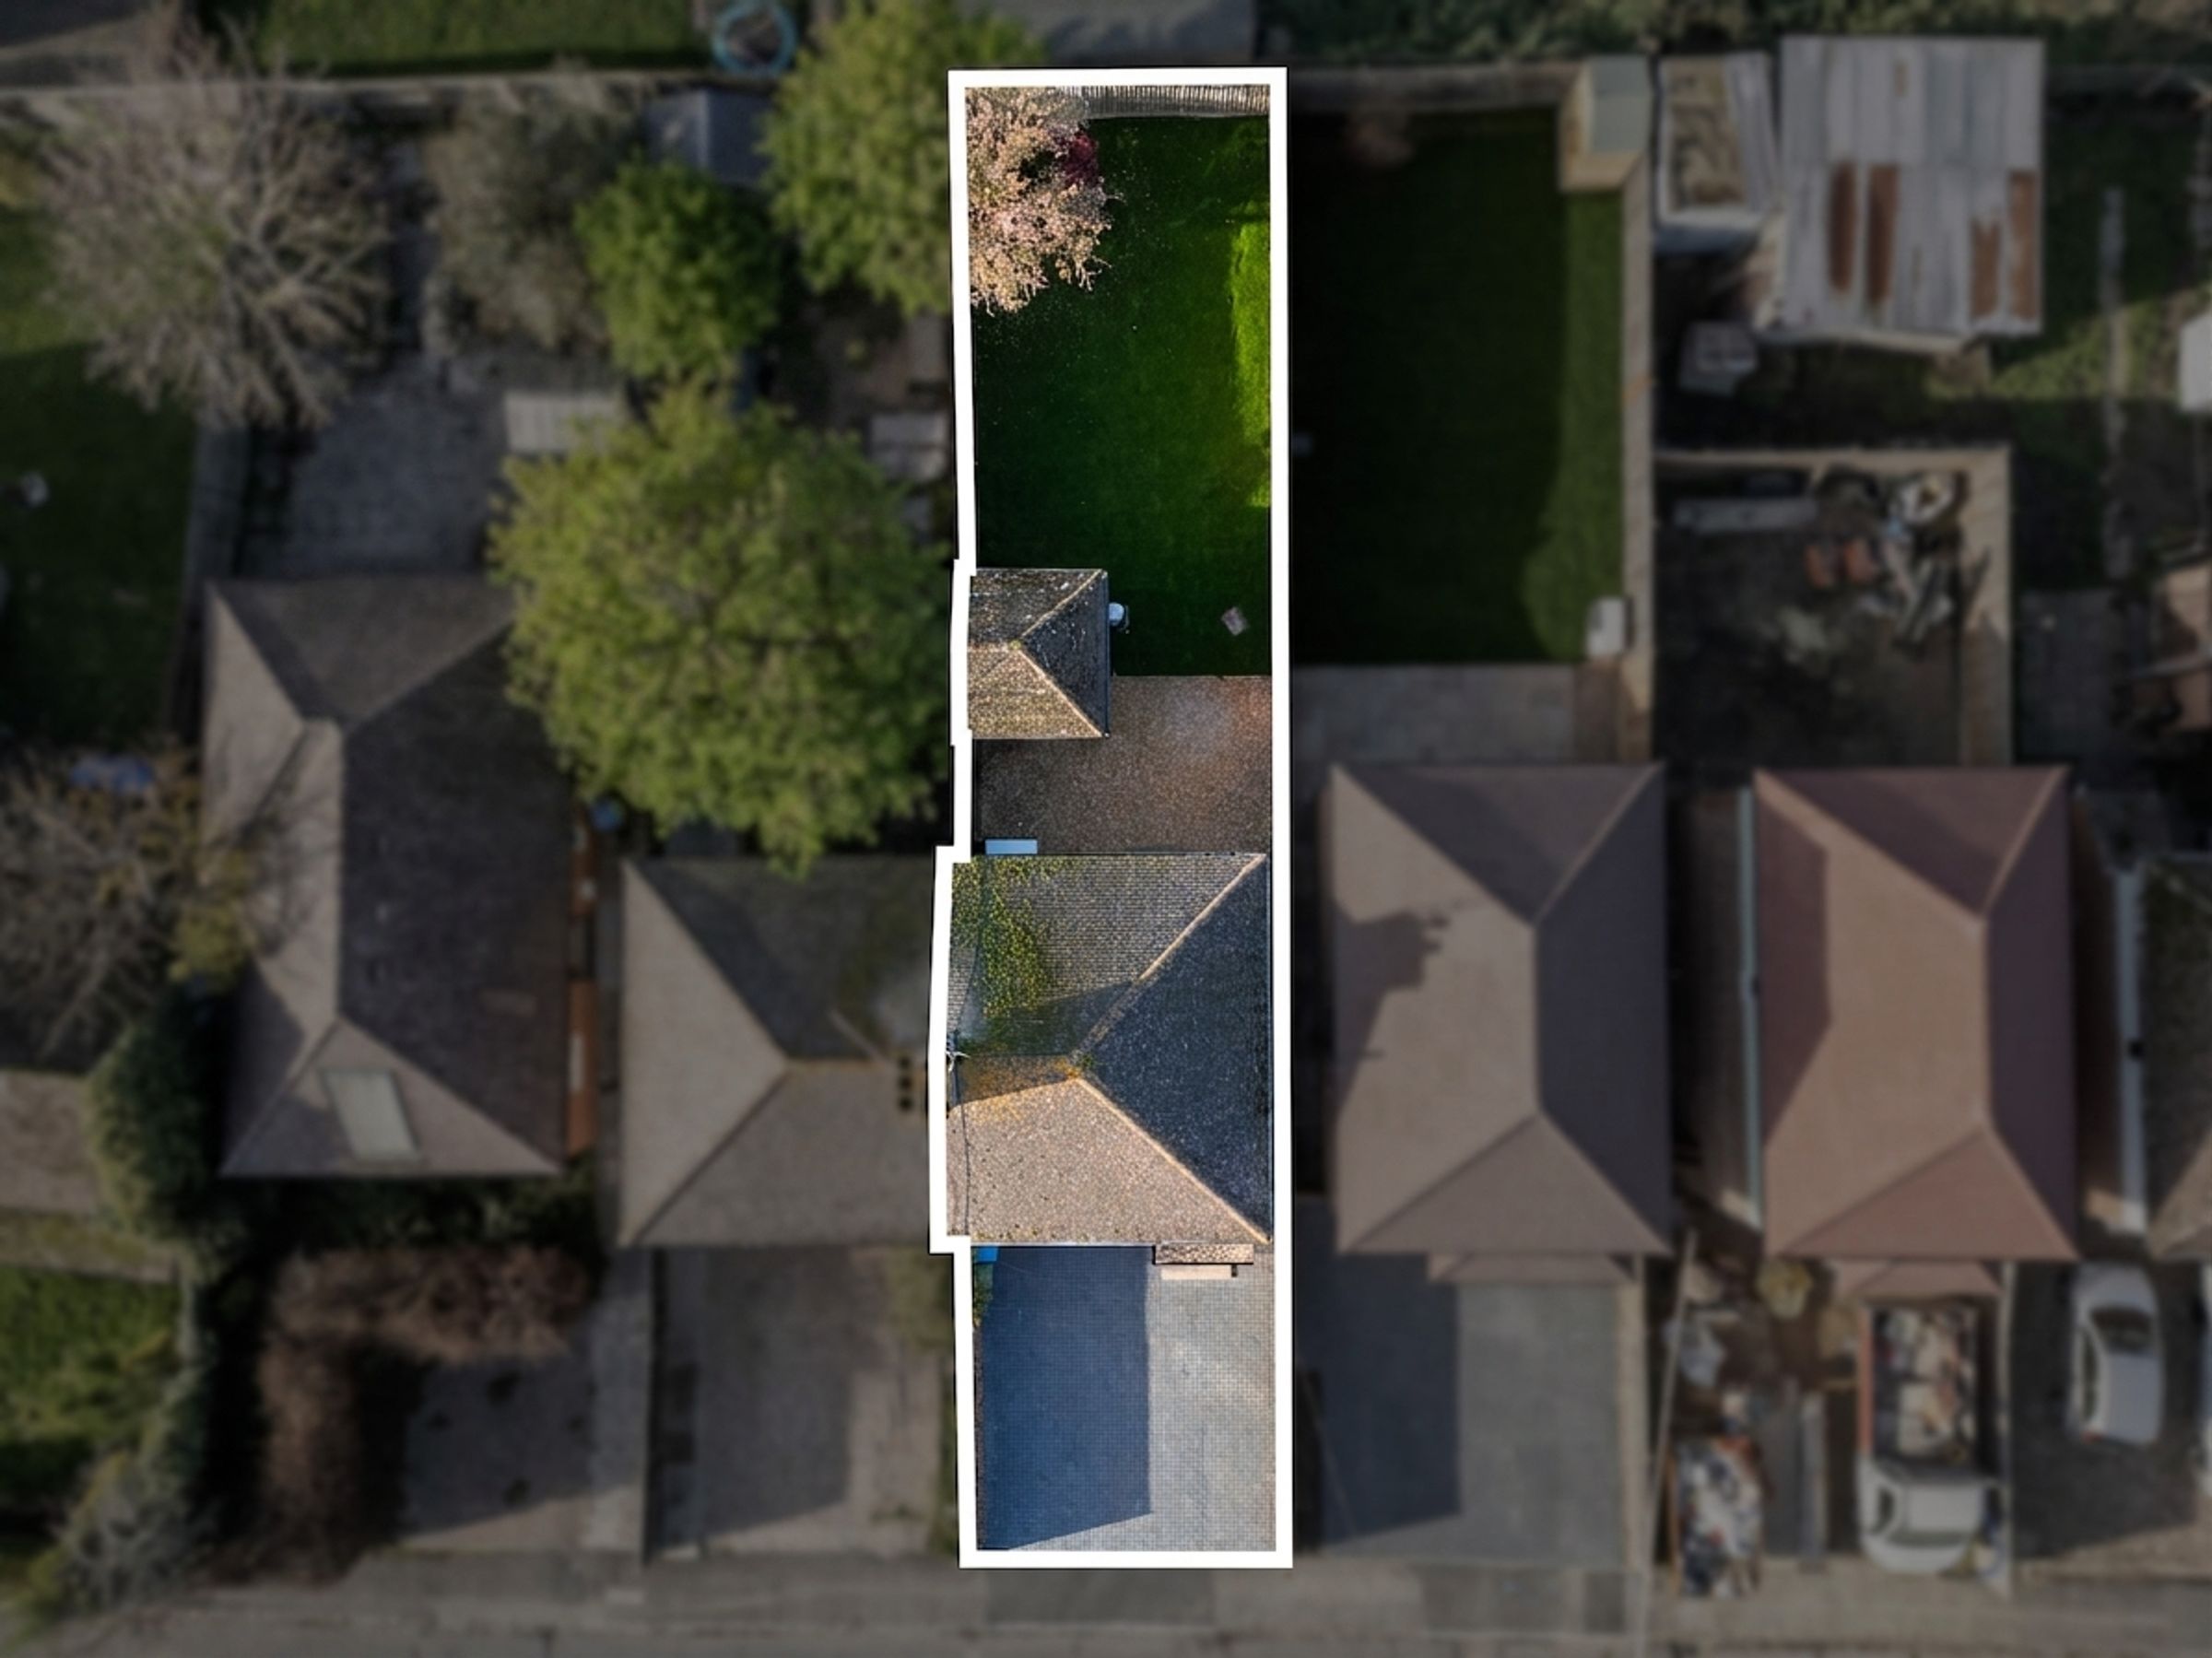
Enclosed Rear Garden
Viewings Highly Advised
About this property
Inside, the home is thoughtfully arranged and well presented throughout. The ground floor consists of a spacious lounge/diner, providing a bright and inviting space for relaxing or entertaining. The kitchen is well equipped and conveniently located for every-day living. A downstairs bathroom adds further convenience, ideal for busy households or guests. Upstairs, you will find three generously sized bedrooms, each offering ample space for rest and personalisation, along with a modern family bathroom.
Additional features include a versatile outbuilding, perfect for use as a home office, studio or storage, catering to a variety of lifestyle needs. With its practical layout and flexible accommodation, this property presents an ideal opportunity for those seeking a comfortable and adaptable home.
Viewings are highly advised to fully appreciate all that this delightful property has to offer.
Key details
Broadband: up to 950mbps
Parking: Driveway
755ft2 floor area
Freehold
Council tax band C
Additional information
Near the property
Rooms and dimensions
Entrance Hall
Enter from the front porch into the entrance hallway comprised of wood effect flooring, carpeted stairs to the first floor, a wall mounted radiator, fitted light to the ceiling and a door leading to the lounge/diner.
Lounge / Diner
This lounge / diner is comprised of wood effect flooring, a window to the front aspect, a wall mounted radiator, light to the ceiling and space for a range of living/dining room furniture.
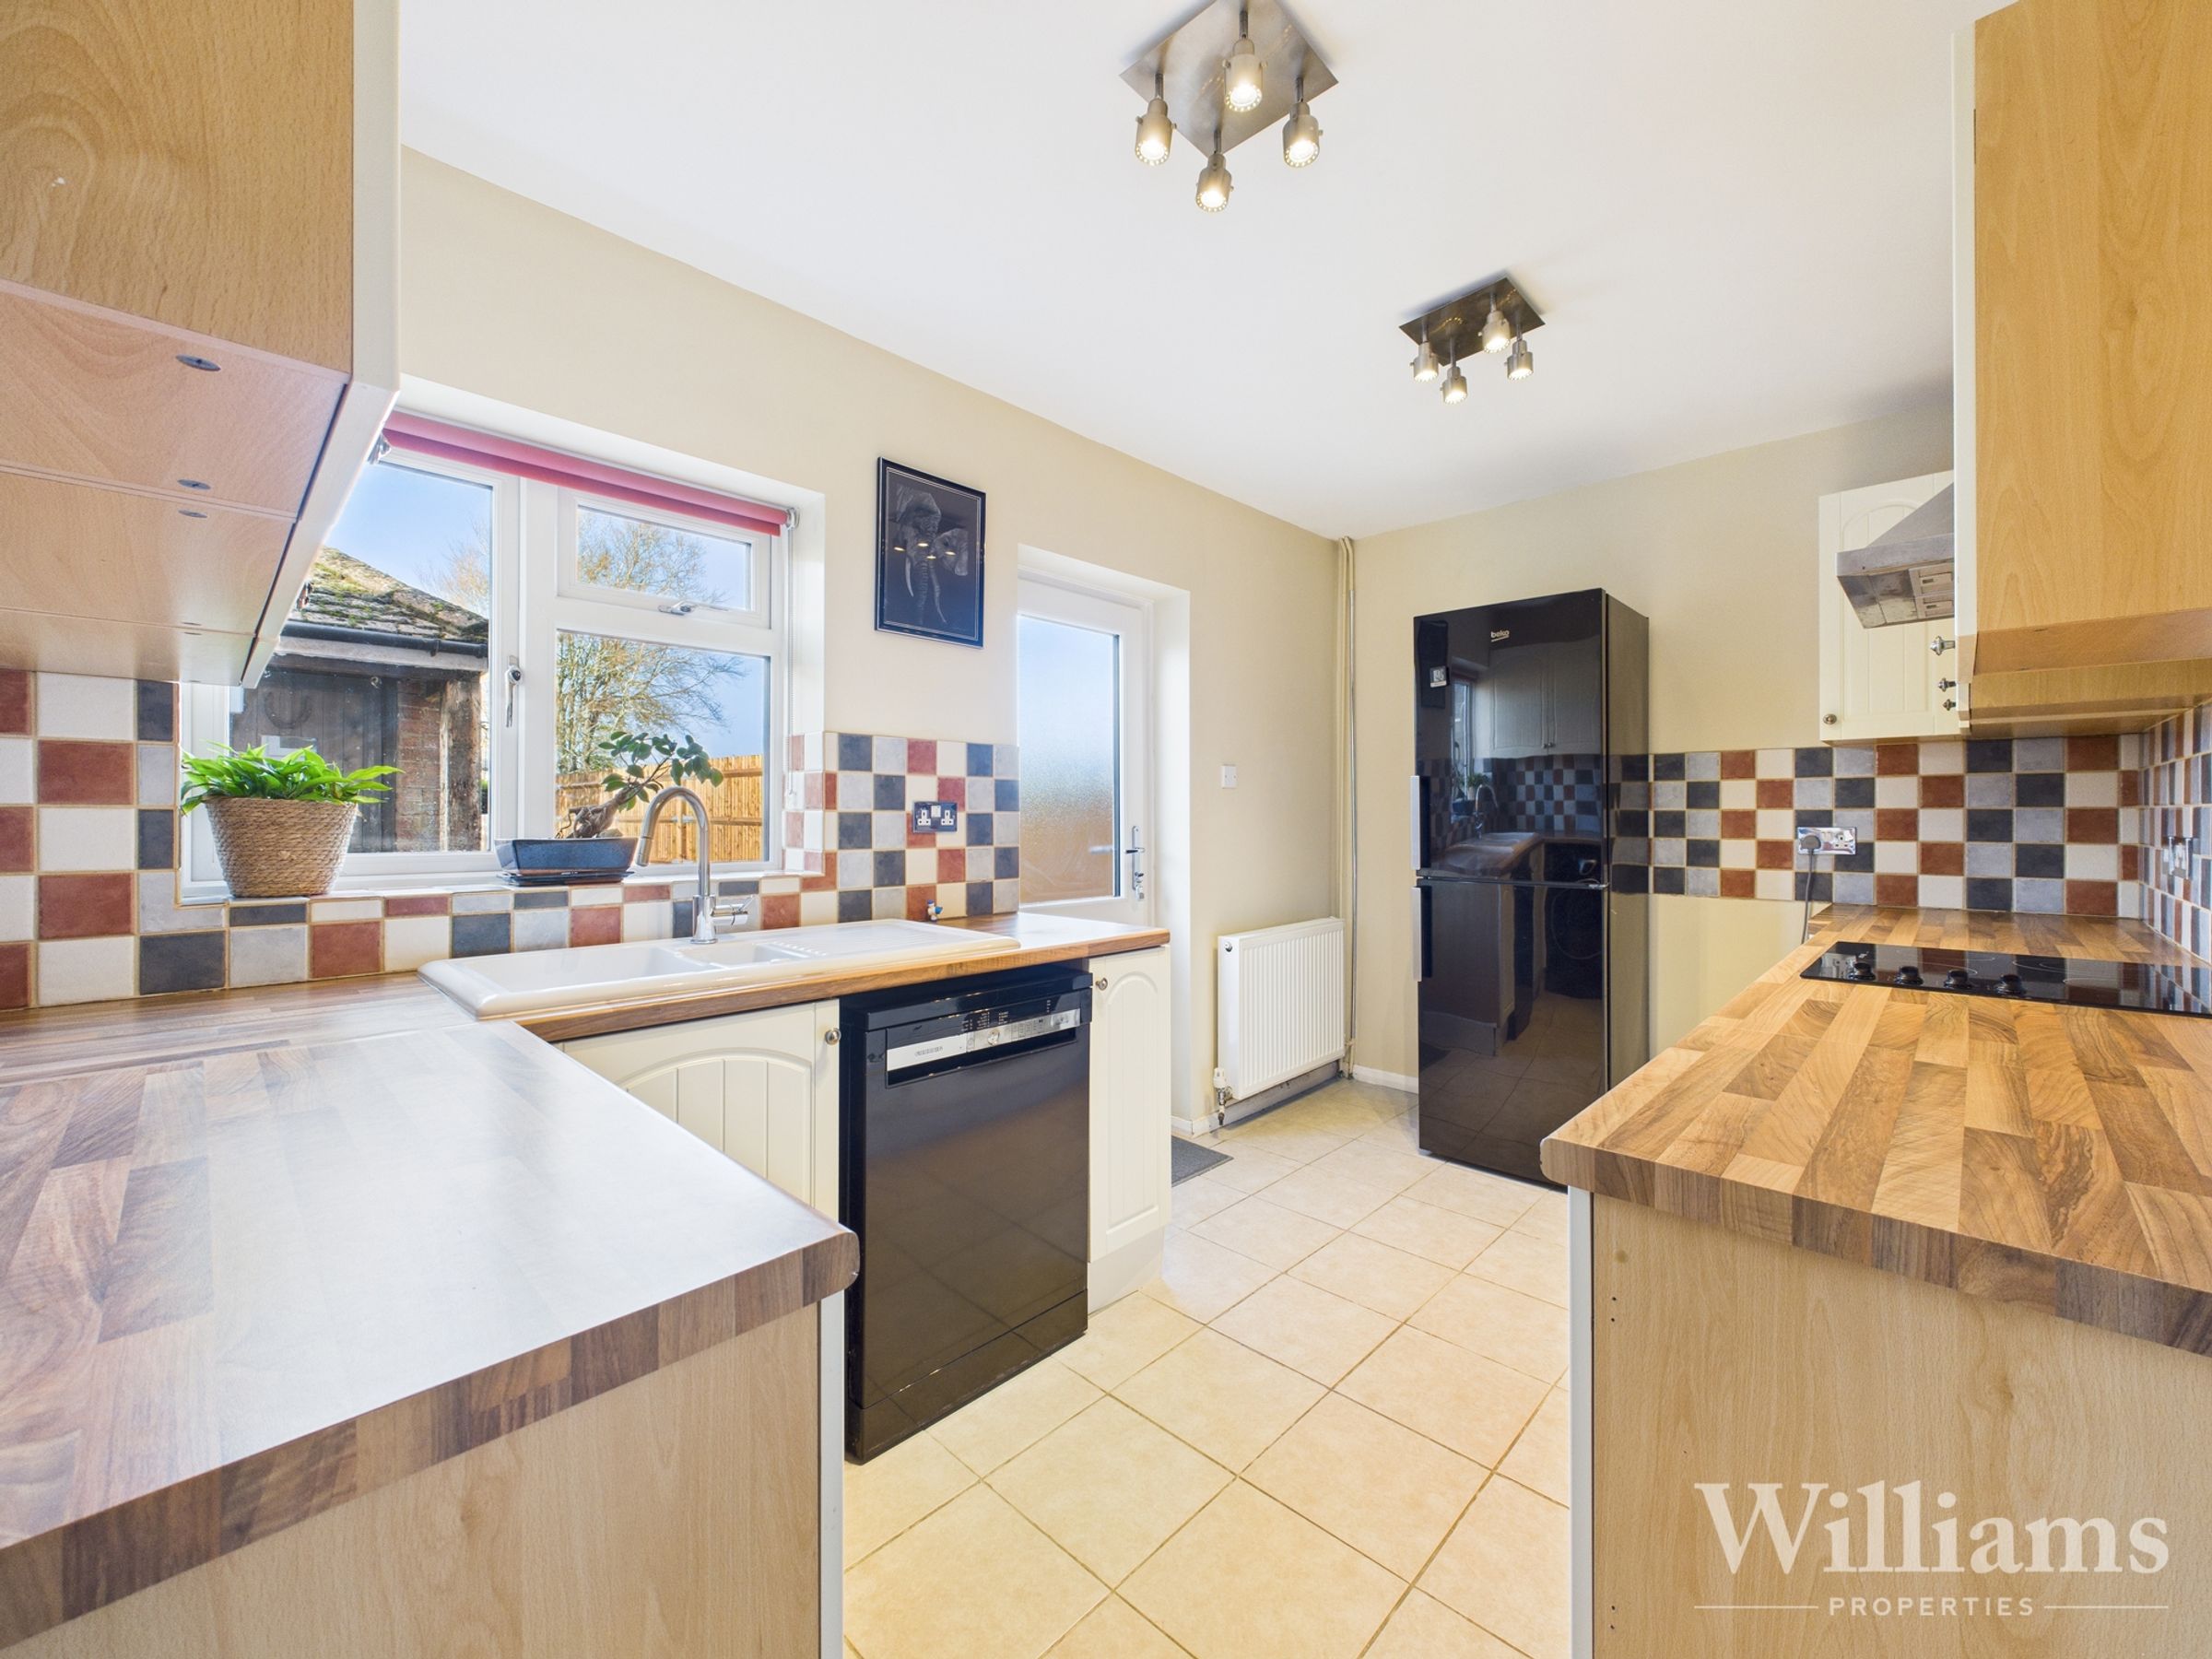
Kitchen
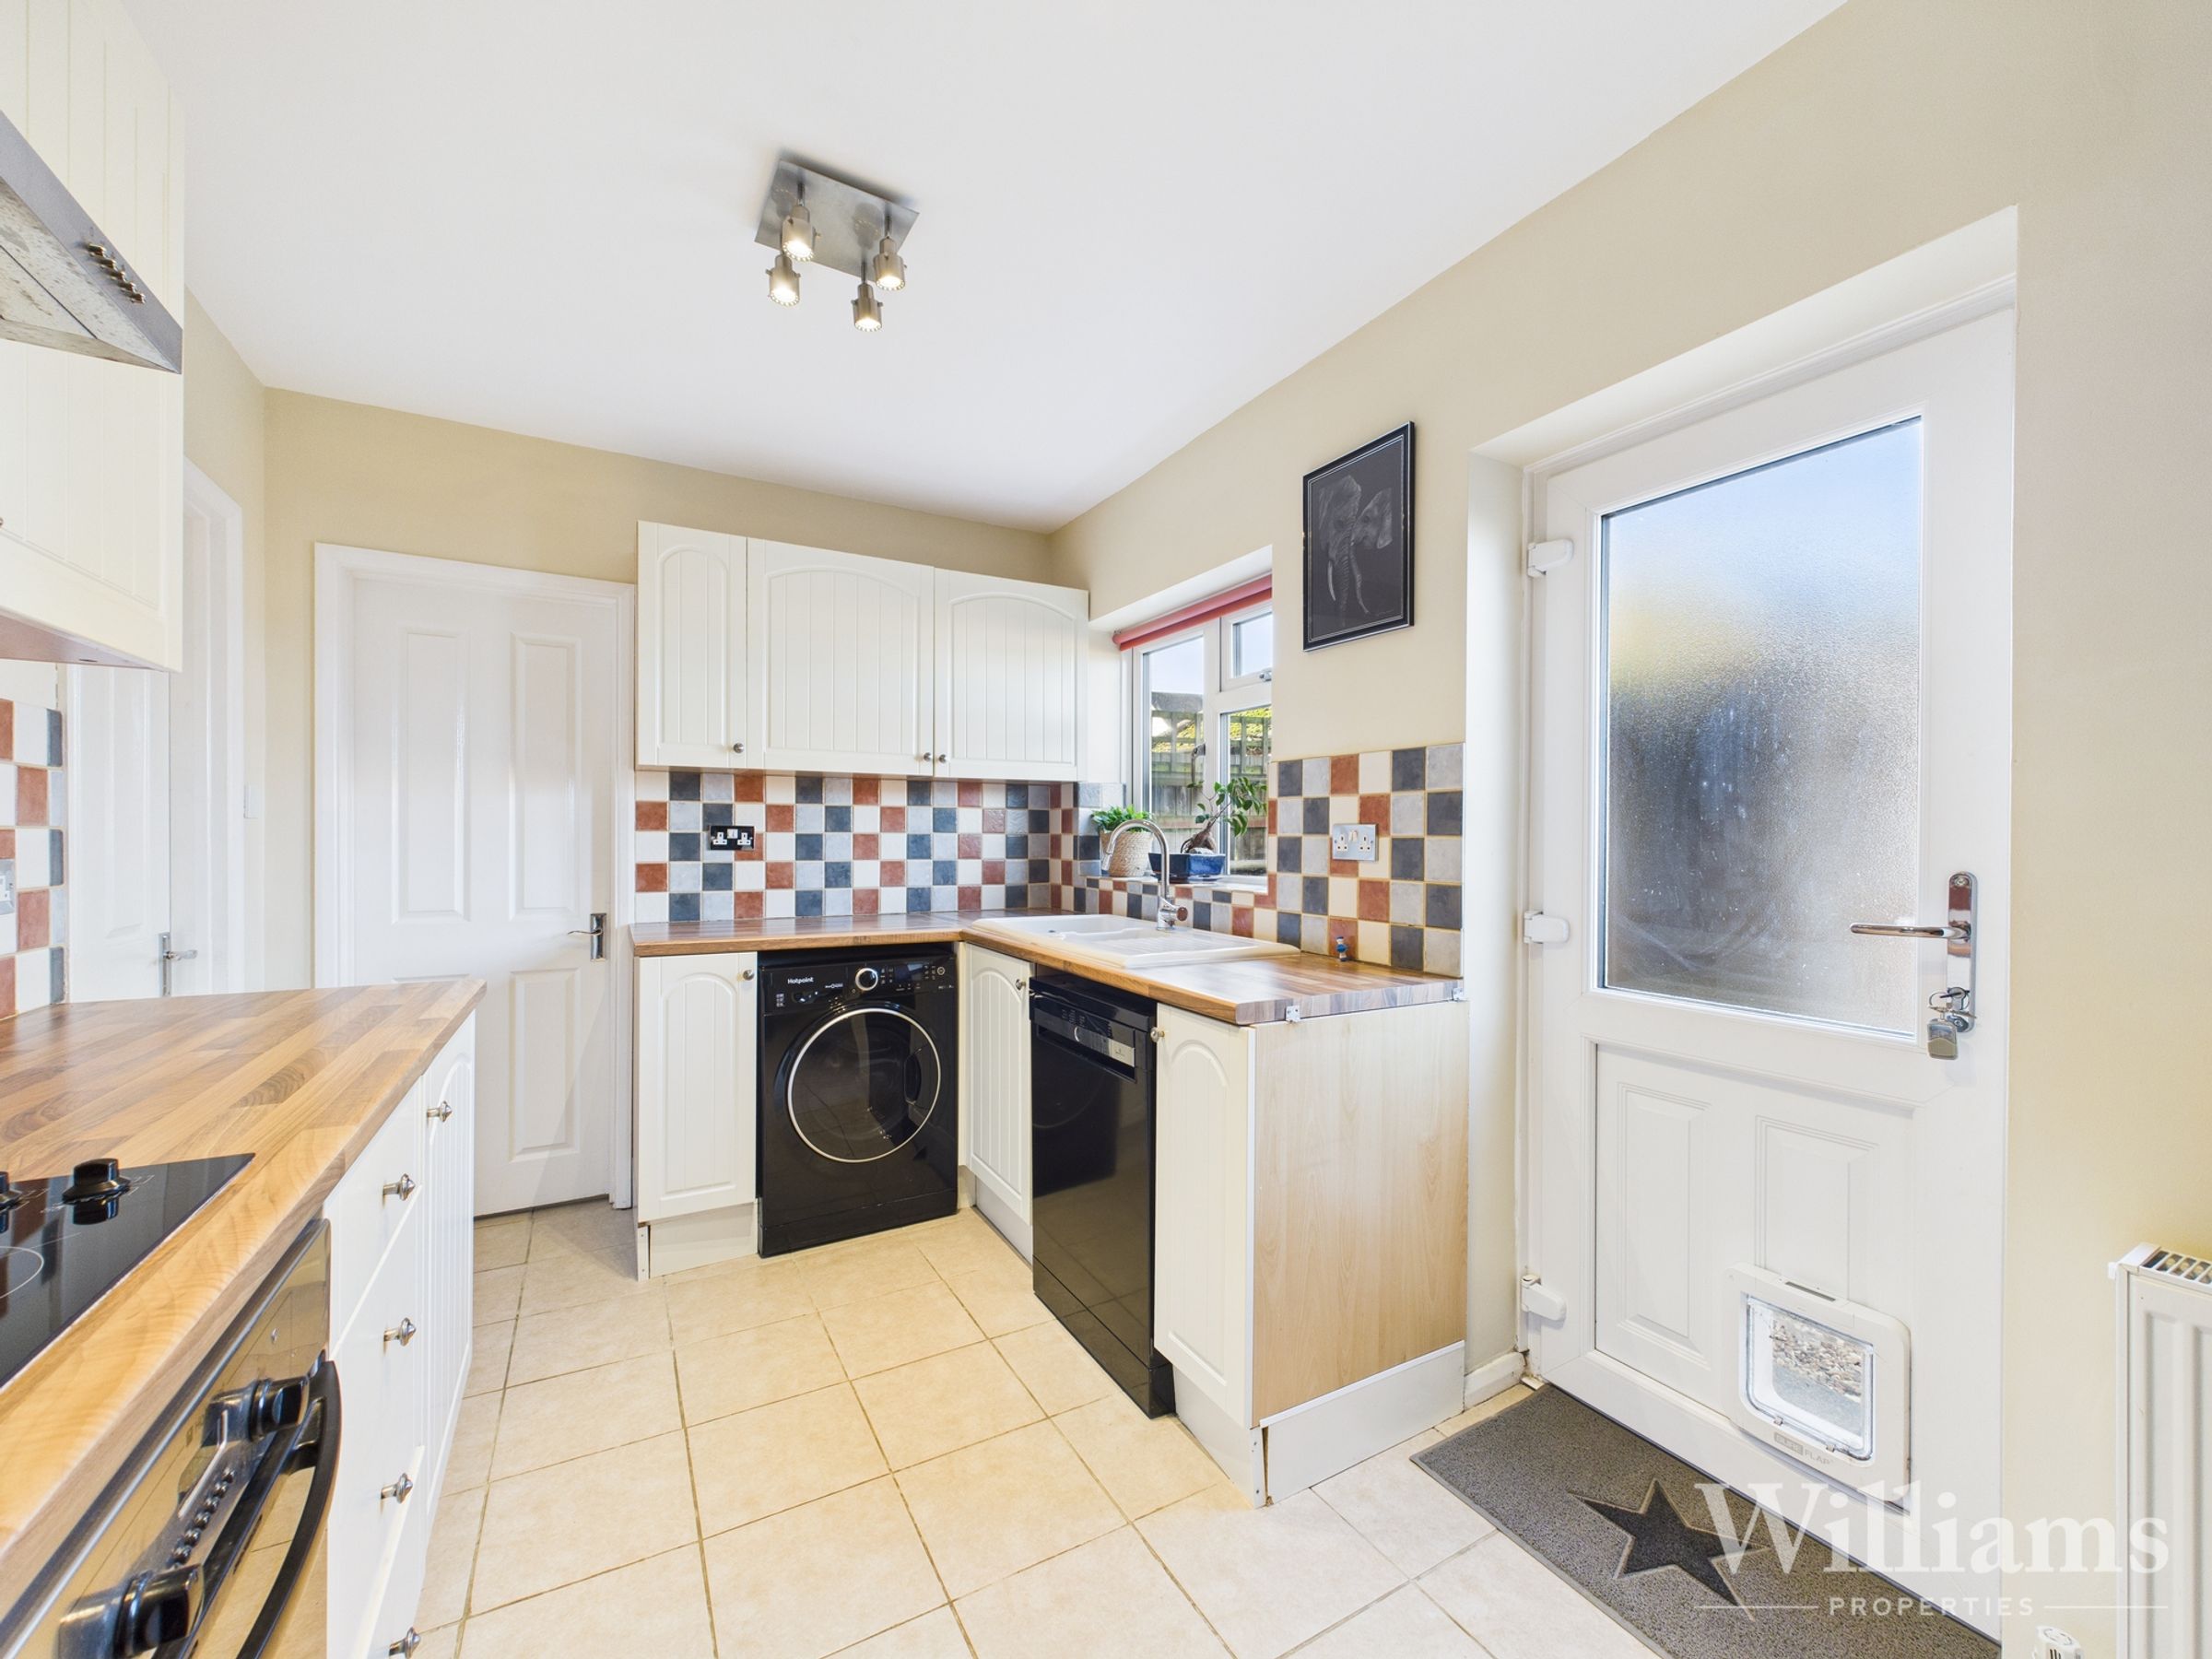
This kitchen is comprised of tiled flooring, a wall mounted radiators, window to the rear aspect, studio spotlights to the ceiling, a door to the enclosed rear garden, wall and base mounted units with an integrated sink, mixer tap and draining board, oven, electric stove and overhead extractor and space for a range of other white goods.
Bathroom
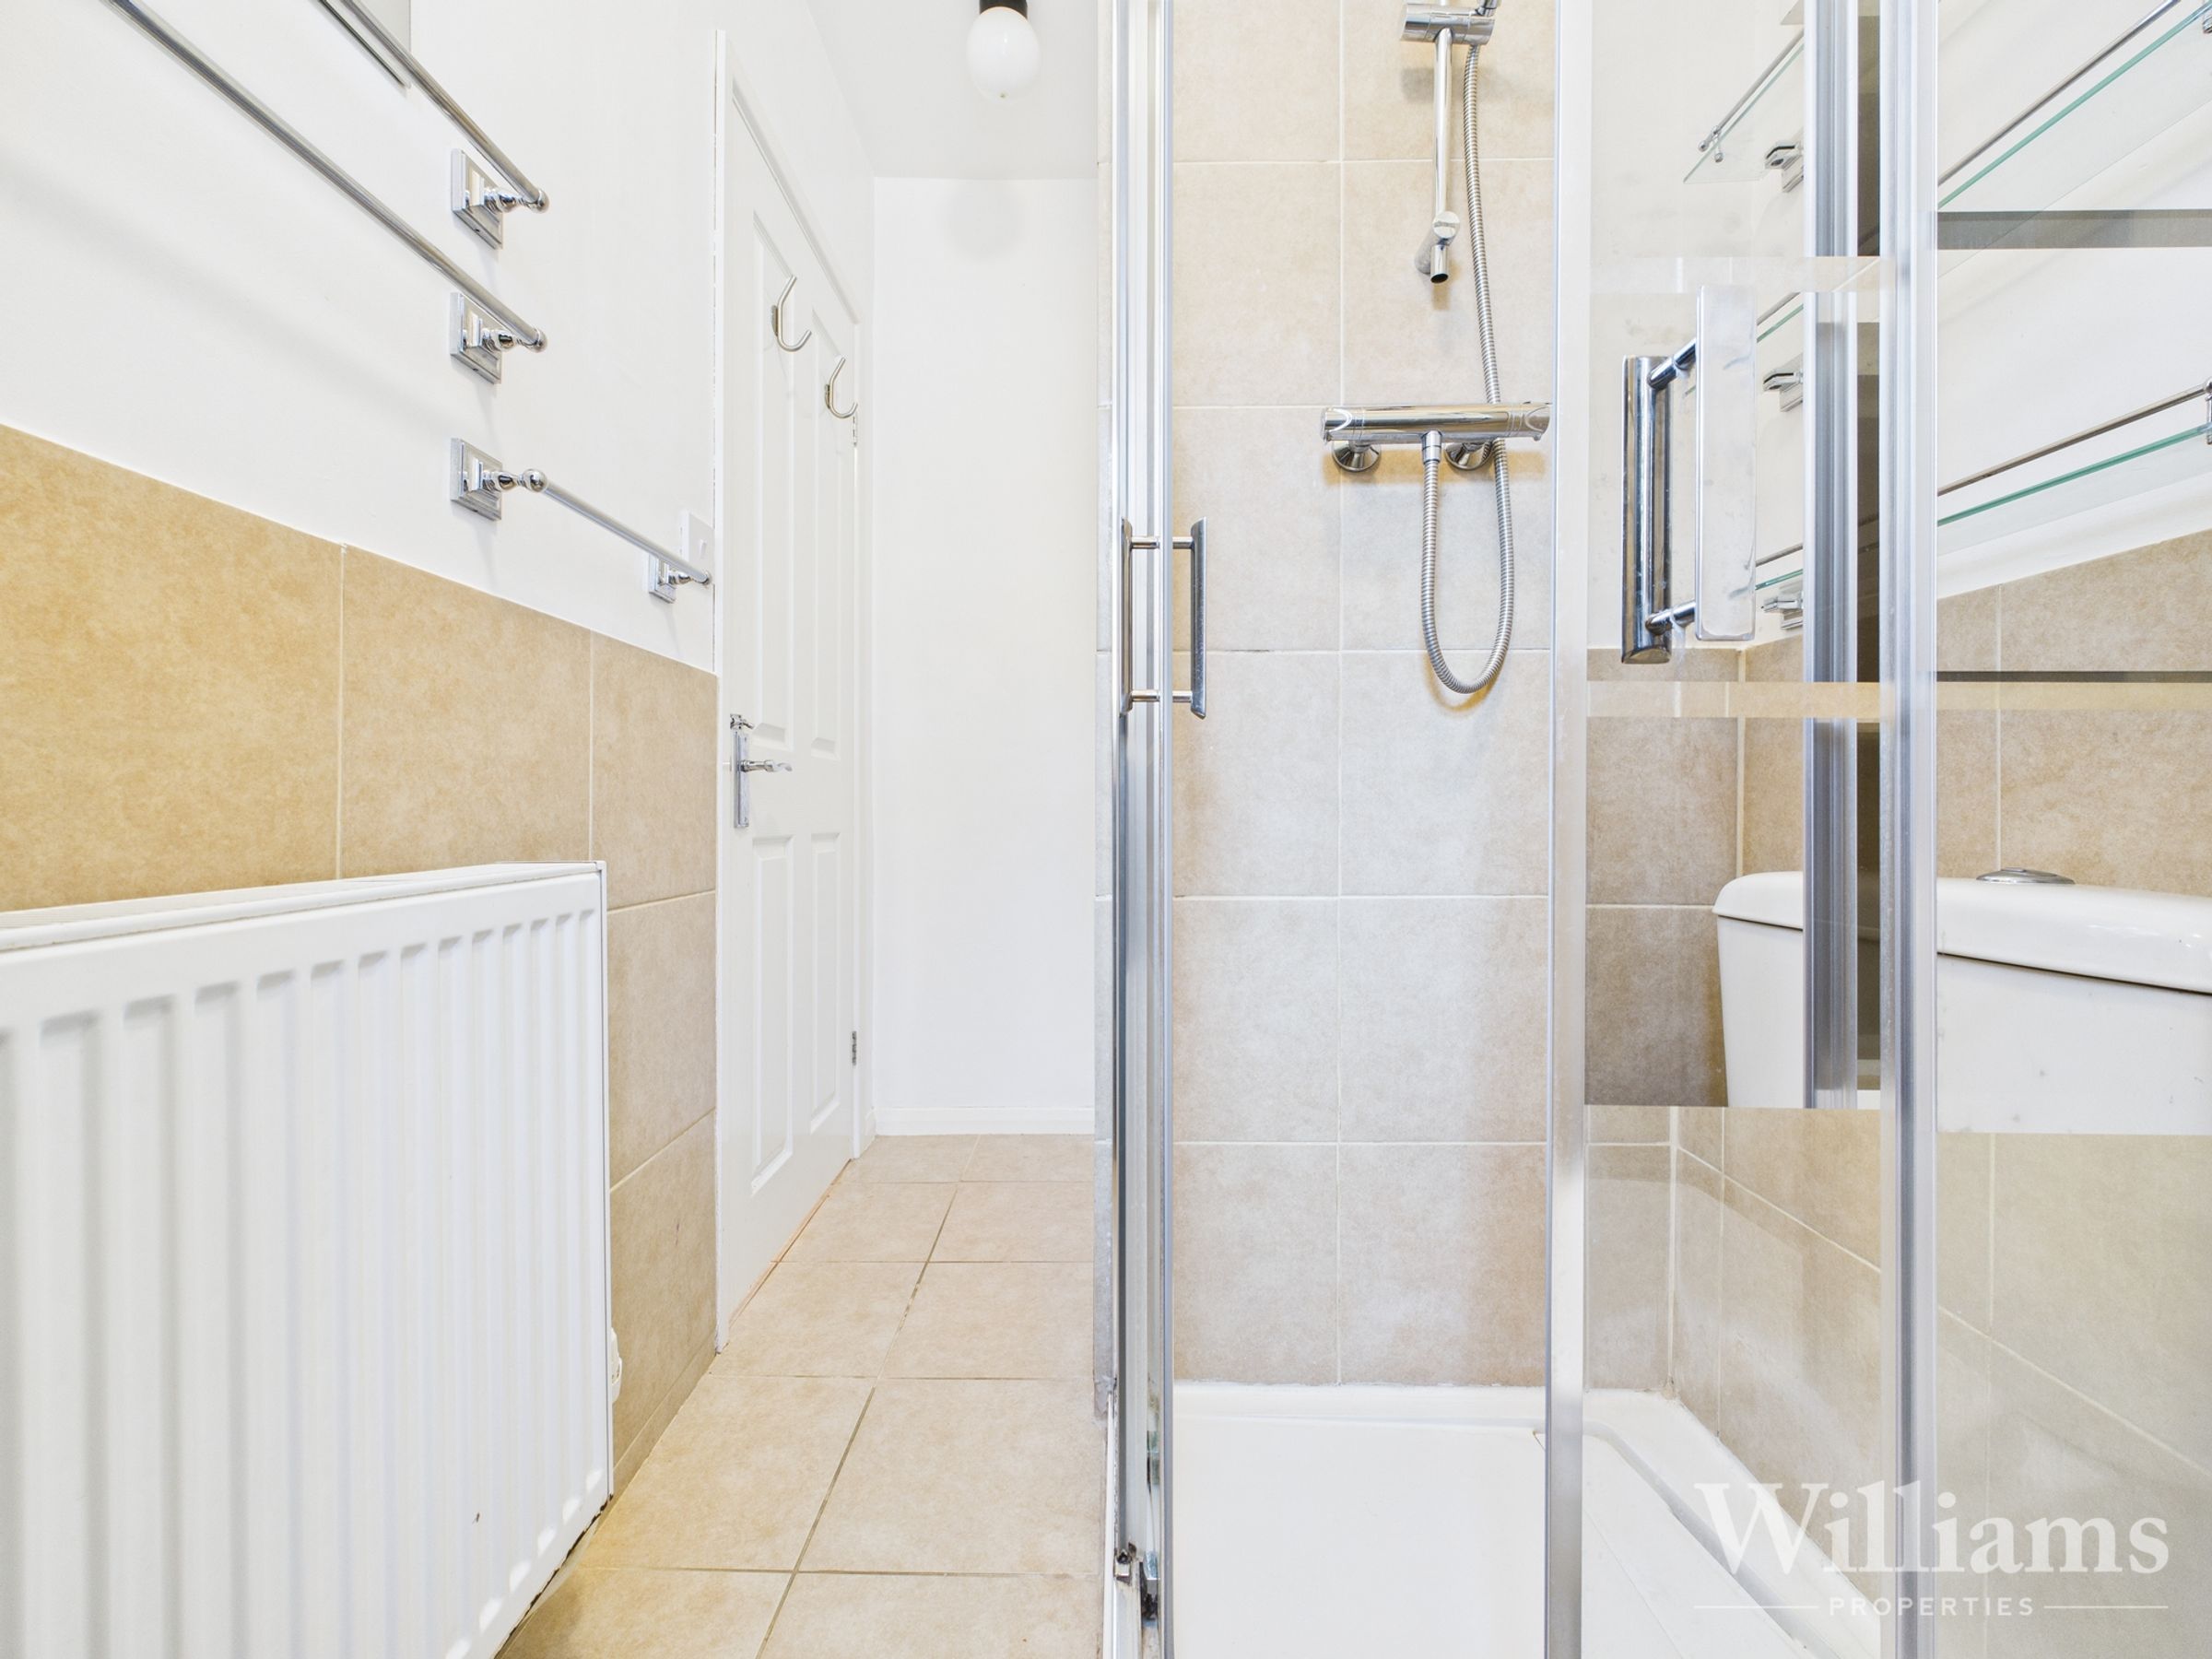
This downstairs bathroom is composed of half height tiling to splash sensitive walls, fitted lights to the ceiling, a frosted window, tiled flooring, a inset storage cupboard, a wall mounted radiator, low level w/c, hand wash basin with a mixer tap and an enclosed shower unit.
Landing
The first floor landing is comprised of wood effect flooring, a frosted window to the side aspect, a wall mounted radiator, a fitted light to the ceiling, doors to all three bedrooms and the bathroom.
Bedroom
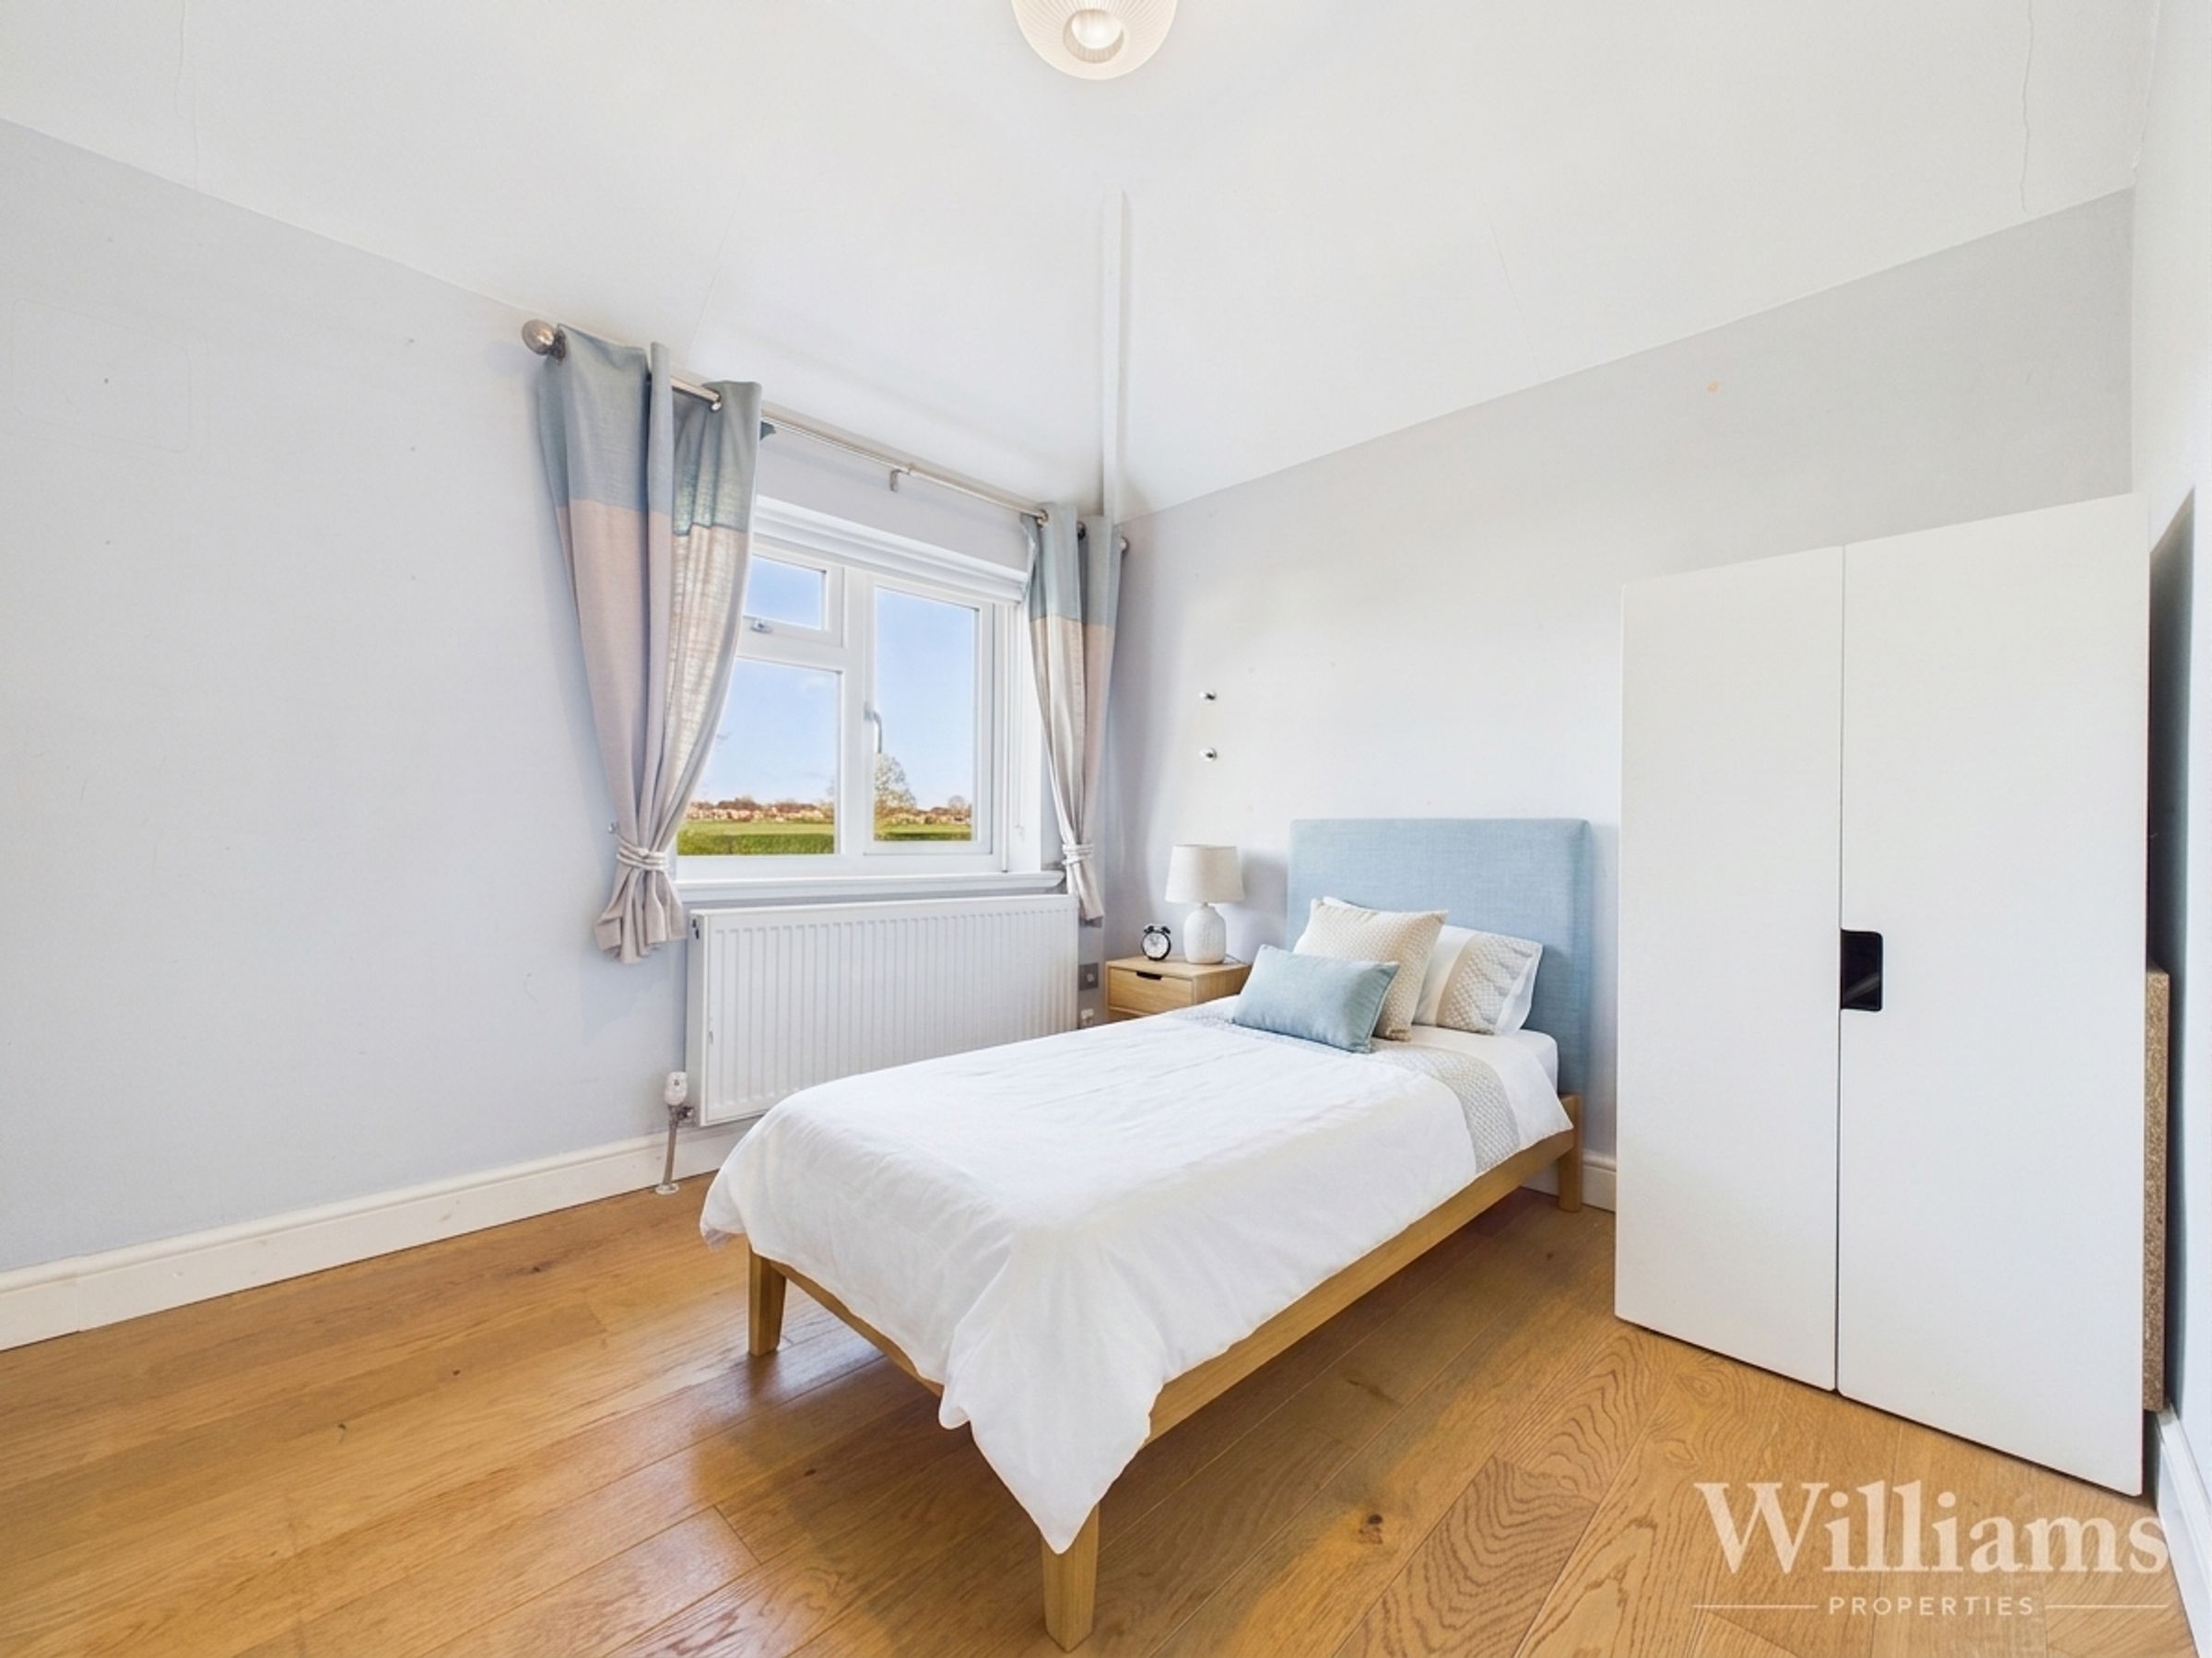
The third bedroom is composed of wood effect flooring, a window to the rear aspect, a wall mounted radiator, loft access, a light to the ceiling and space for a single bed and other bedroom furniture.
Bedroom
The second bedroom is composed of a window to the front aspect, wood effect flooring, a fitted light to the ceiling, a wall mounted radiator and a wall-to-wall fitted wardrobe and space for a double bed and other bedroom furniture.
Bedroom
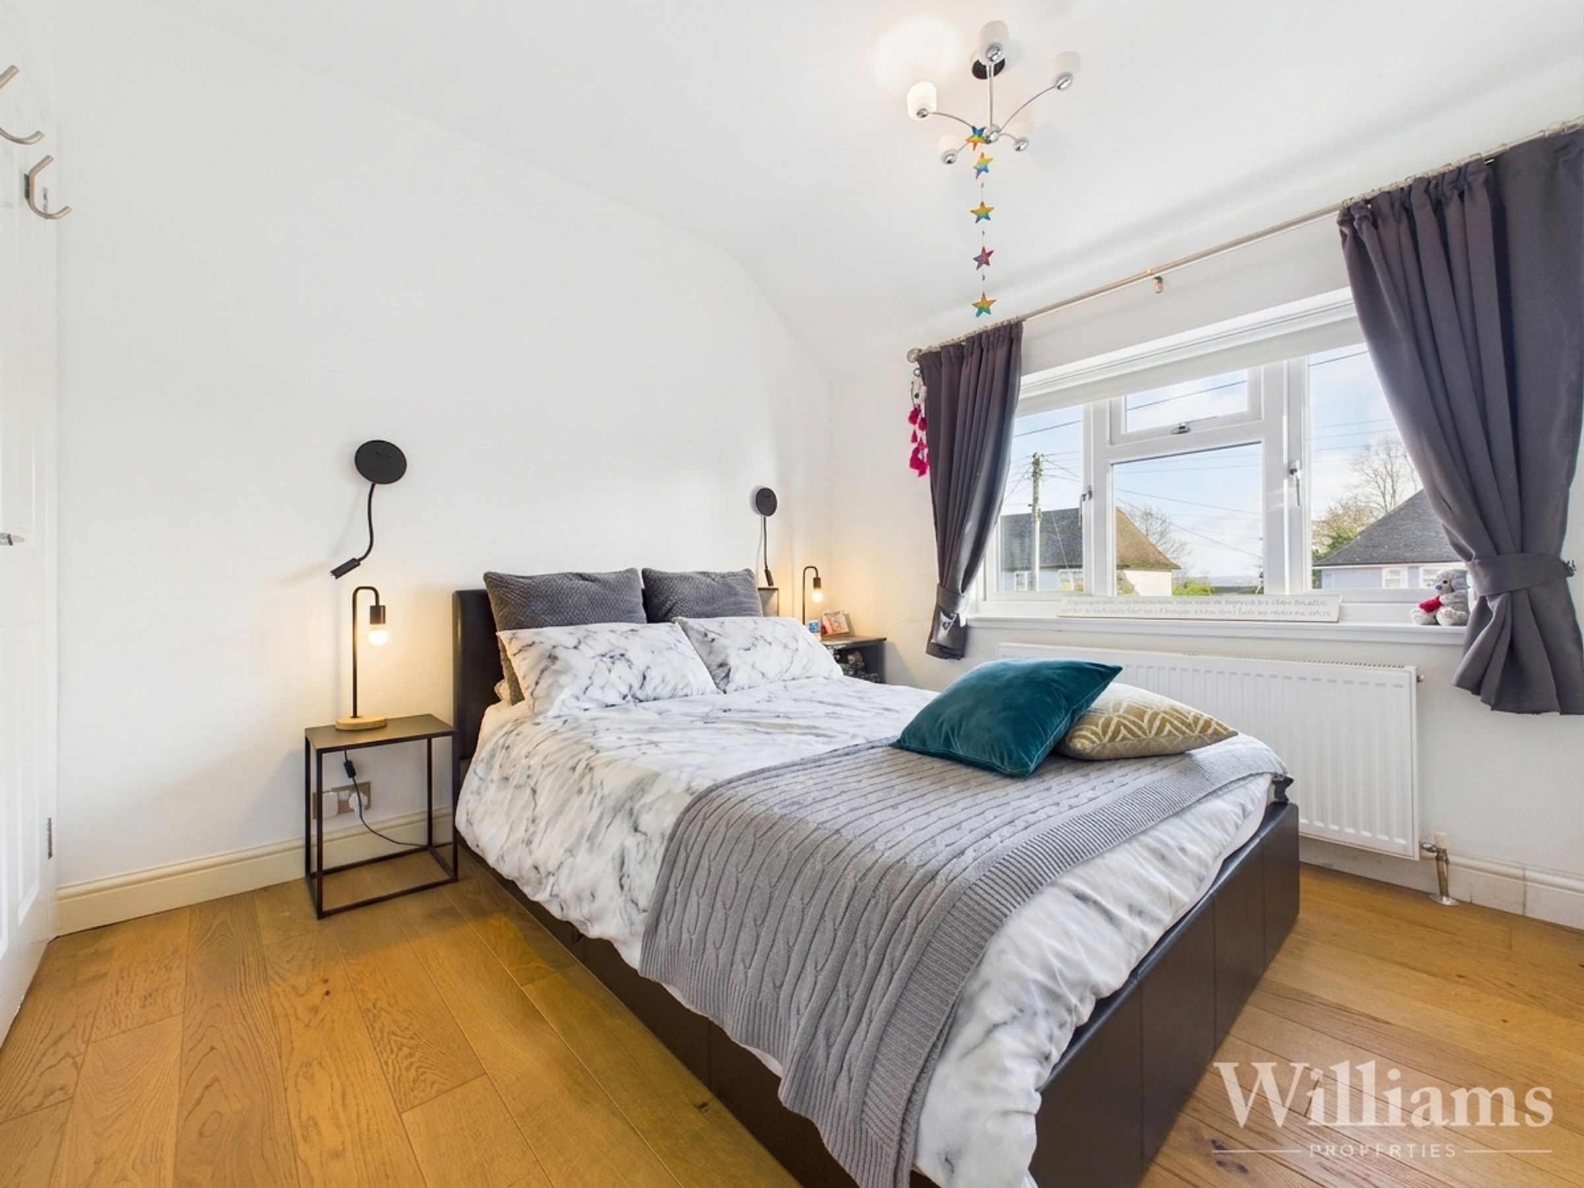
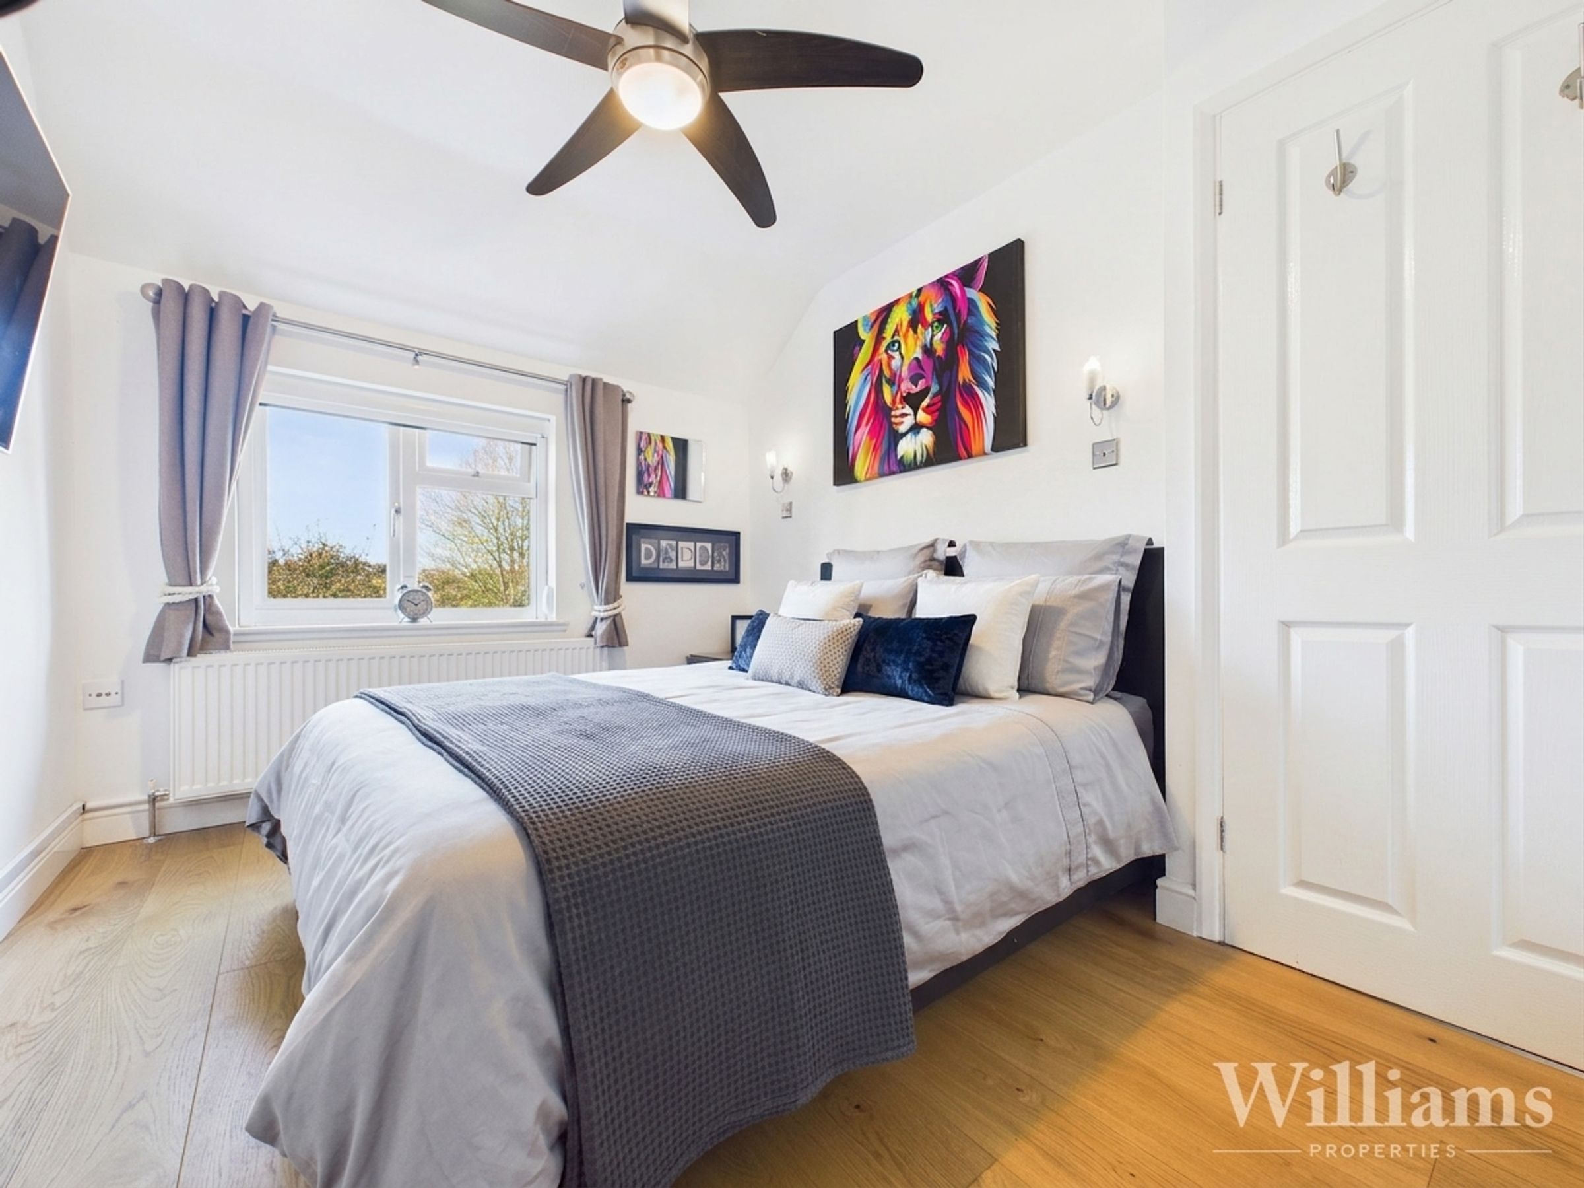
The master bedroom is composed of wood effect flooring, a window to the rear aspect, a wall mounted radiator, a fan light to the ceiling, wall mounted lights and space for a double bed and other bedroom furniture.
Bathroom
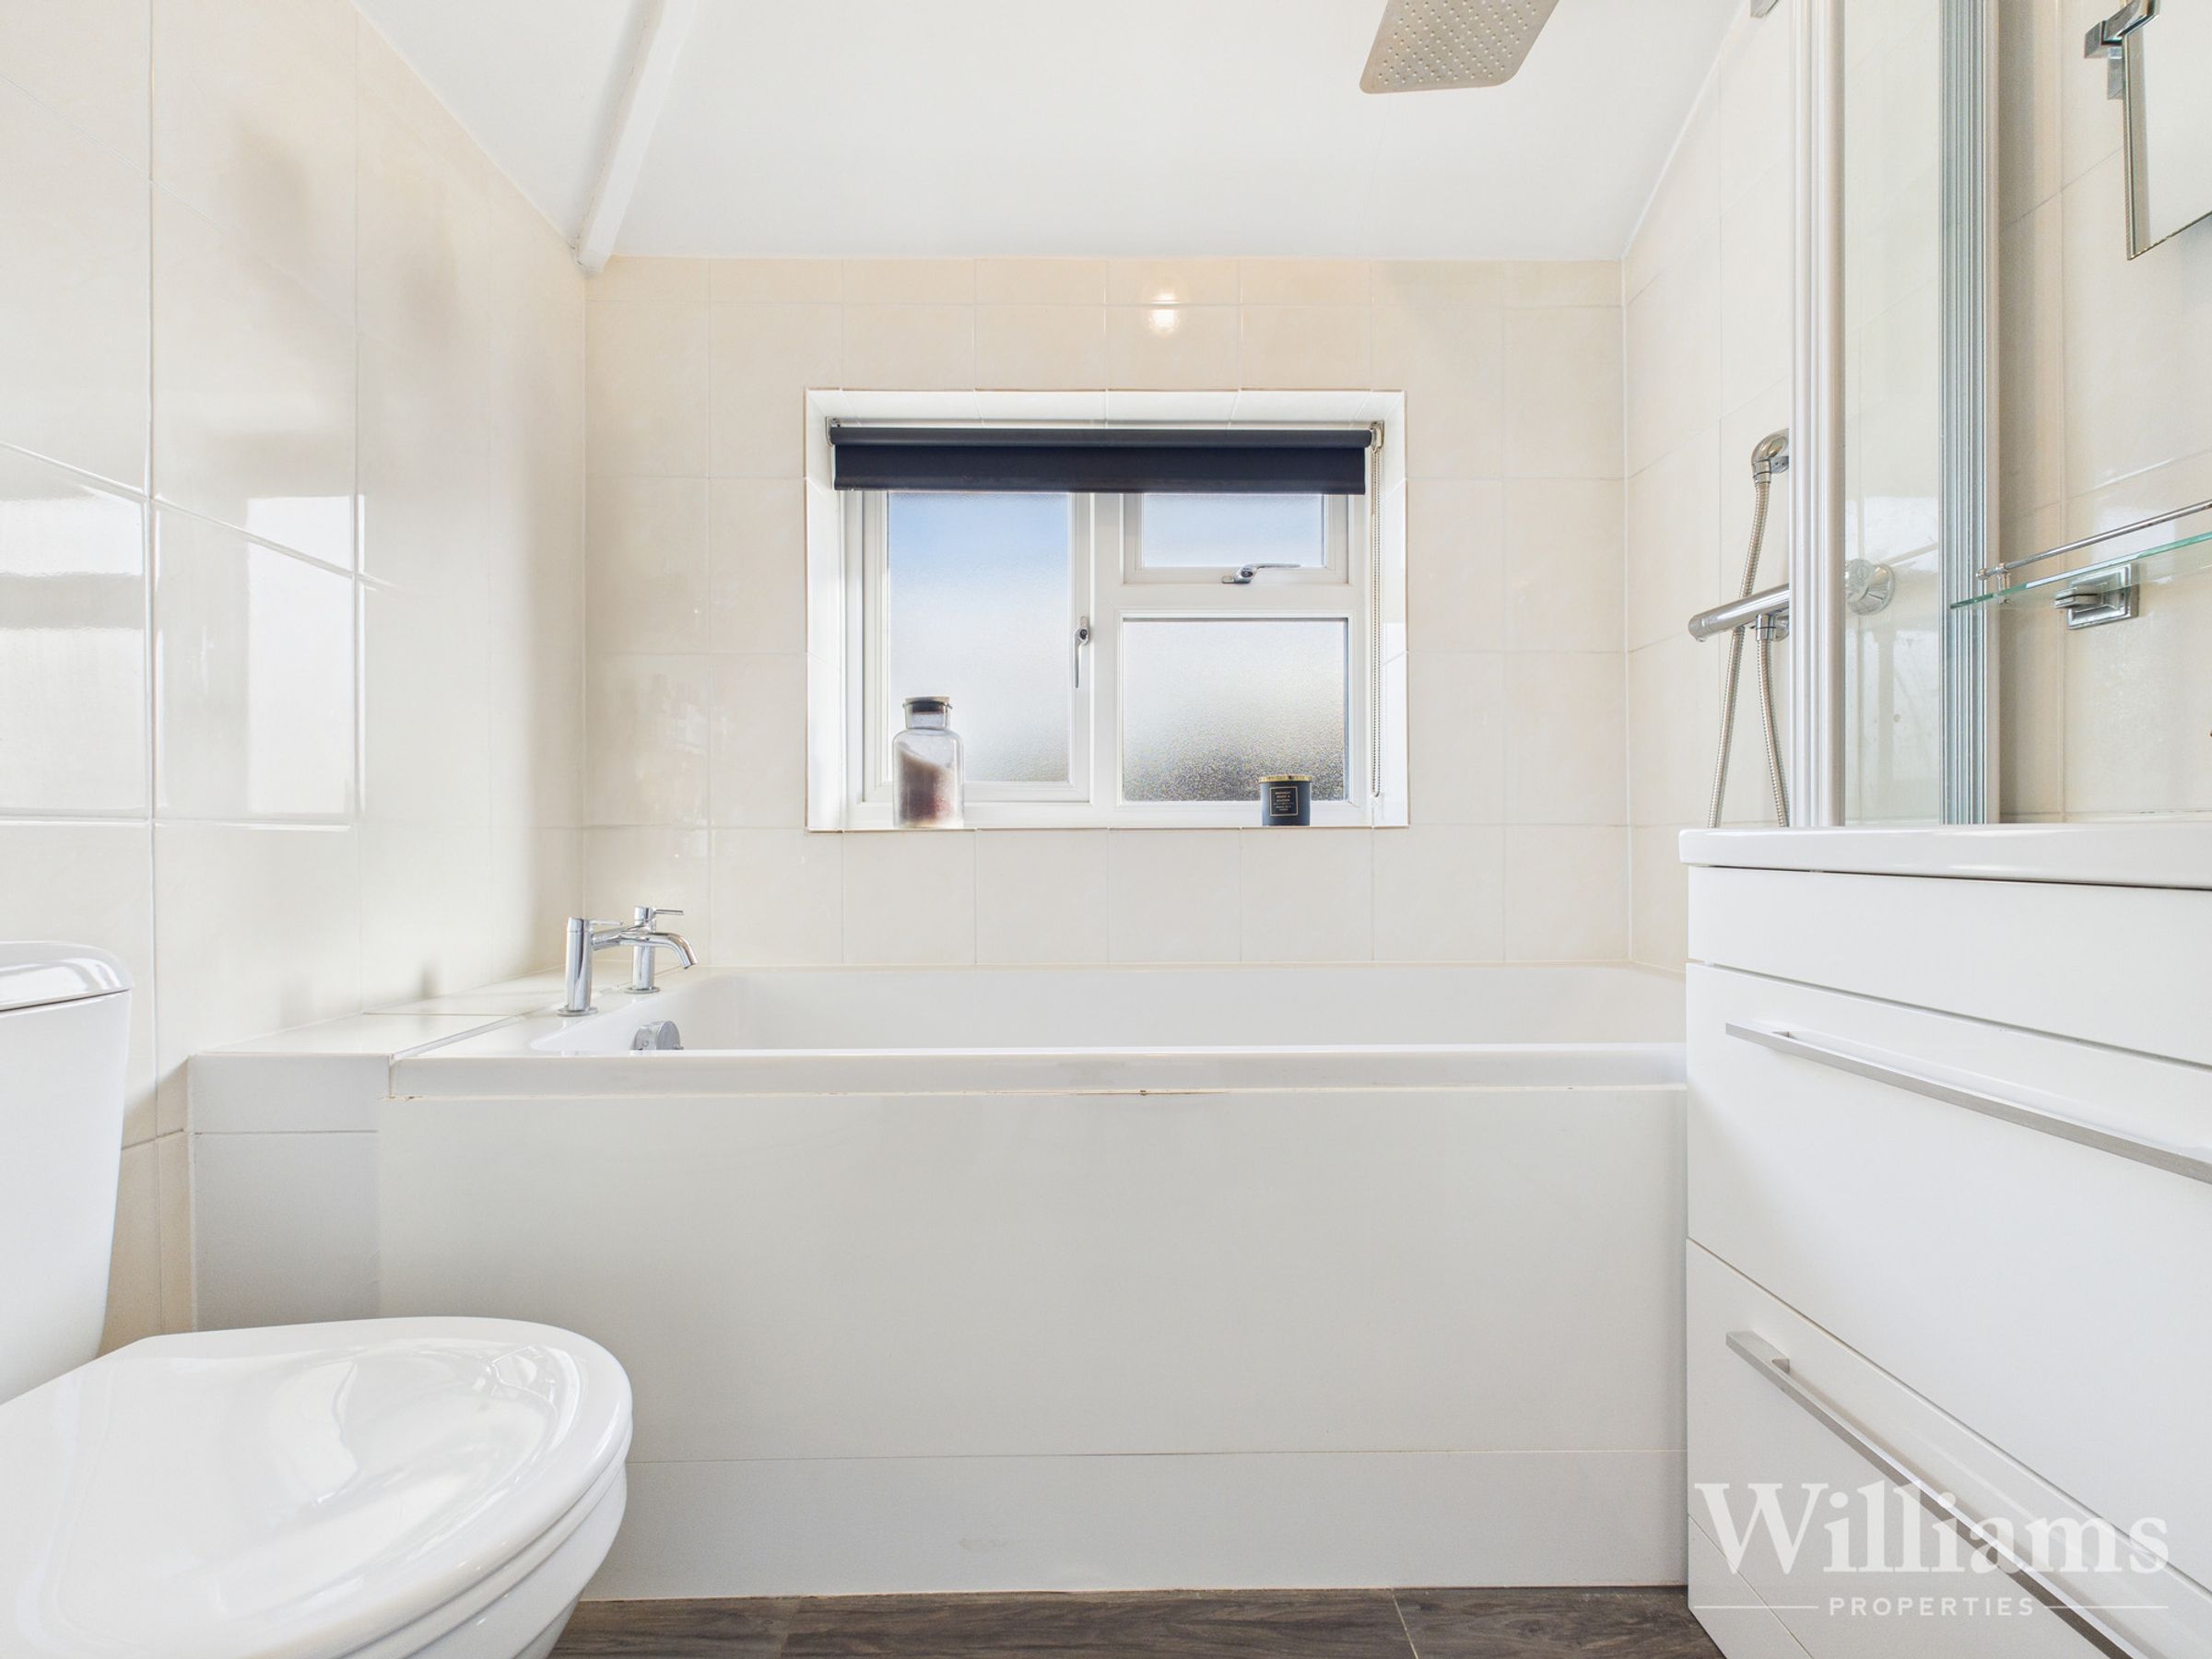
The family bathroom is composed of a frosted window, wood effect flooring, a fitted light to the ceiling, heated towel rail, low level w/c, hand wash basin with a mixer tap integrated into a vanity unit and a panelled bathtub with a mixer tap and overhead shower.