Like the look of this property?
We would love to hear from you and arrange a viewing of this property. Get in touch now!
Looking to sell a property?
You can get a free online or in person valuation.
Property features
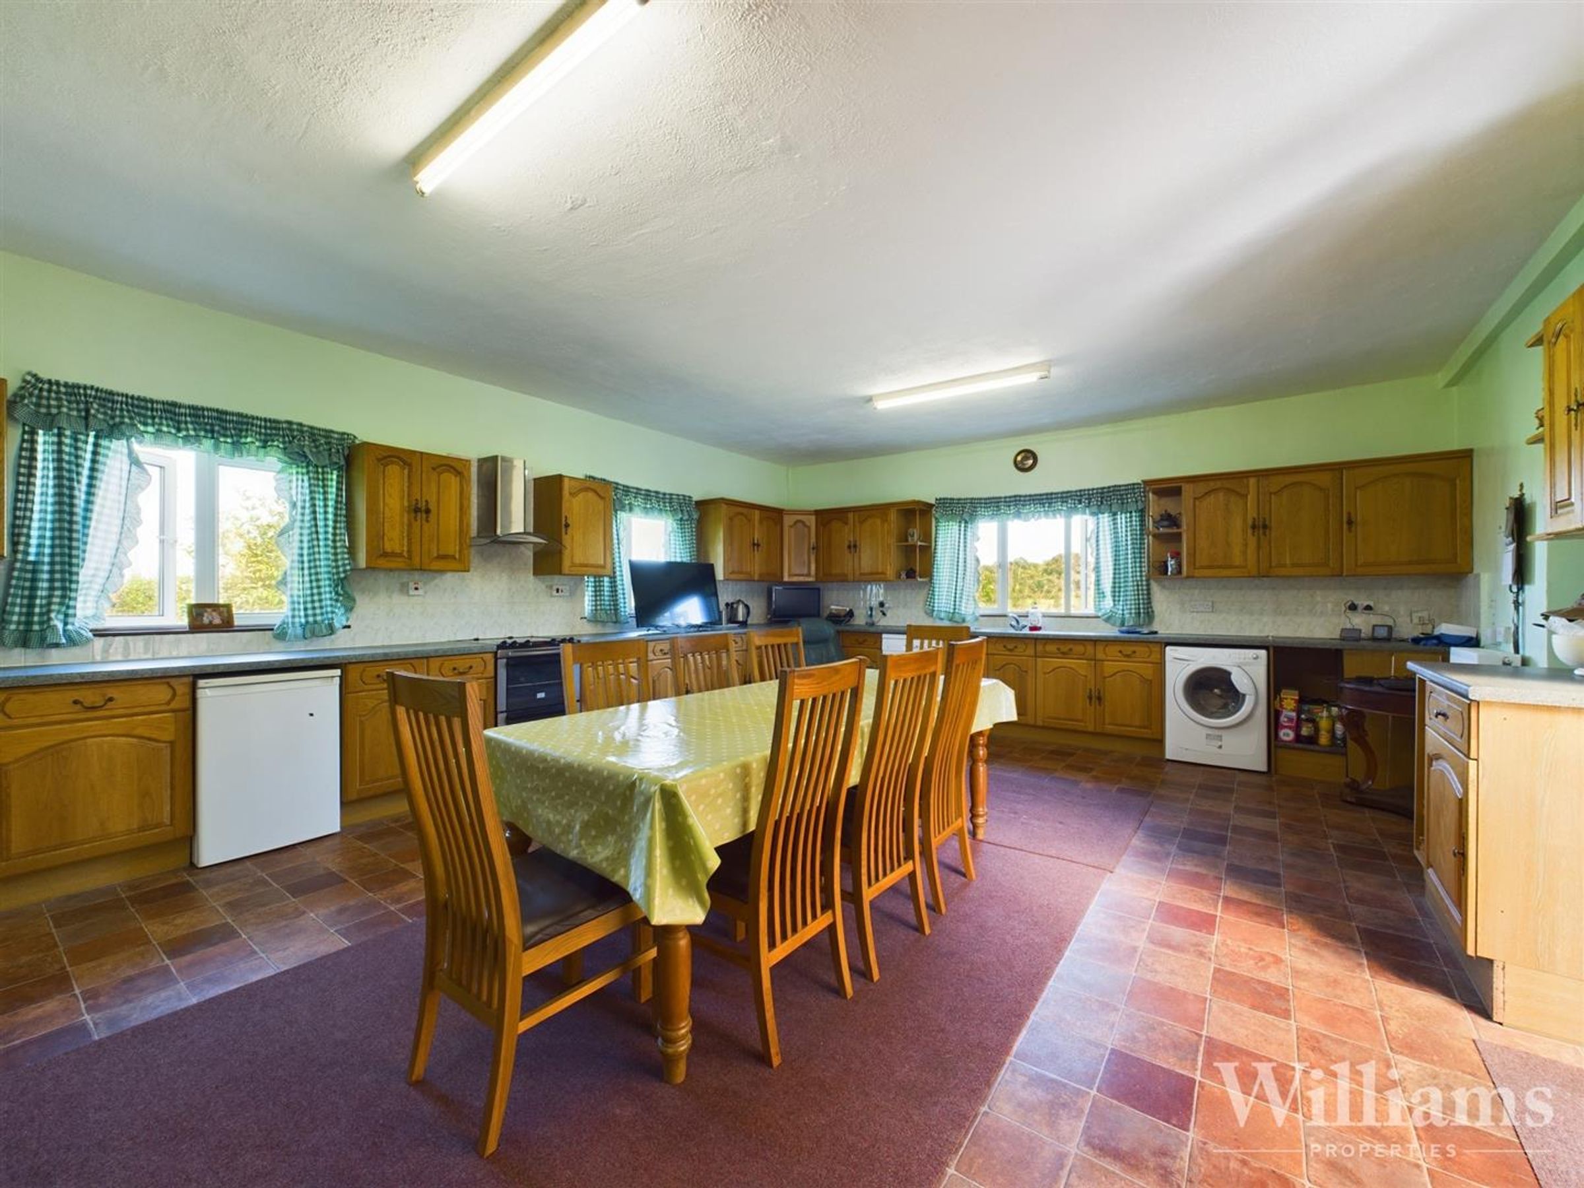
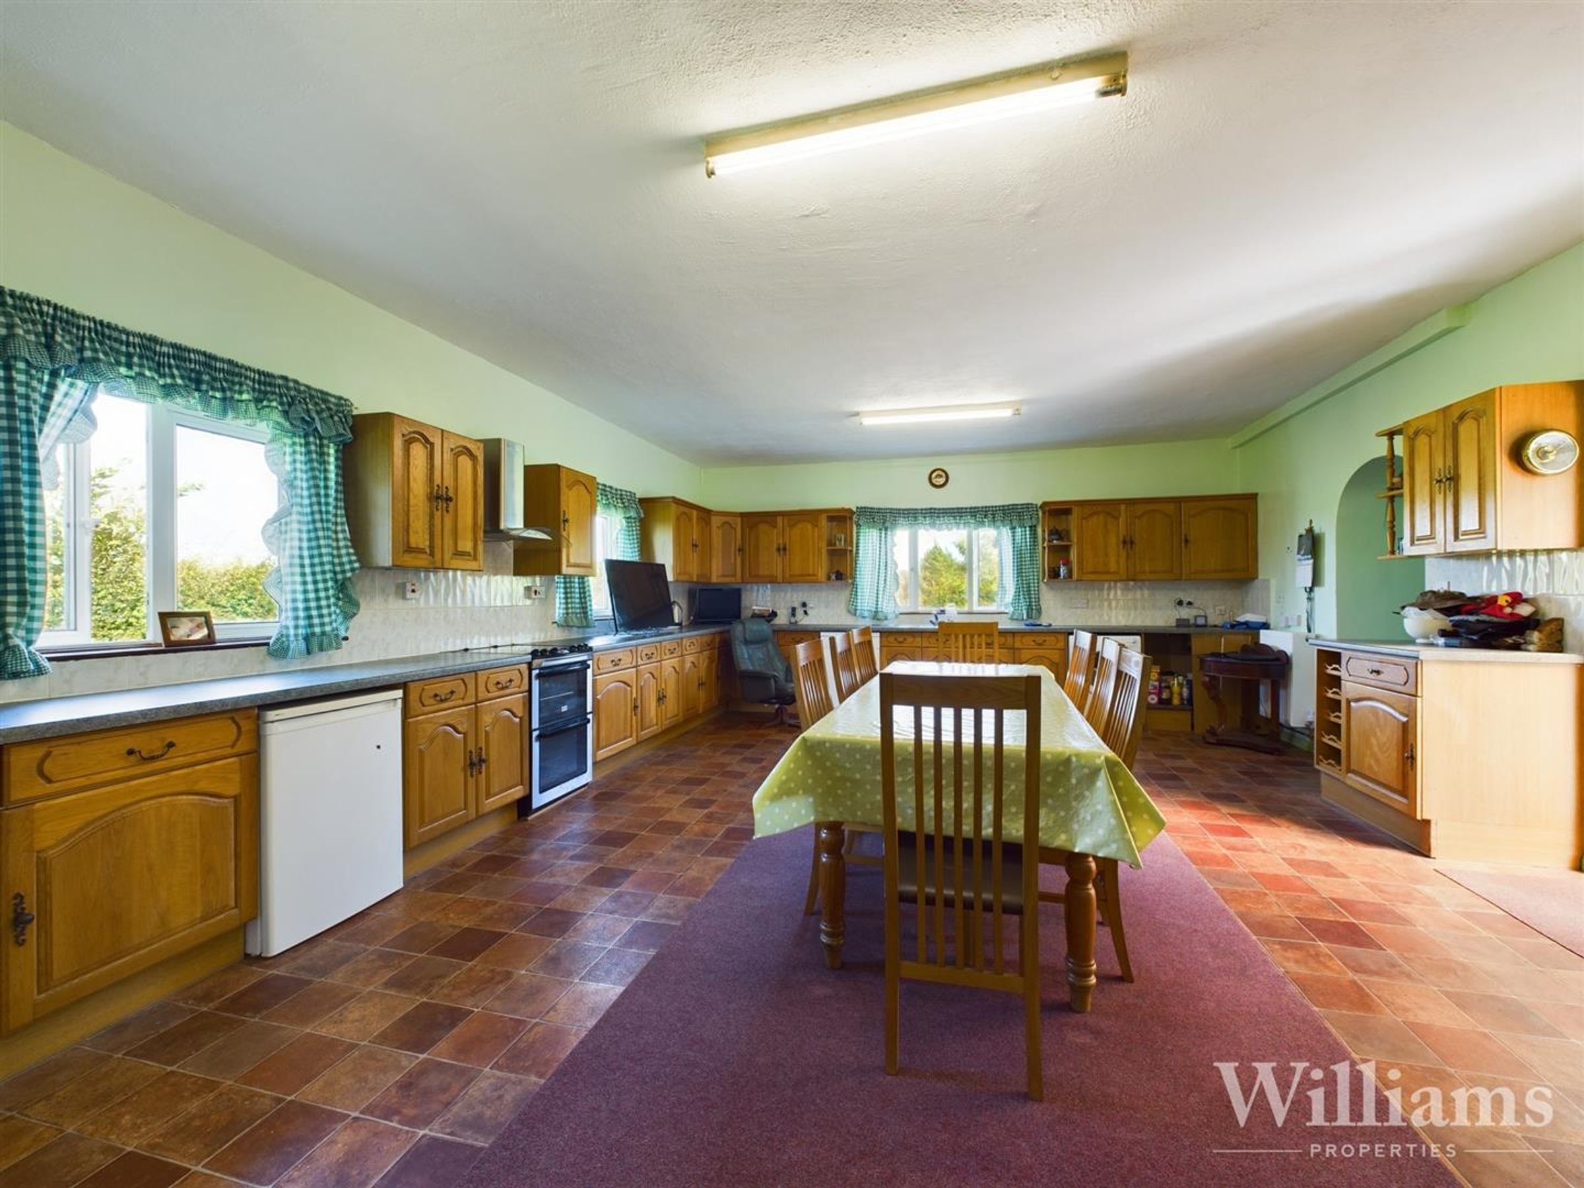
Large Family Kitchen
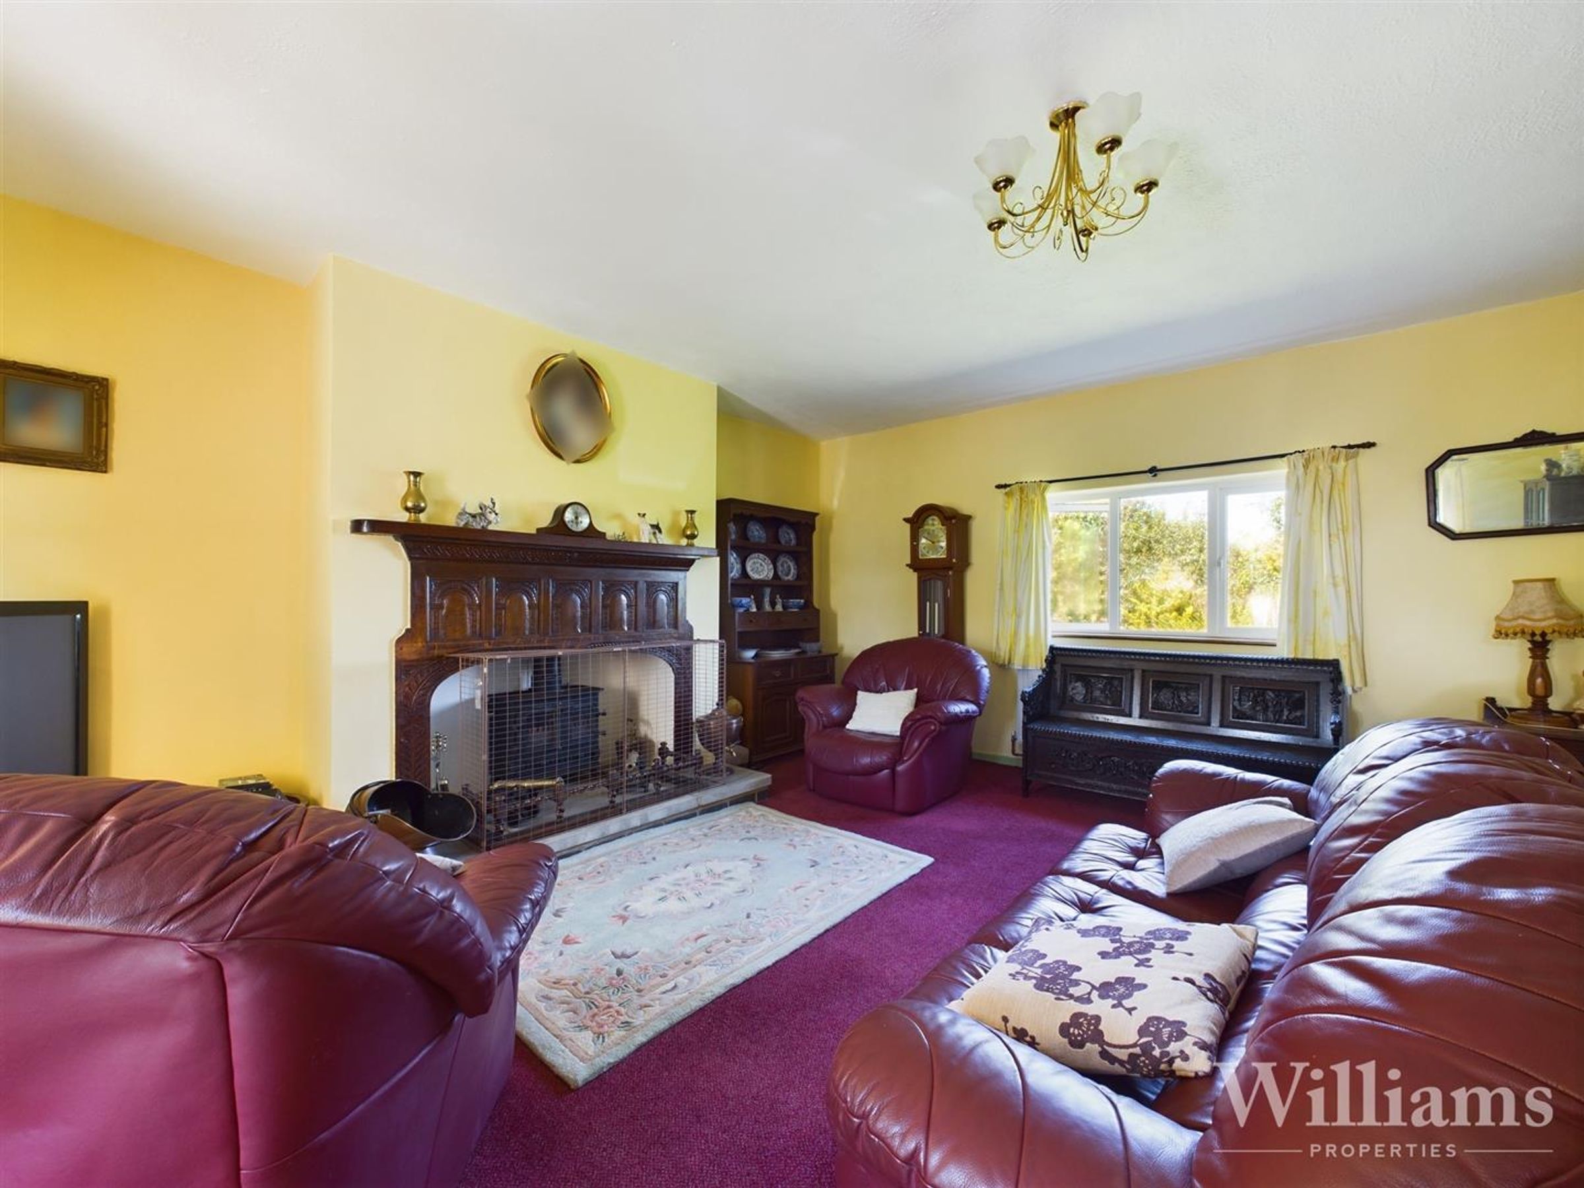
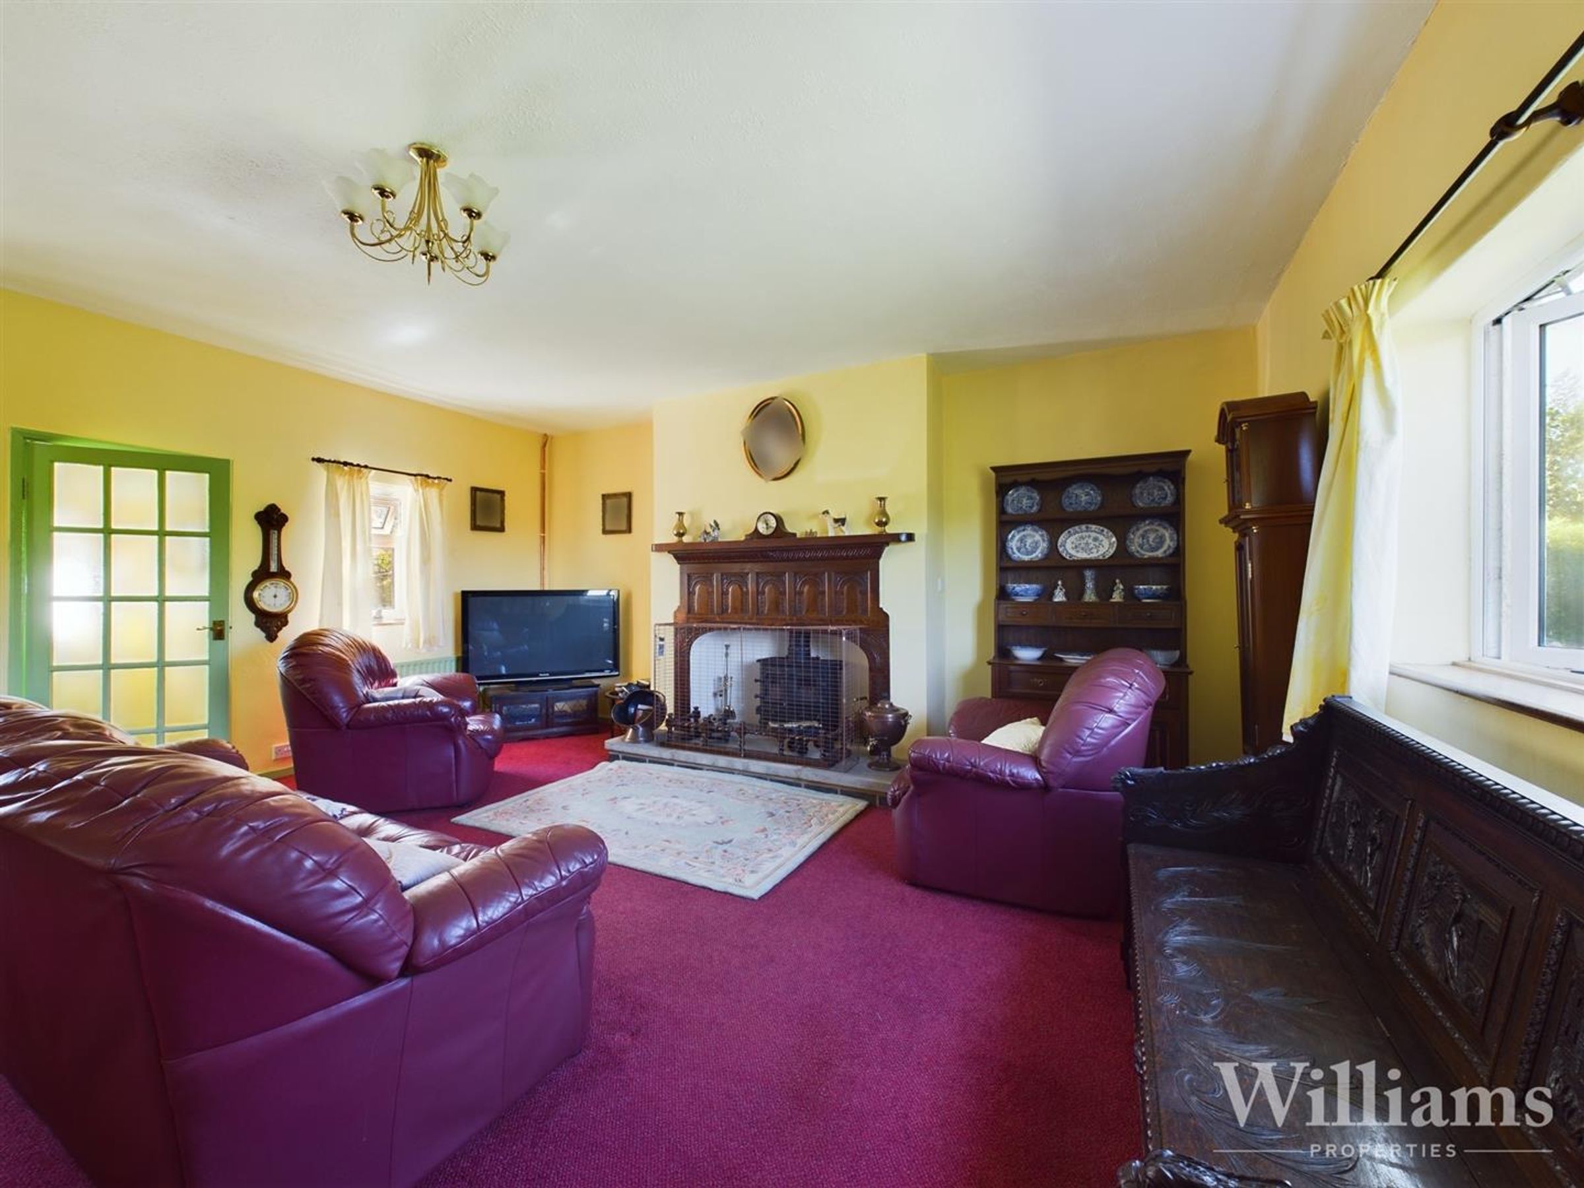
Lounge With Log Burner
Two En-Suite Bedrooms
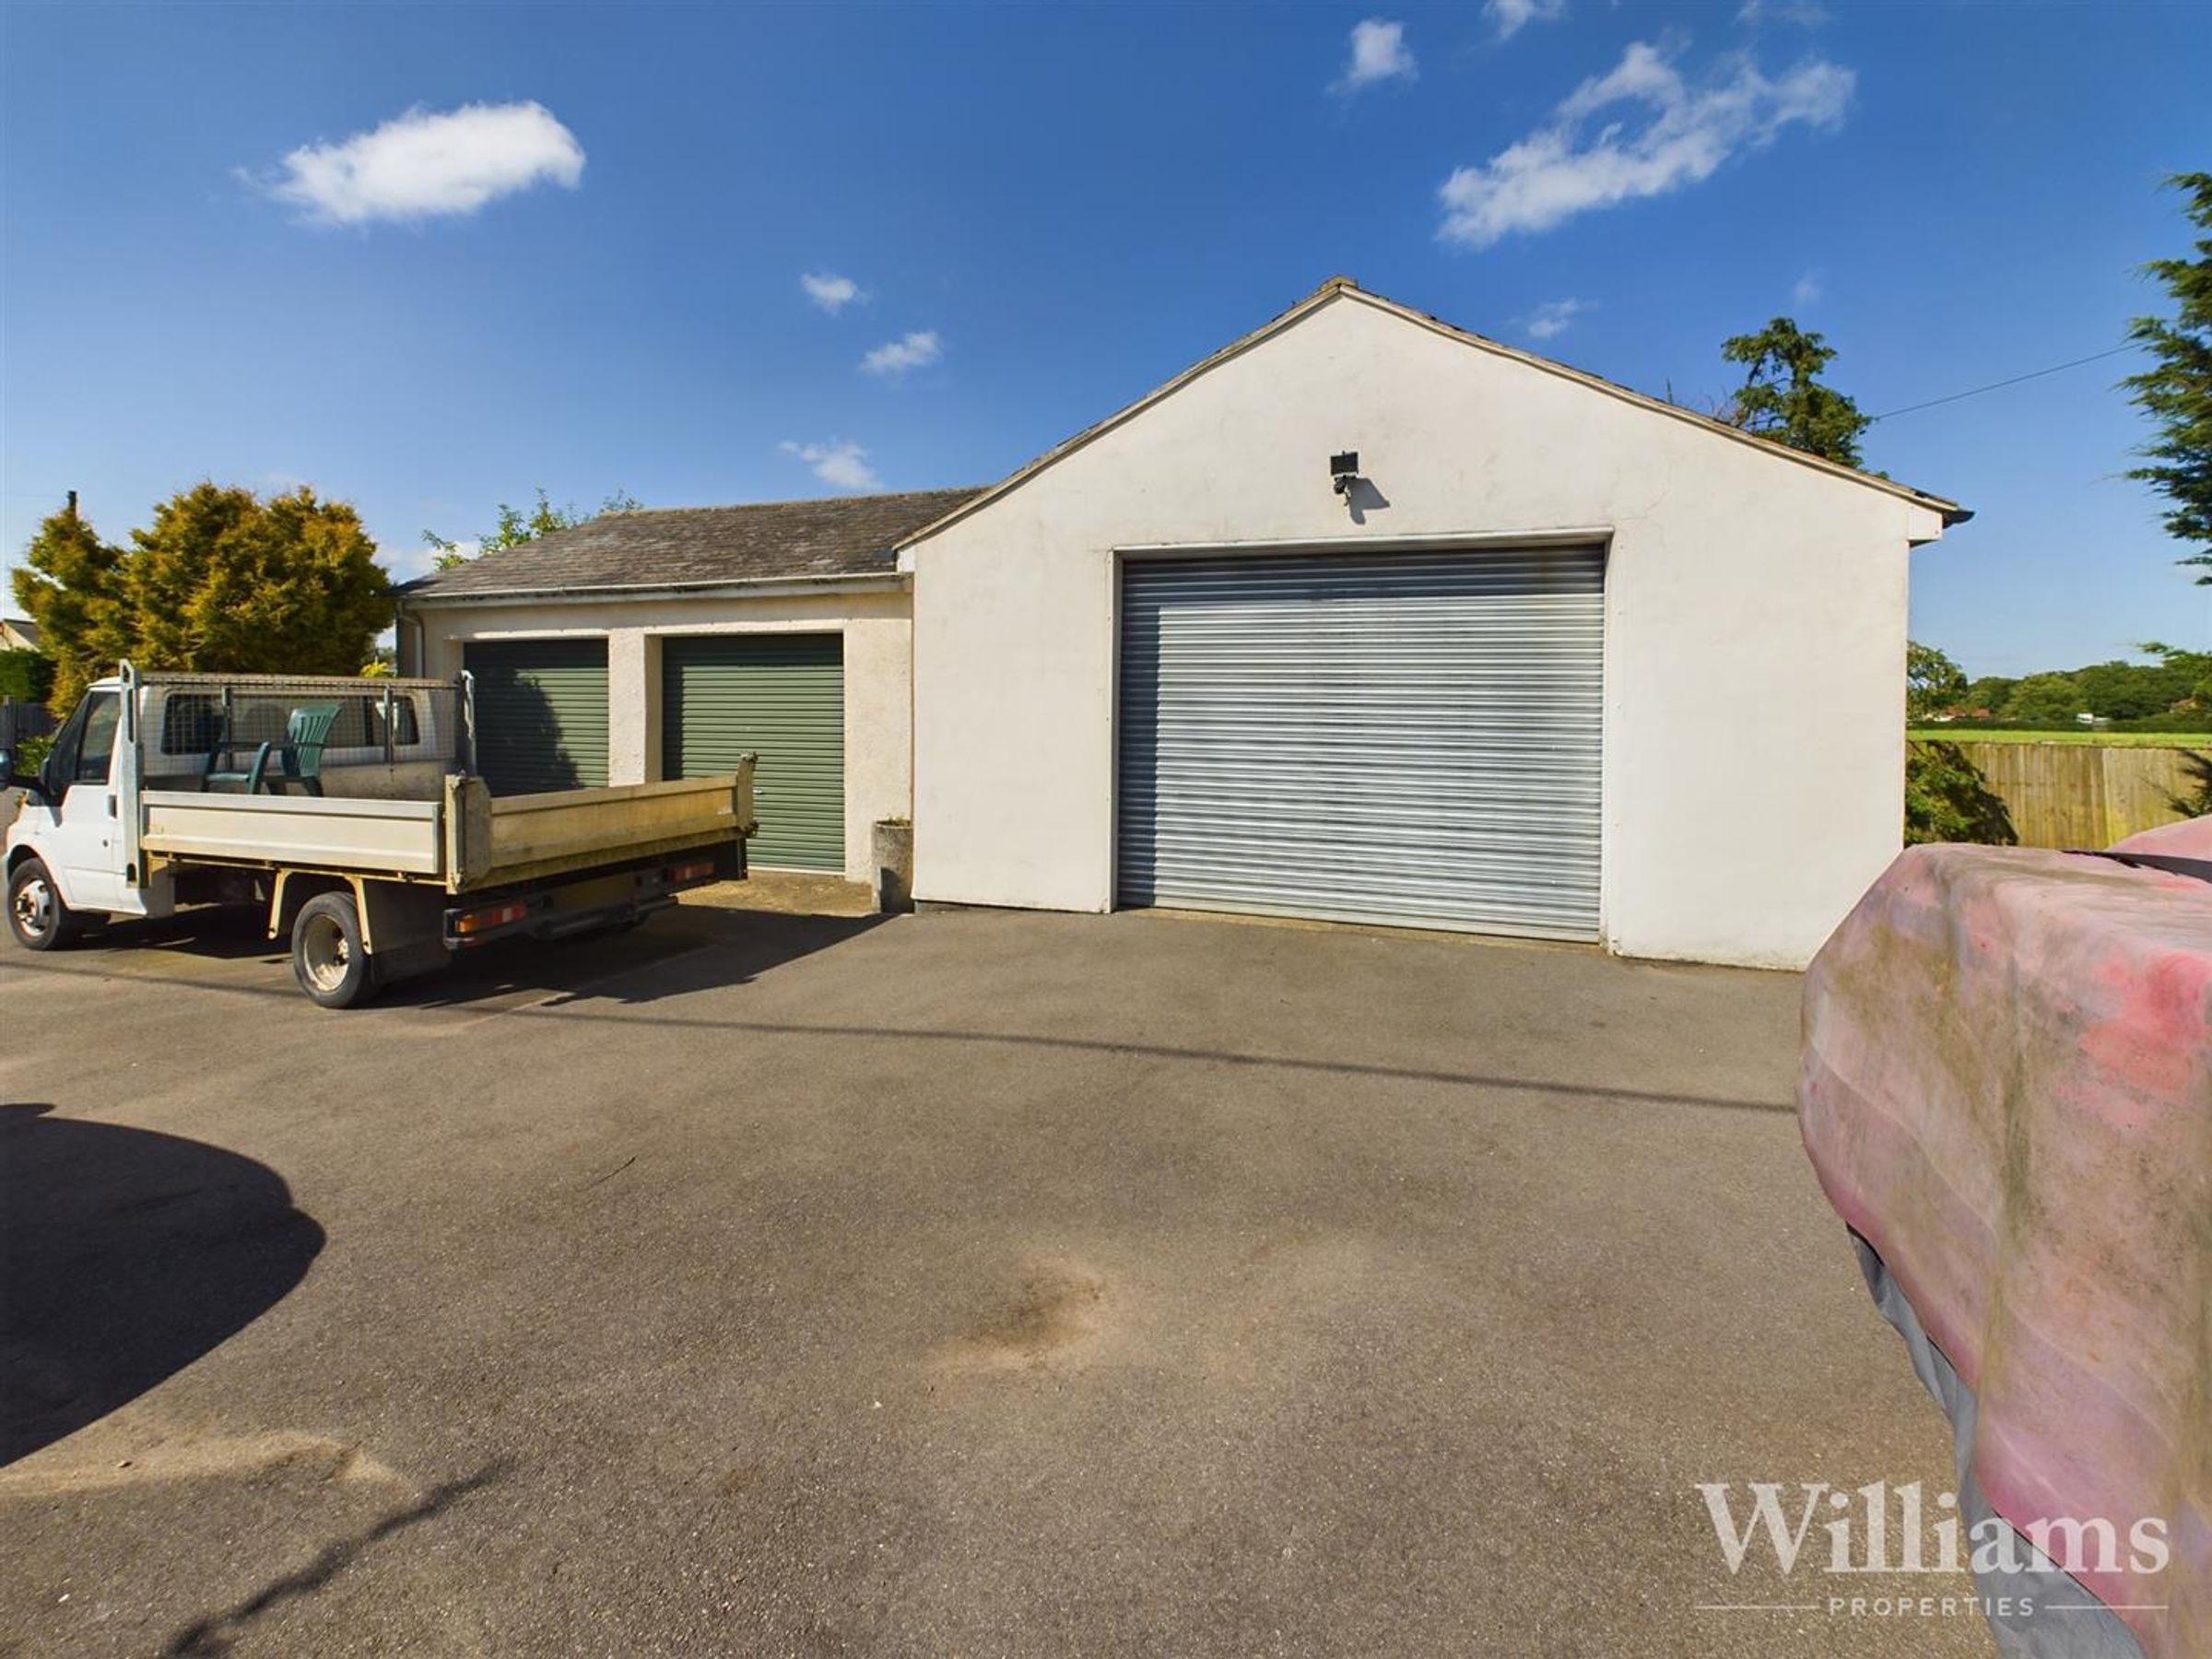
Large Detached Workshop
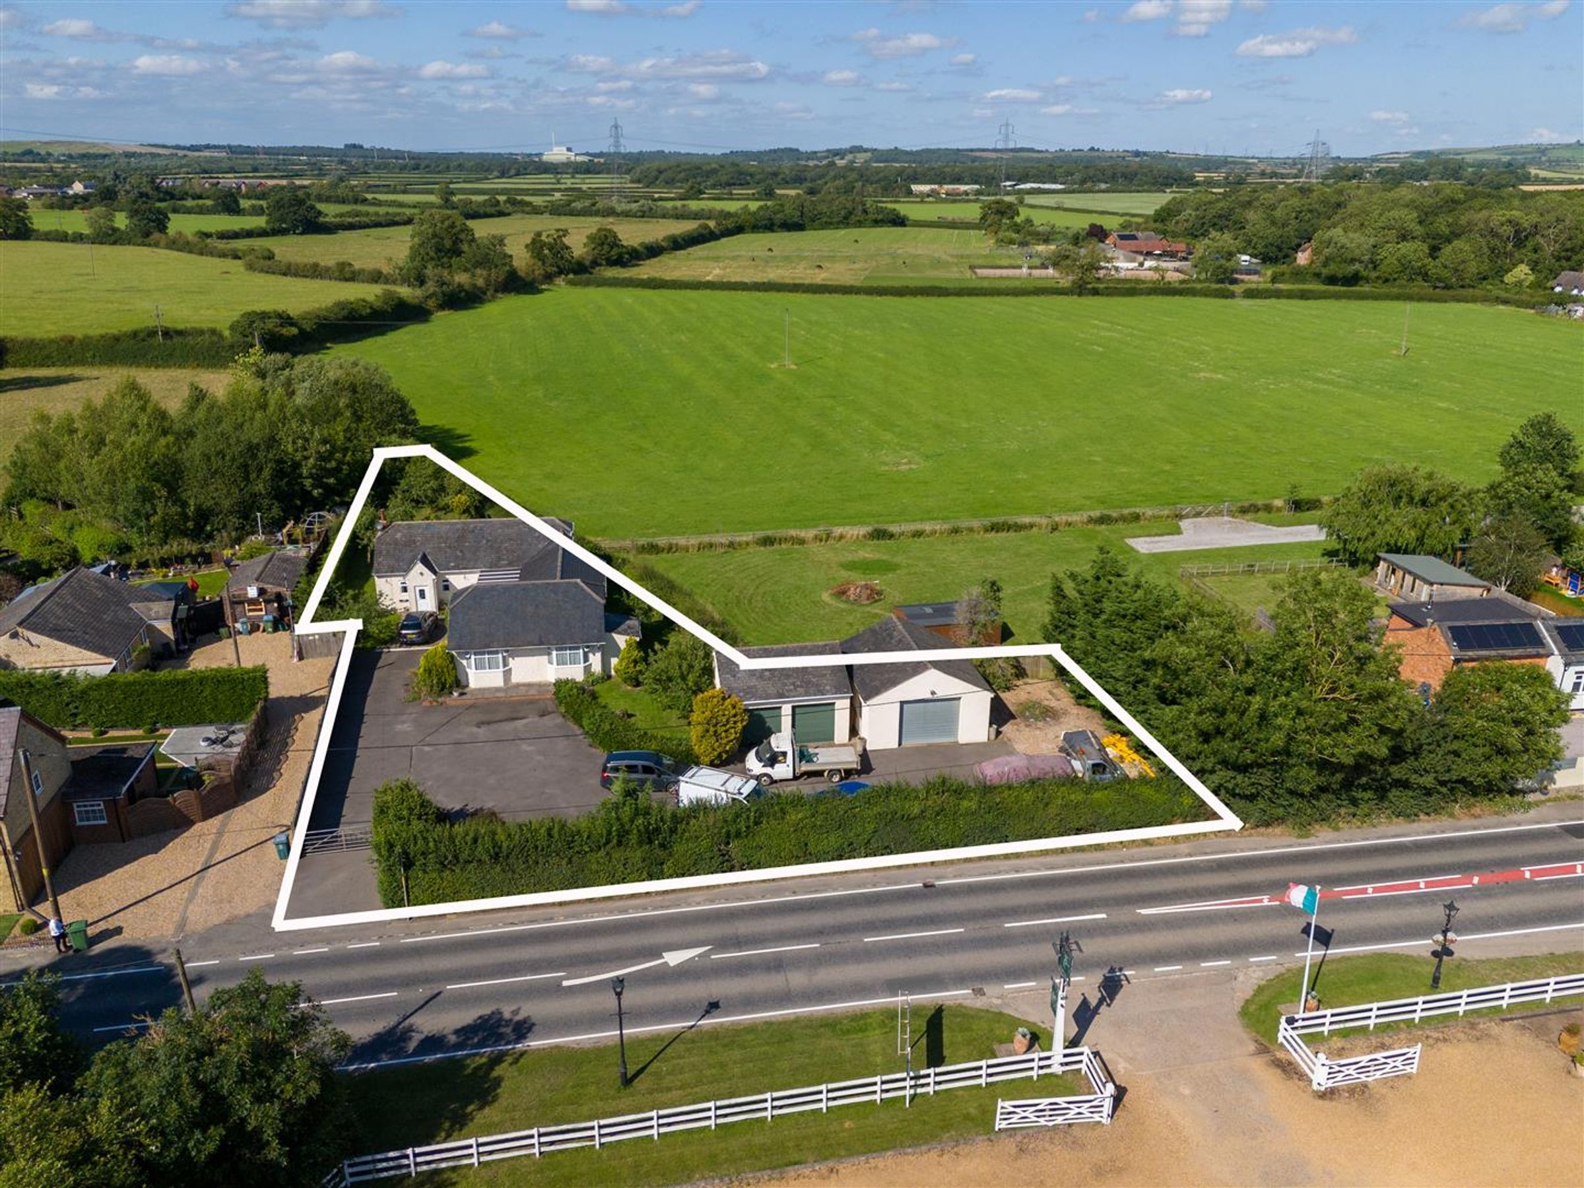
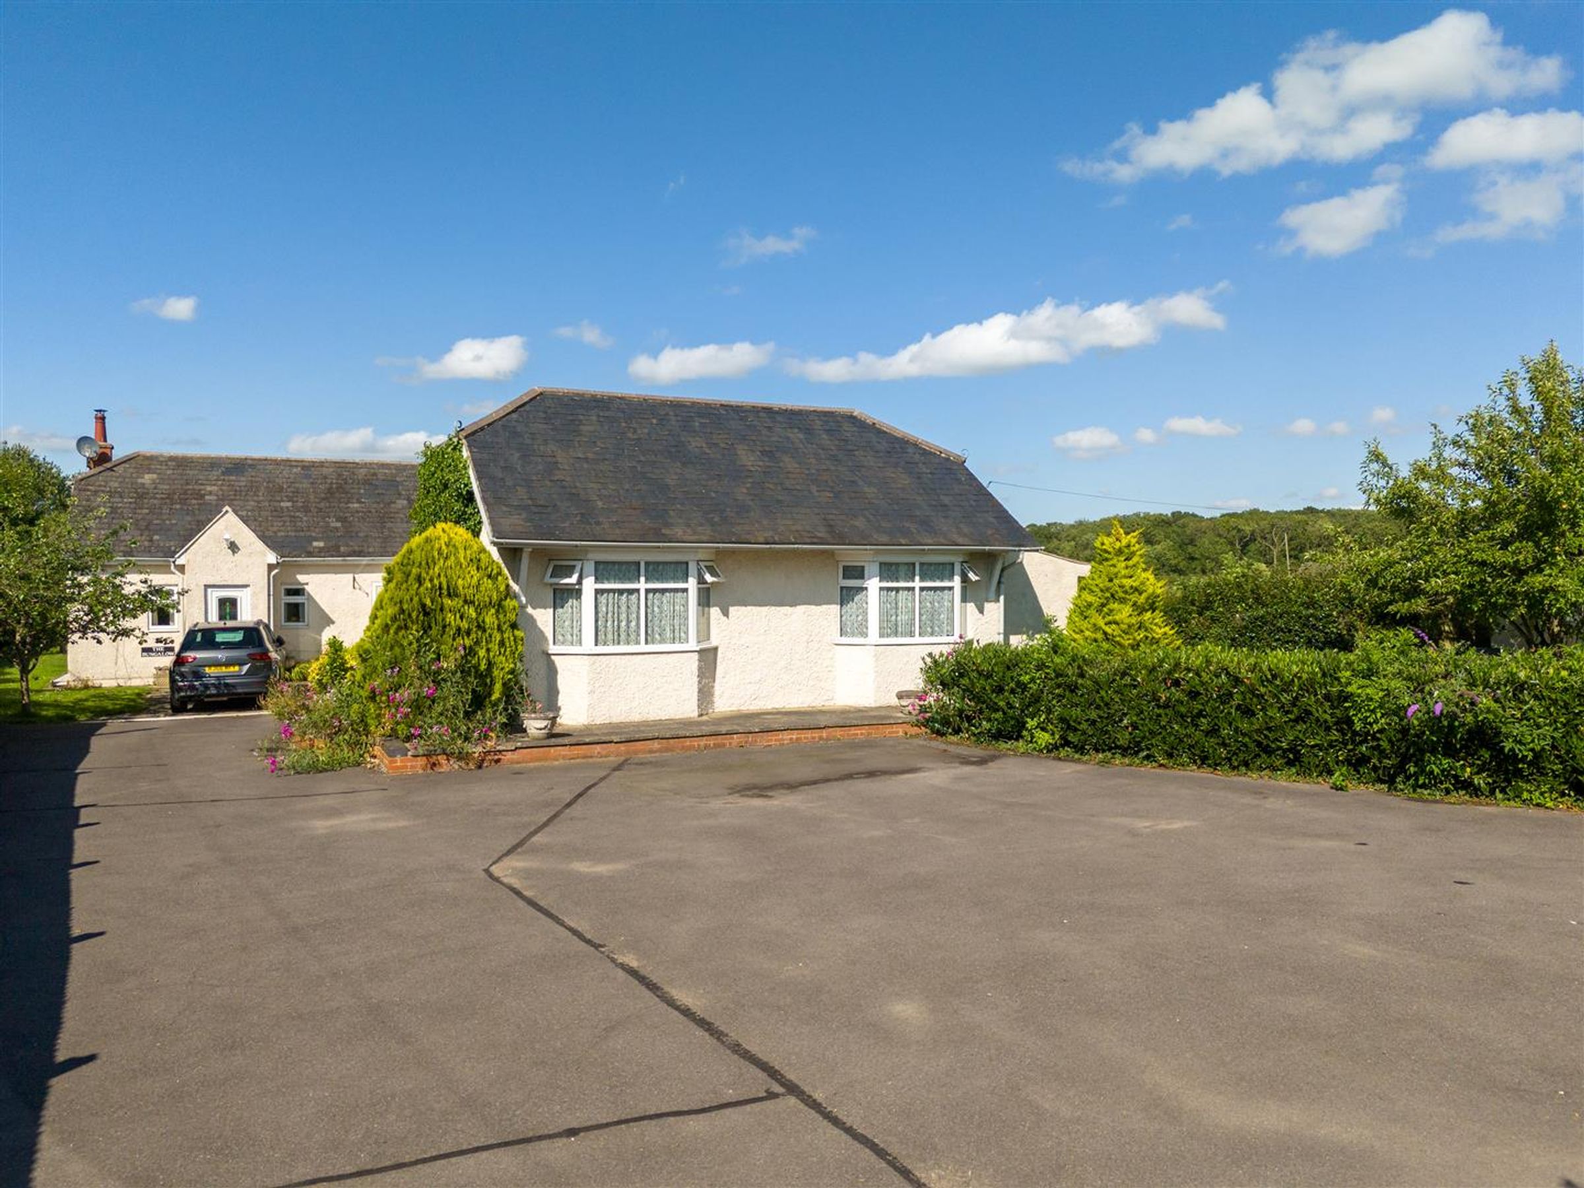
Four Bedroom Detached Bungalow
Double Garage
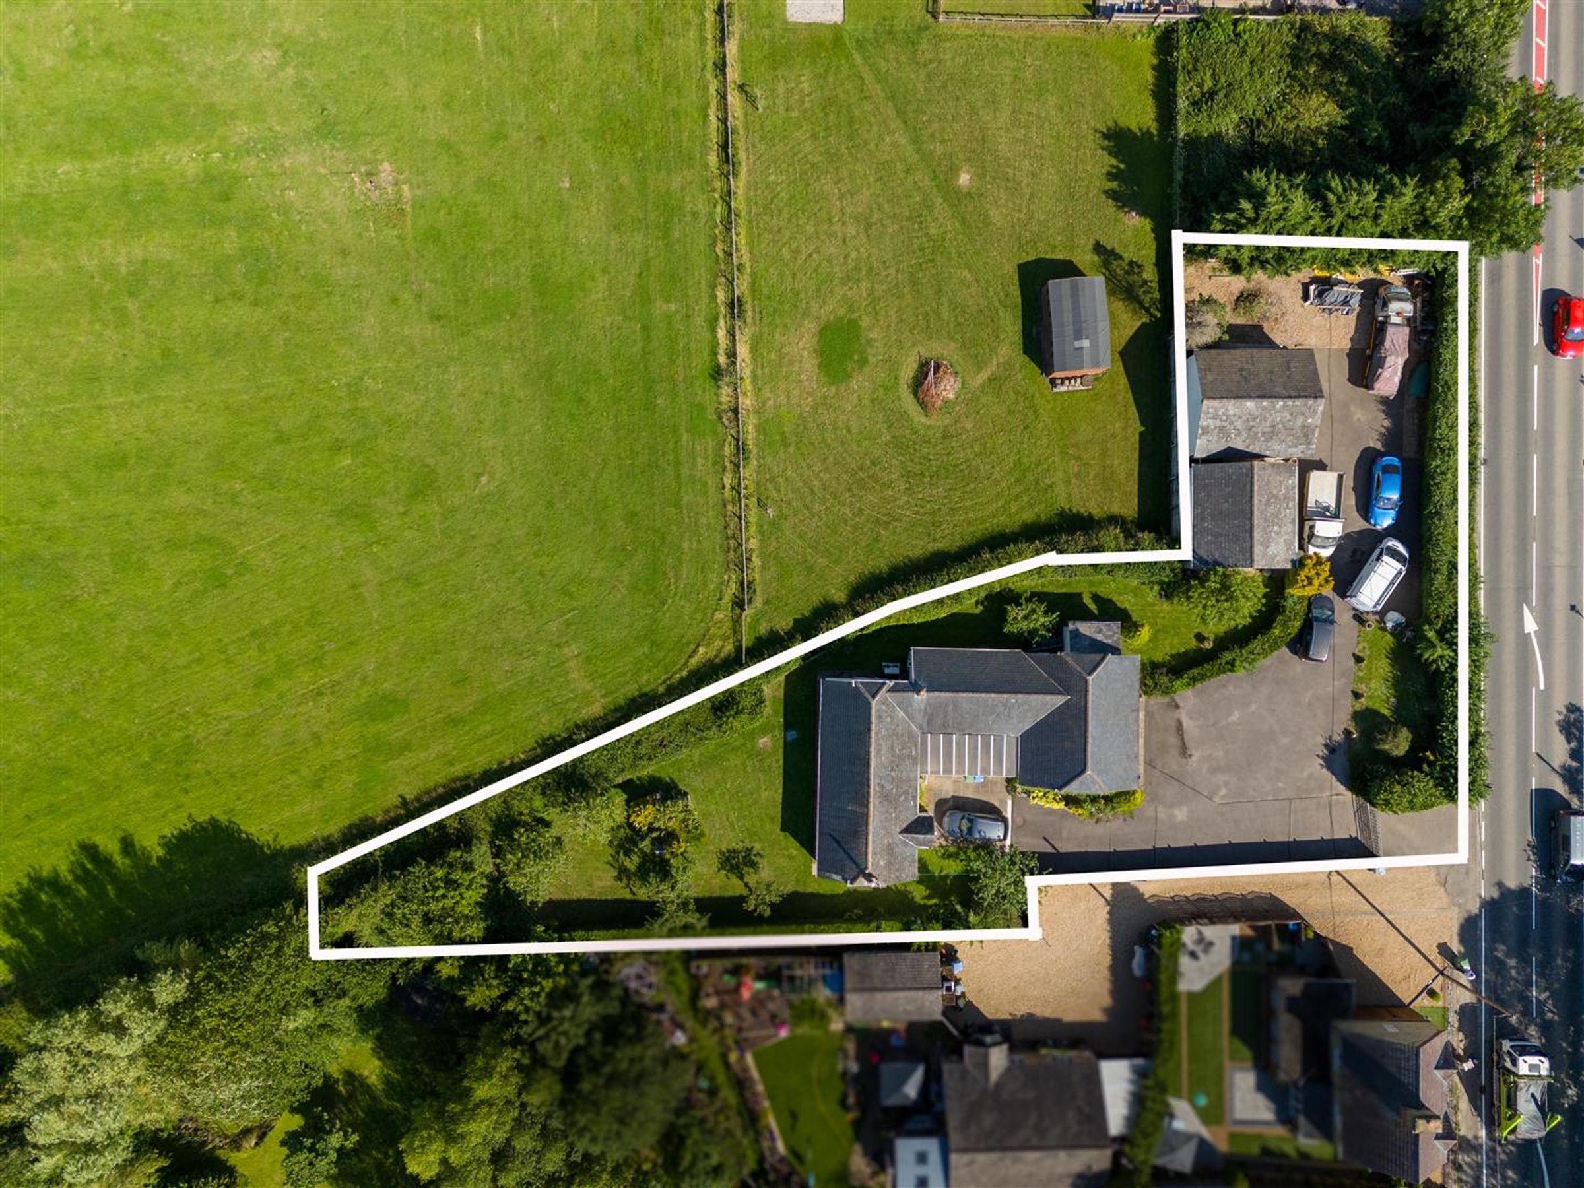
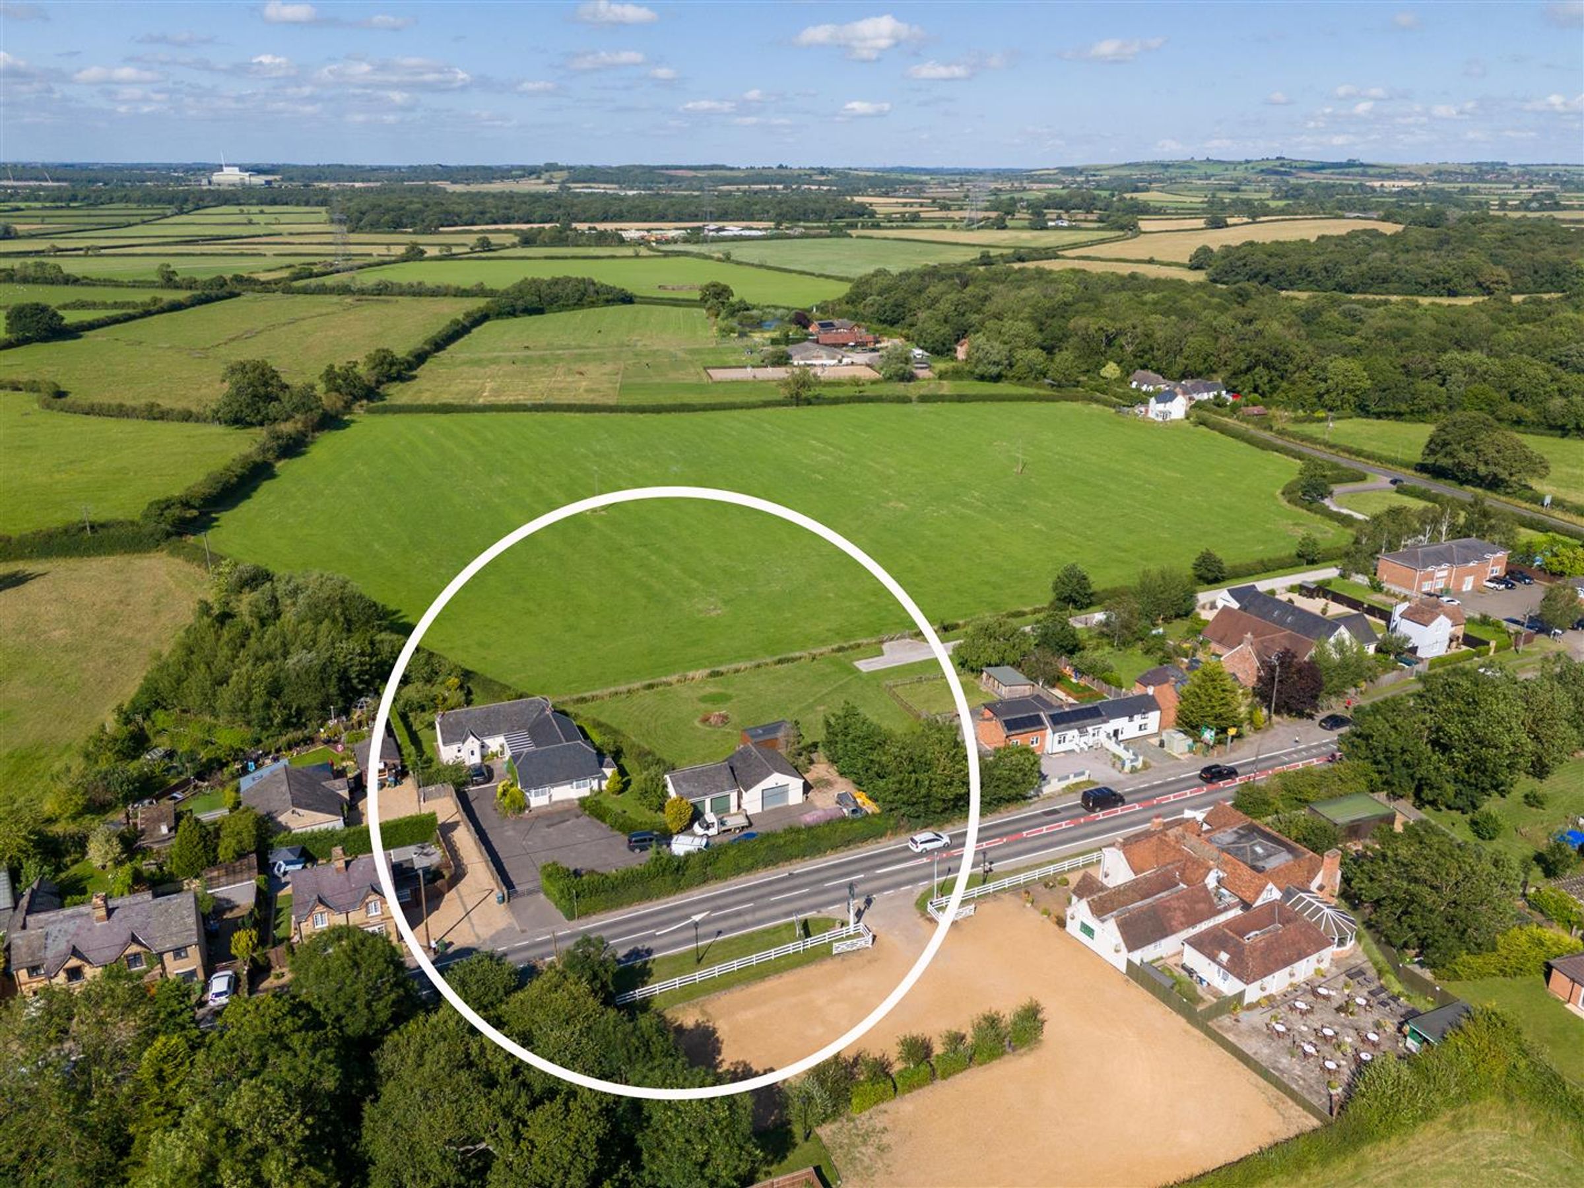
Parking For Many Vehicles
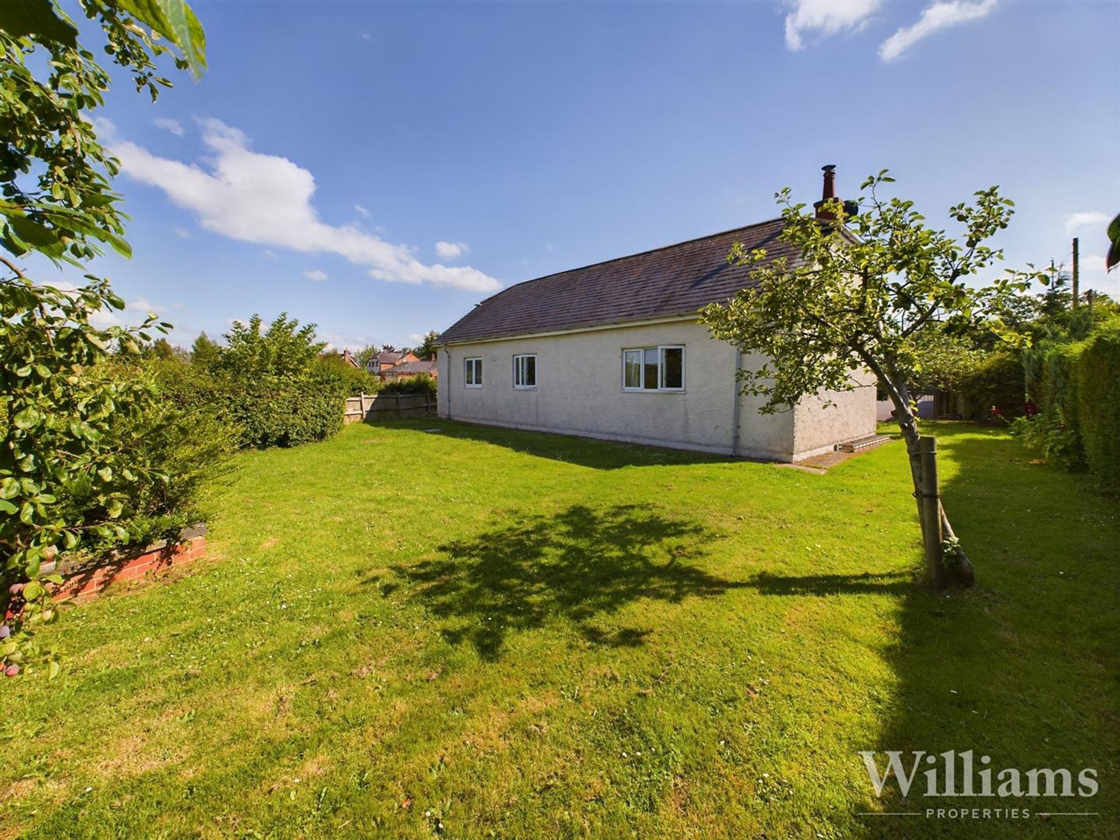
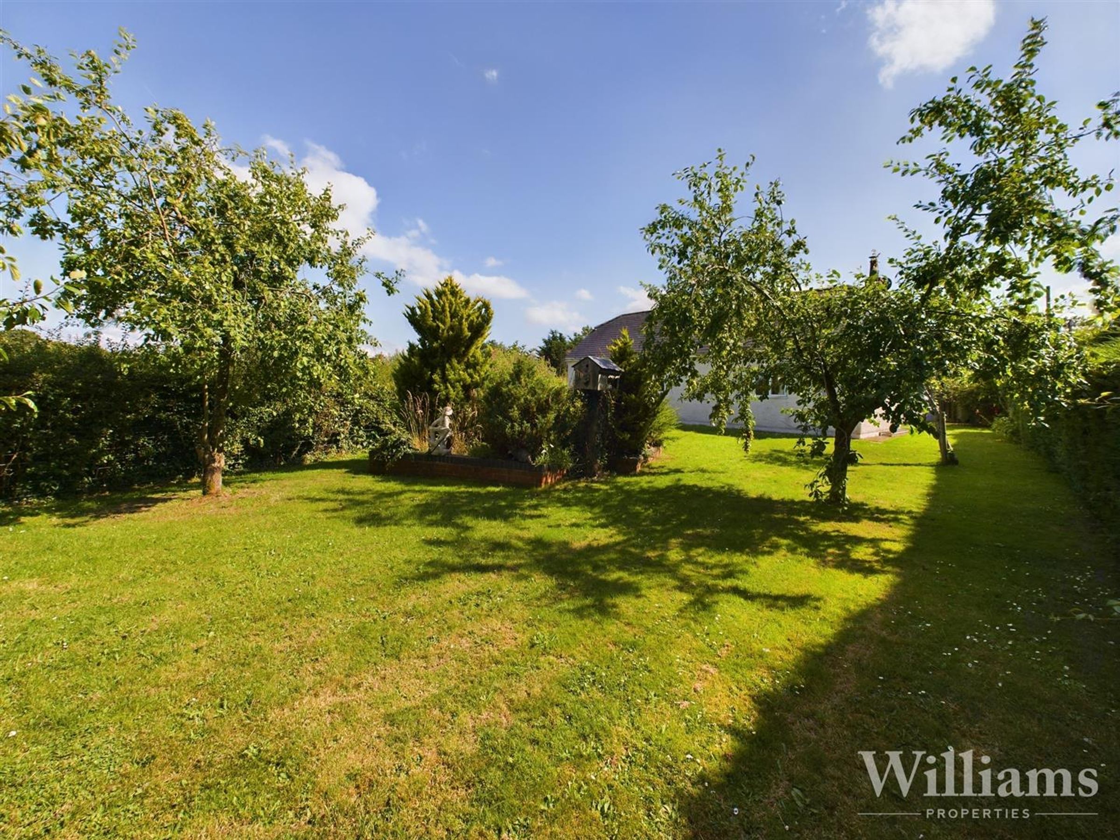
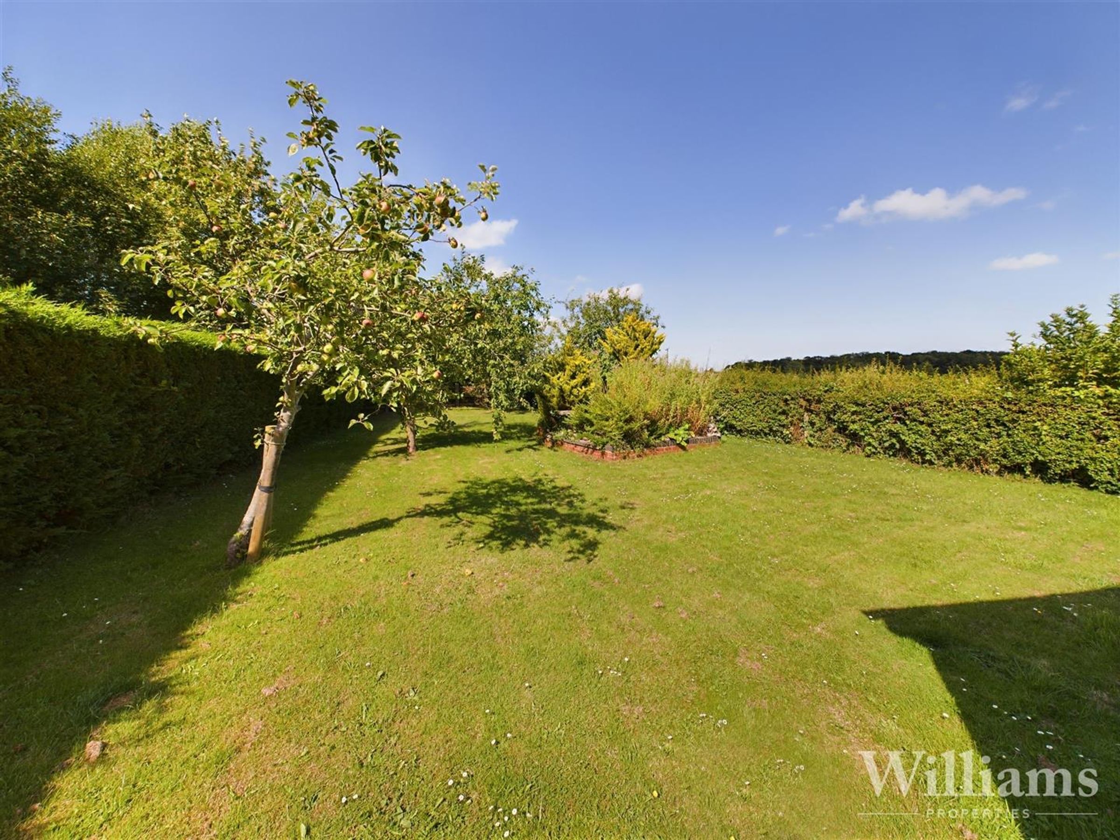
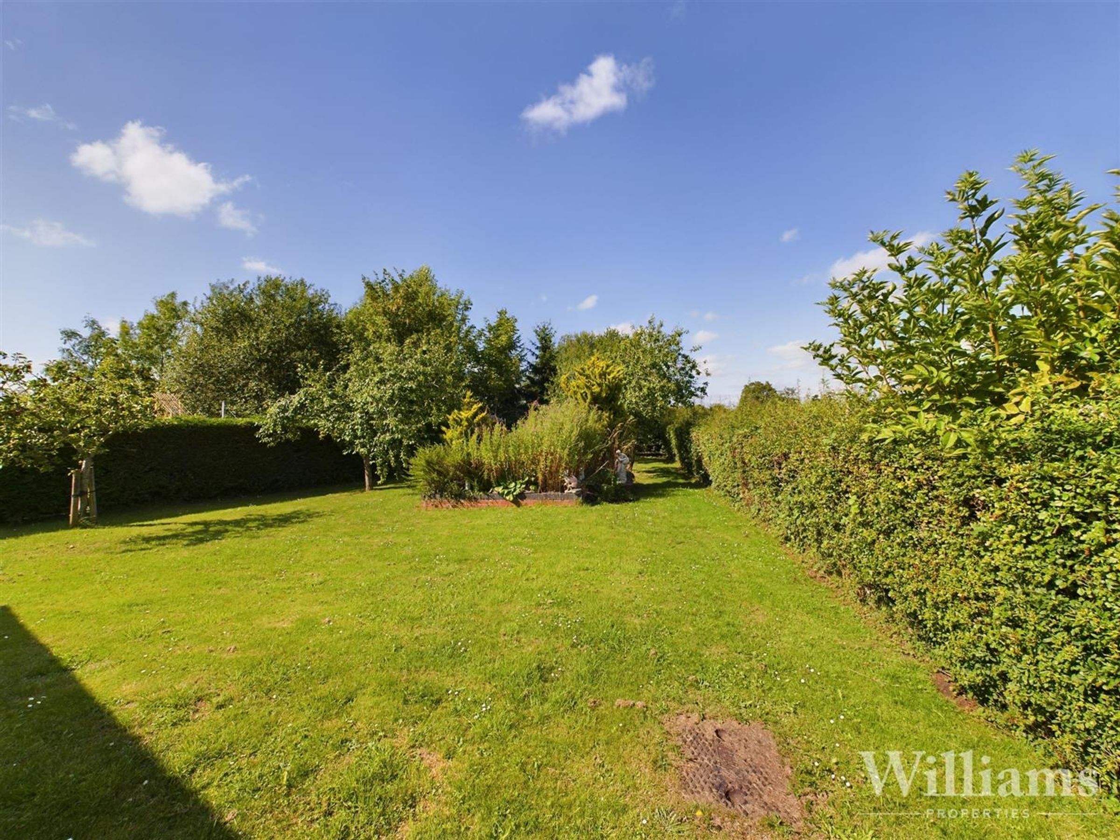
Private Rear Garden
About this property
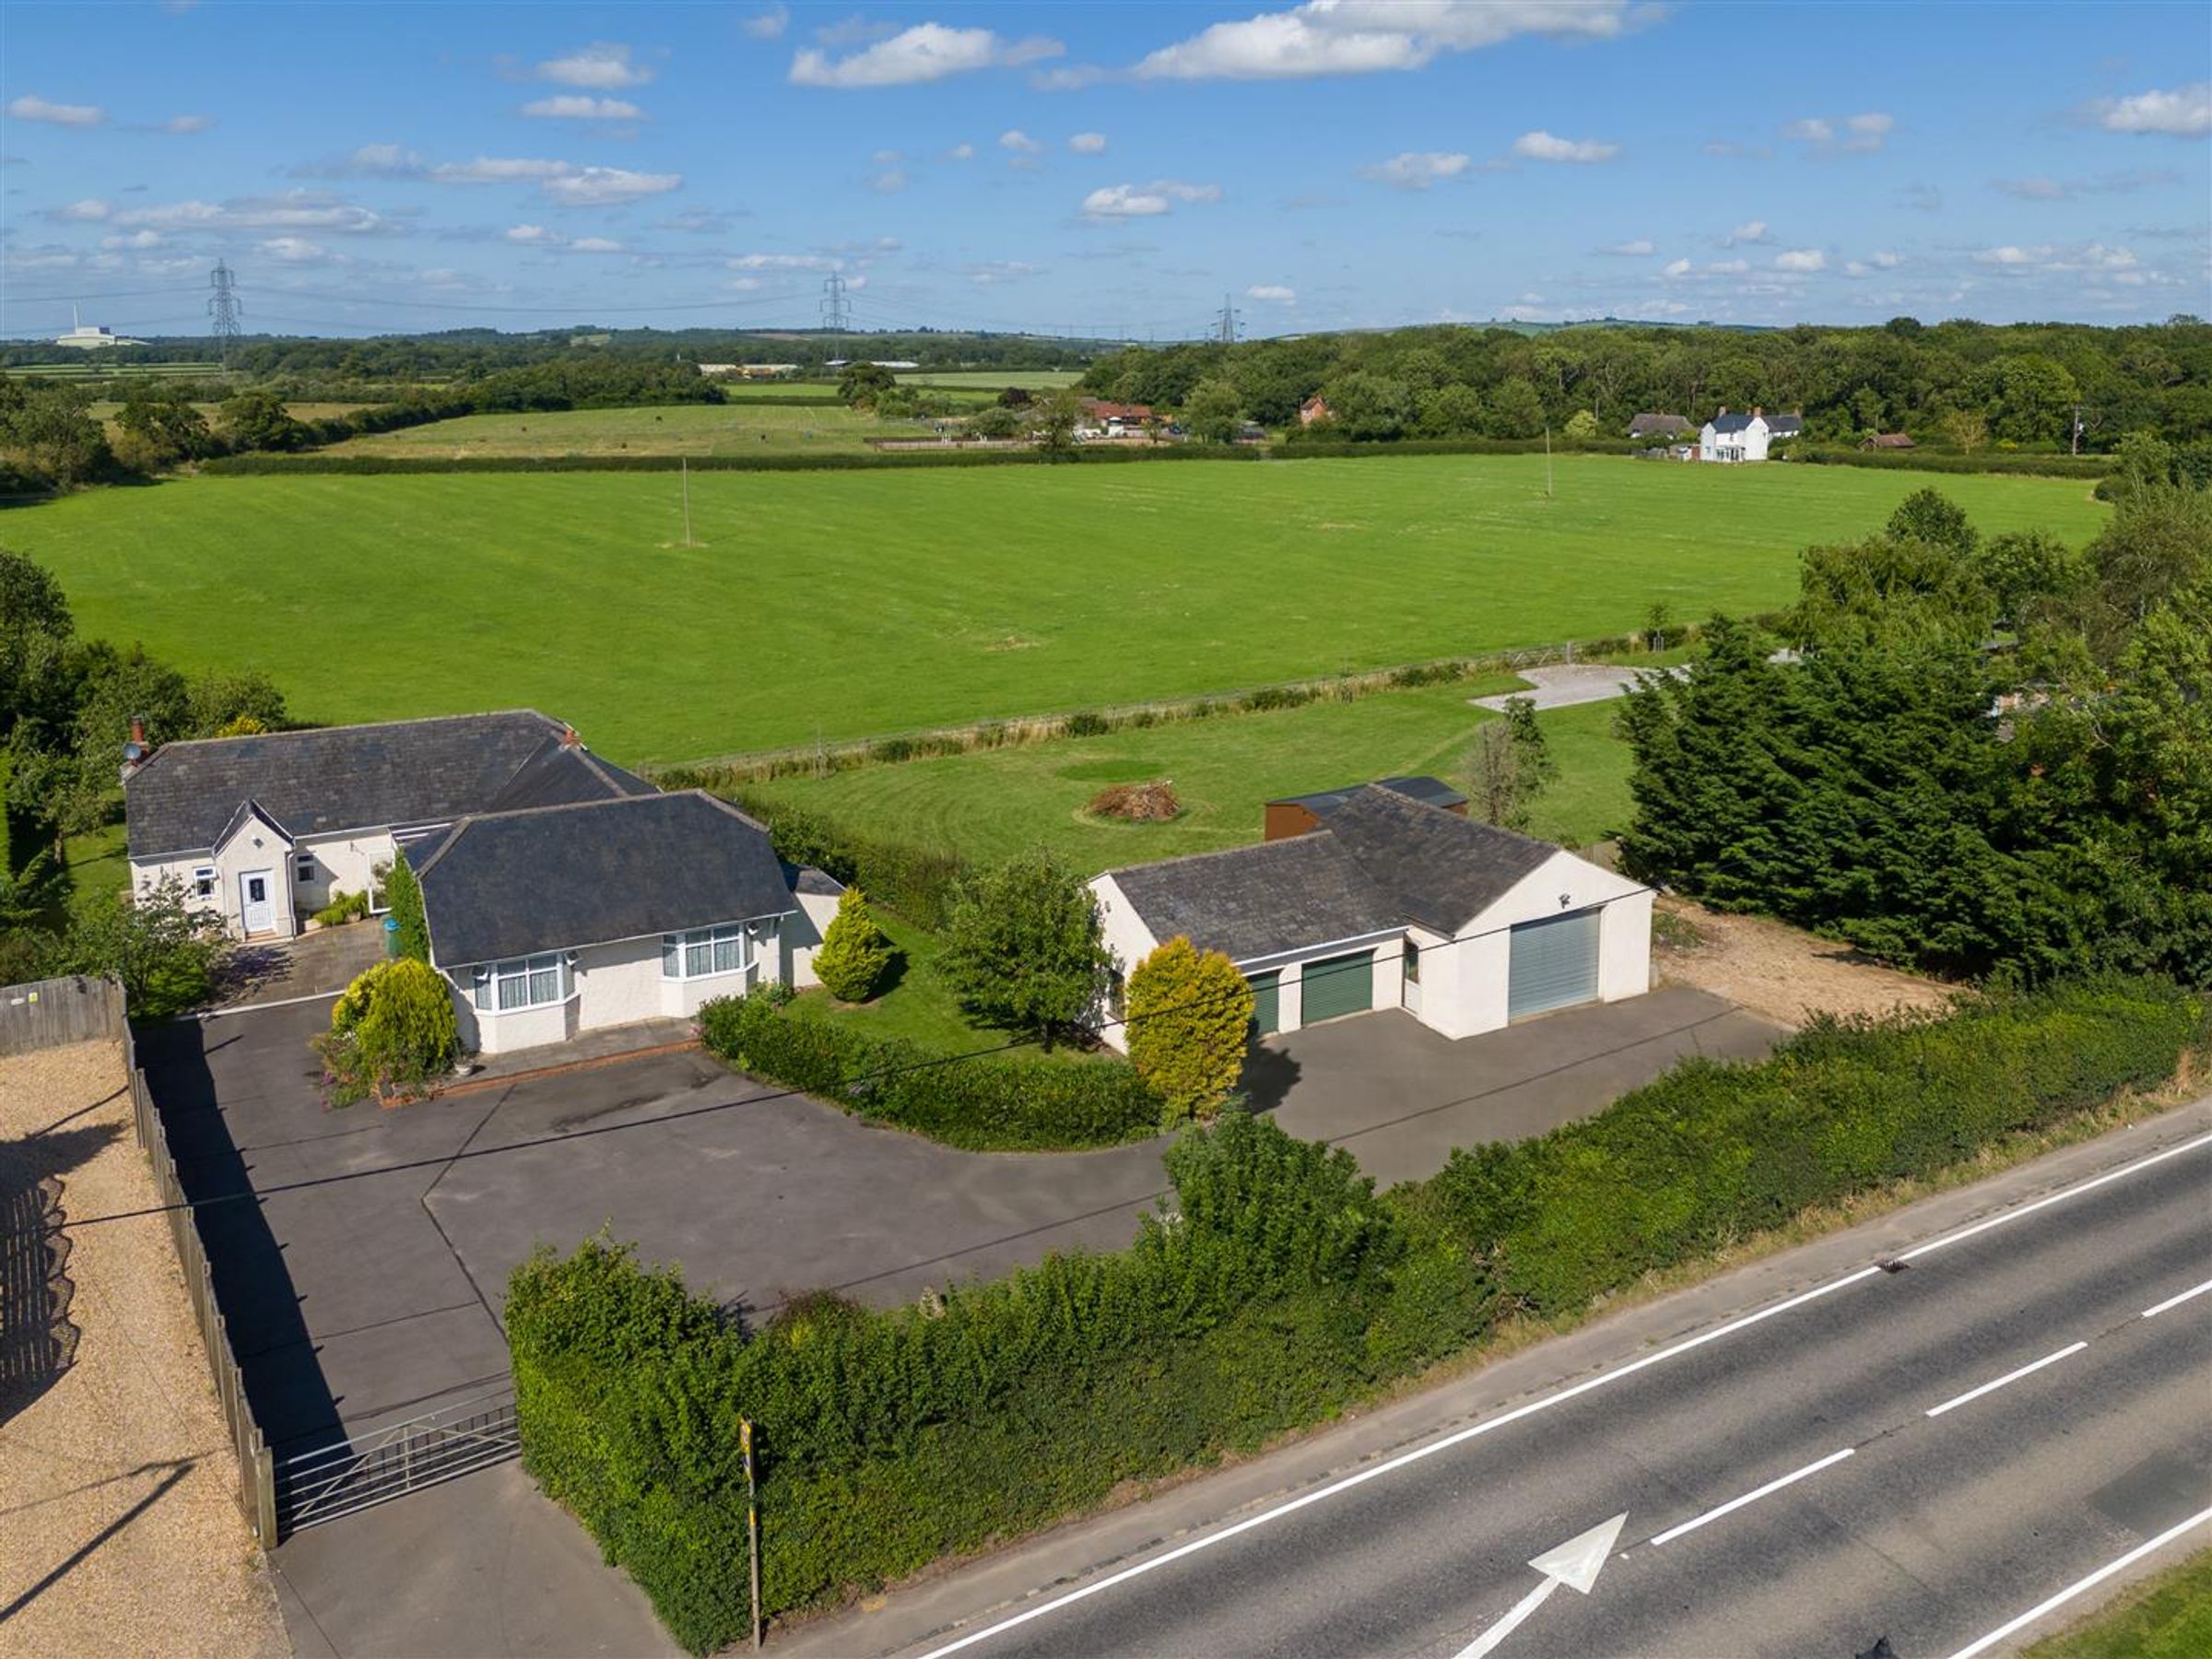
Welcome to this charming detached bungalow located on Bicester Road in the village of Kingswood. This property boasts a delightful older design with an exceptionally spacious kitchen, lounge with log burner, 4 bedrooms, two En-Suites, main bathroom and conservatory/sun room. One of the standout features of this property is the workshop with a vehicle maintenance lift, perfect for those who enjoy DIY projects or car enthusiasts looking for a space to work on their vehicles. Additionally, the double garage provides convenient parking and storage options.
Key details
Broadband: up to 1000mbps
Parking: Double garage
2675ft2 floor area
Freehold
Council tax band E
Local authority: Buckinghamshire Council
Additional information
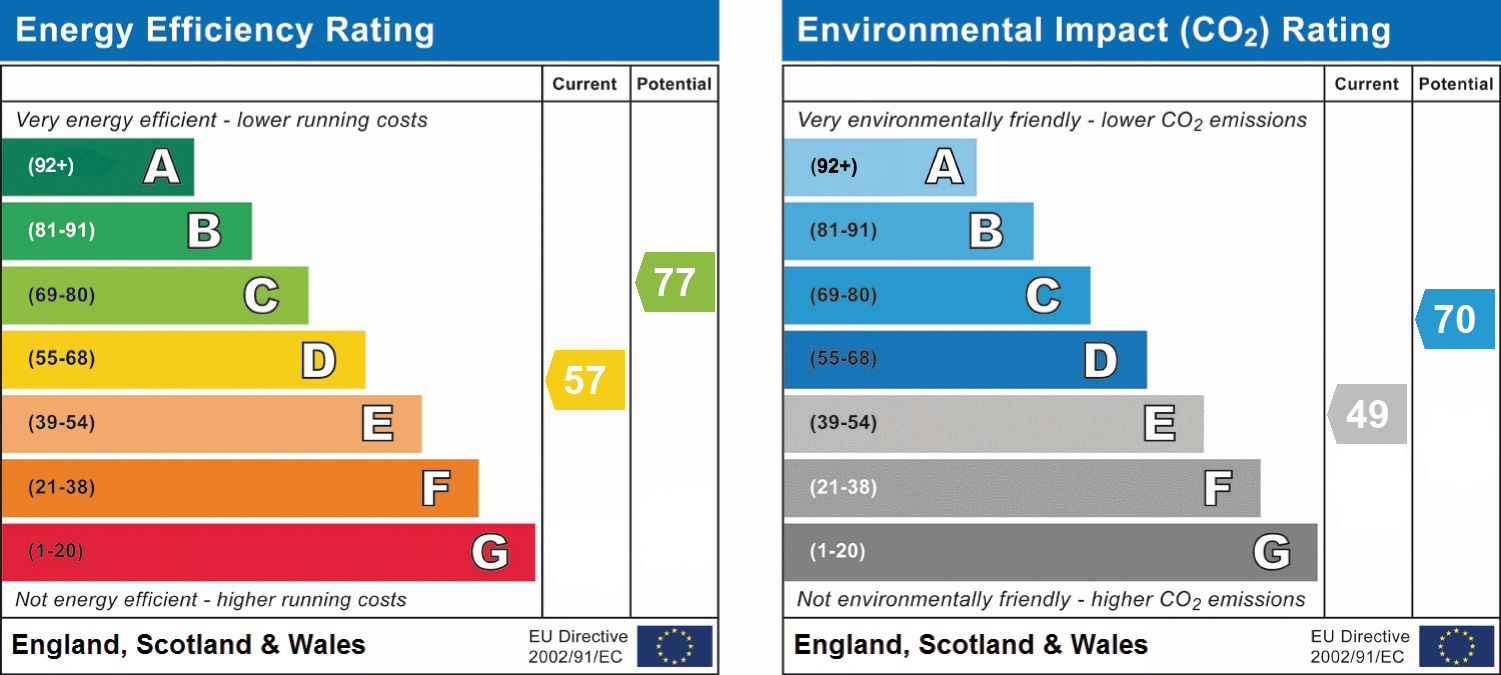
- Energy efficiency (current)
- D (57)
- Energy efficiency (potential)
- C (77)
- Environmental impact (current)
- E (49)
- Environmental impact (potential)
- C (70)


Near the property
Rooms and dimensions
Entrance
Porch with double glazed door, opening into the lounge.
Lounge
Good size room with feature fireplace with an inset log burner, windows to front and rear, radiators and double doors opening into the kitchen/diner.
Kitchen/Diner
A generous and spacious family sized kitchen with extensive range of base and wall mounted units with roll top work surfaces inset sink with mixer tap tiling to splash sensitive areas, space for washing machine, cooker, fridge radiator, window to side and rear door to the sunroom and doorway to an inner hallway.
Sunroom/Conservatory
Overlooking the front garden a spacious area to enjoy overlooking the garden in all weathers.
Inner Hallway
With doors to all bedrooms and the bathroom.
Master Bedroom
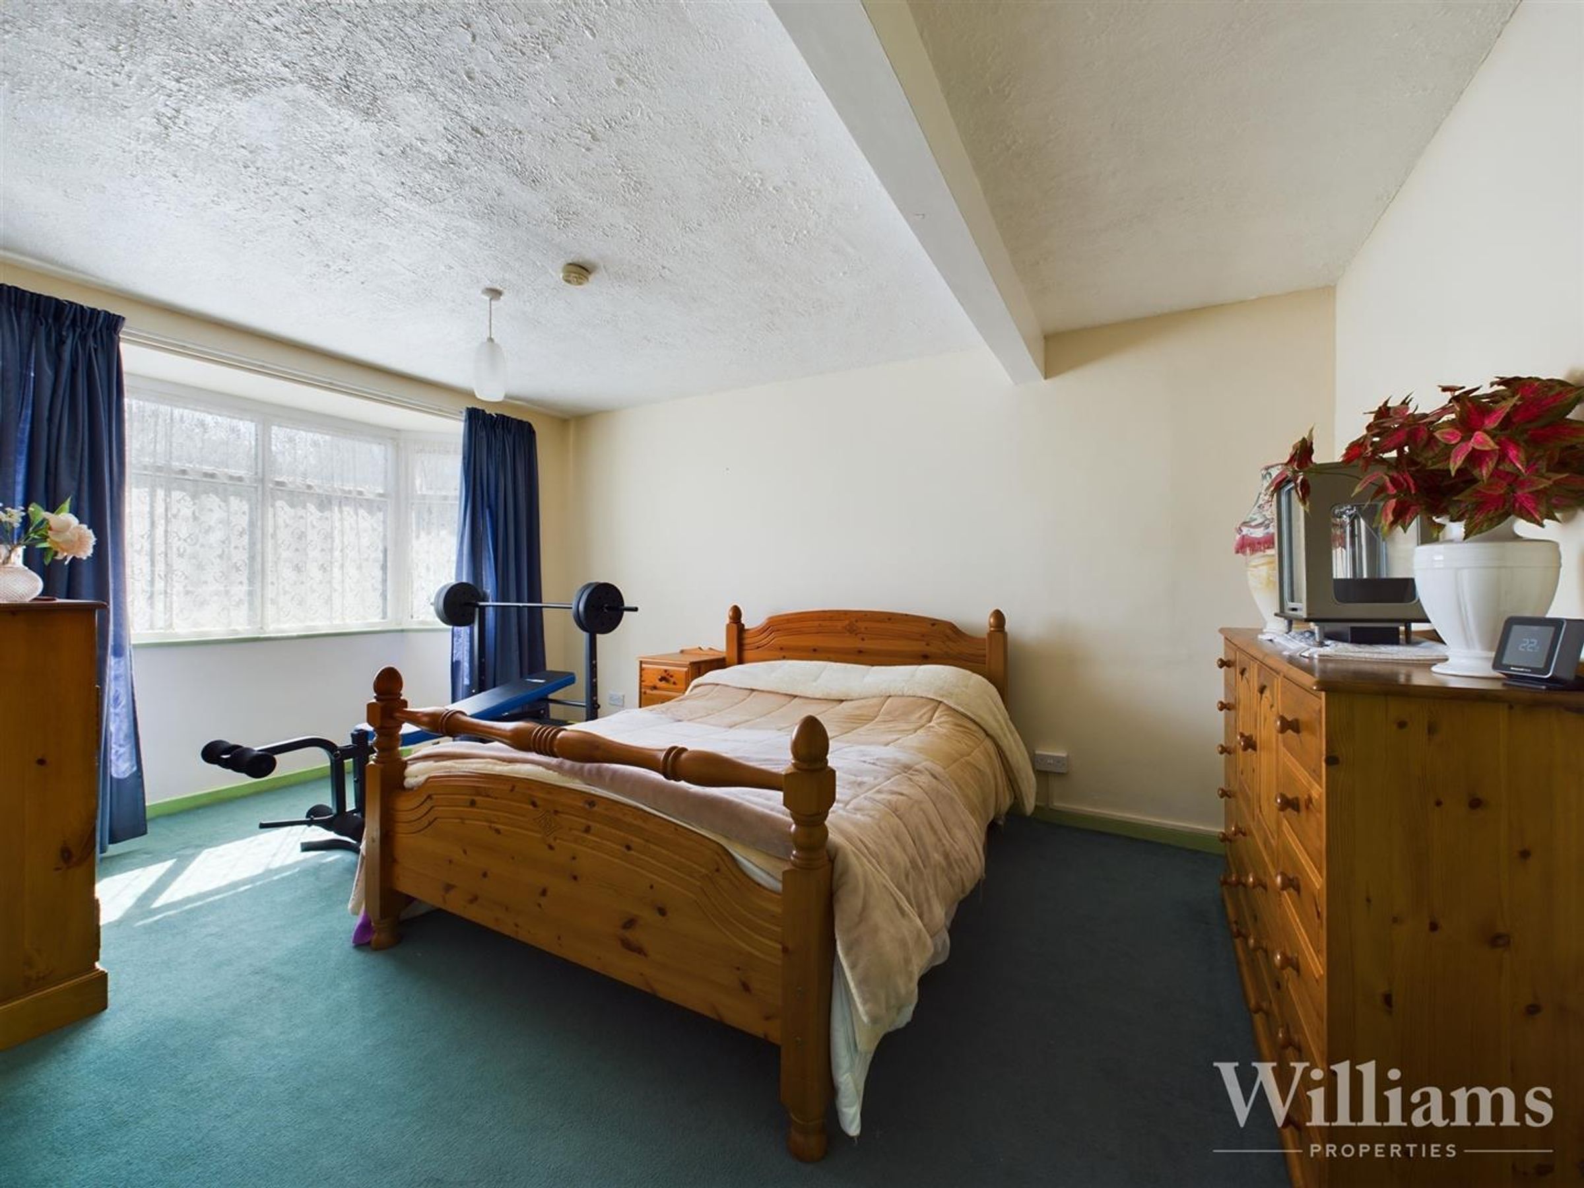
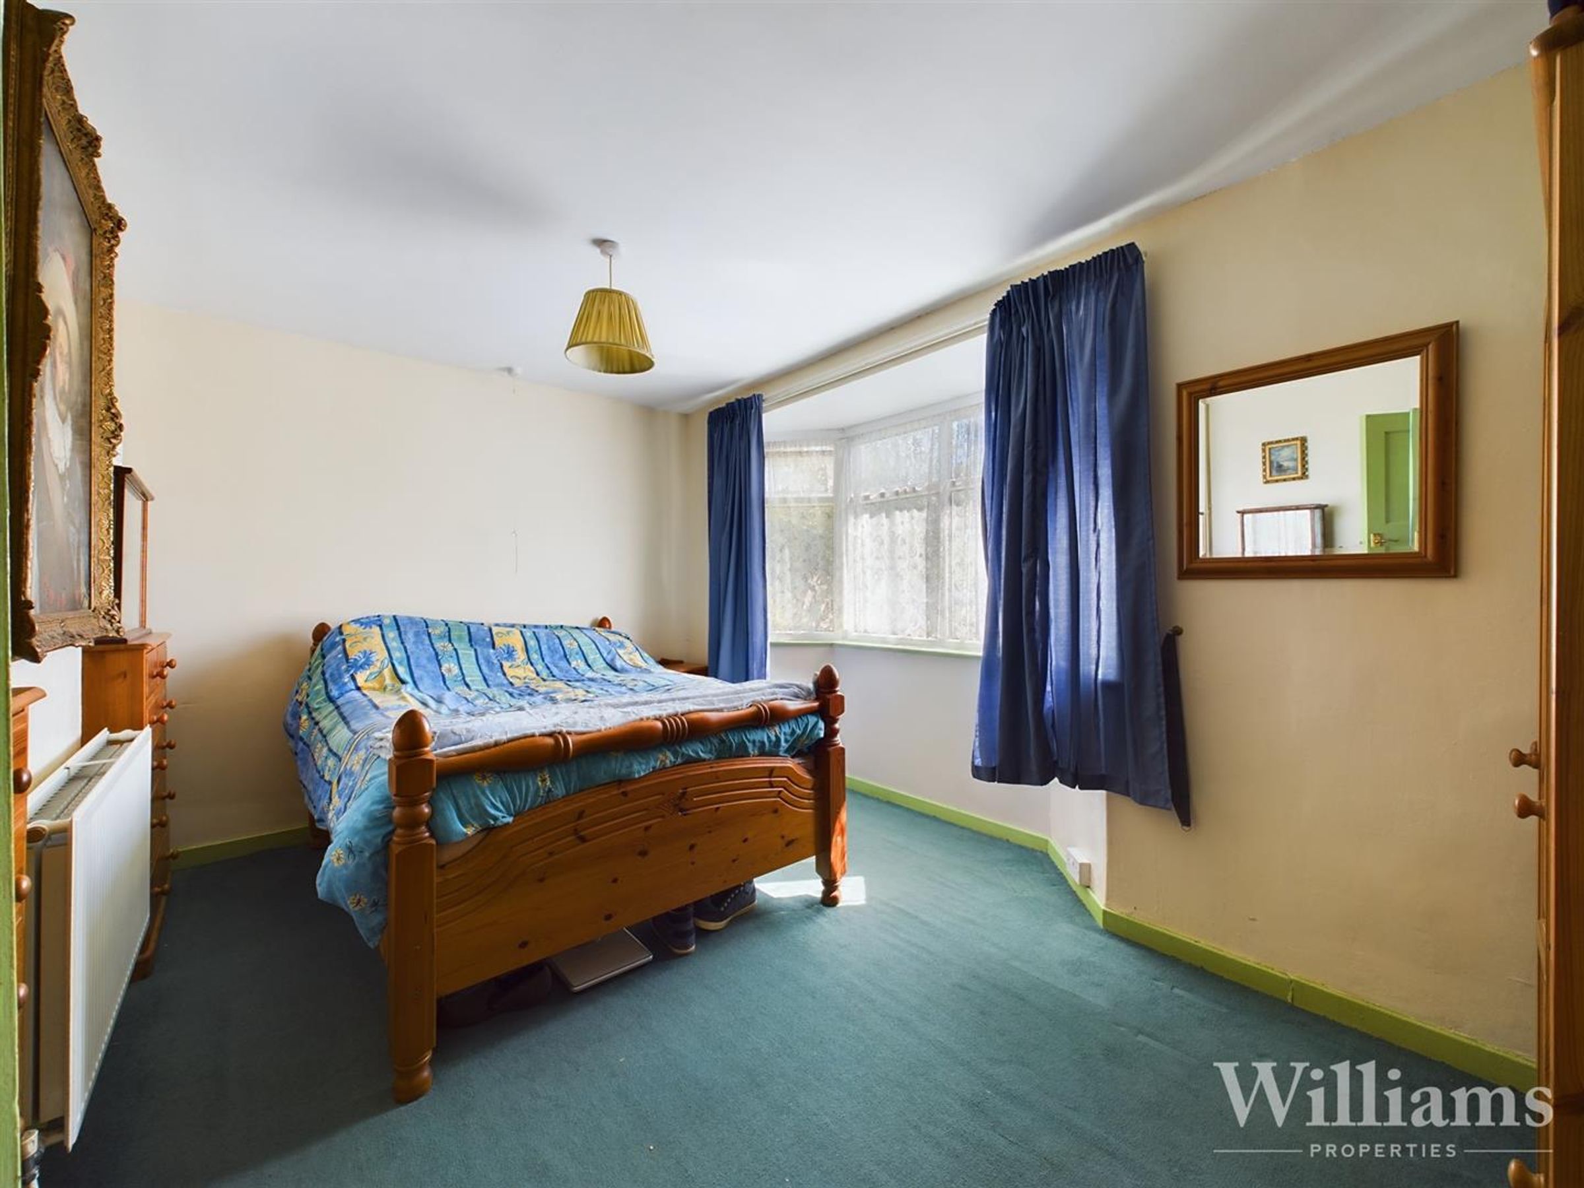
Bay window to the front, radiator space for bedroom furniture and door to En-Suite.
En-Suite
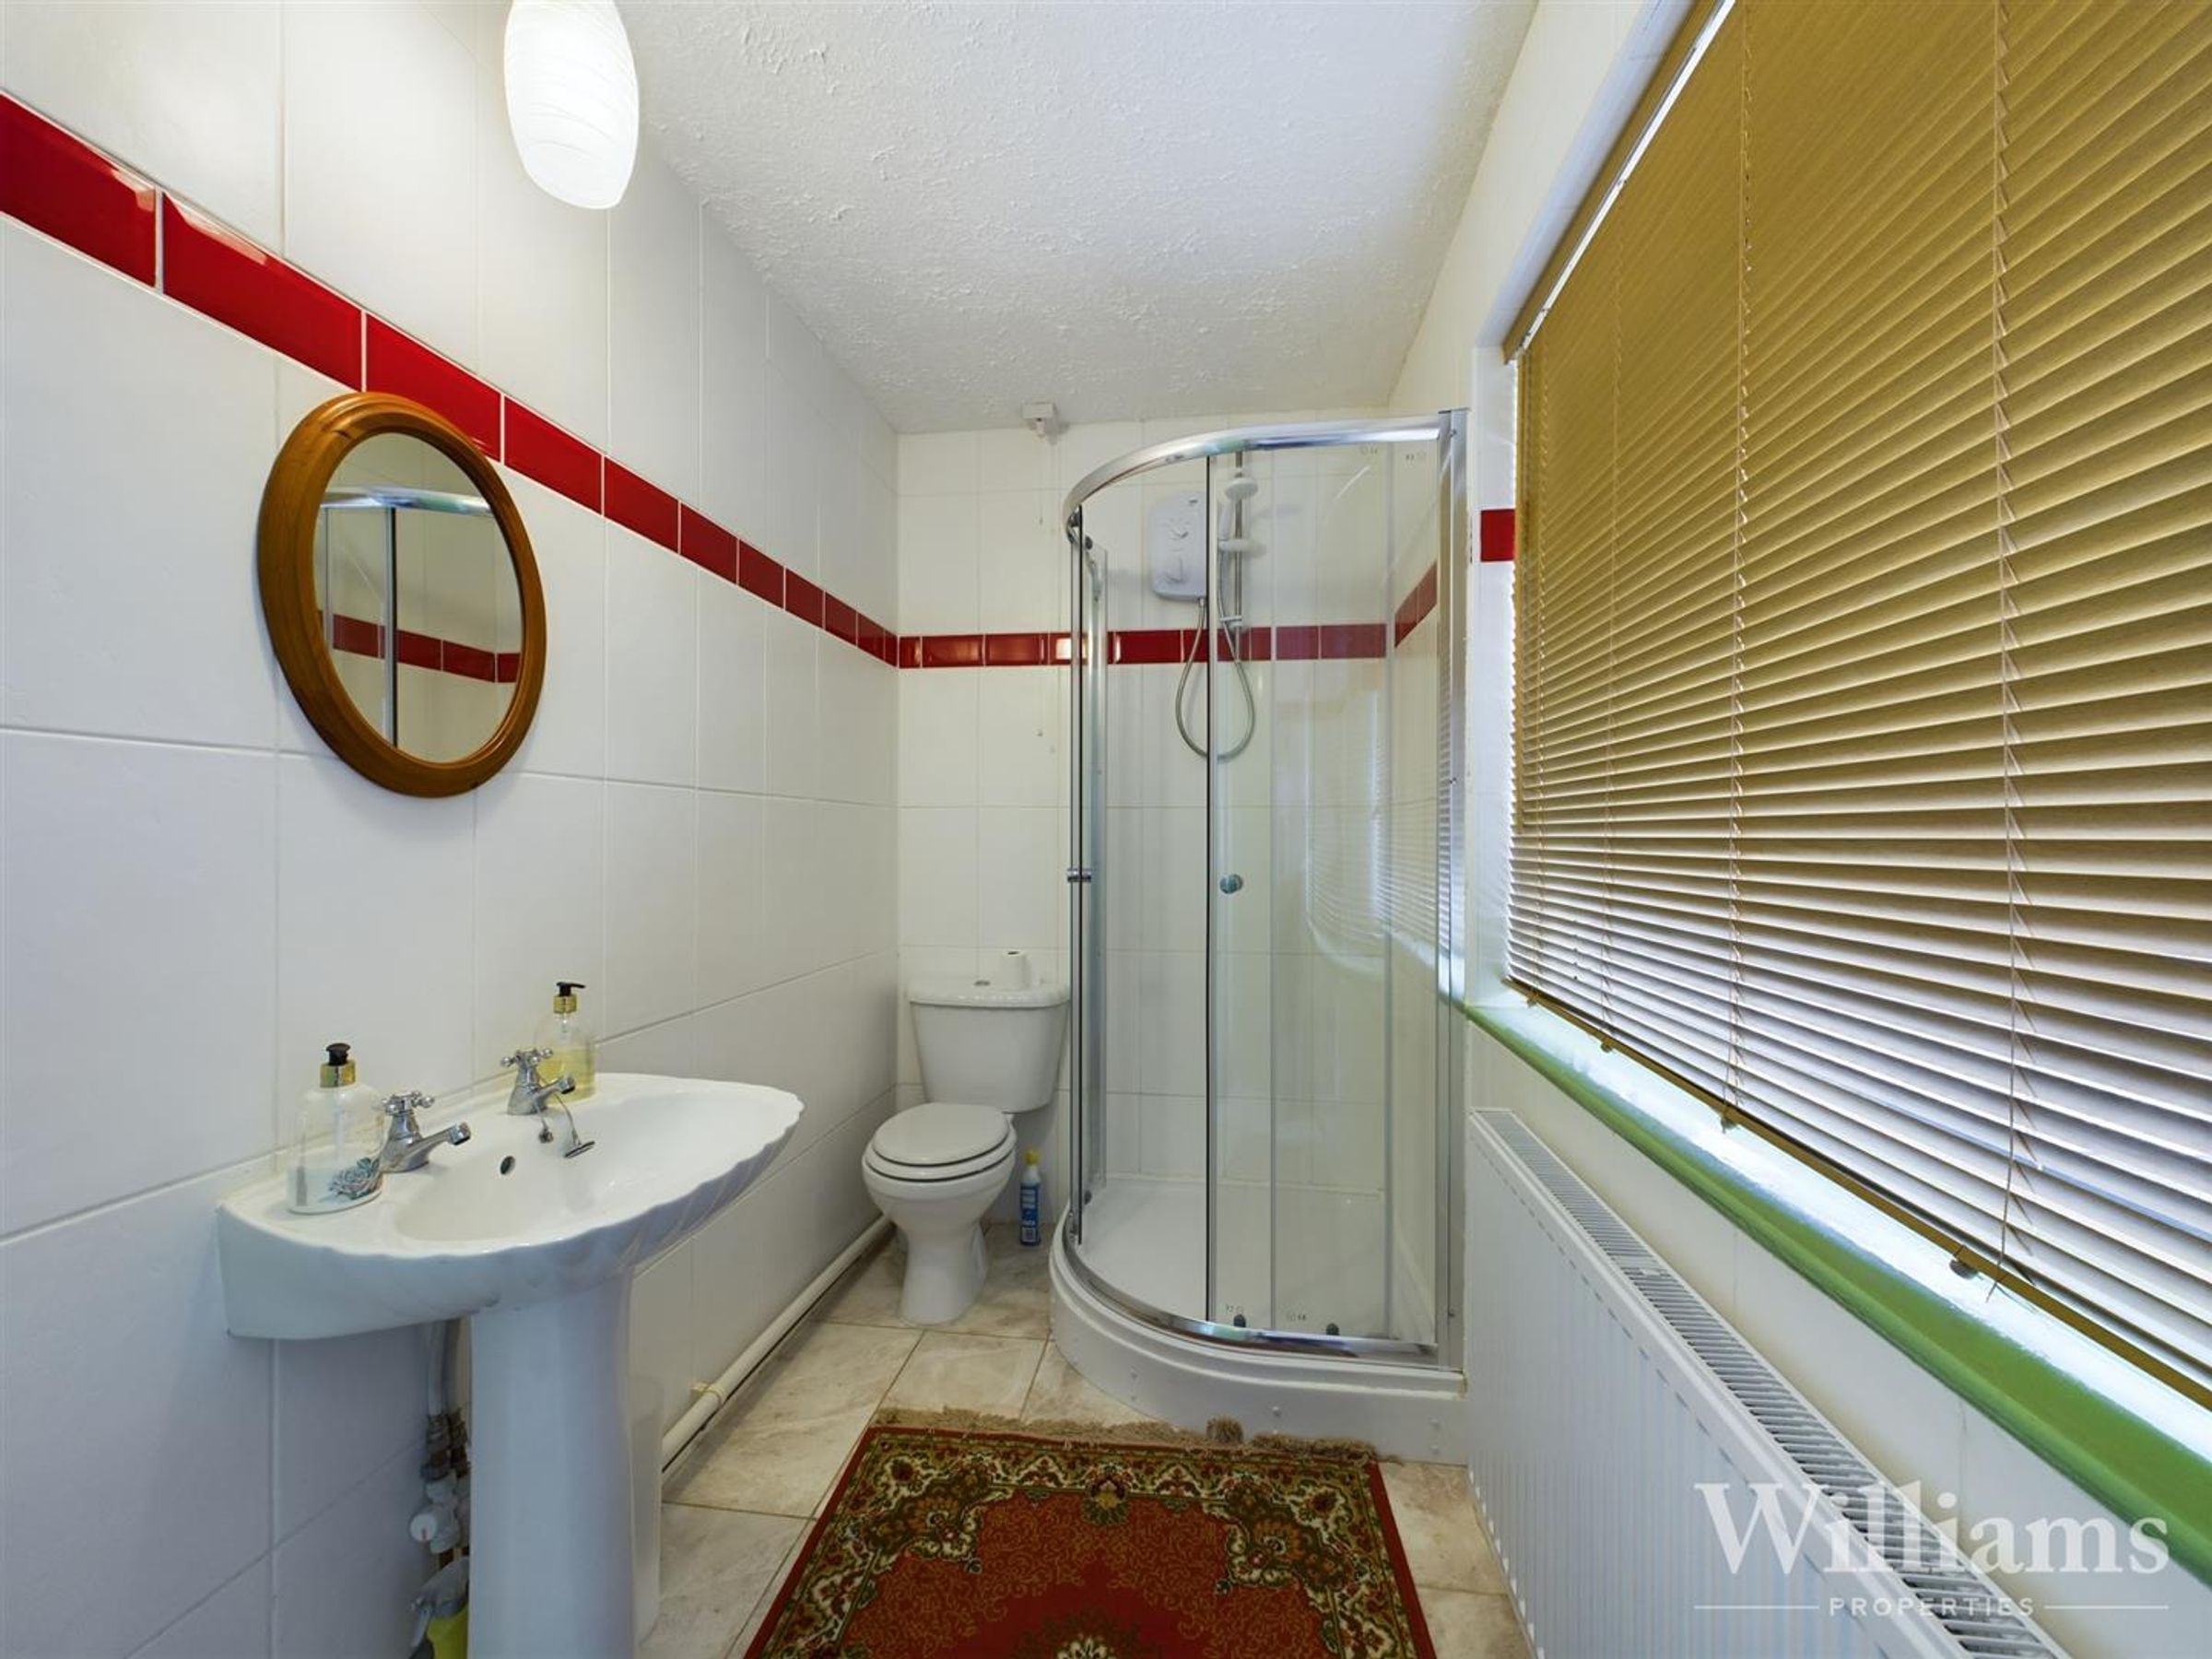
Corner shower cubicle, WC, wash basin, tiling to splash sensitive areas, radiator and window into the sun room.
Bedroom Two
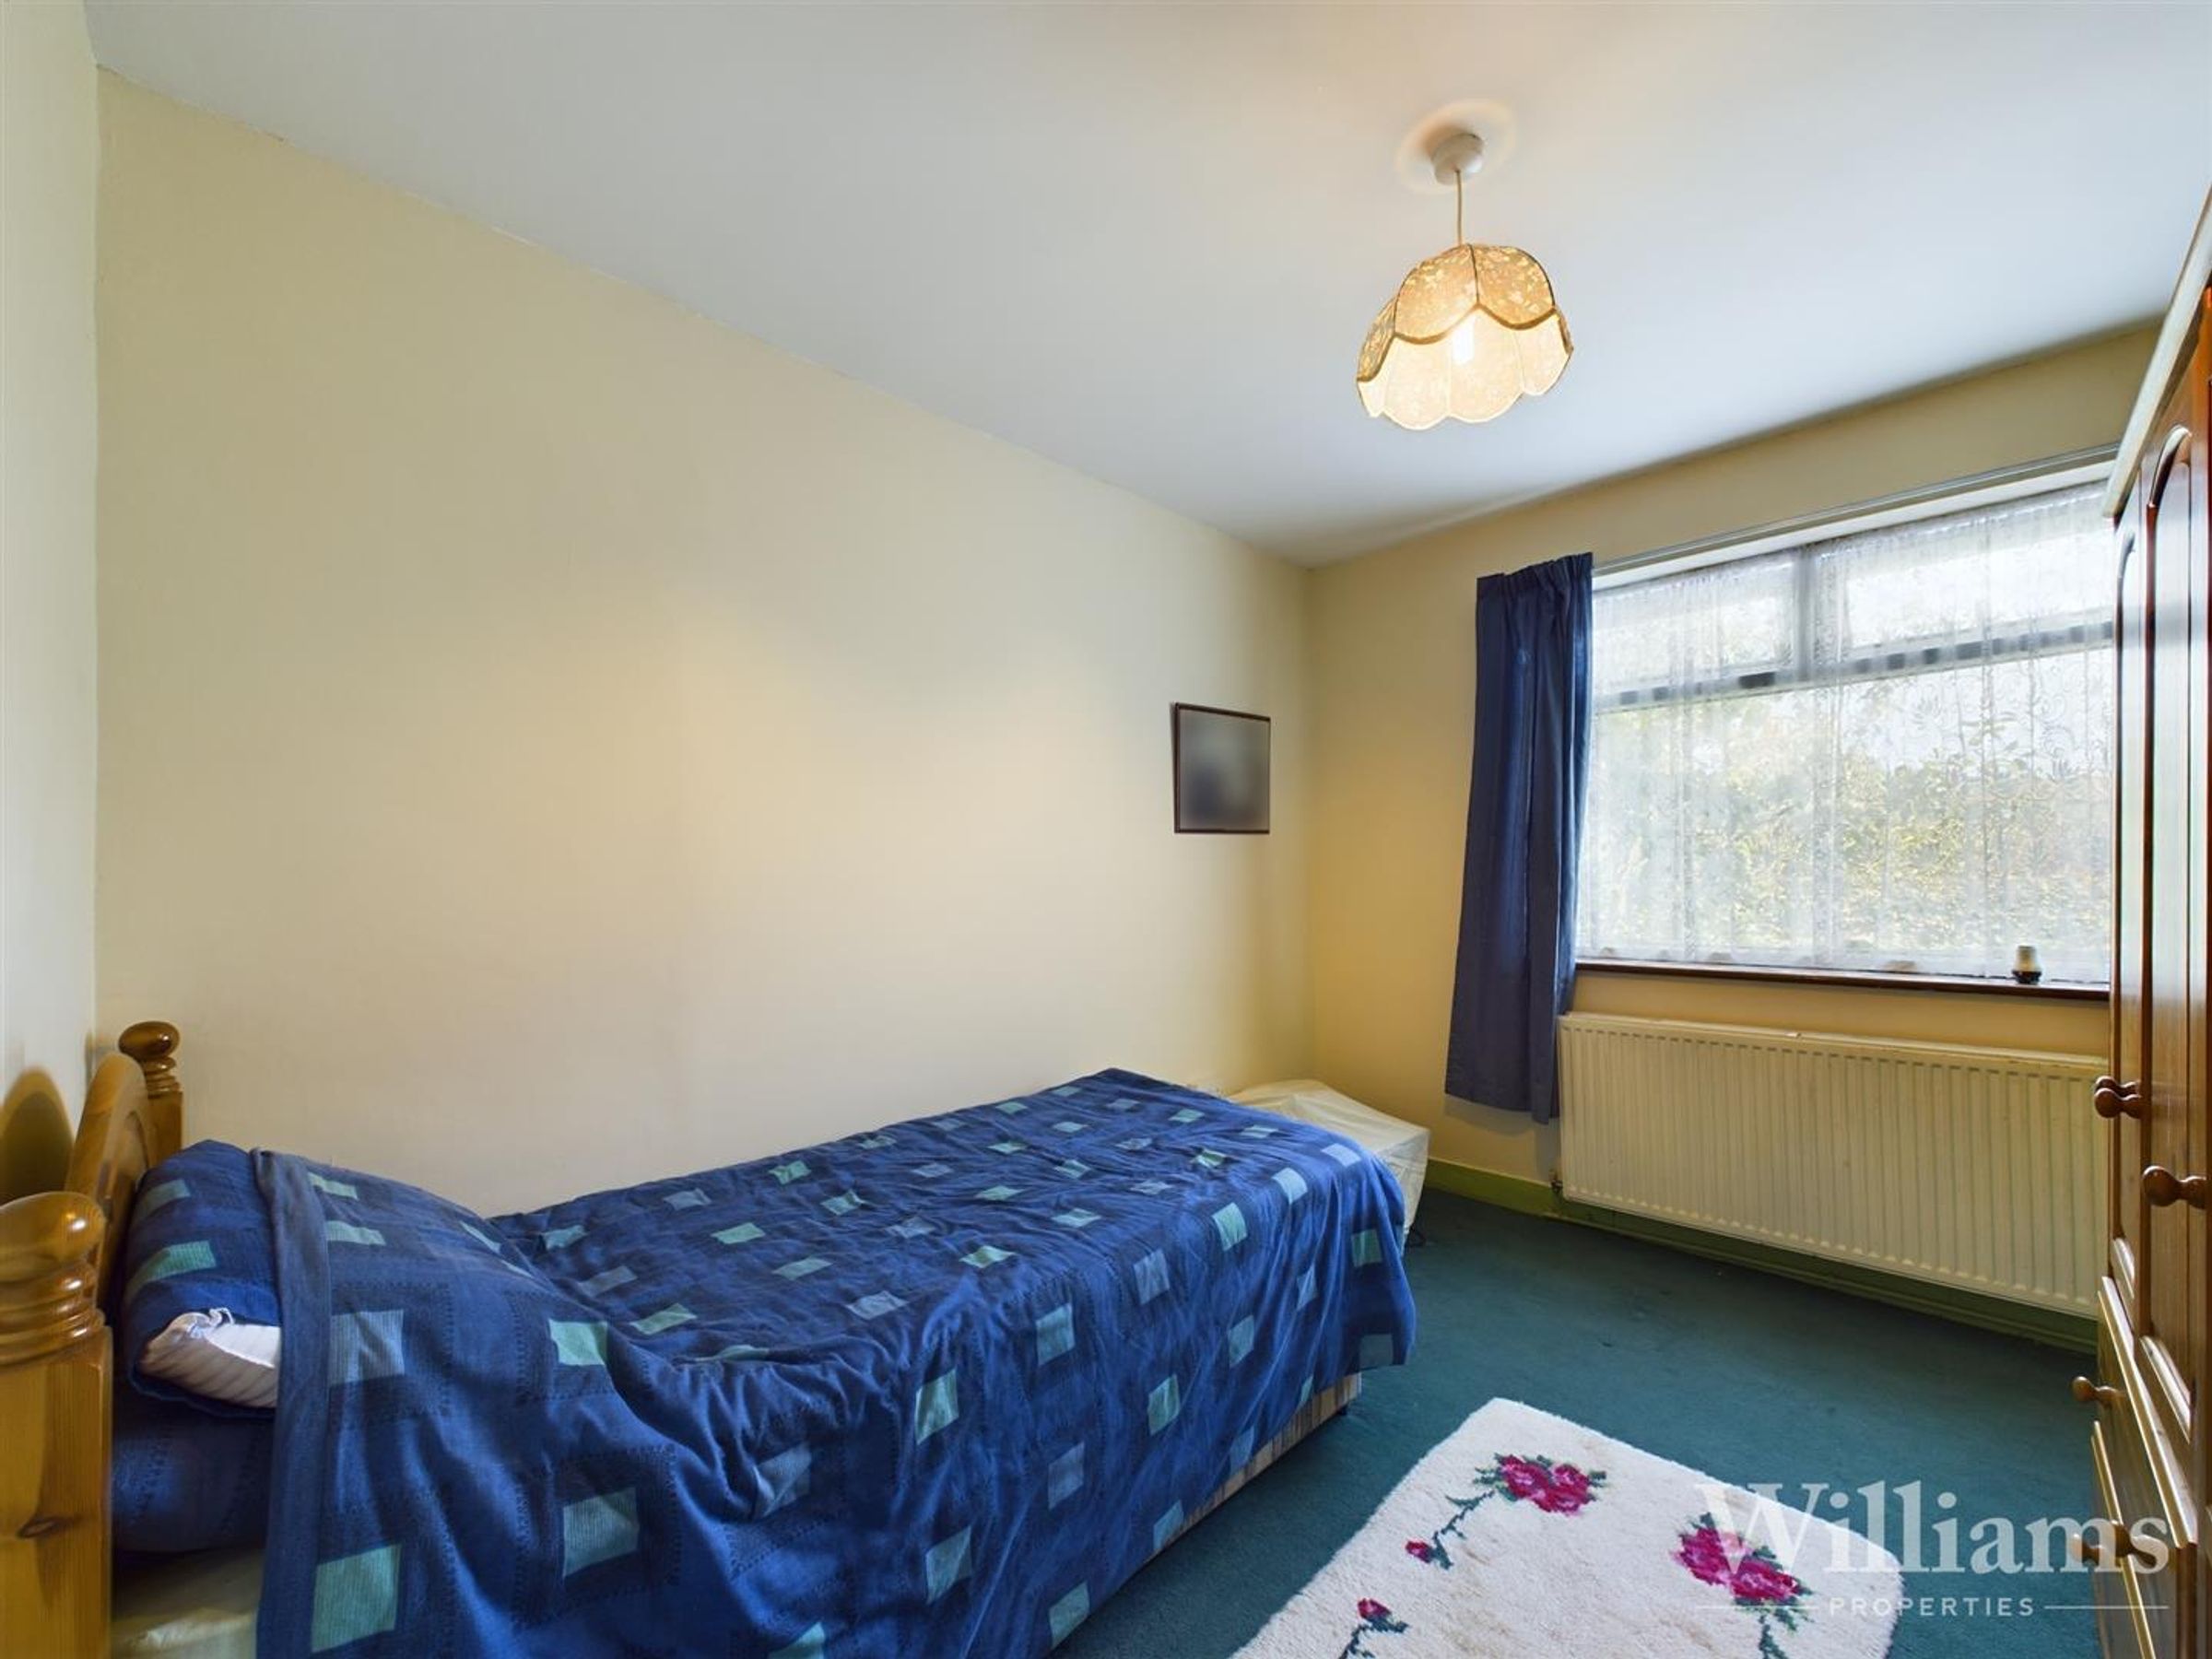
Double size room with space for wardrobes, door to airing cupboard, window to side and door to the En-Suite.
En-Suite
Shower cubicle, WC, wash basin, tiling to splash sensitive areas and window to the side.
Bedroom Three
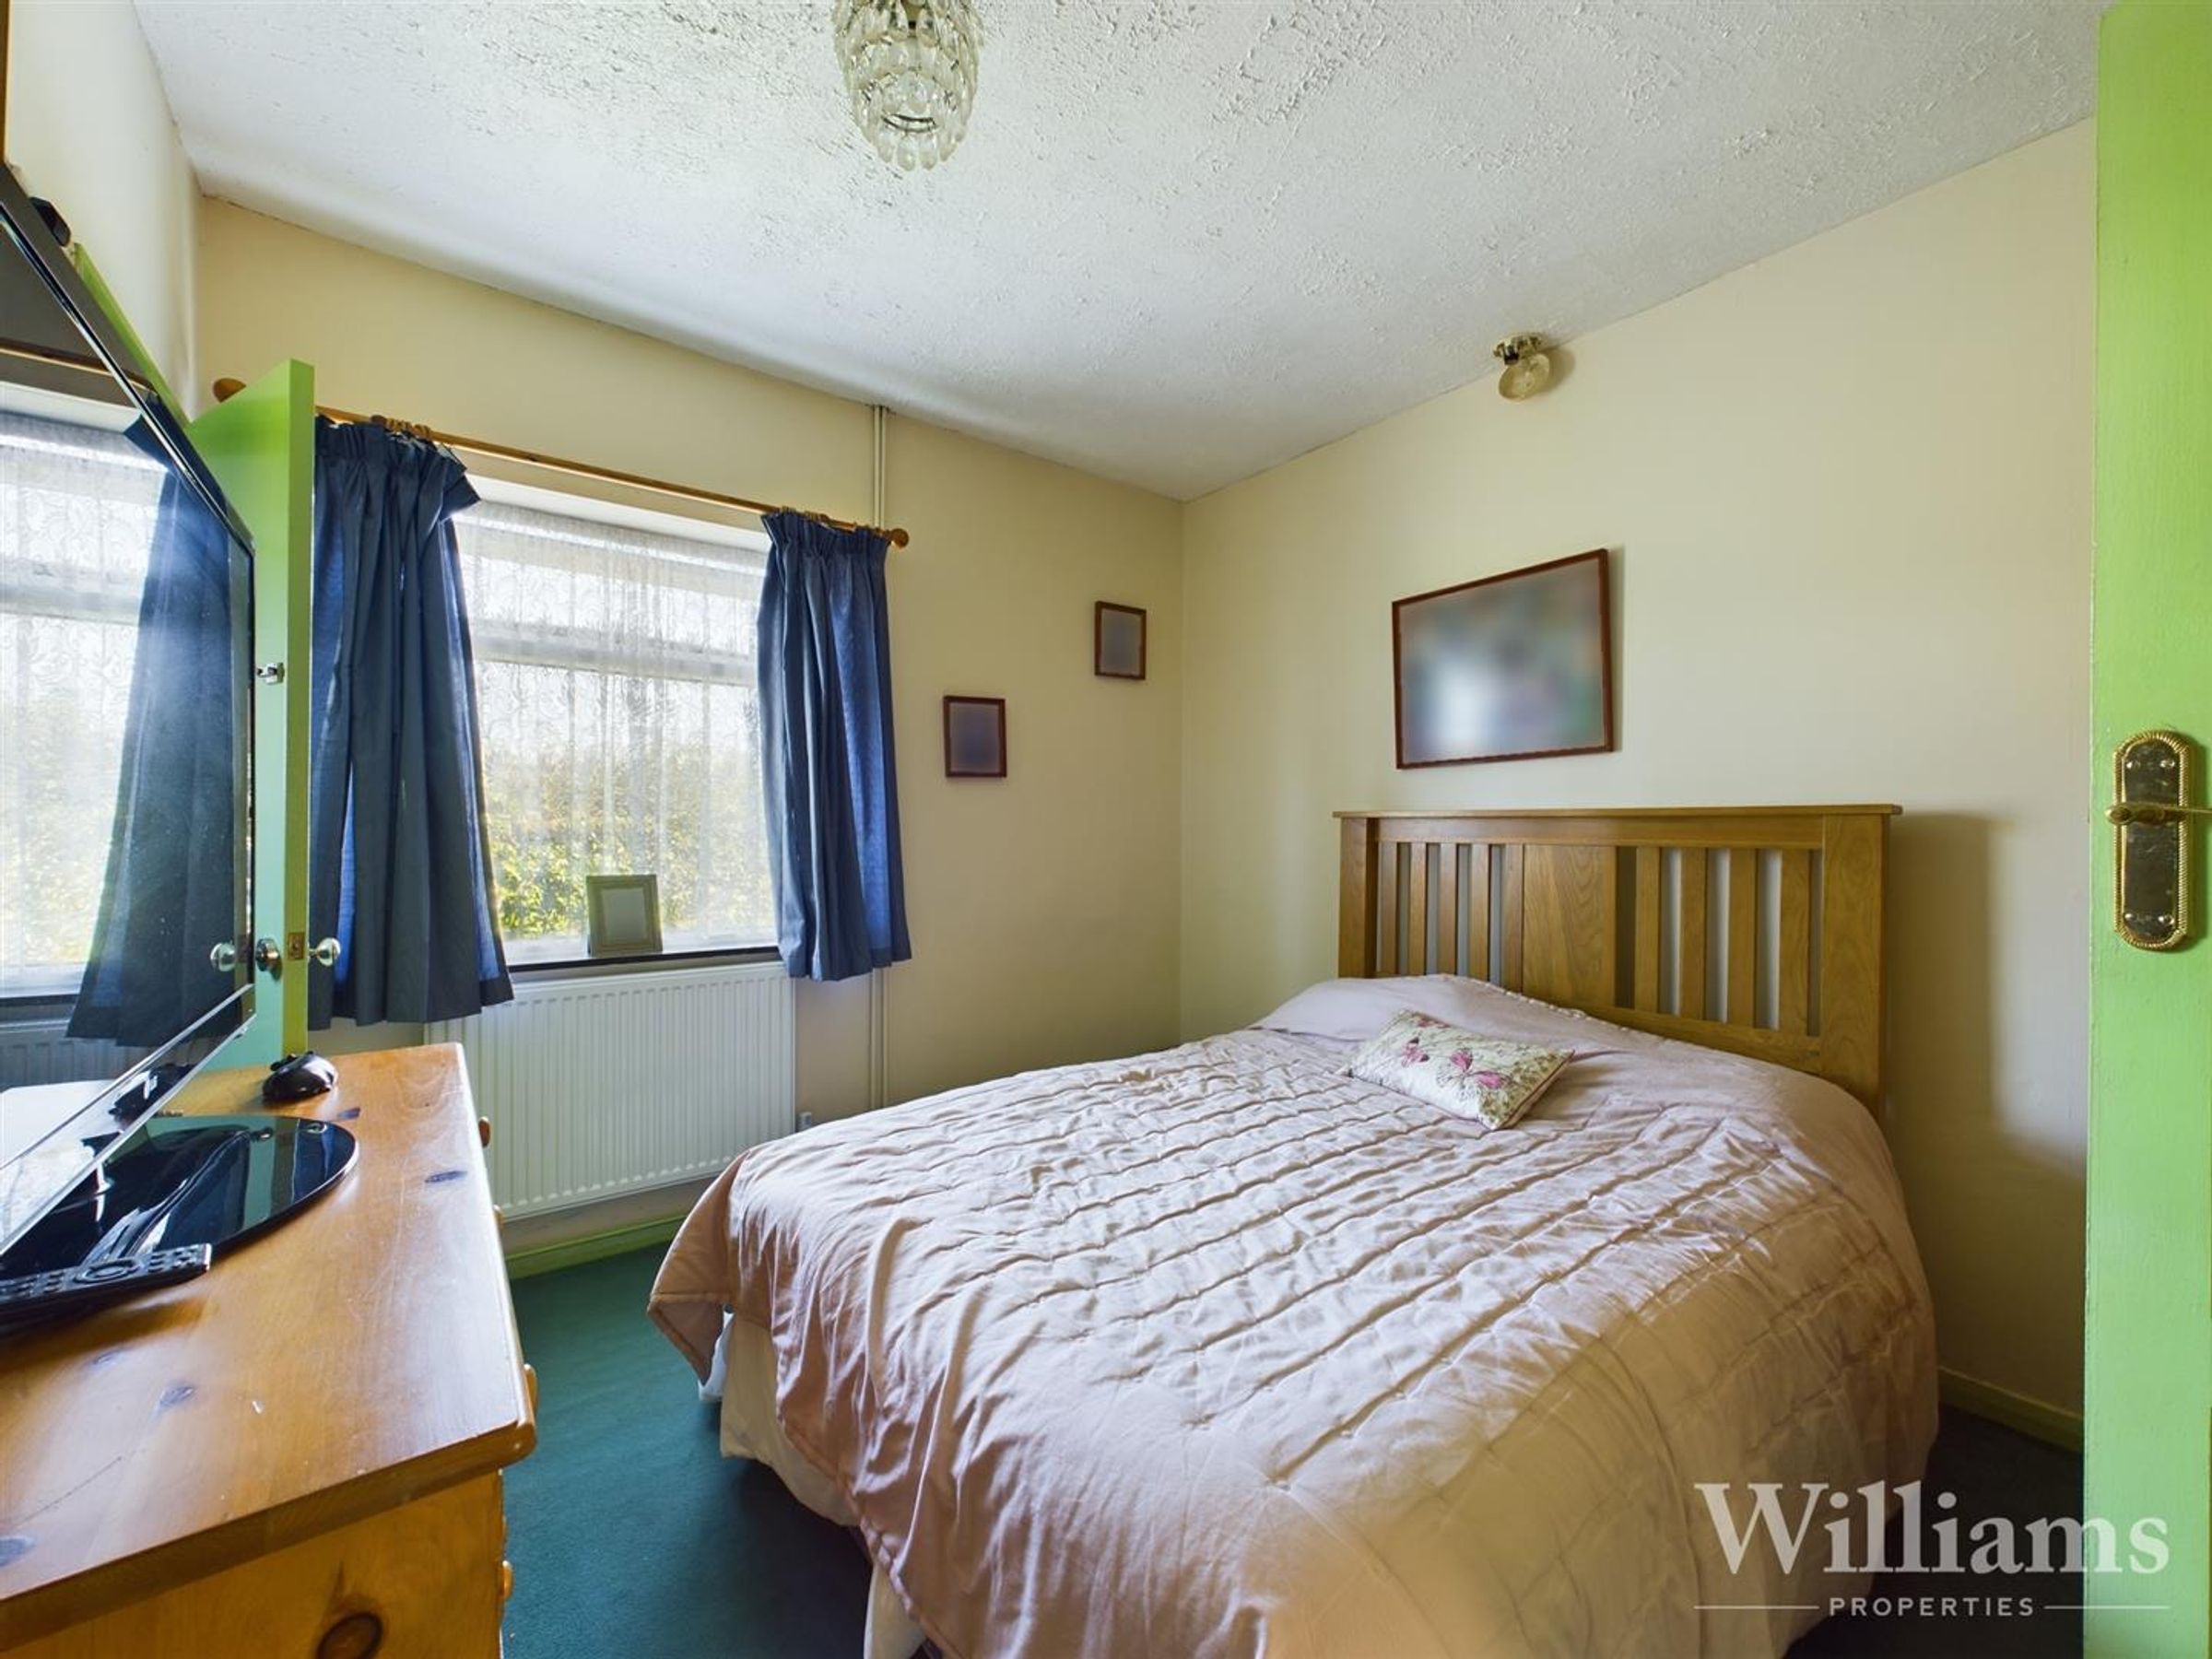
Bay window to the front and ample space for bedroom furniture.
Bedroom Four
Window to the side, radiator and space for bedroom furniture.
Bathroom
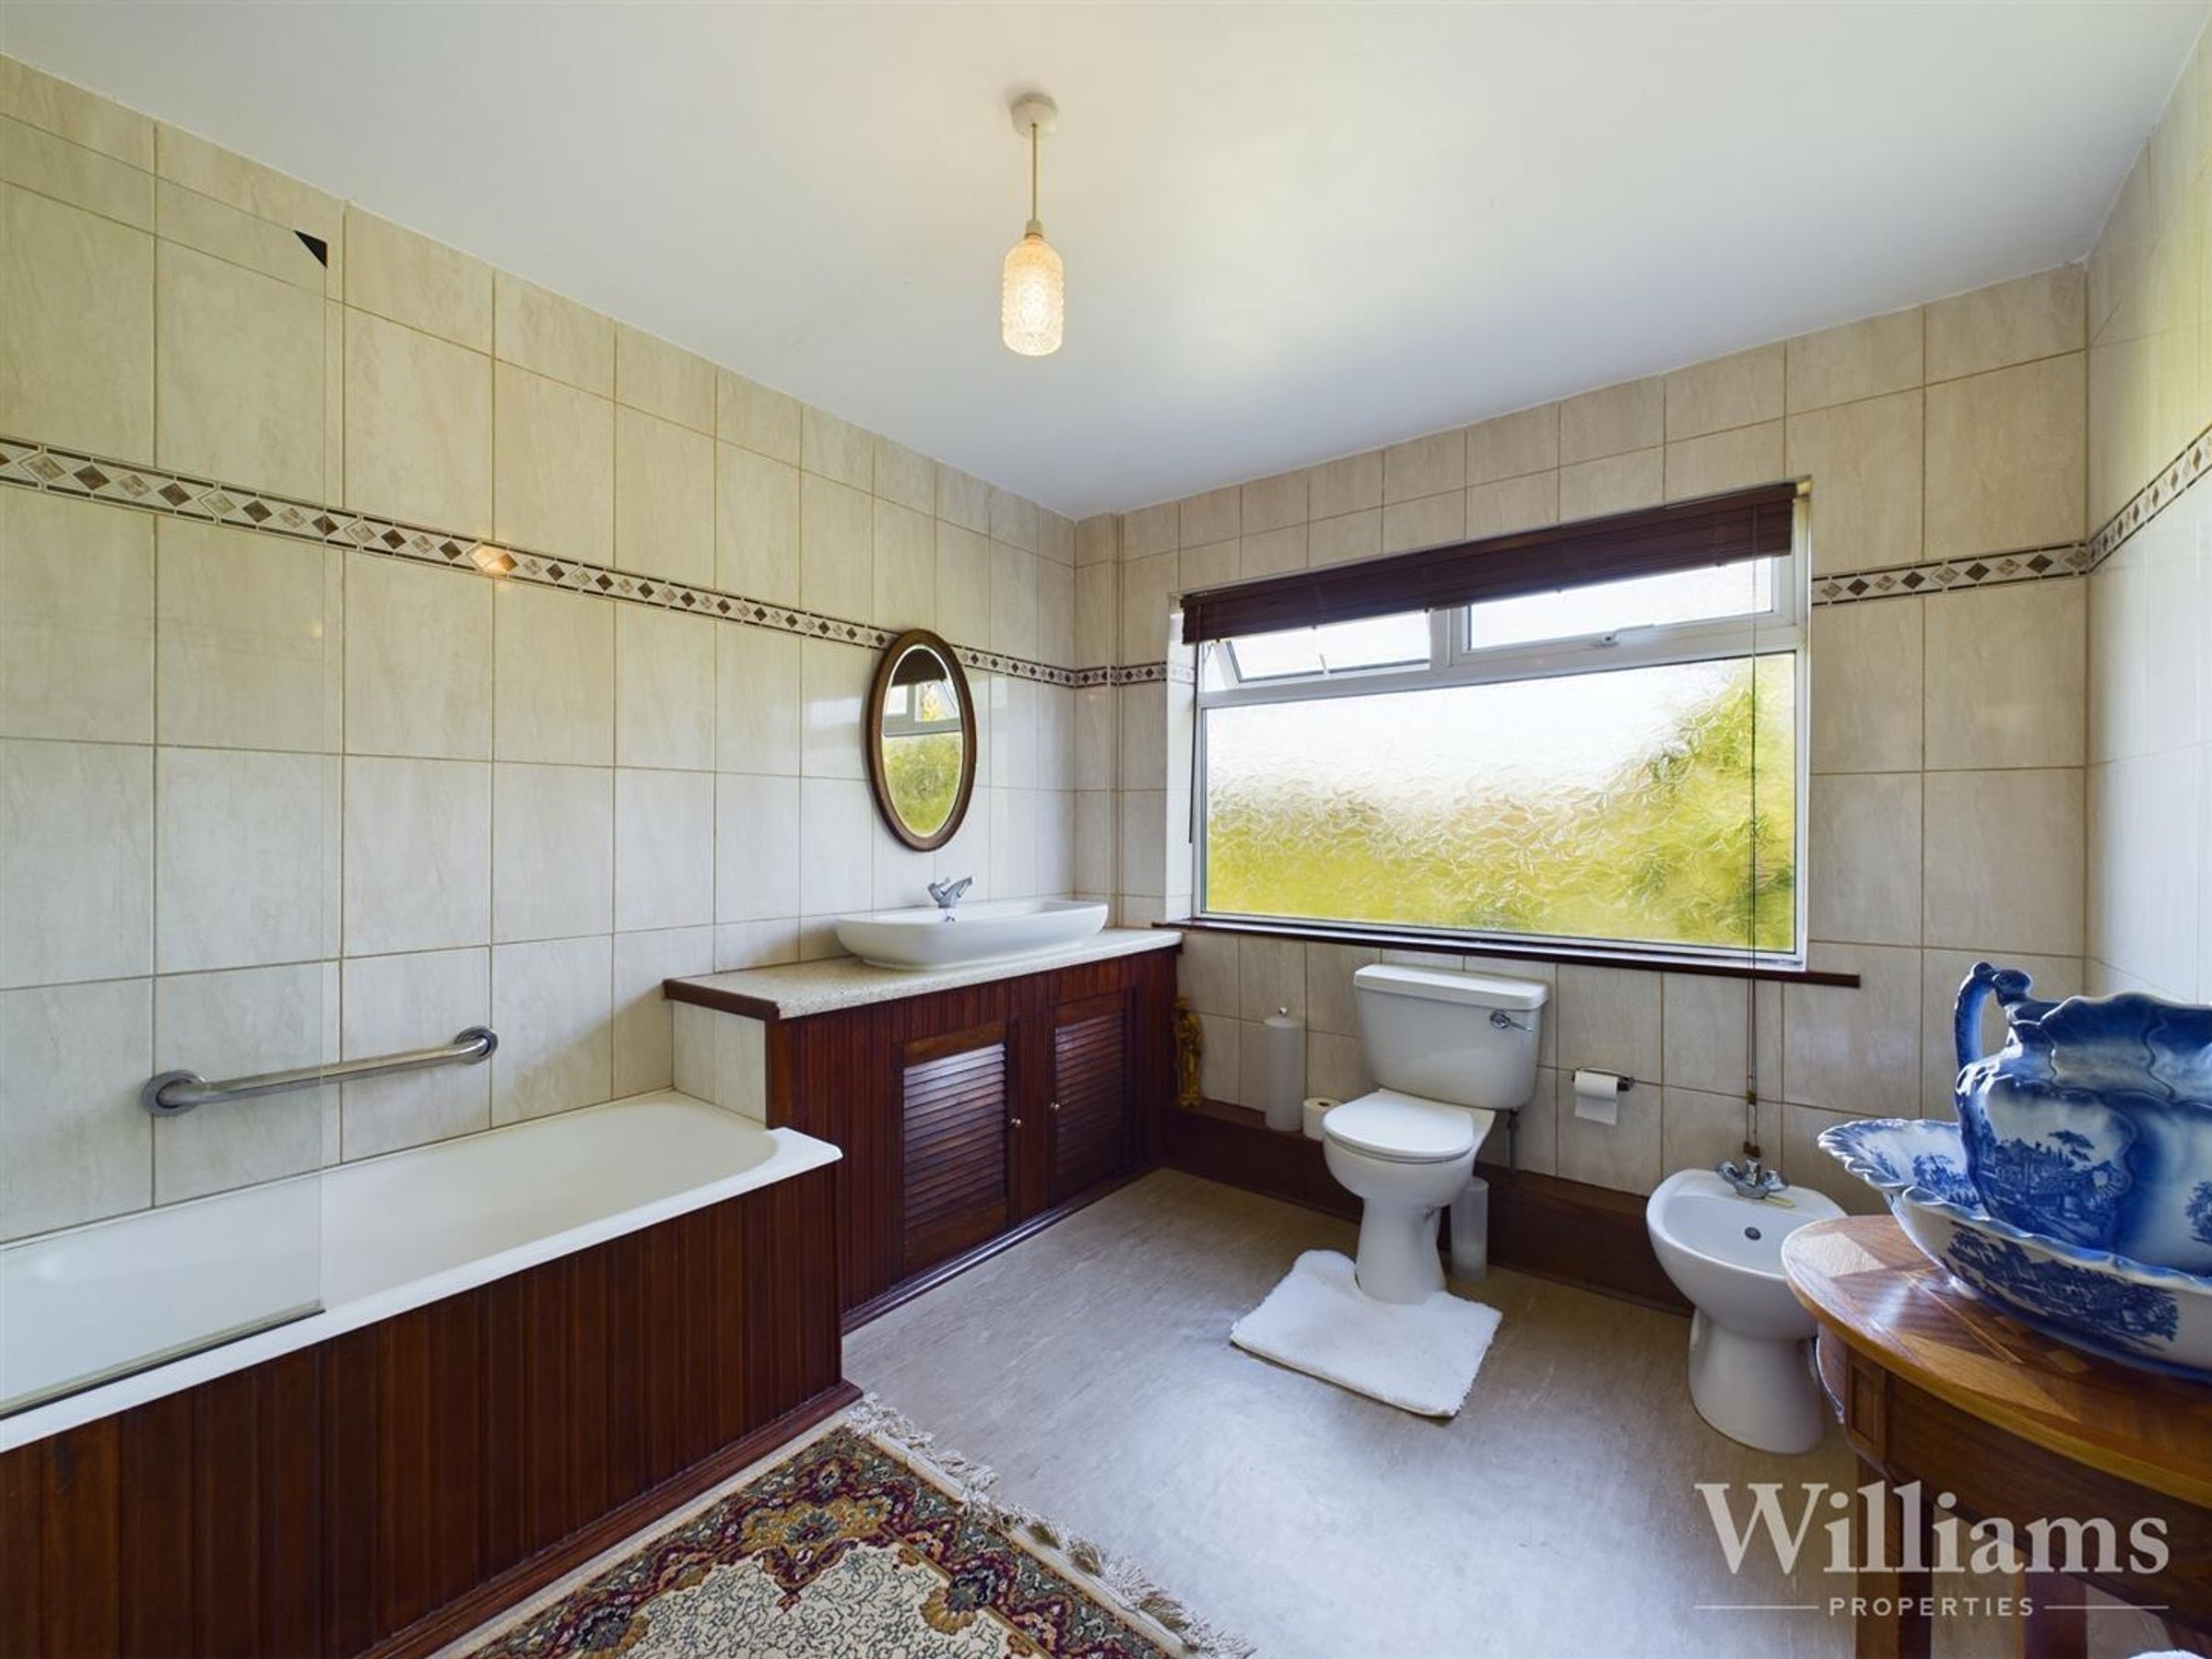
A large room comprising of a four piece suite including a panelled bath with shower and shower screen, vanity sink with cupboard under, WC, bidet, radiator, window to the side and tiling to splash sensitive areas.
Workshop
A large detached workshop with courtesy door to the side, roller shutter door opening to a large area with a hydraulic vehicle lift for vehicle maintenance.
Disclaimer - Williams Properties Ltd is a member of The Property Ombudsman (TPO) and follows its Code of Practice. All property details, descriptions, and images are provided in good faith for guidance only and do not form part of any contract. Measurements, floorplans, and photographs are approximate and for illustrative purposes. Properties are offered subject to contract and availability. Prospective buyers or tenants should verify information independently before making any commitments. Williams Properties accepts no liability for errors or omissions.