Like the look of this property?
We would love to hear from you and arrange a viewing of this property. Get in touch now!
Looking to sell a property?
You can get a free online or in person valuation.
Property features
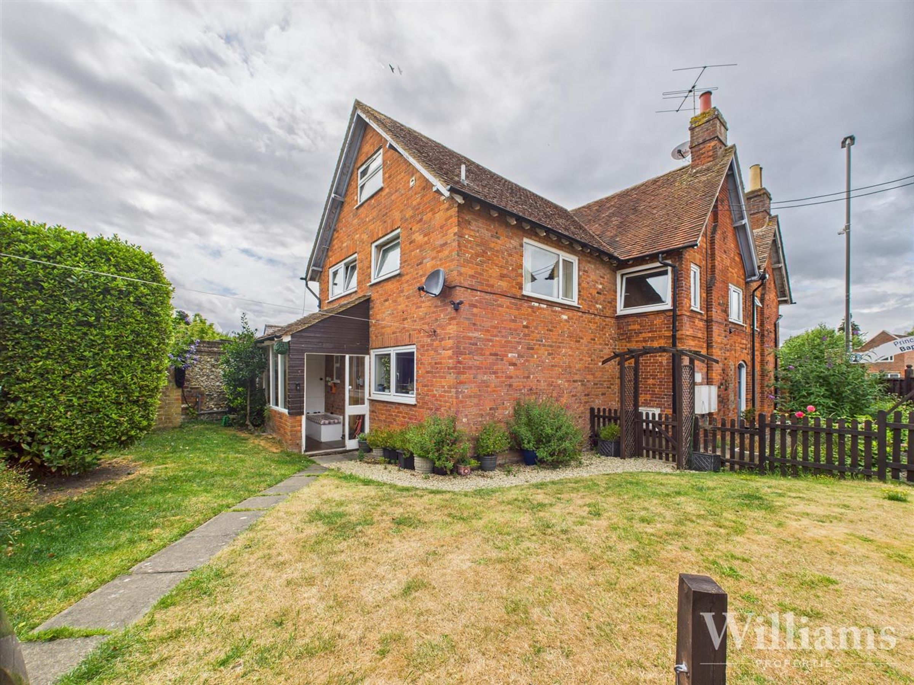
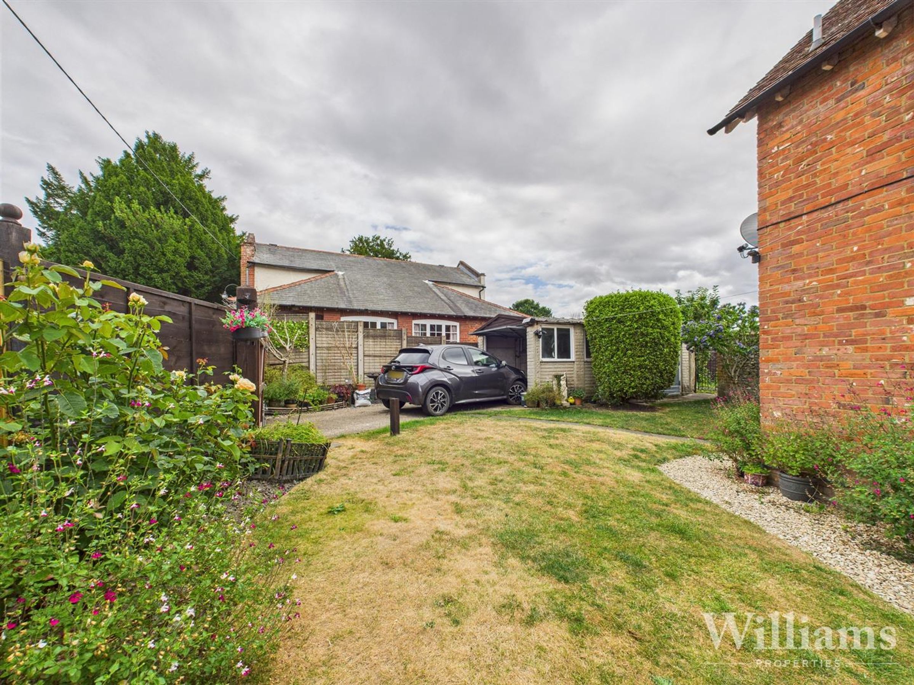
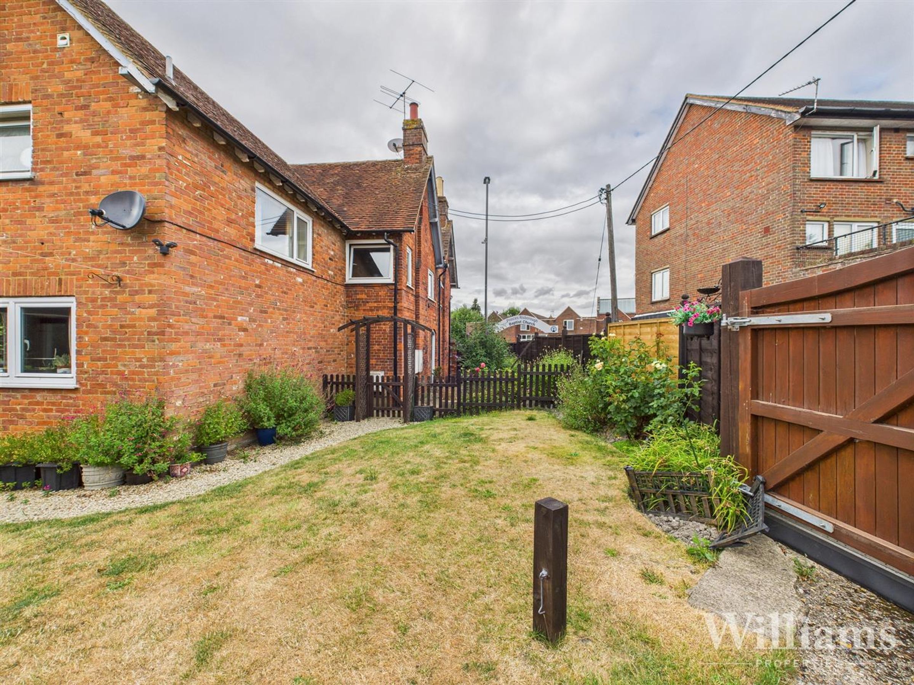
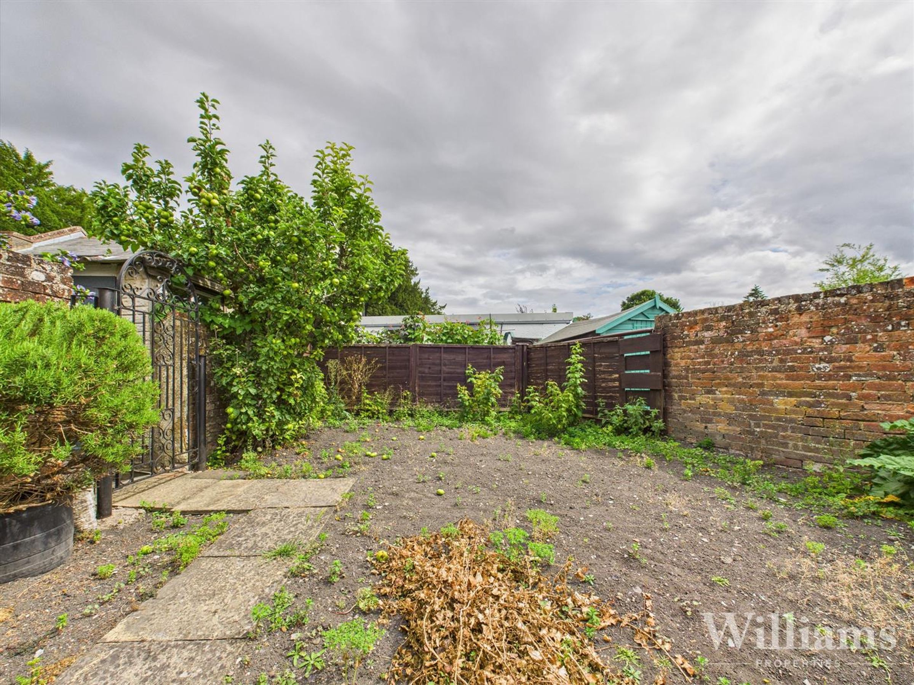
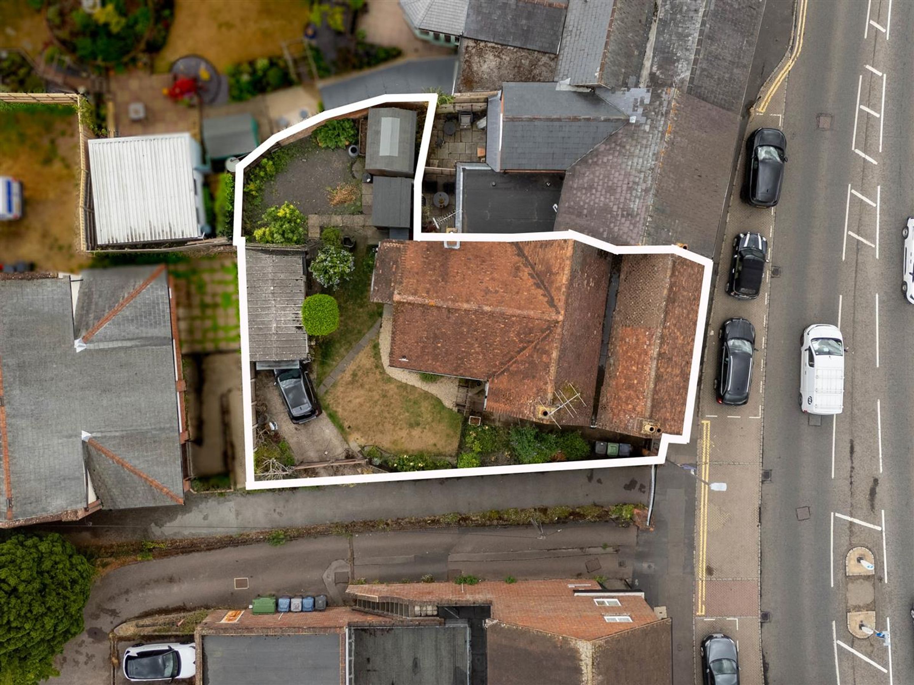
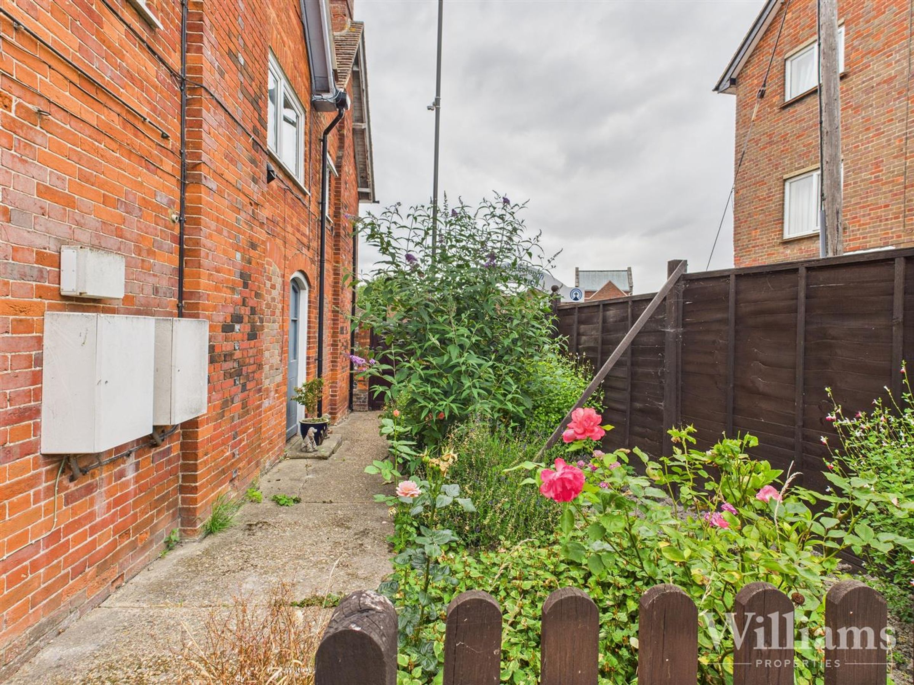
Wrap Around Garden
Two Double Bedrooms
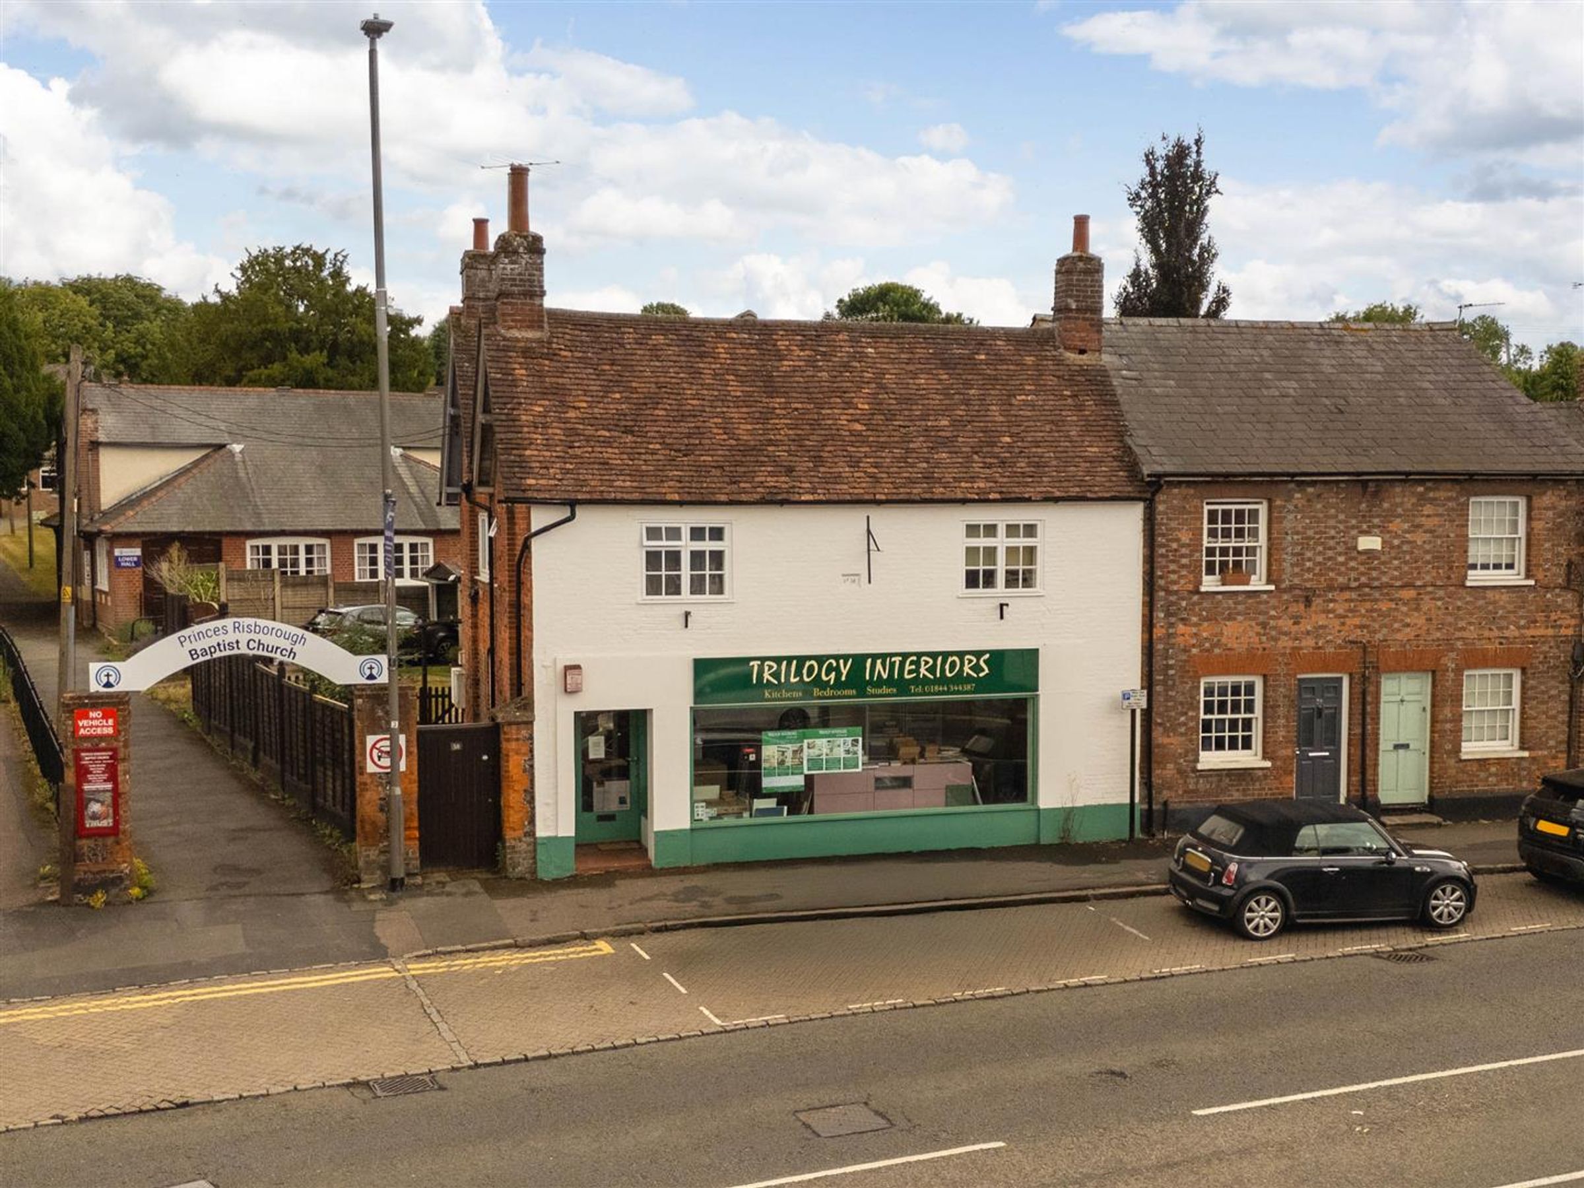
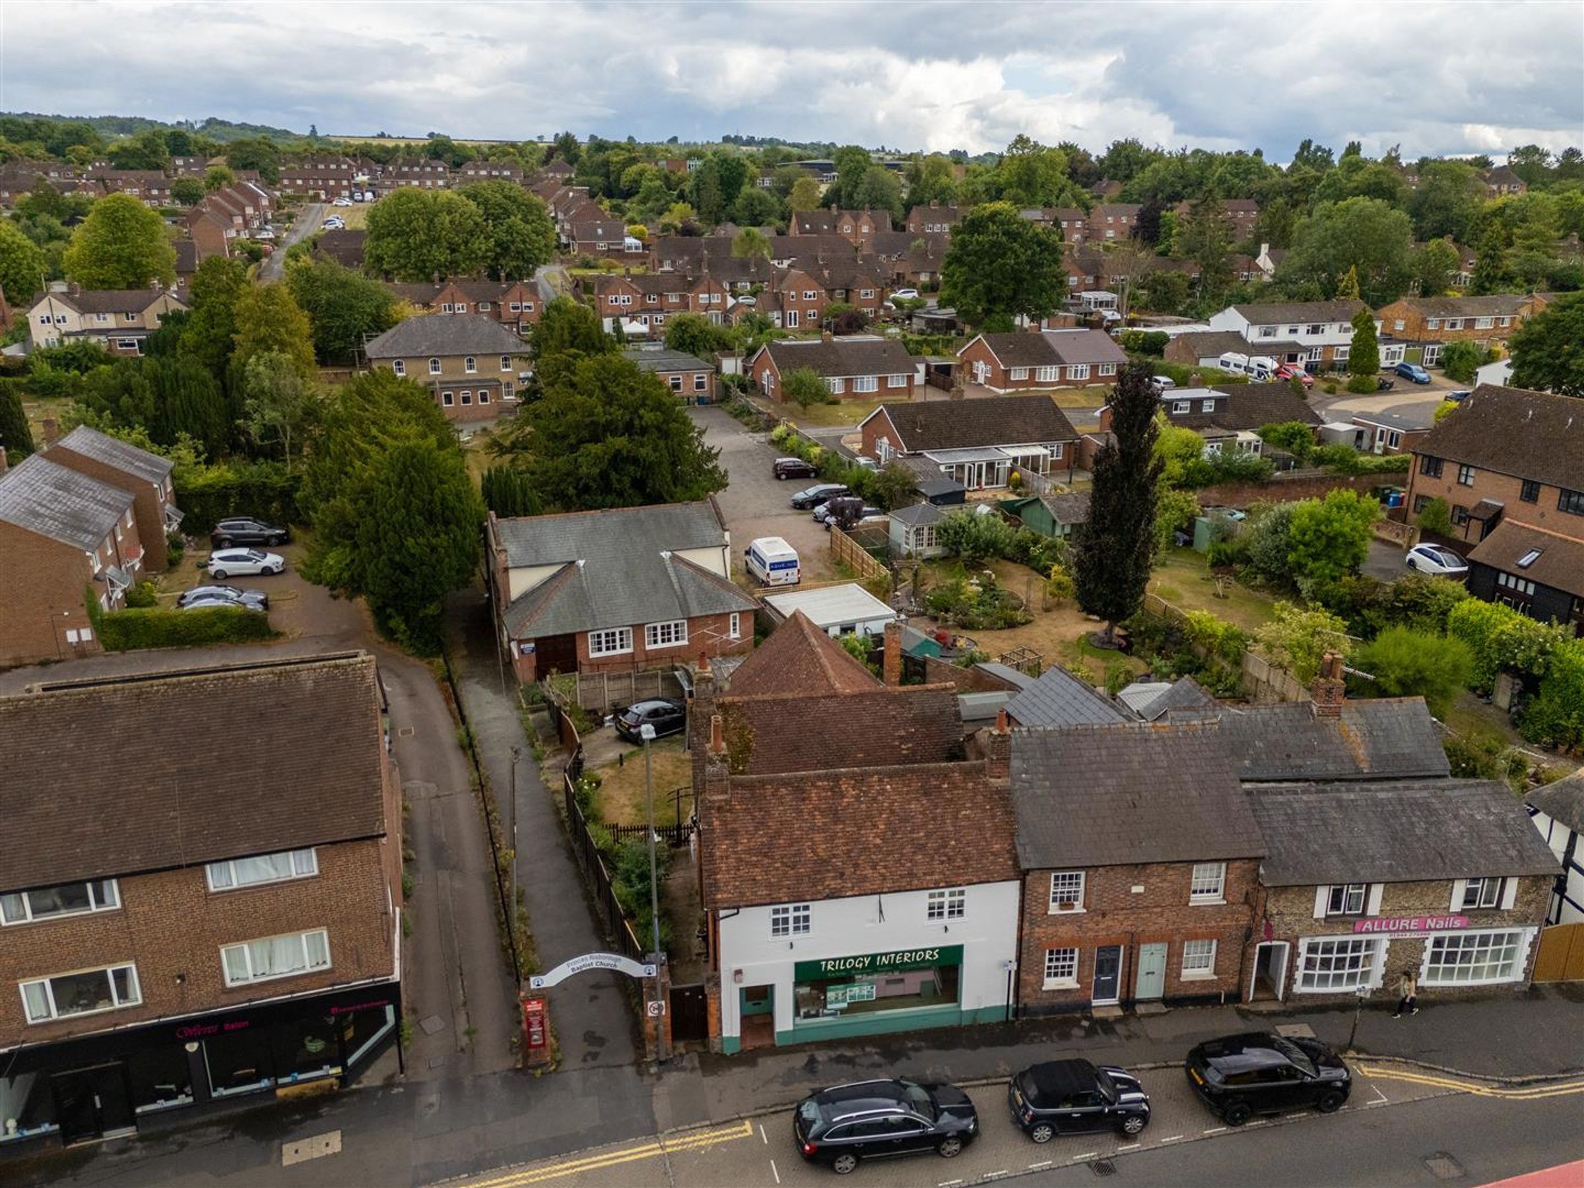
Currently Mixed Commercial / Residential Property
Investment Opportunity
Sold with Tenant in Situ
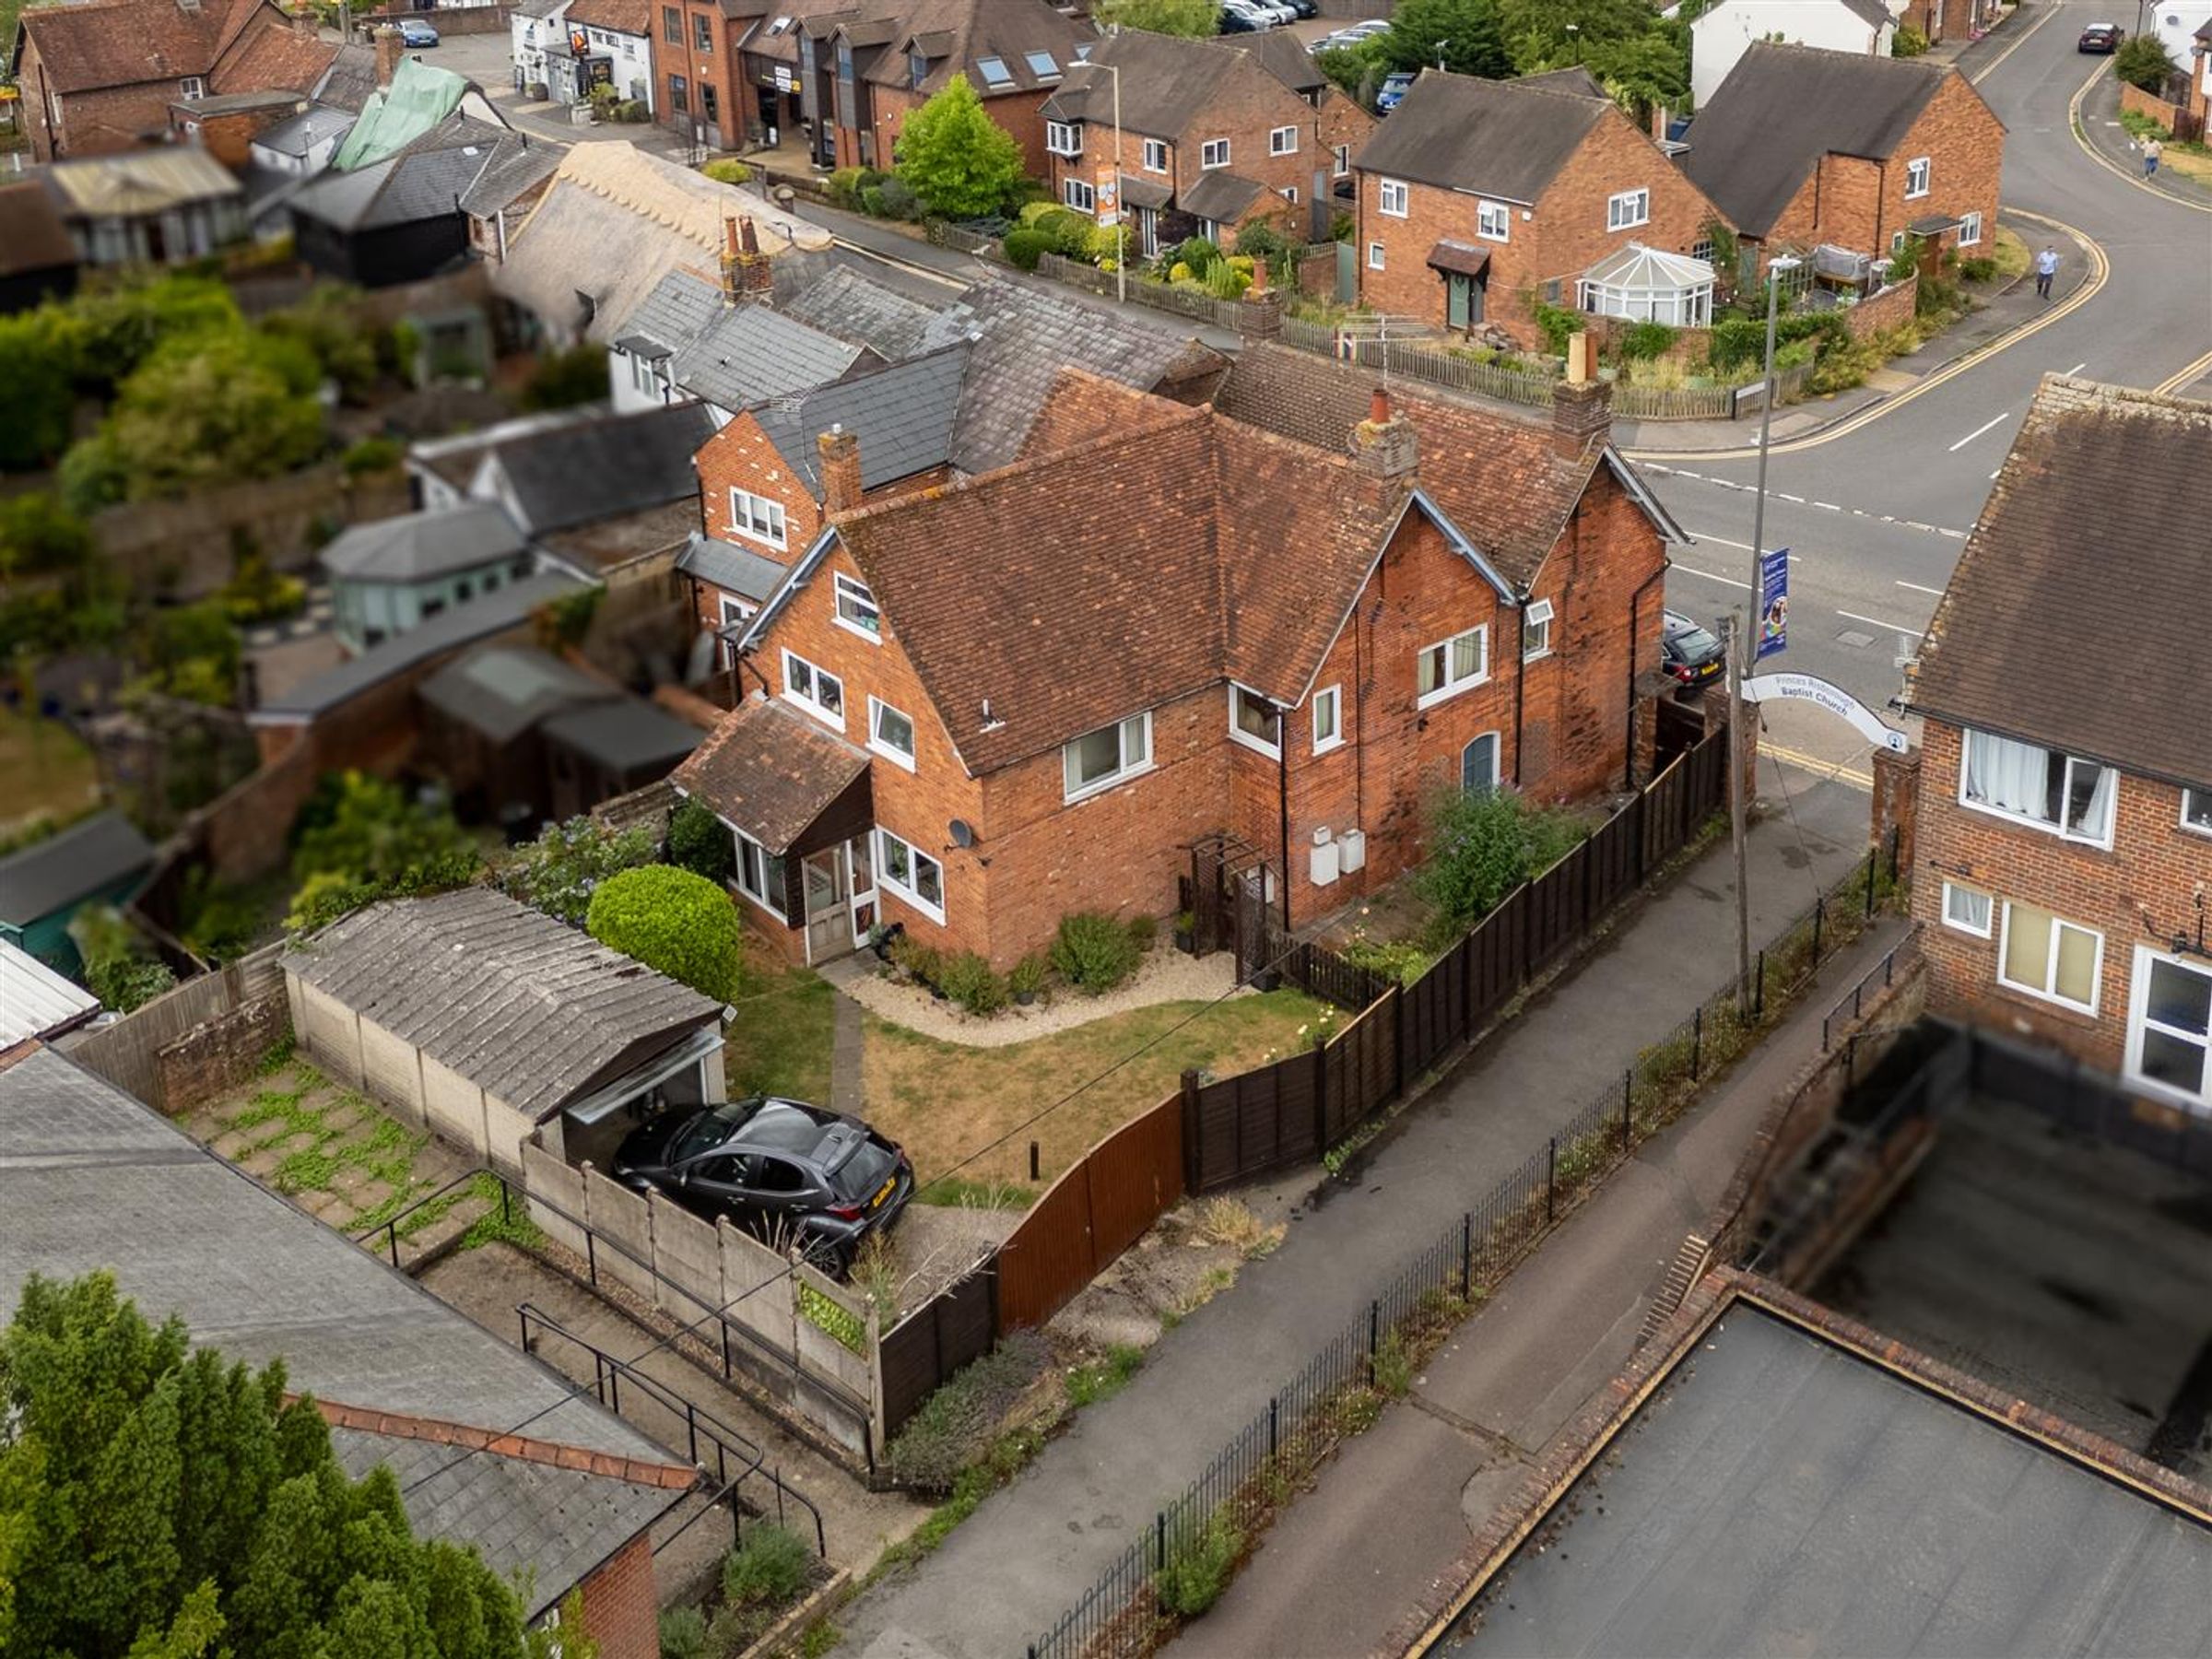
Gated Garage & Driveway
About this property
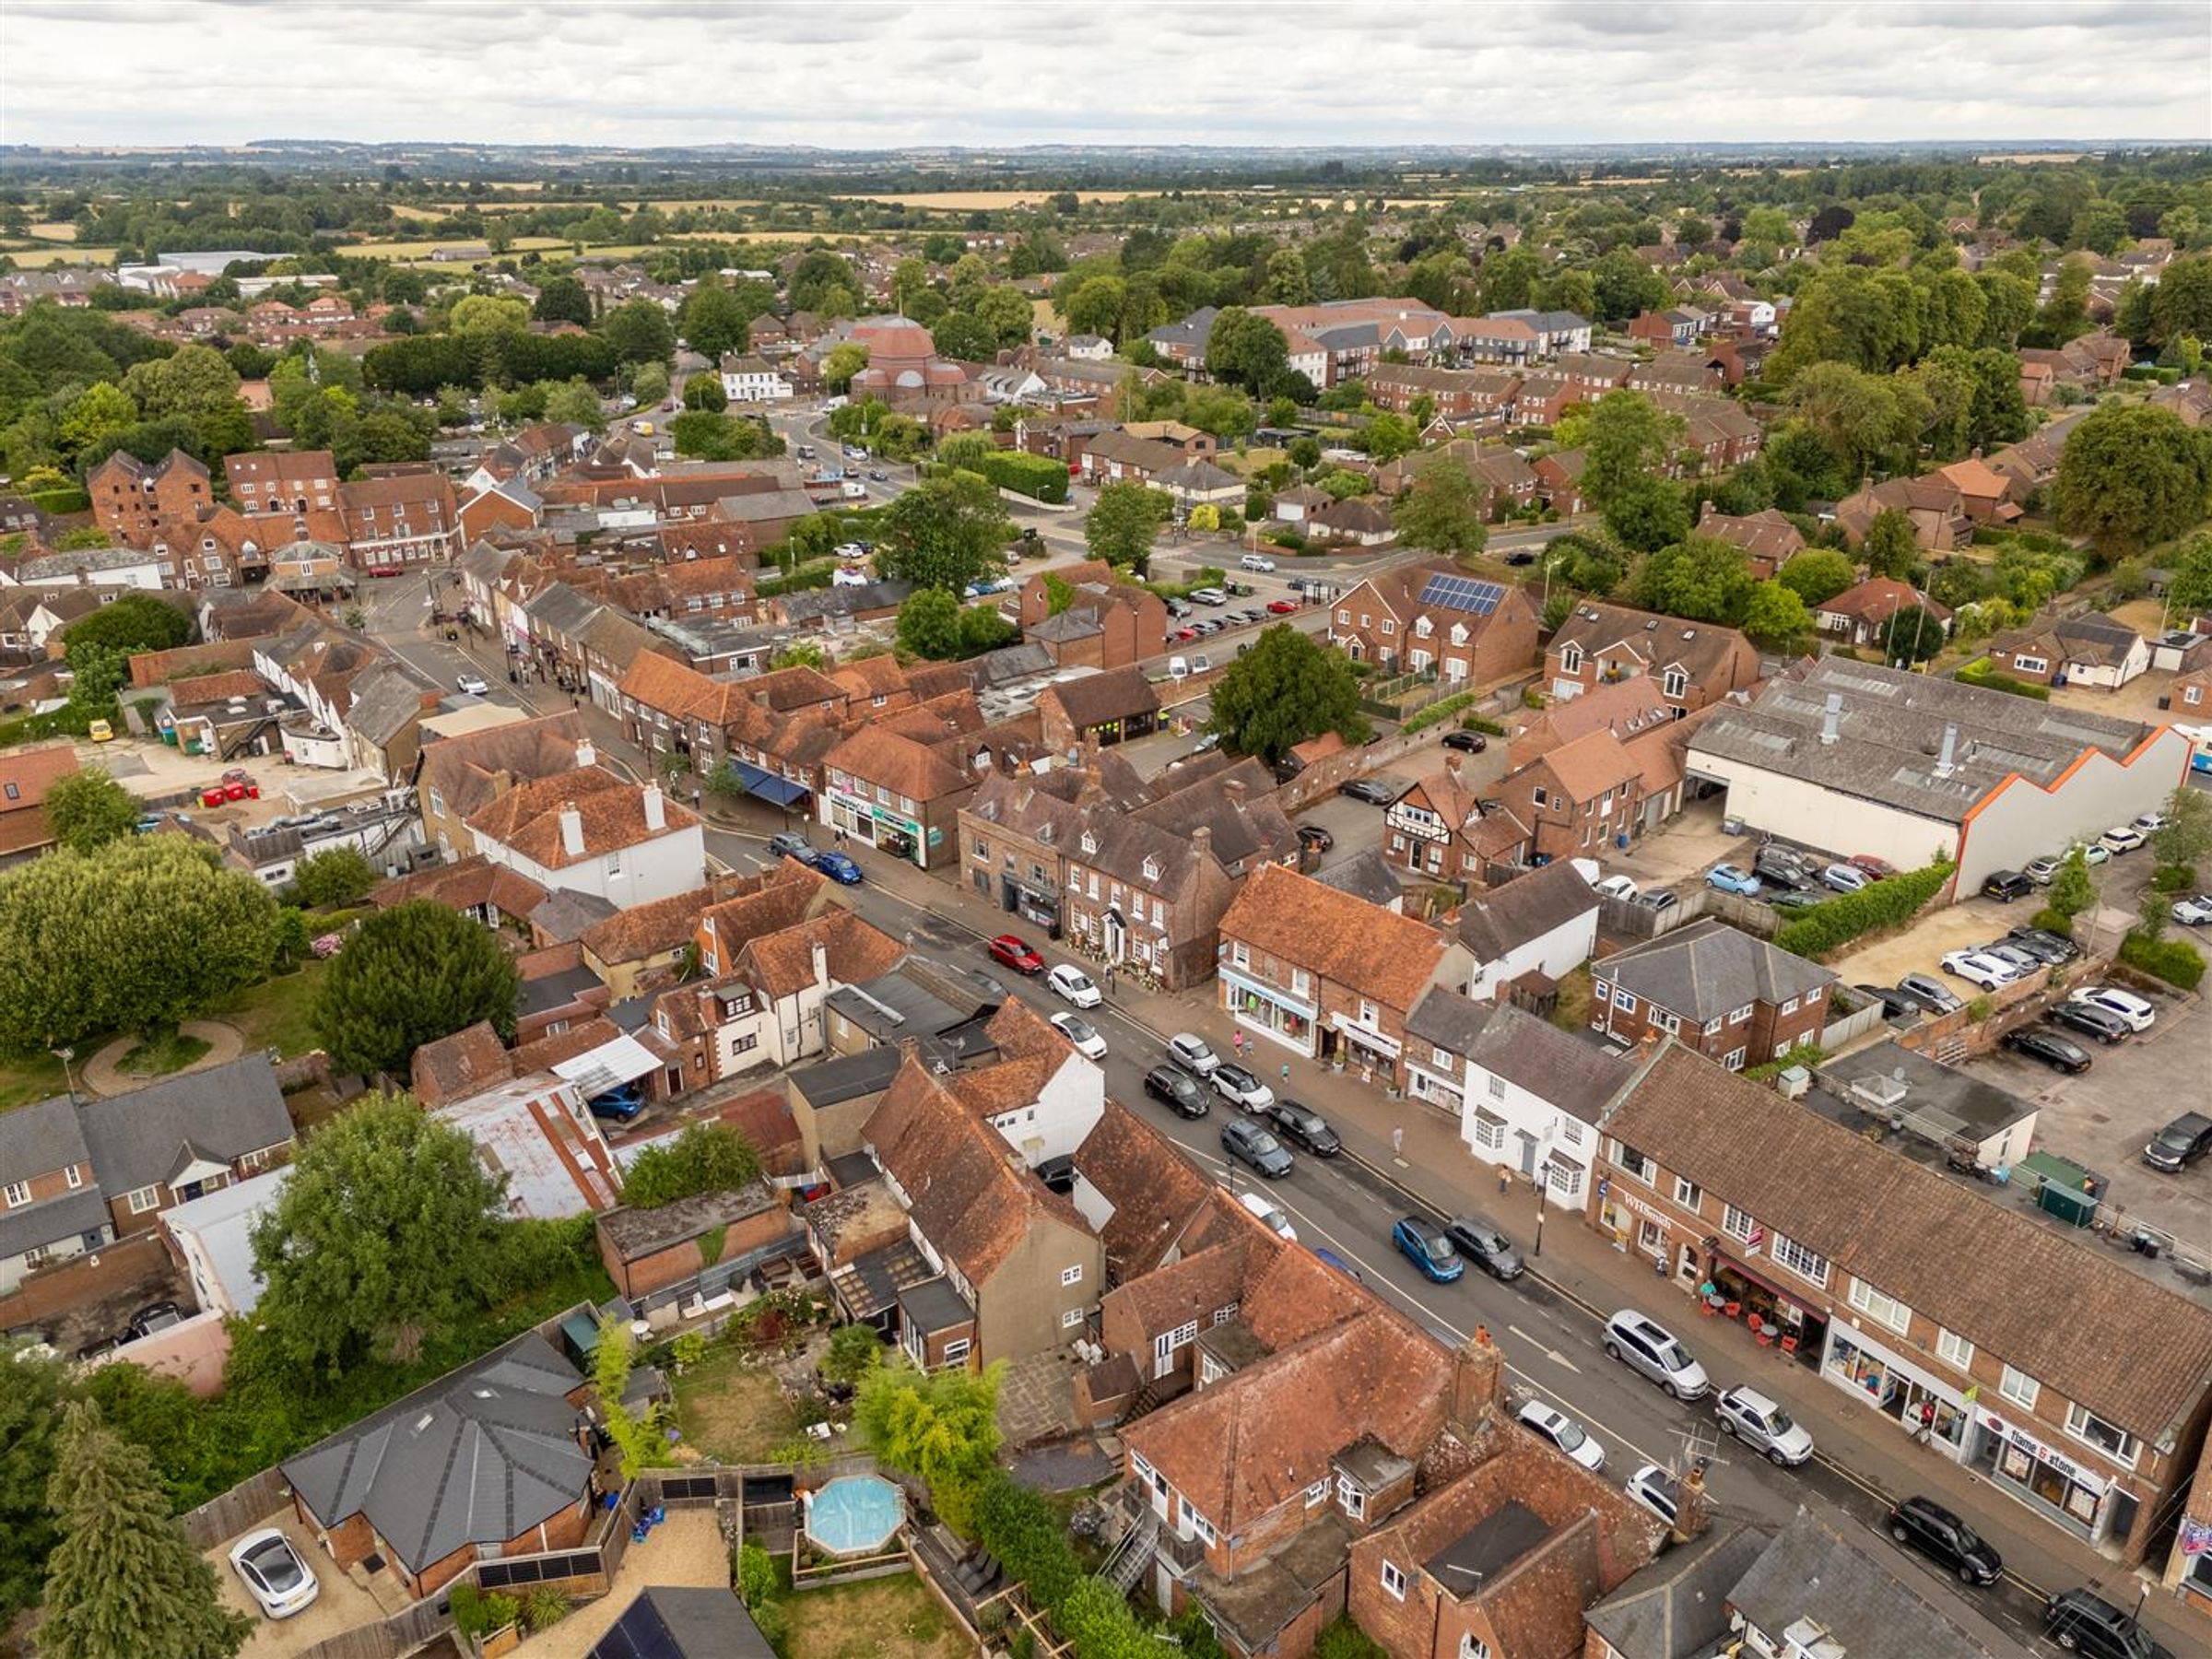
Williams Properties are excited to welcome to the market this unique property, nestled in the charming town of Princes Risborough. This mixed commercial and residential property on Bell Street presents a unique opportunity for both living and business. The house boasts two generously sized double bedrooms, a spacious open plan lounge/diner, kitchen, bathroom, entrance room, downstairs cloakroom, office space and utility, with the commercial side consisting of a generously sized shop front and a kitchen space. Outside consists of a gated driveway and garage within an wrap around garden.
Key details
Broadband: up to 1000mbps
Parking: Garage, Secure gated
2192ft2 floor area
Freehold
Council tax band E
Local authority: Buckinghamshire Council
Additional information
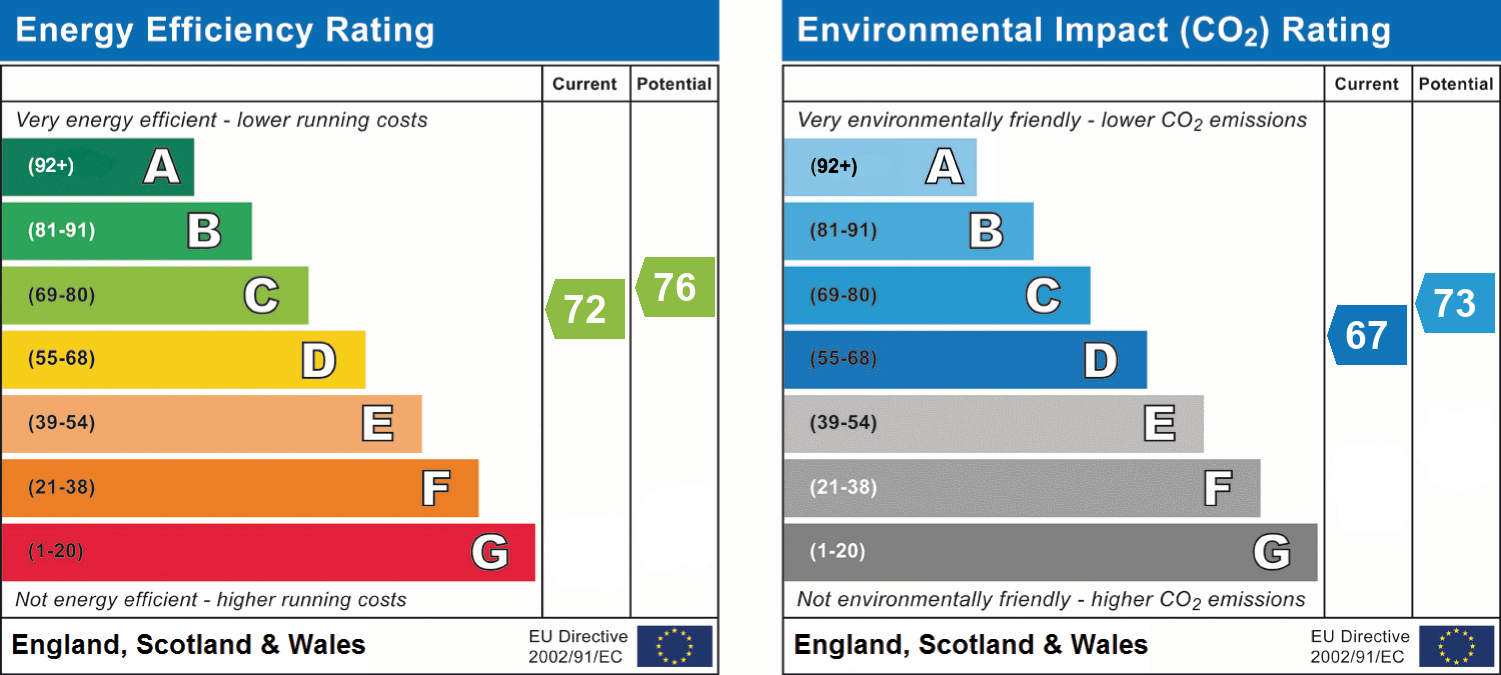
- Energy efficiency (current)
- C (72)
- Energy efficiency (potential)
- C (76)
- Environmental impact (current)
- D (67)
- Environmental impact (potential)
- C (73)


Near the property
Rooms and dimensions
Entrance Porch
Entrance to the house side can be found through the rear garden and features tiled flooring, windows surrounding, an inset storage cupboard, light to the ceiling and door to the entrance room.
Entrance Room
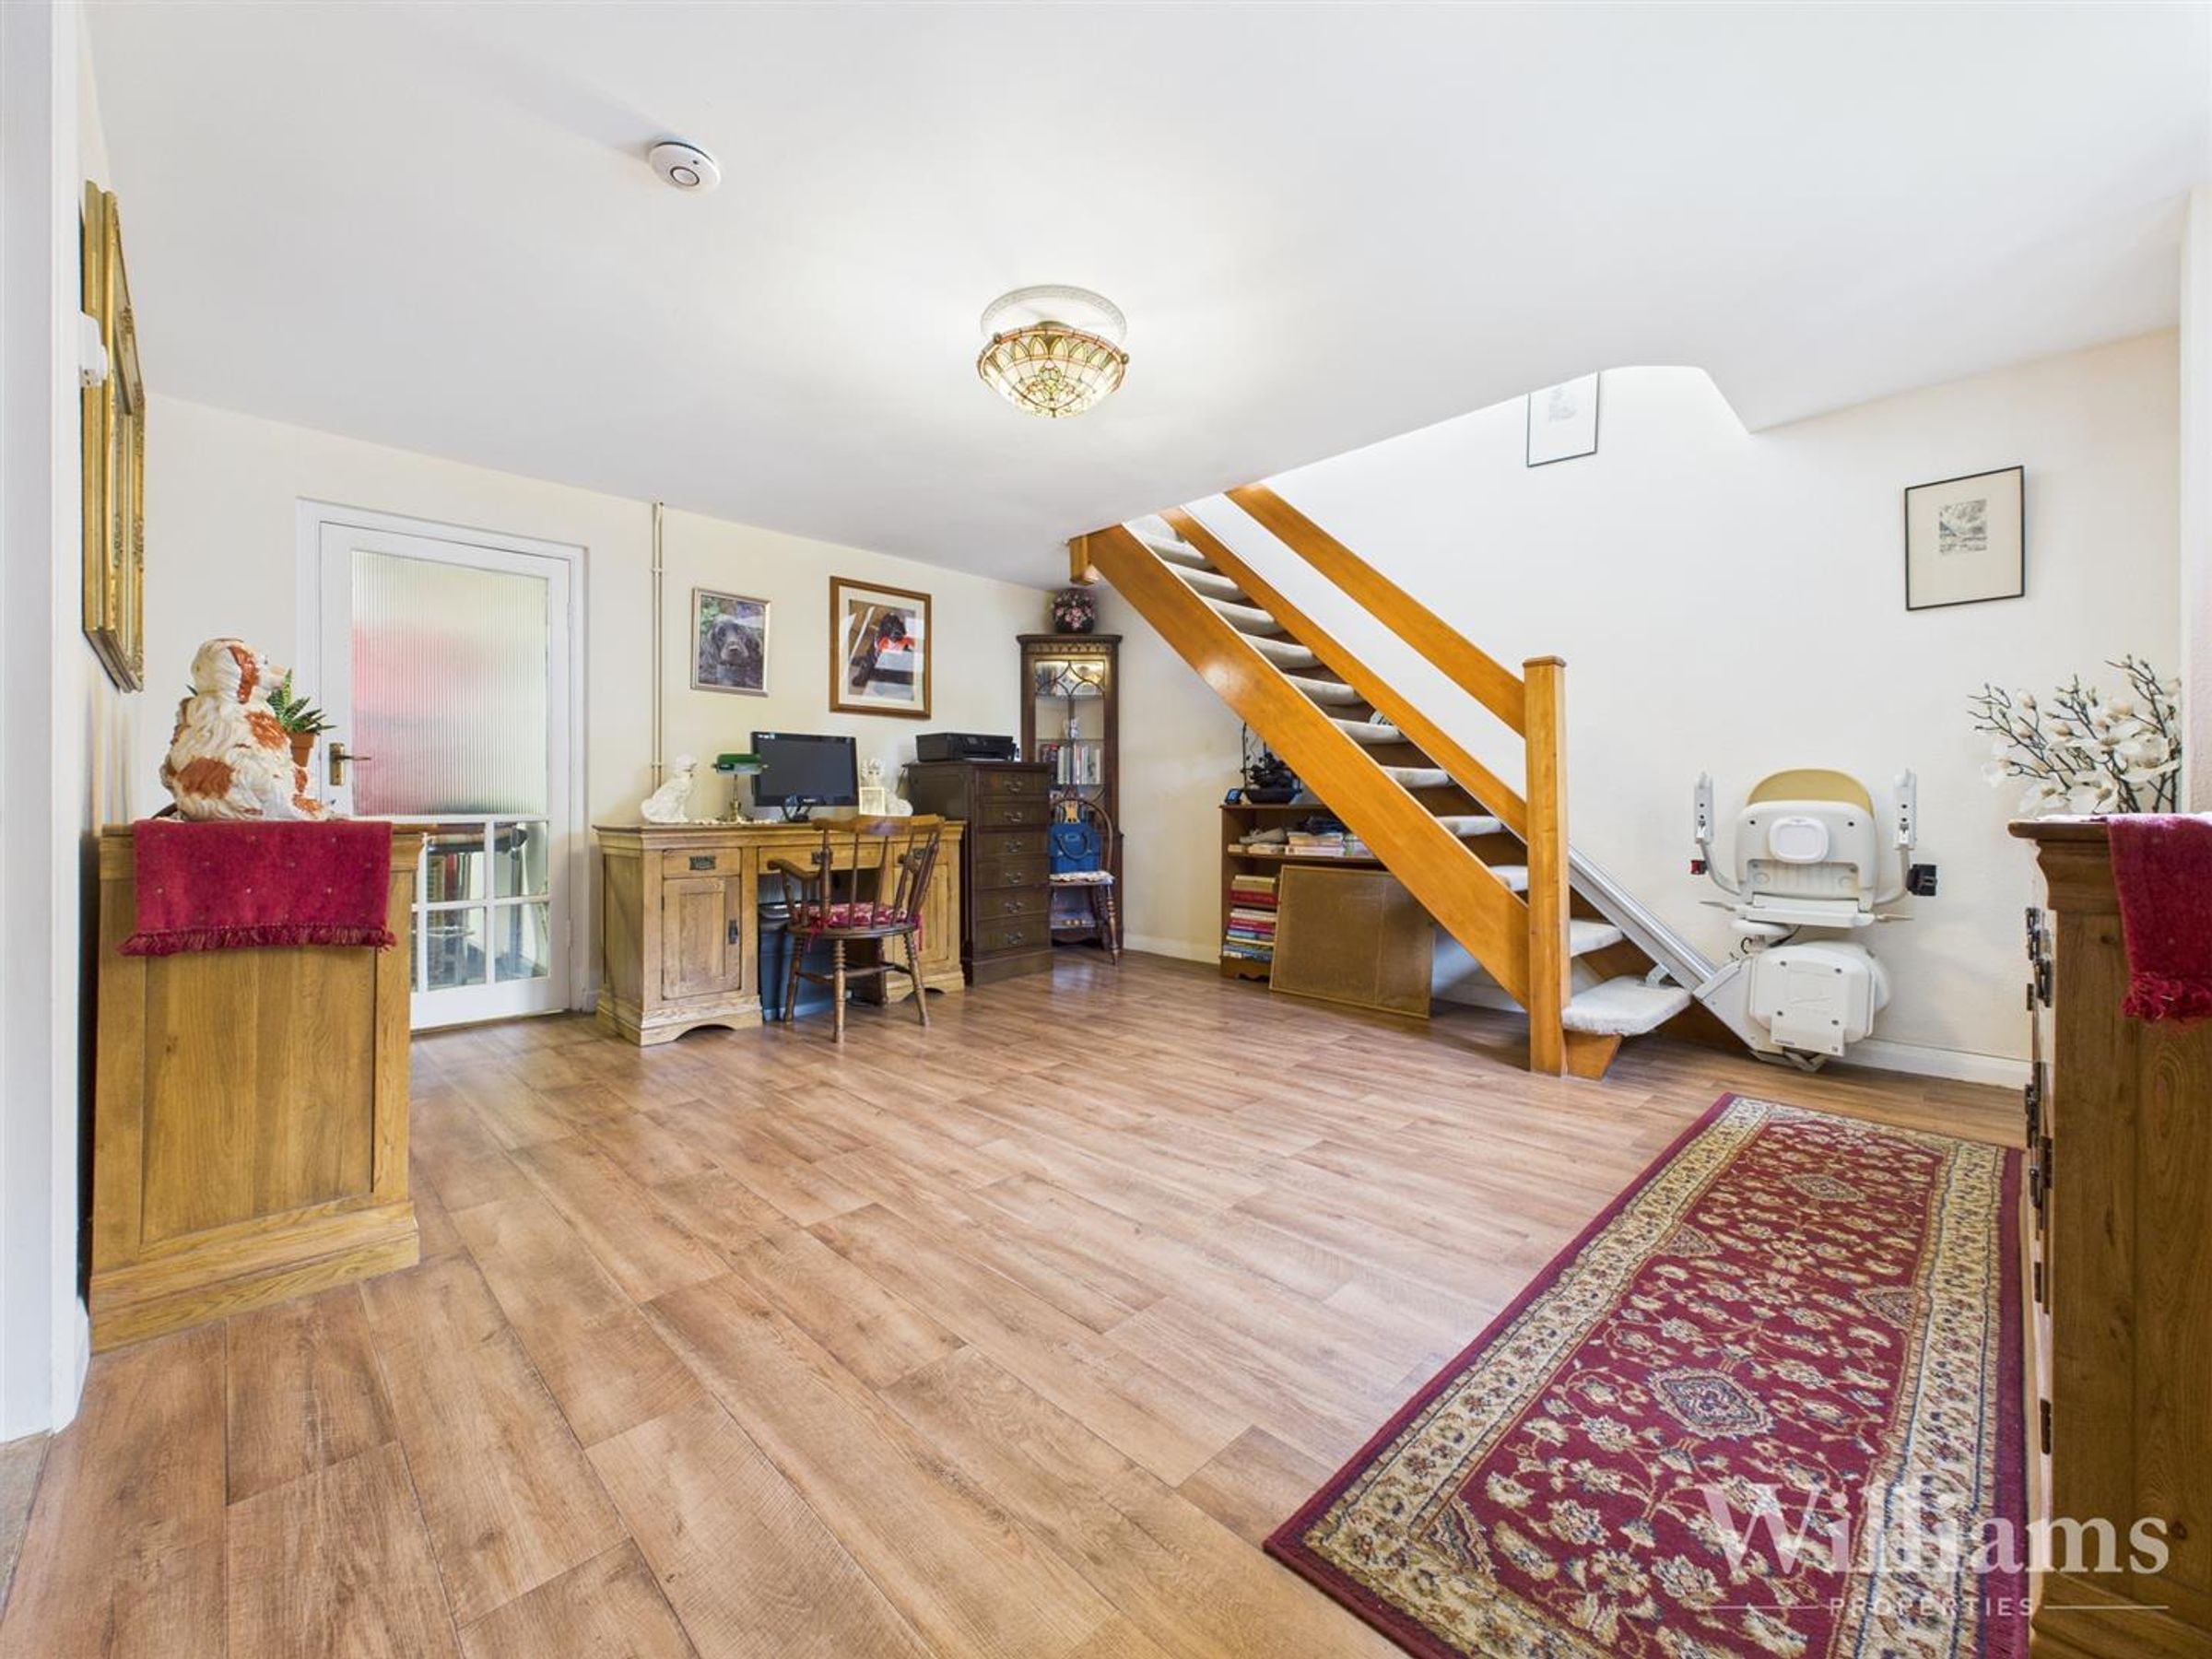
This entrance room features a window to the front aspect, wood effect flooring, pendant light to the ceiling, stairs rising to the first floor and doors to the office, utility and cloakroom.
Cloakroom
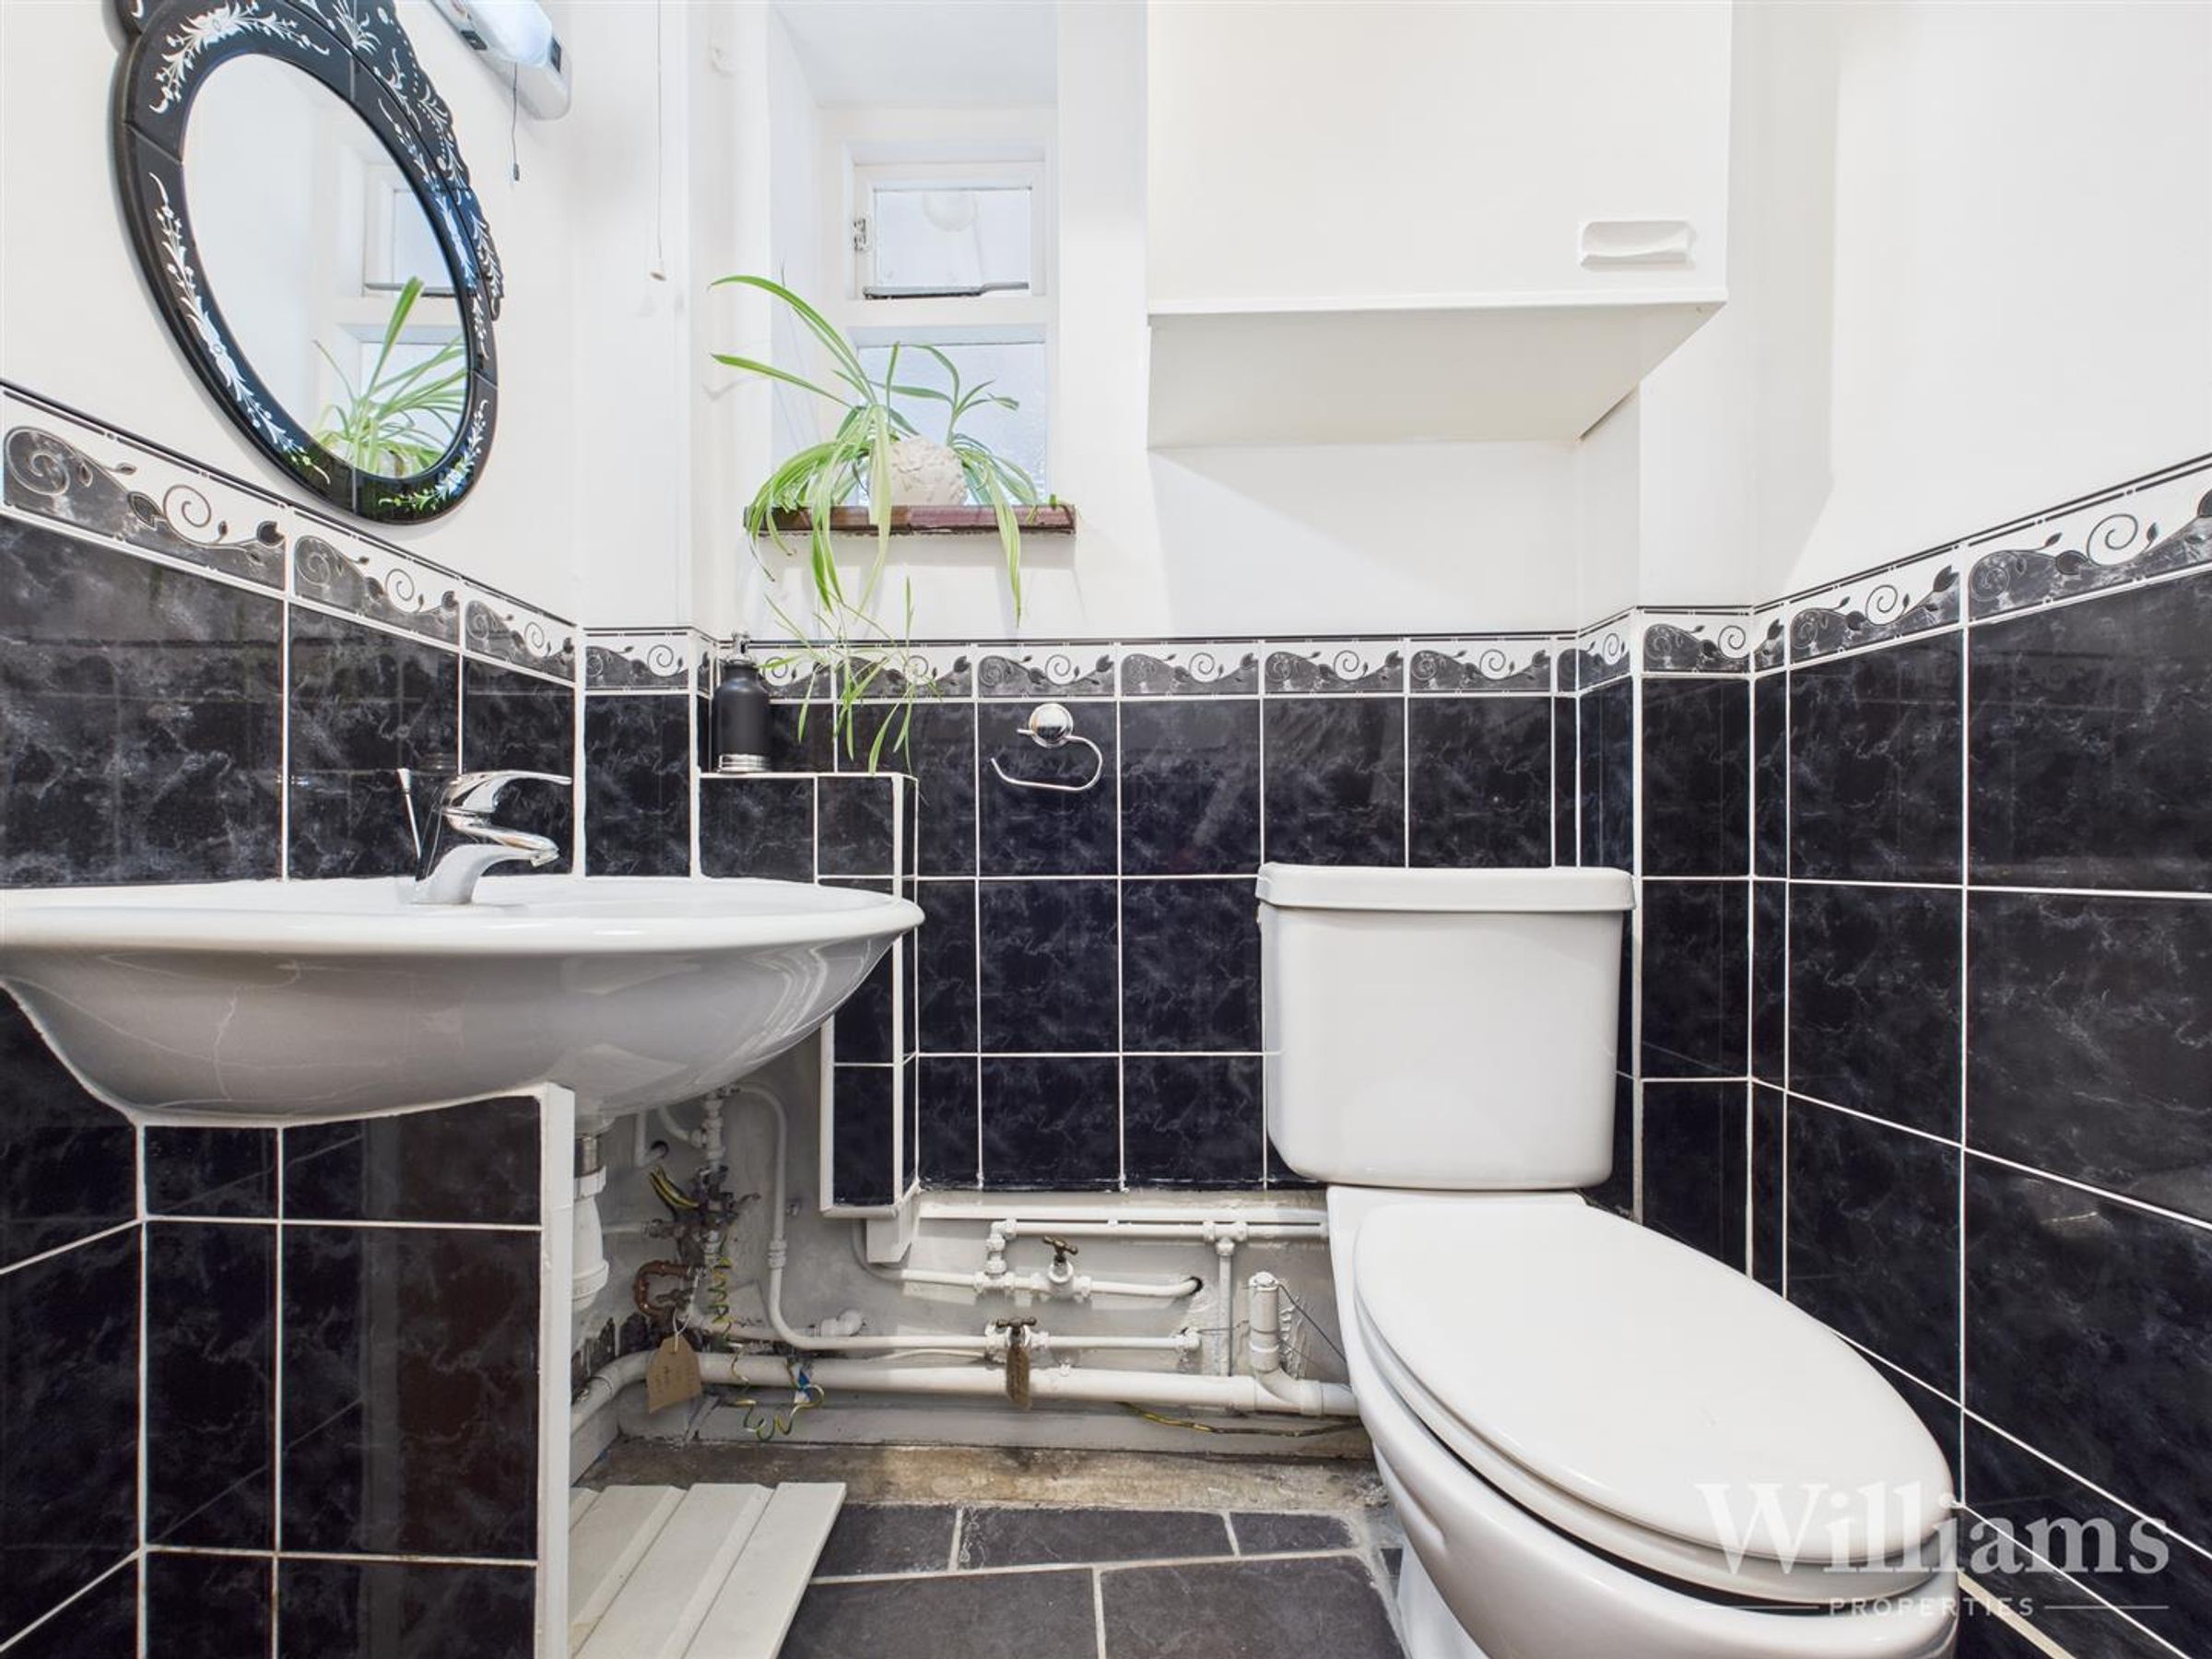
This downstairs cloakroom features a frosted window, half height tiling to the walls, tiled flooring, a pendant light to the ceiling, low level w/c and a hand wash basin with a mixer tap.
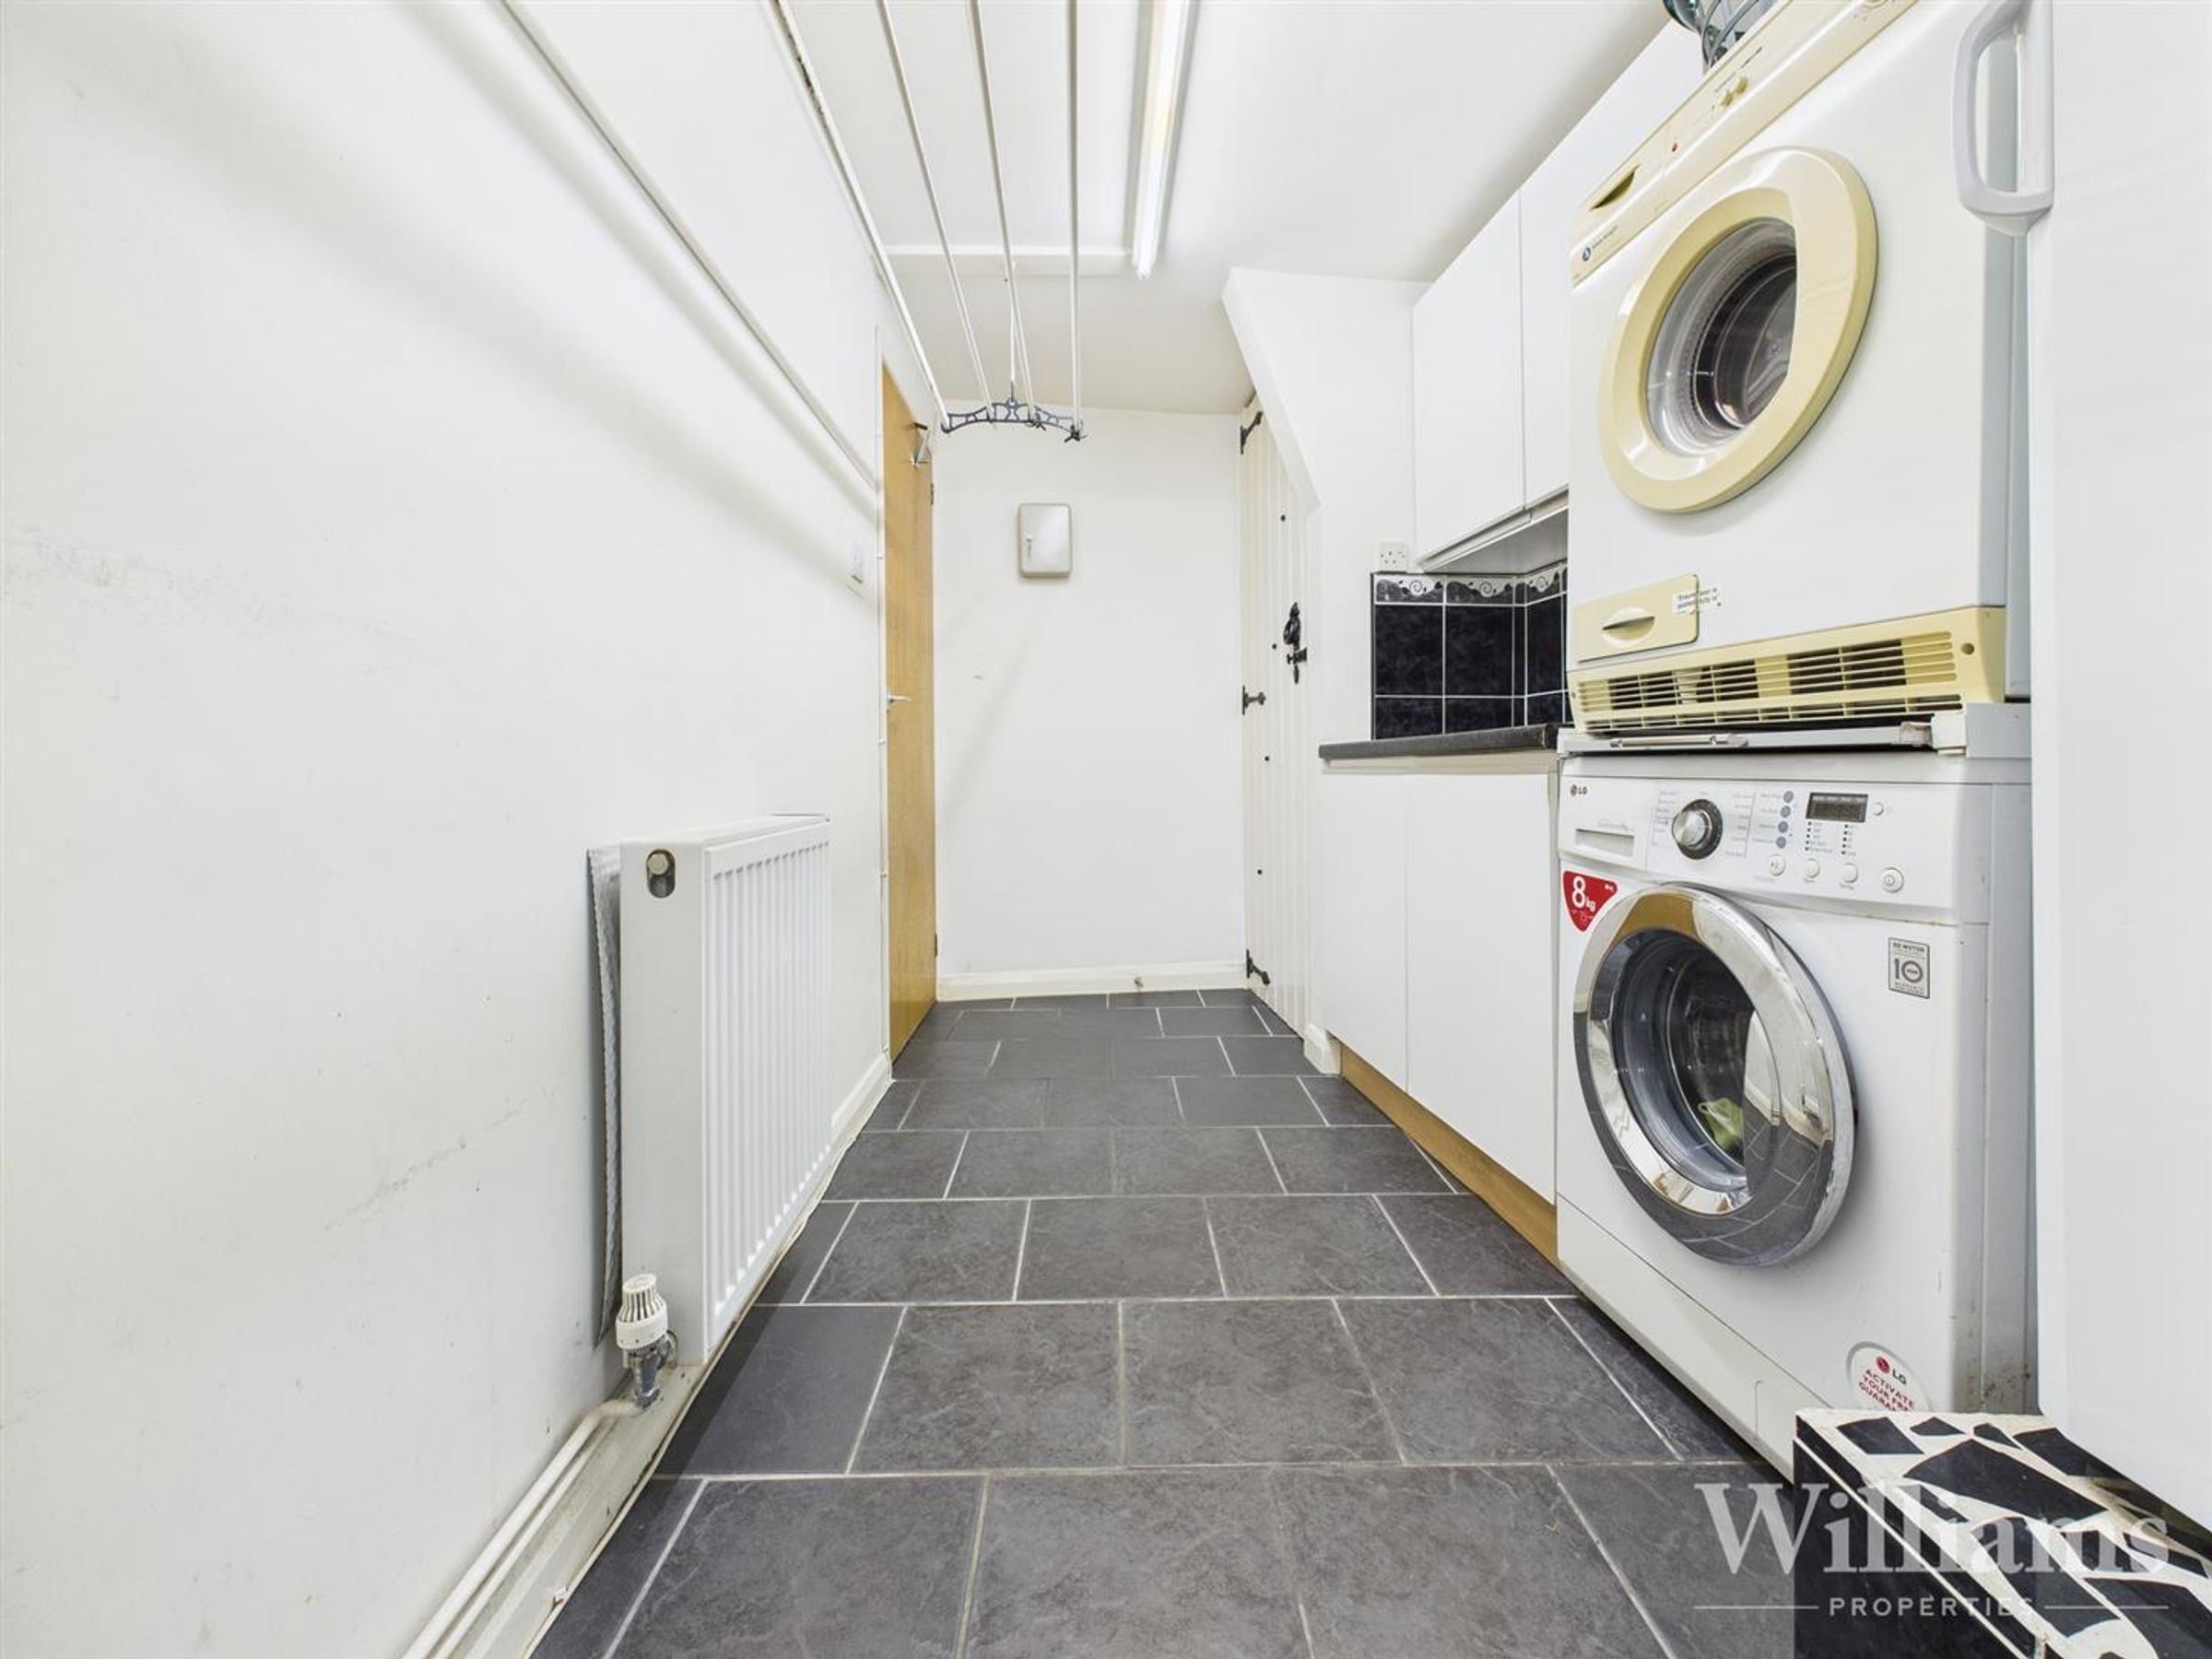
Utility
This utility room is composed of tiled flooring, an inset storage cupboard, bar light to the ceiling, wall mounted radiator, doorway to the office and a range of wall and base mounted units with an inset basin with a mixer tap and draining board.
Office Space
This office space features a light to the ceiling, a wall mounted radiator, wall and base mounted units and ample space for office room furniture.
Landing
This first floor landing features carpeted flooring, a pendant light to the ceiling, window to the side aspect, a wall mounted radiator and doors to the kitchen, bathroom and lounge/diner.
Bathroom
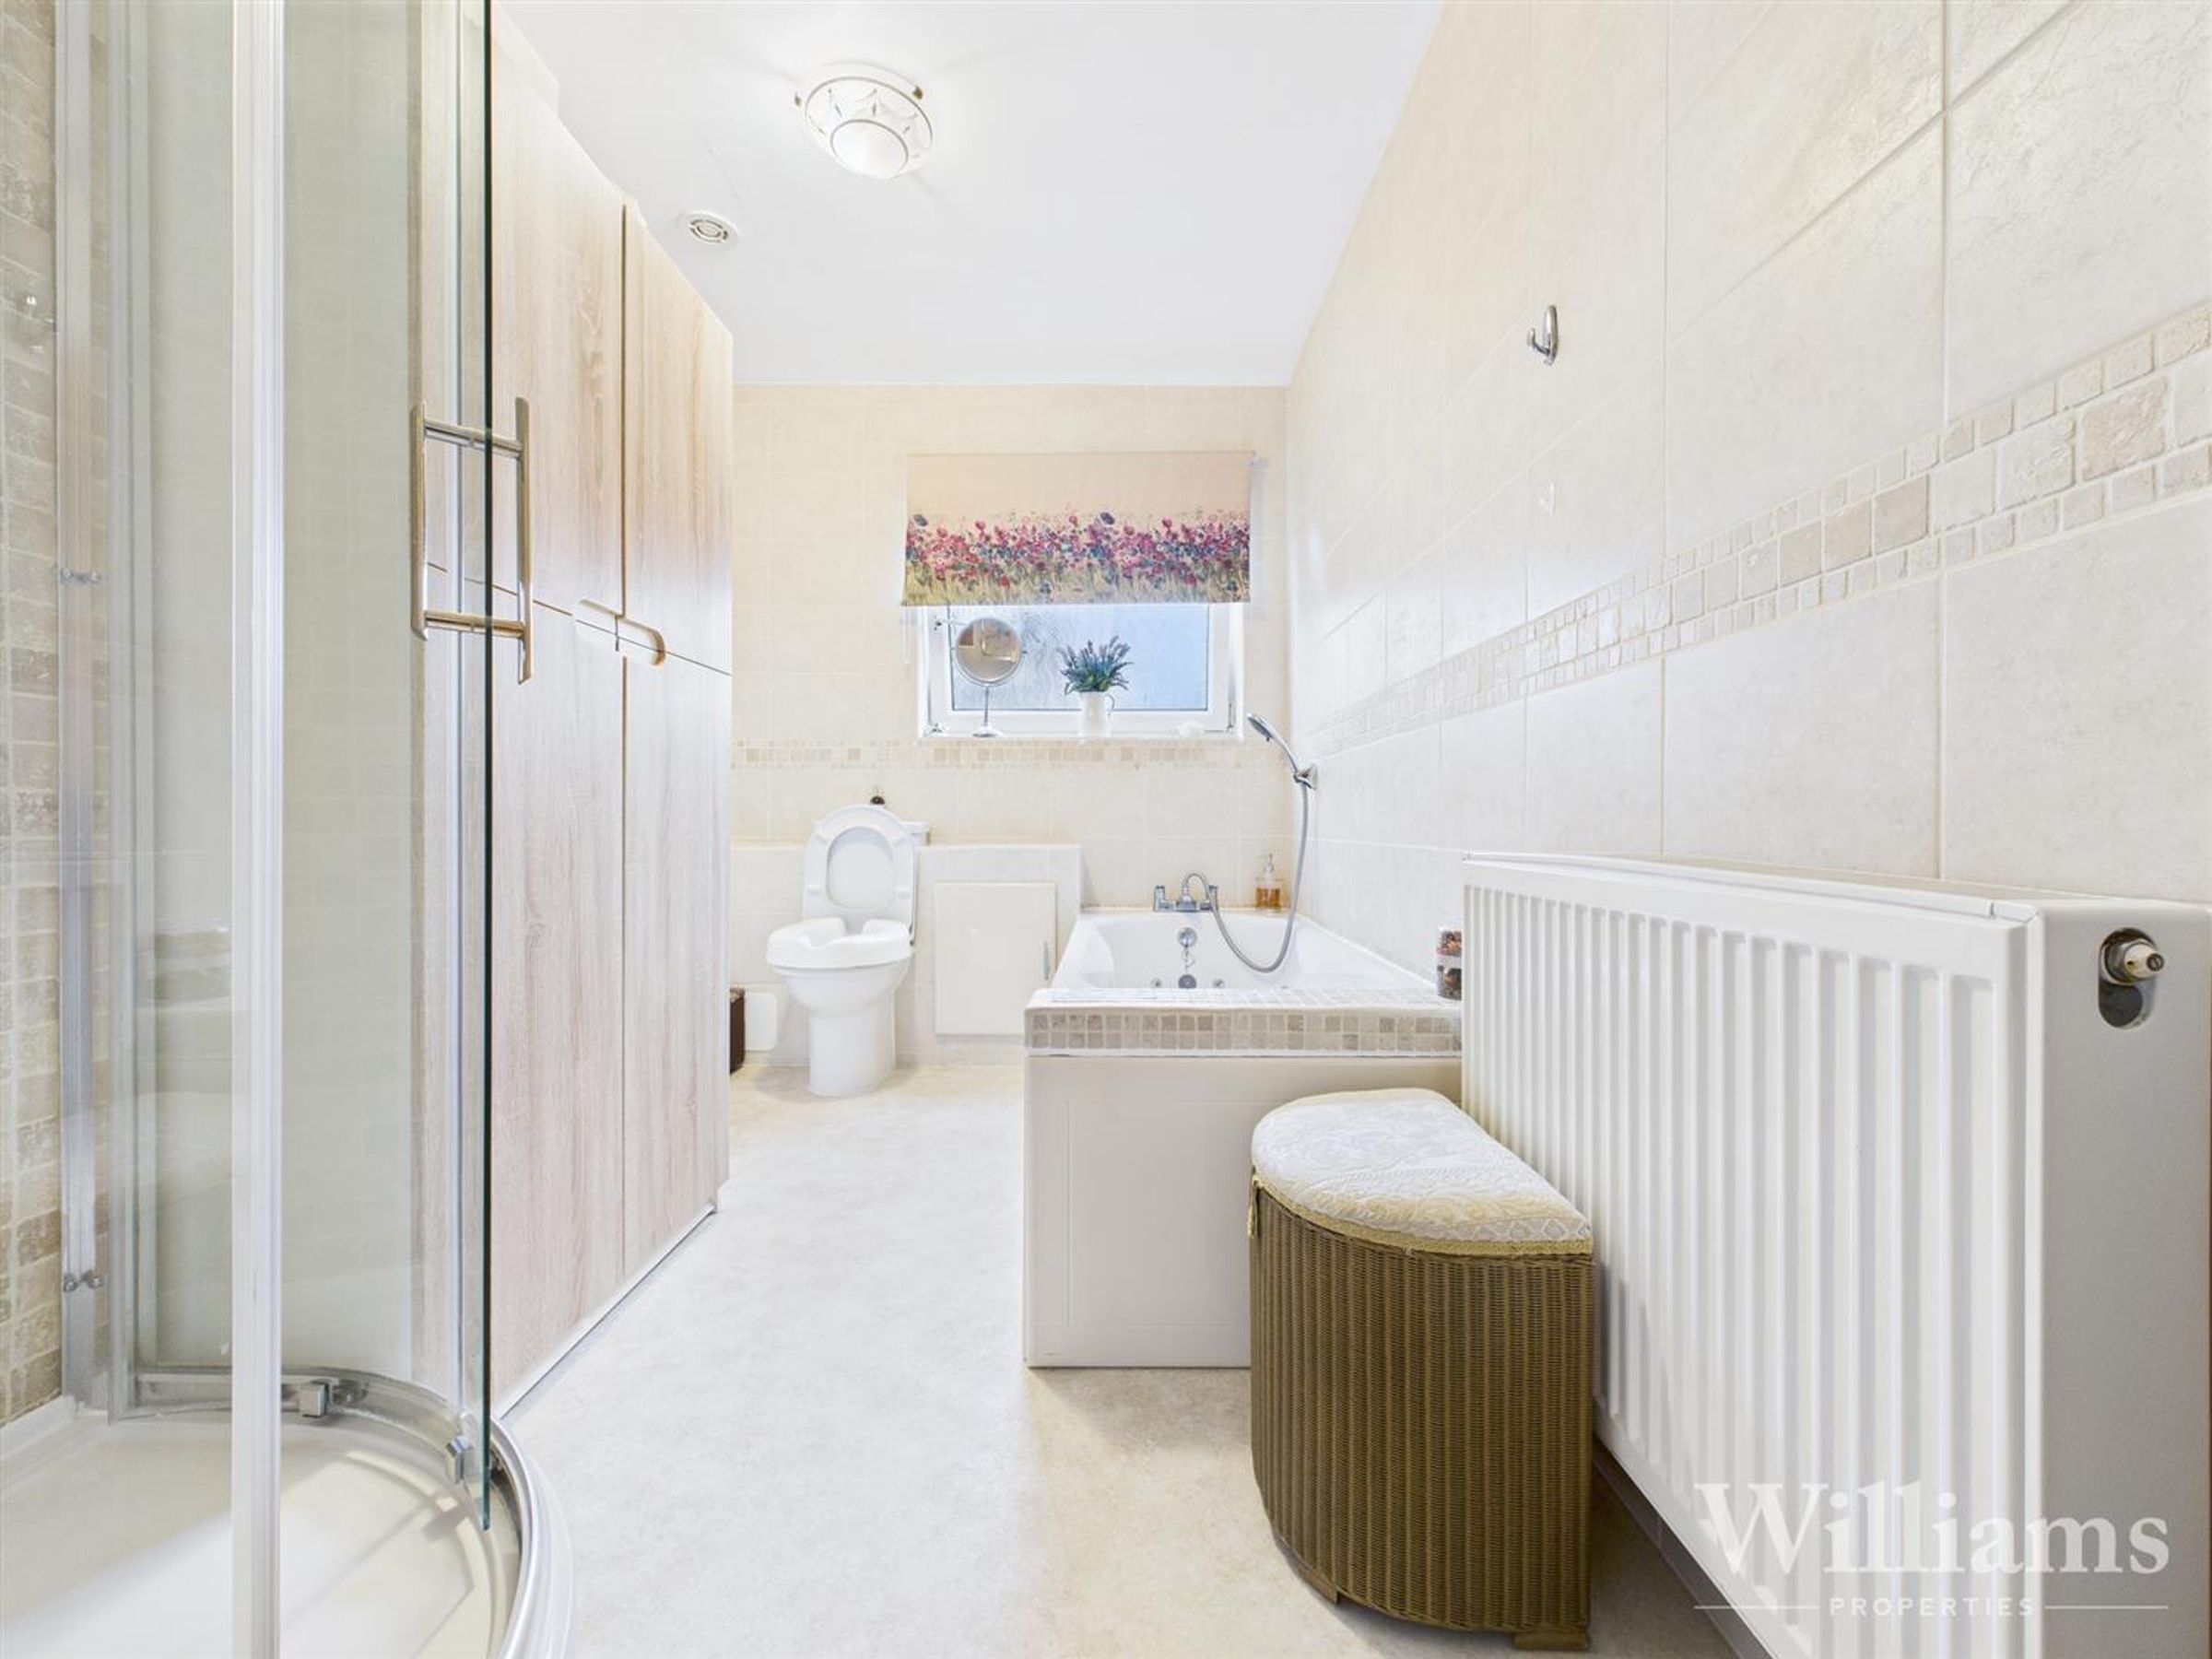
This bathroom is comprised laminate flooring, fully tiled walls, a fitted light to the ceiling, wall mounted radiator, frosted window, low level w/c, a hand wash basin with a mixer tap, a panelled bathtub with a handheld shower and mixer tap and an enclosed shower unit.
Kitchen
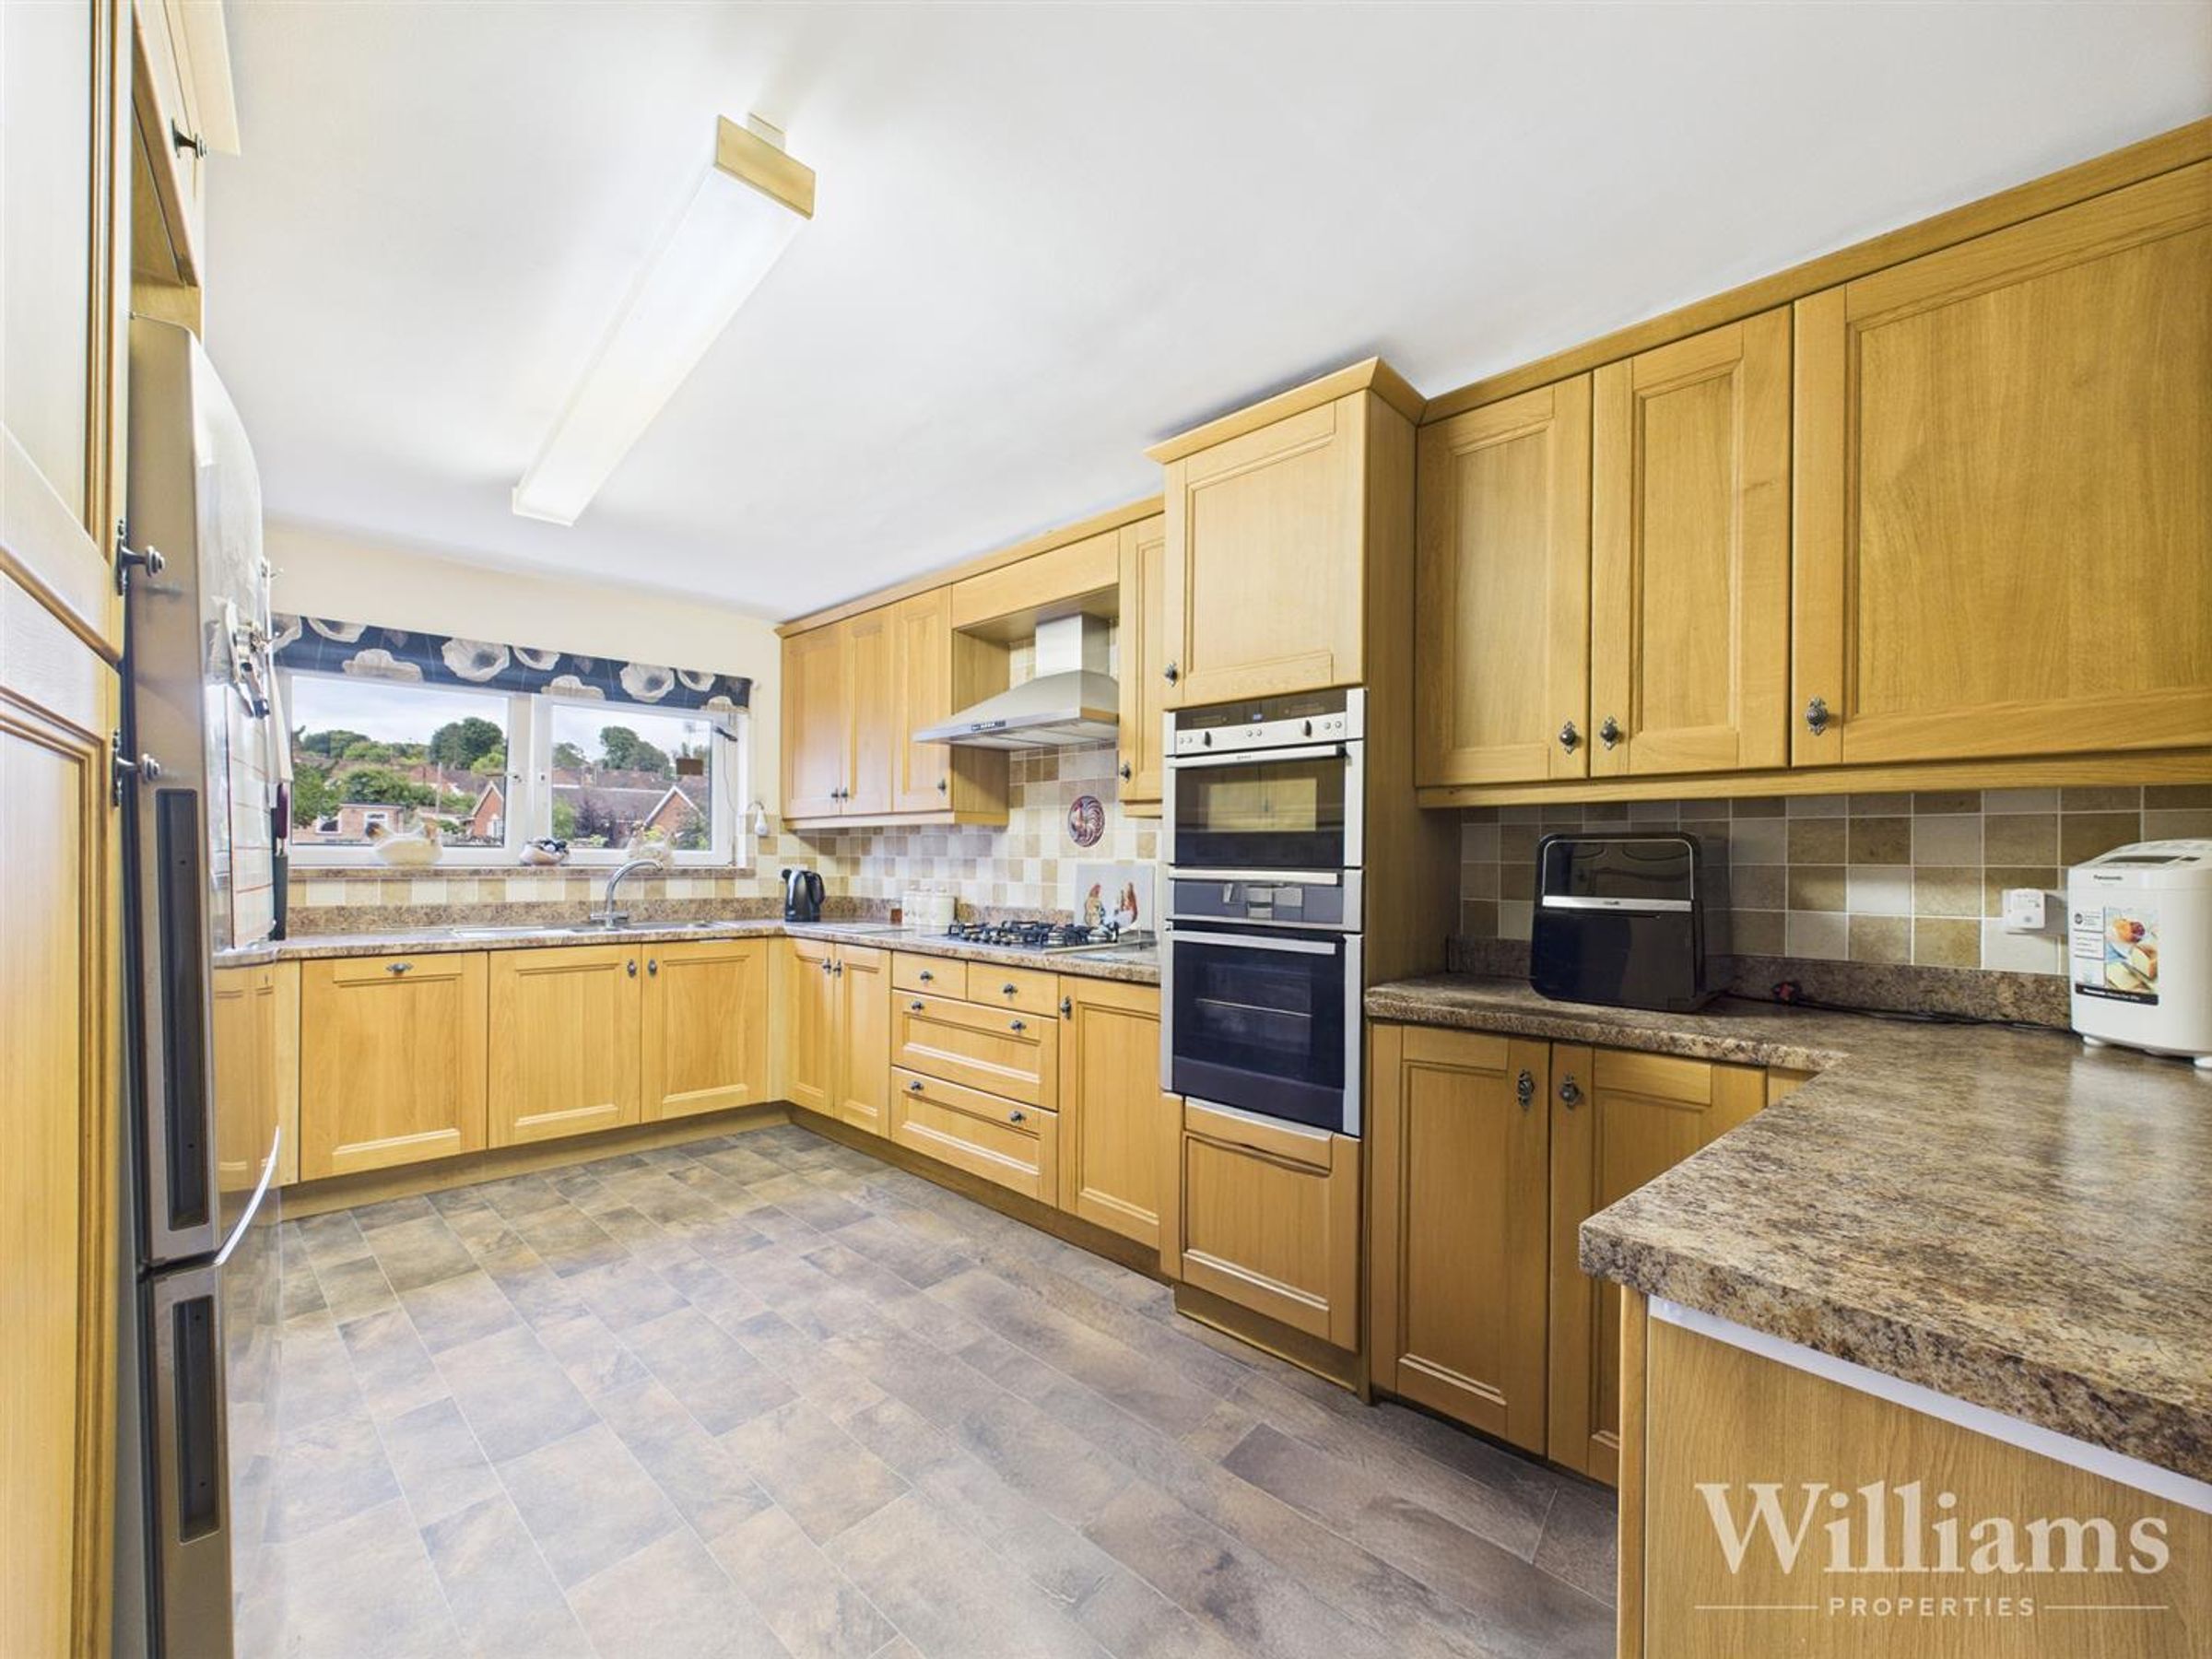
This kitchen is comprised of tile effect flooring, a window to the rear aspect, a fitted light to the ceiling, wall mounted radiator and a range of wall and base mounted units including an inset gas hob, extractor, double oven, and space for other white goods.
Lounge / Diner
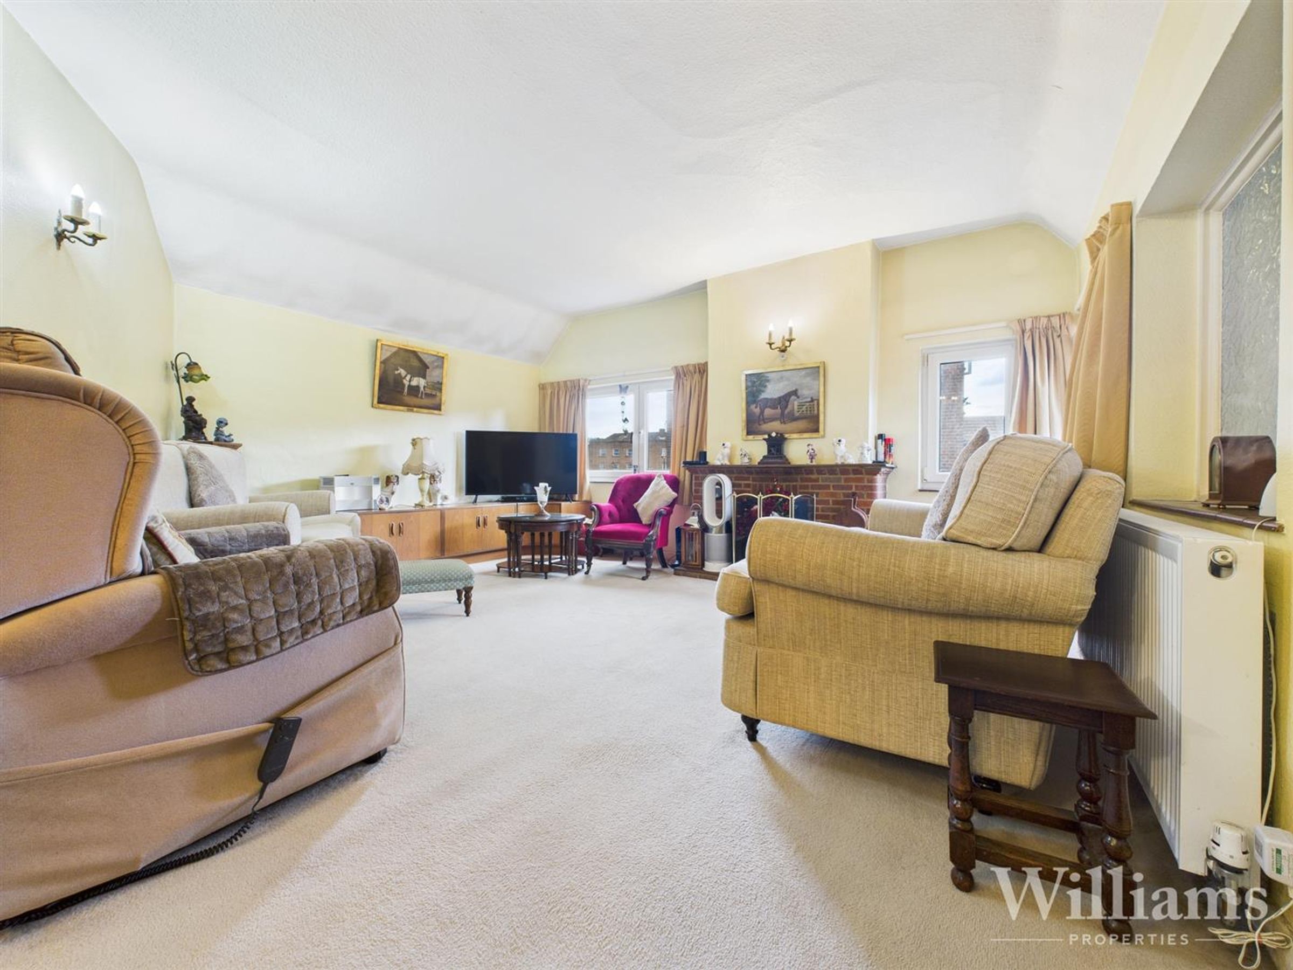
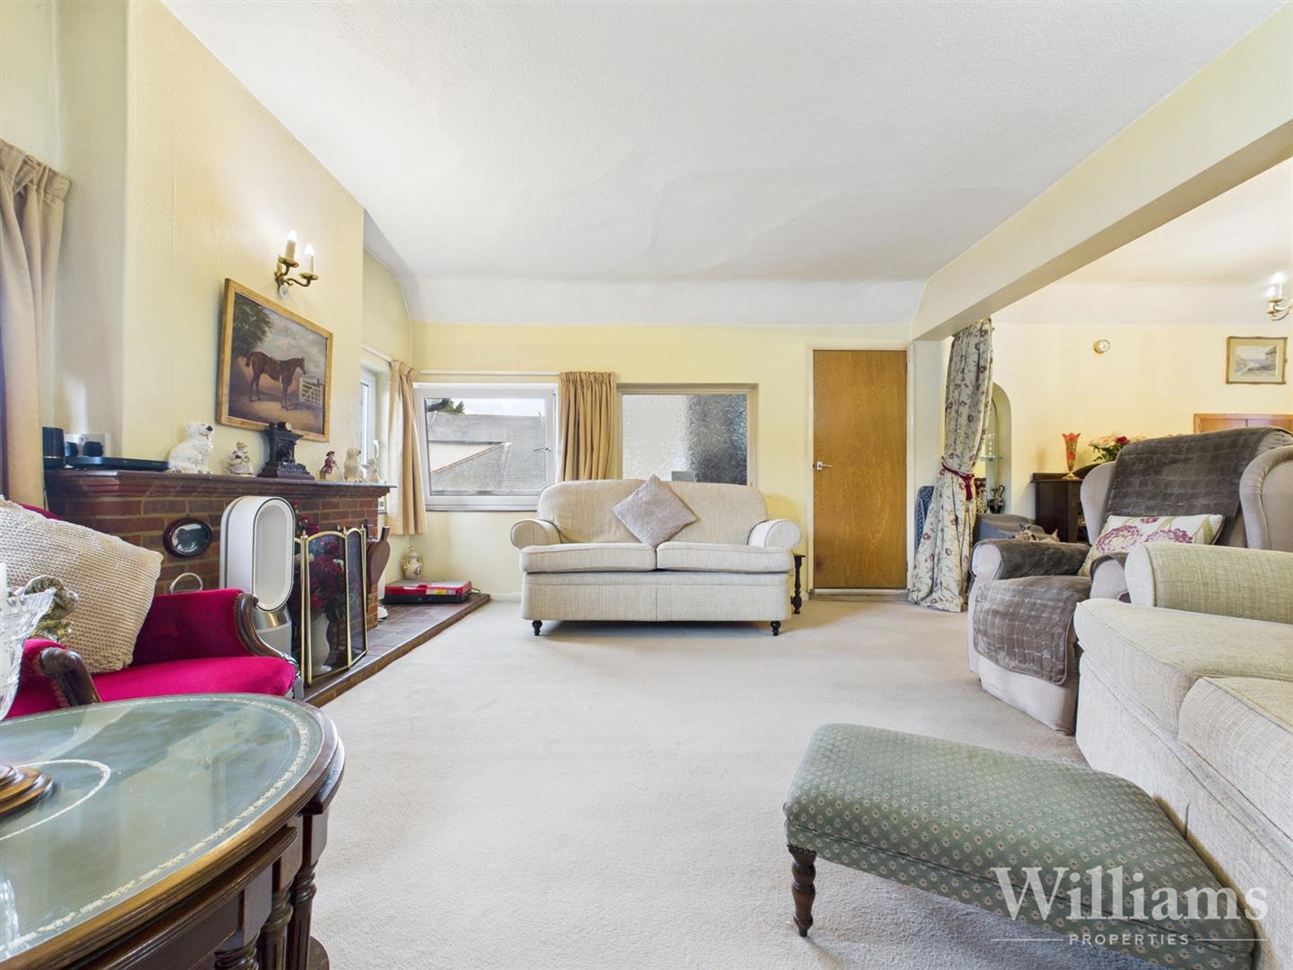
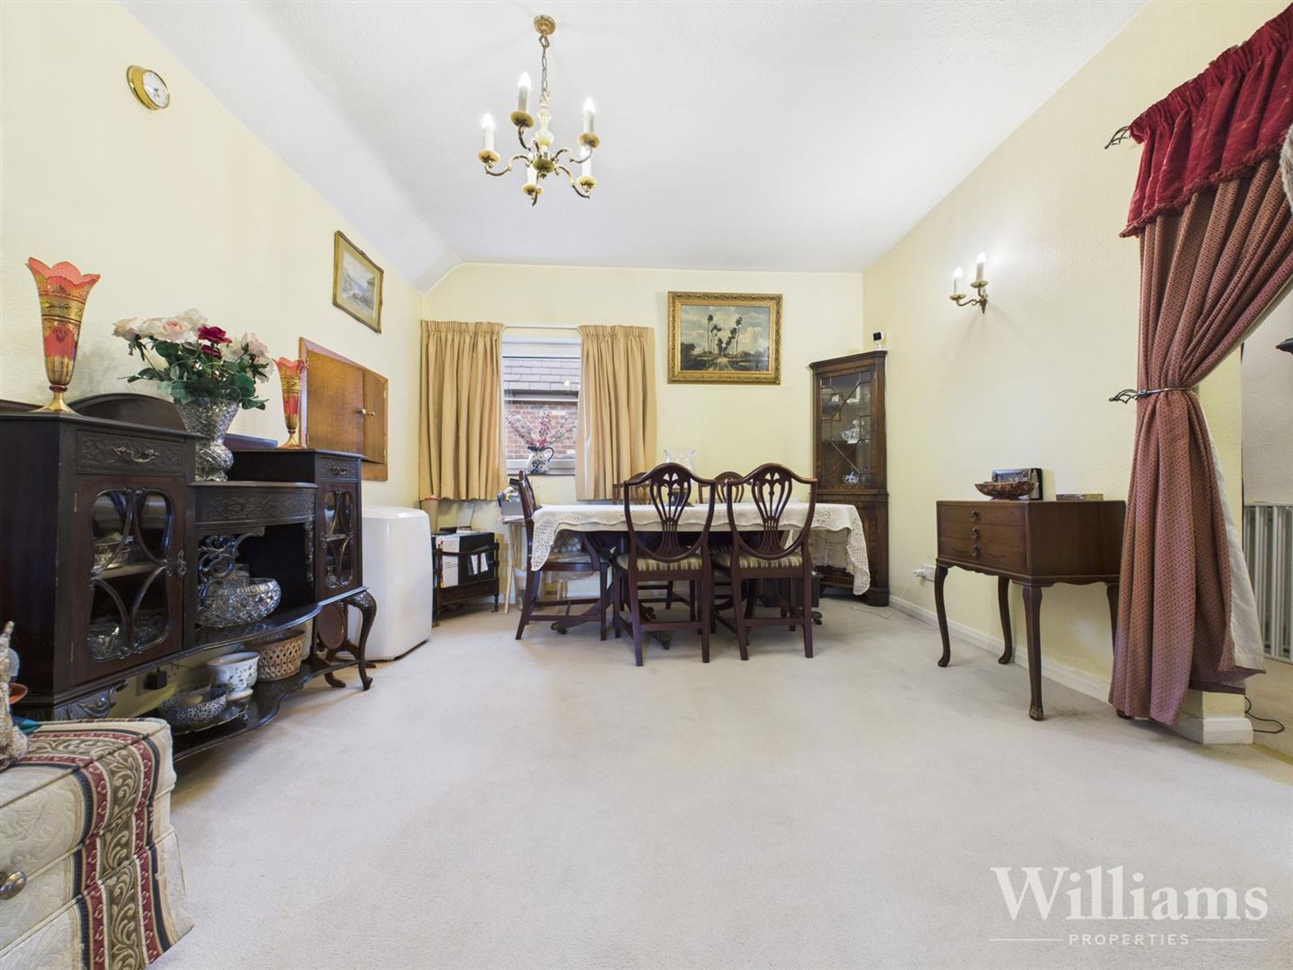
This spacious lounge/diner is comprised of carpeted flooring, fitted lights to the walls and a pendant light to the ceiling, windows to the rear and both side aspects, an exposed brick fireplace, two wall mounted radiators, ample space for dining and living room furniture, and a doorway leading to a hallway with doors to the bedrooms.
Hallway
A hallway comprising of two wall mounted radiators, a pendant and studio spotlights to the ceiling, a storage cupboard, carpeted flooring and doors to both bedrooms.
Bedroom Two
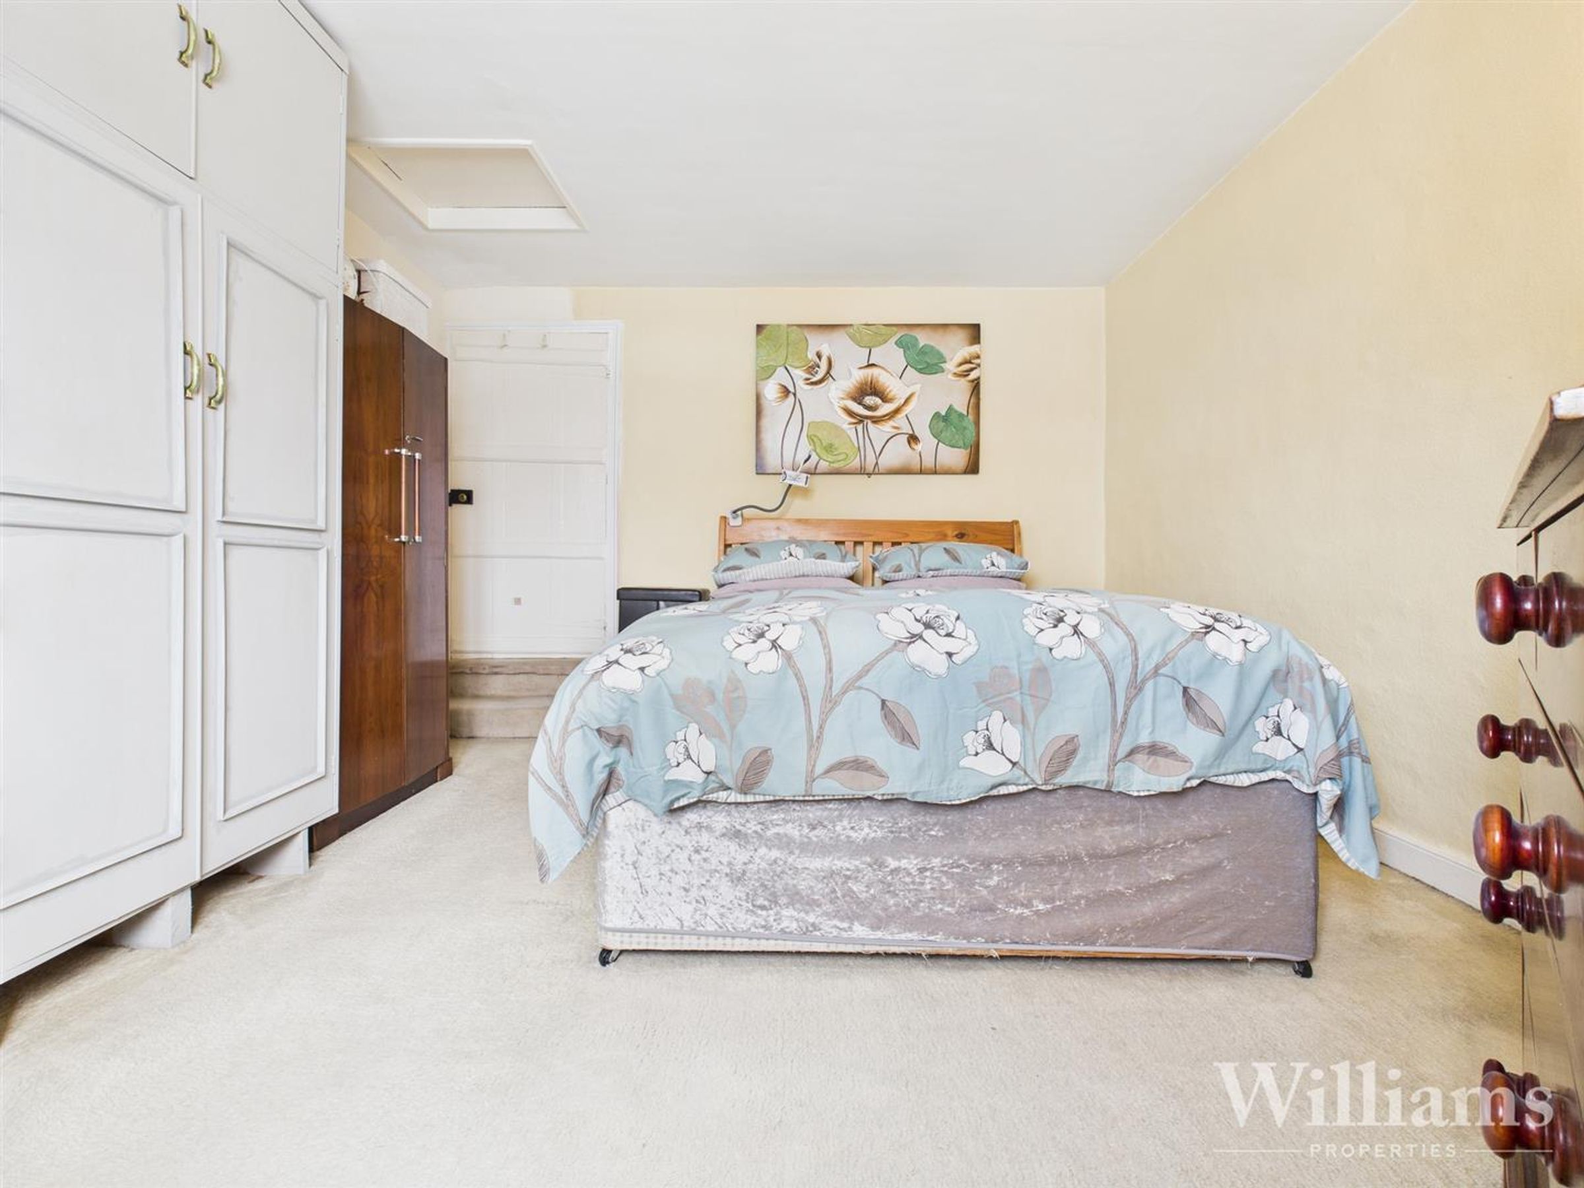
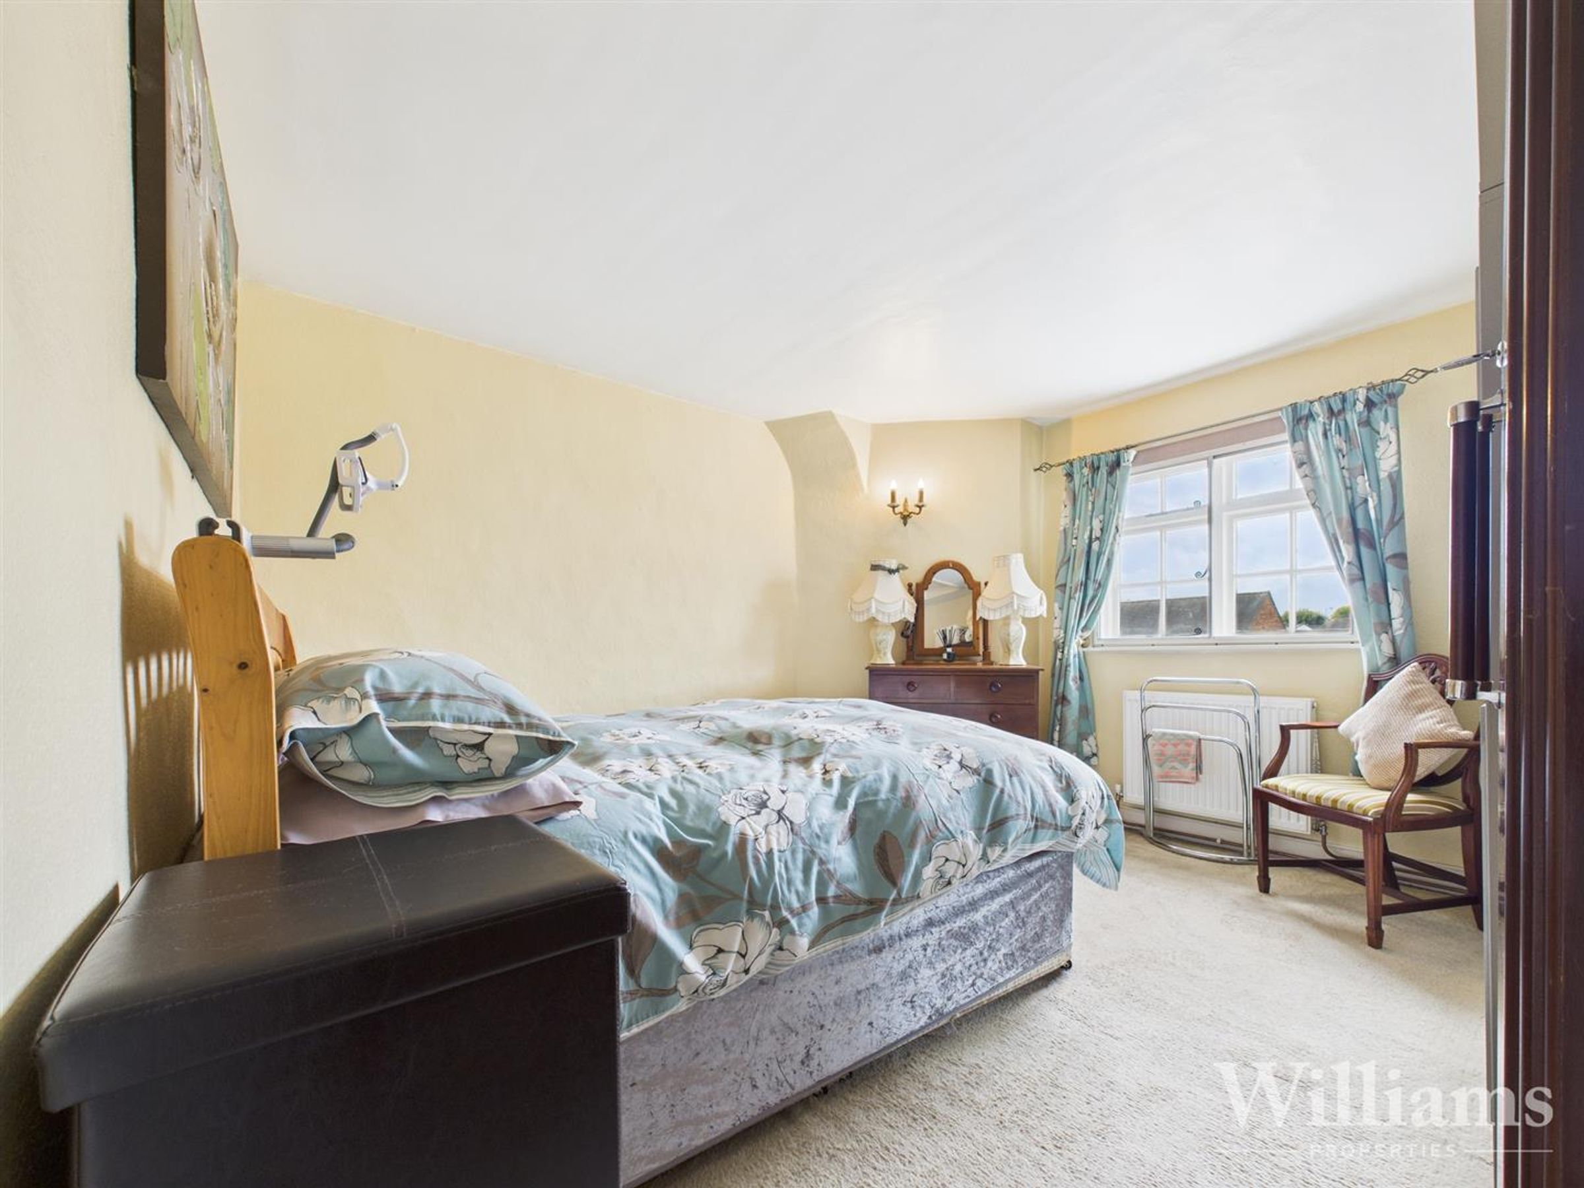
Bedroom two is comprised of carpeted flooring, a window to the front aspect, a wall mounted light, a wall mounted radiator, loft hatch and space for a king sized bed and other bedroom furniture.
Master Bedroom
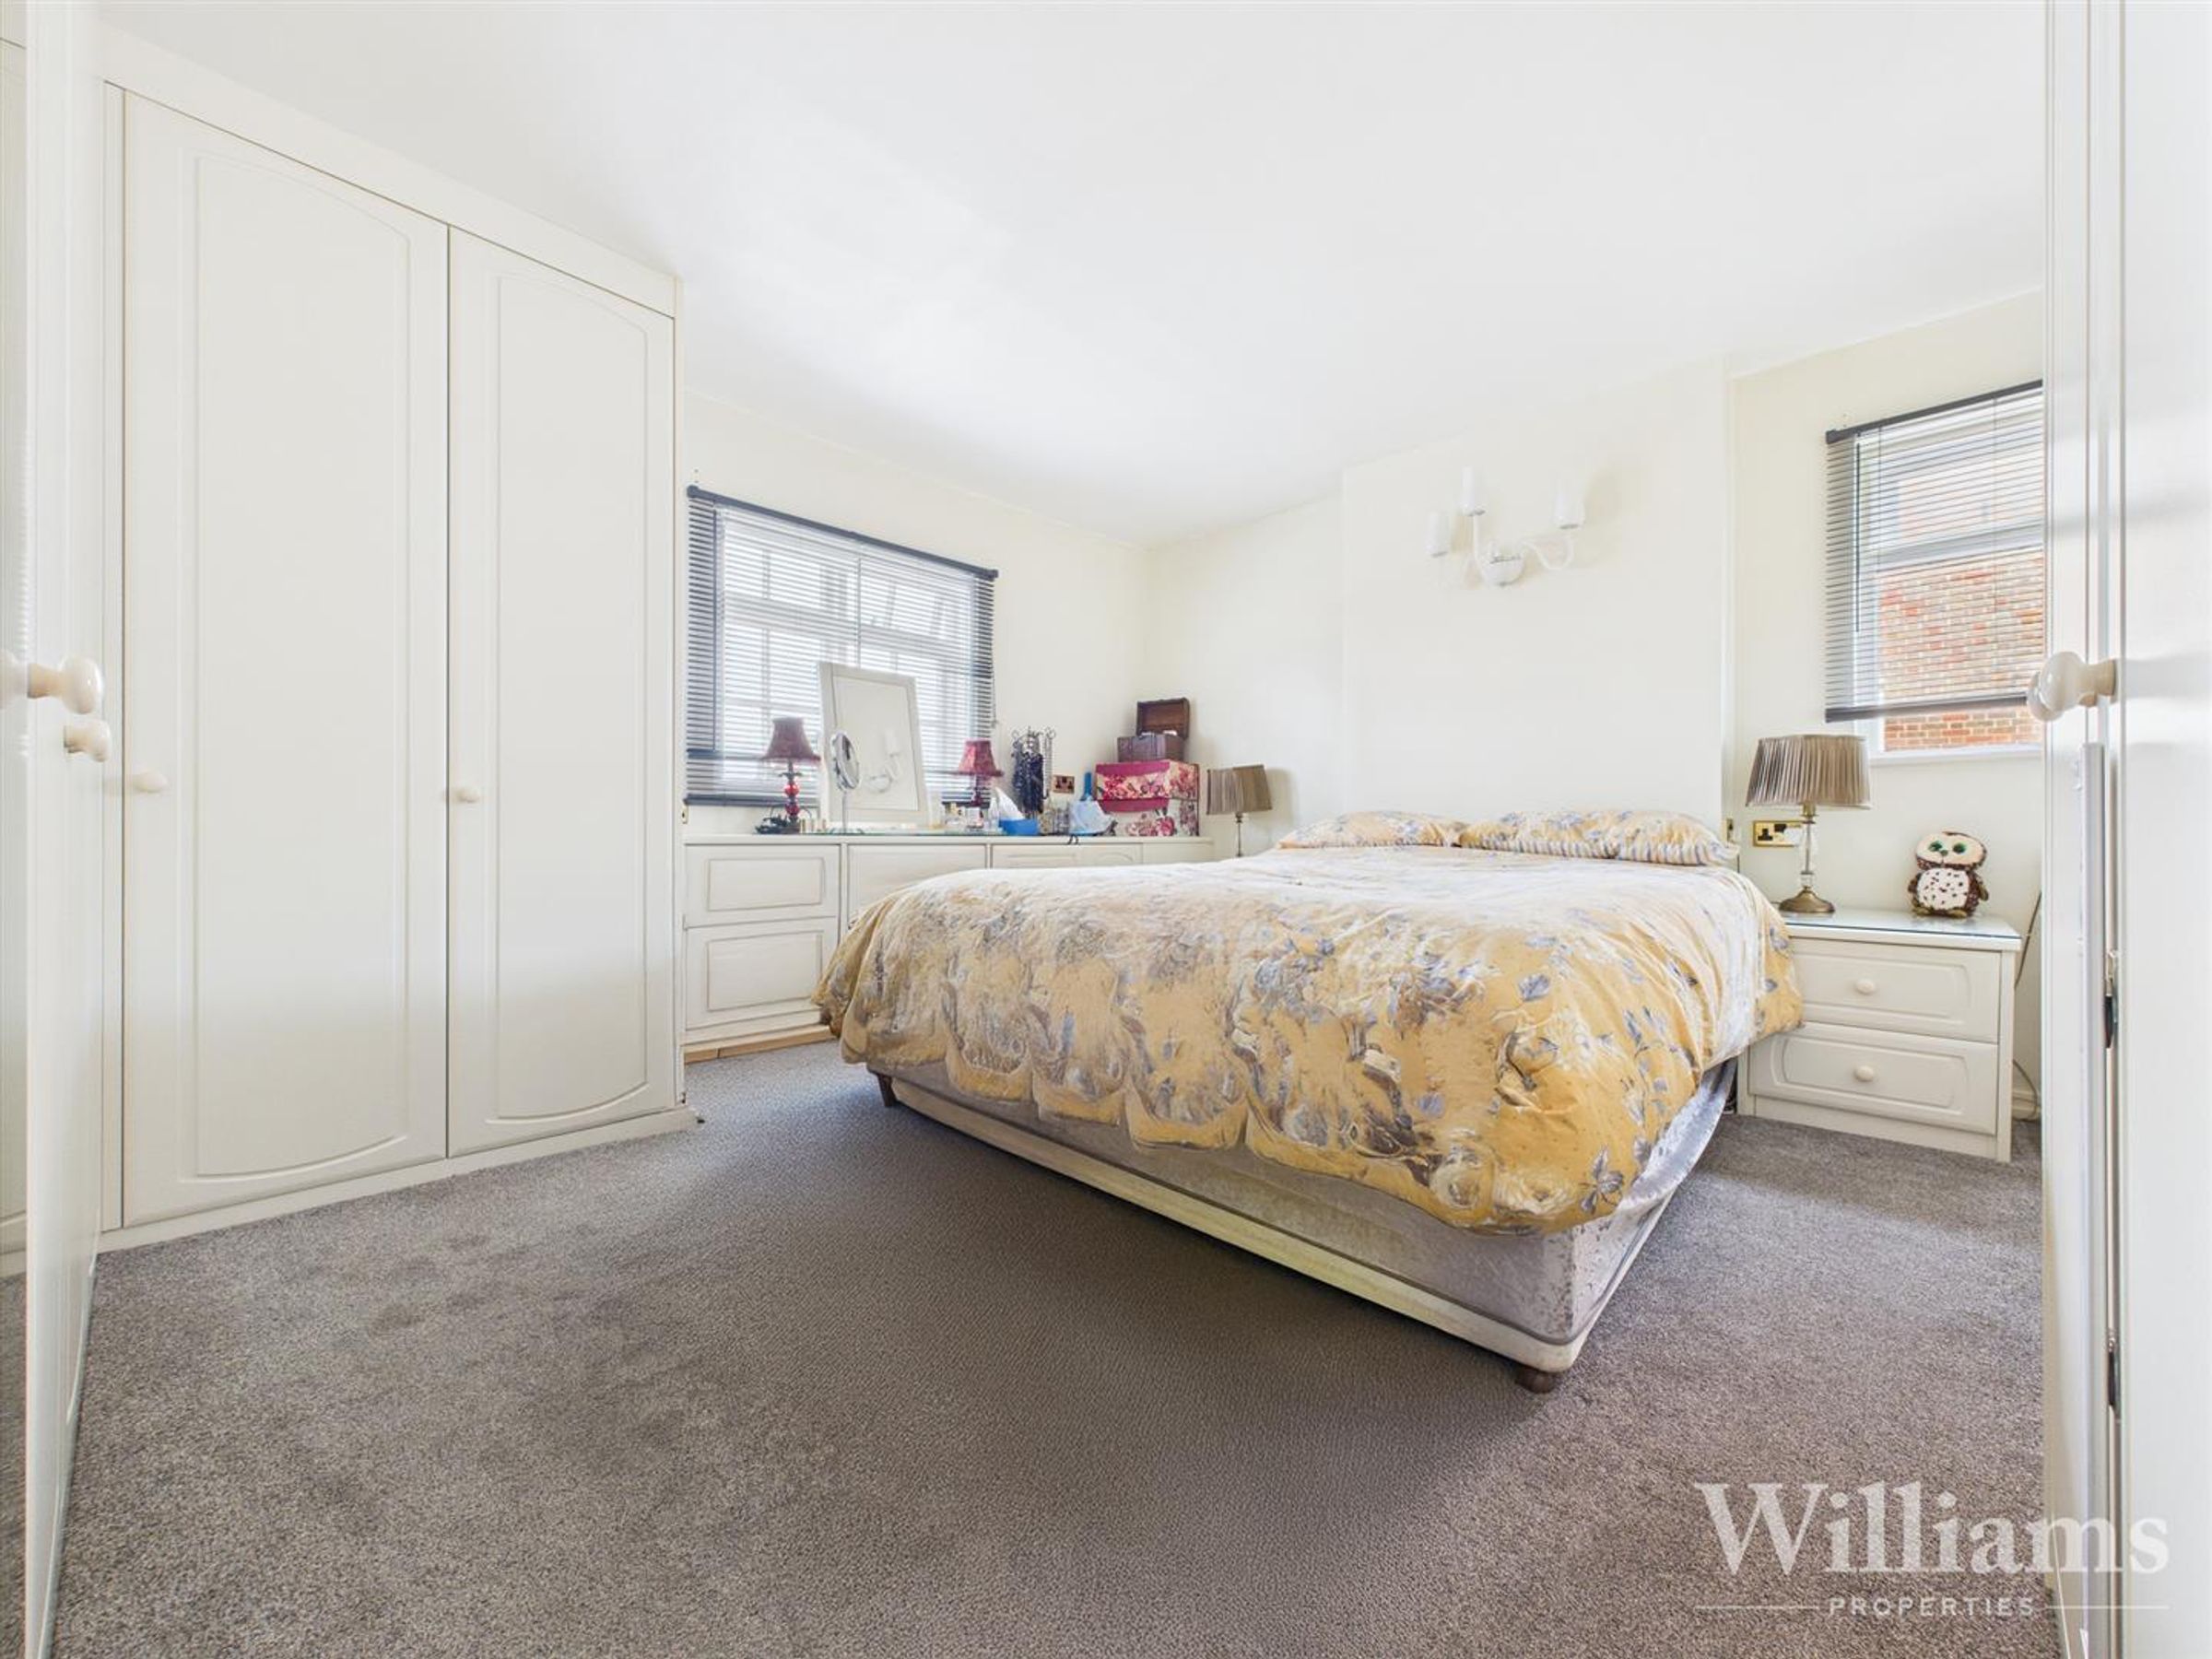
The master bedroom is comprised of carpeted flooring, dual aspect windows to the front and side aspects, fitted lights to the wall, inset wardrobes & dressing tables and space for a double bed and other bedroom furniture.
Shop
Enter through the front door into the shop consisting of wood effect flooring, studio spotlights to the ceiling, wooden beams overhead, windows to the front, a doorway to a shop kitchen and storage cupboard.