Like the look of this property?
We would love to hear from you and arrange a viewing of this property. Get in touch now!
Looking to sell a property?
You can get a free online or in person valuation.
Property features
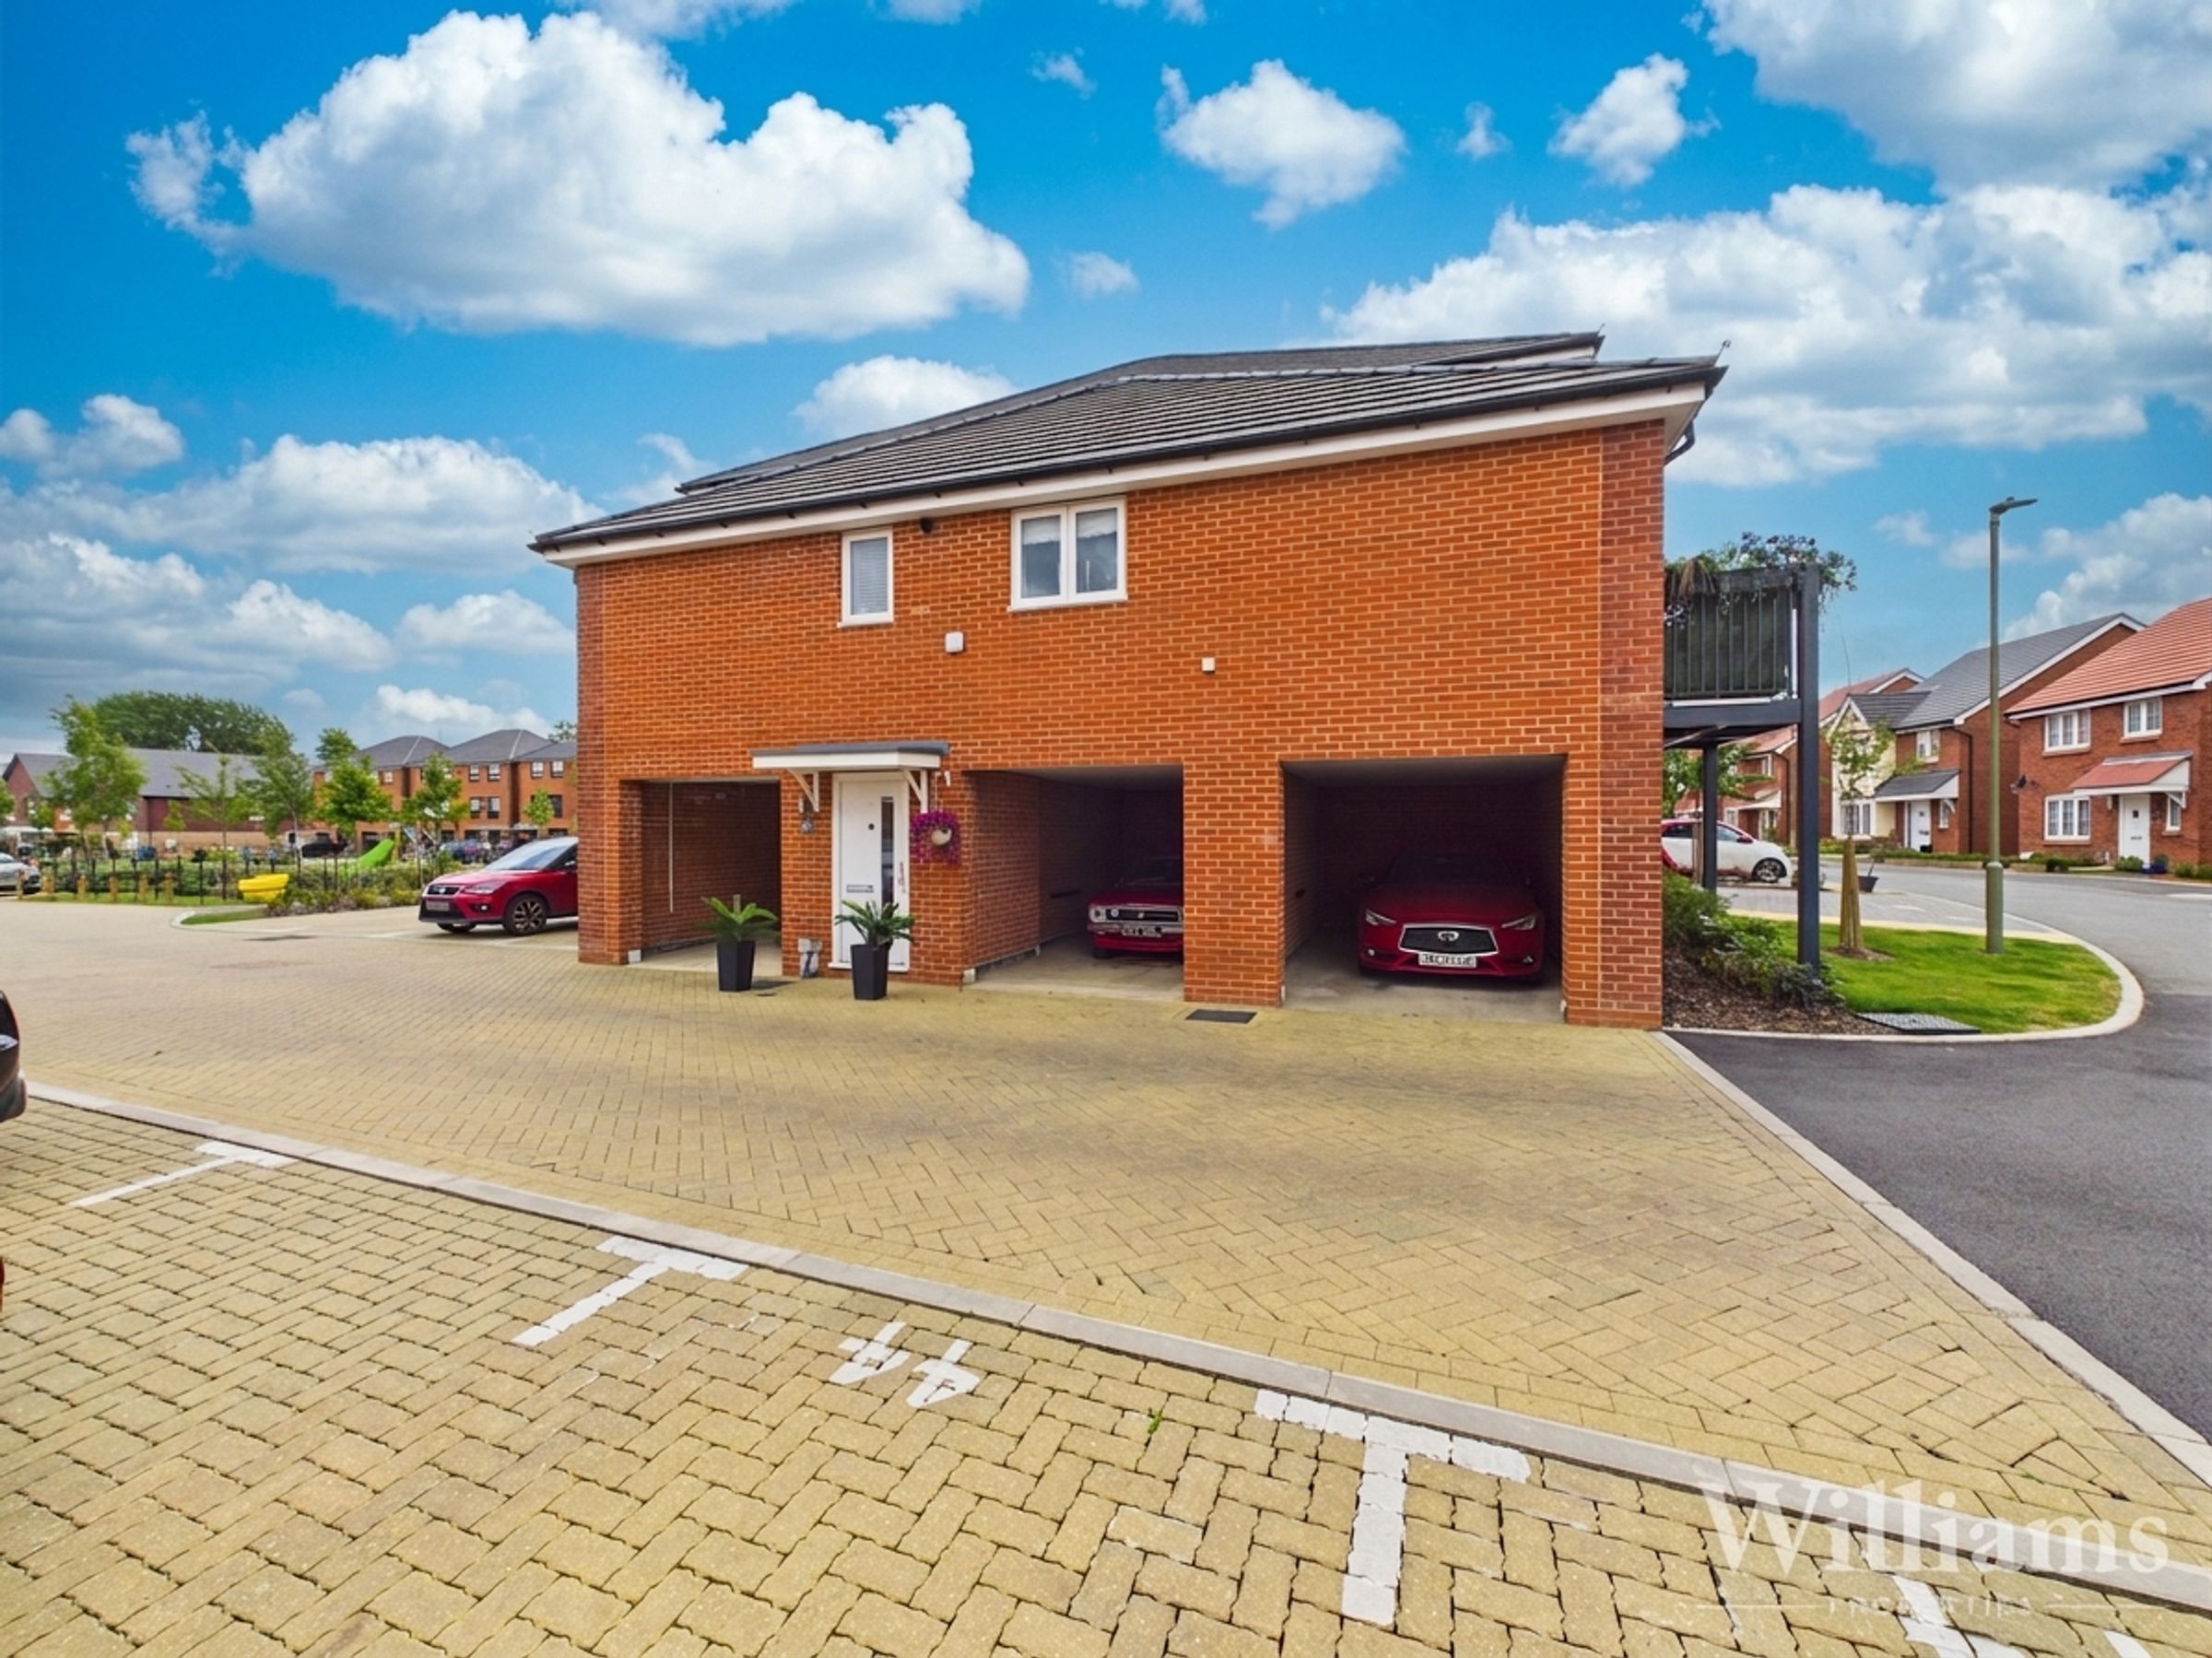
Stylish two-bedroom coach house on the edge of Thame
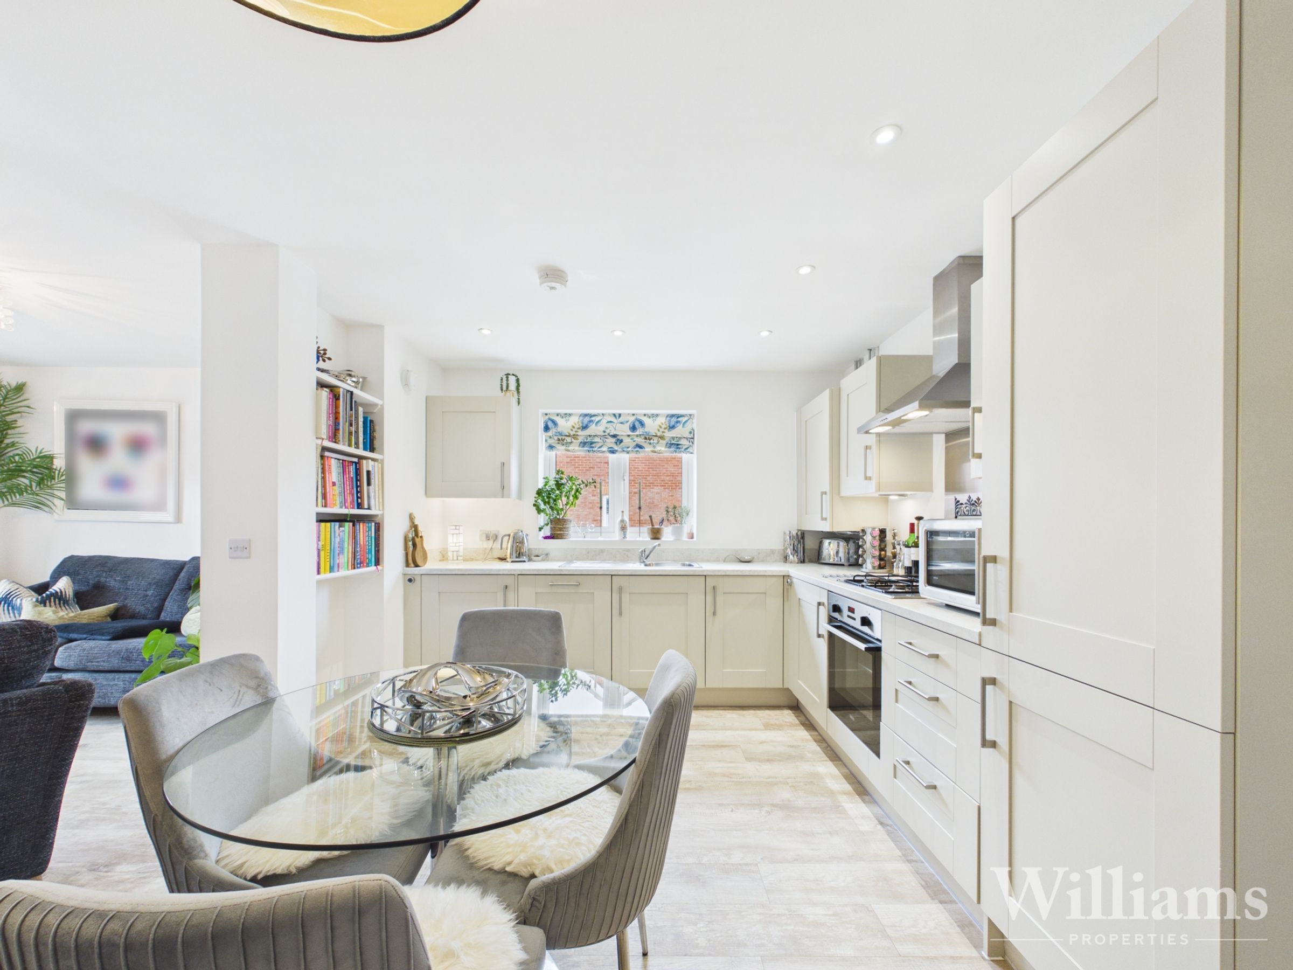
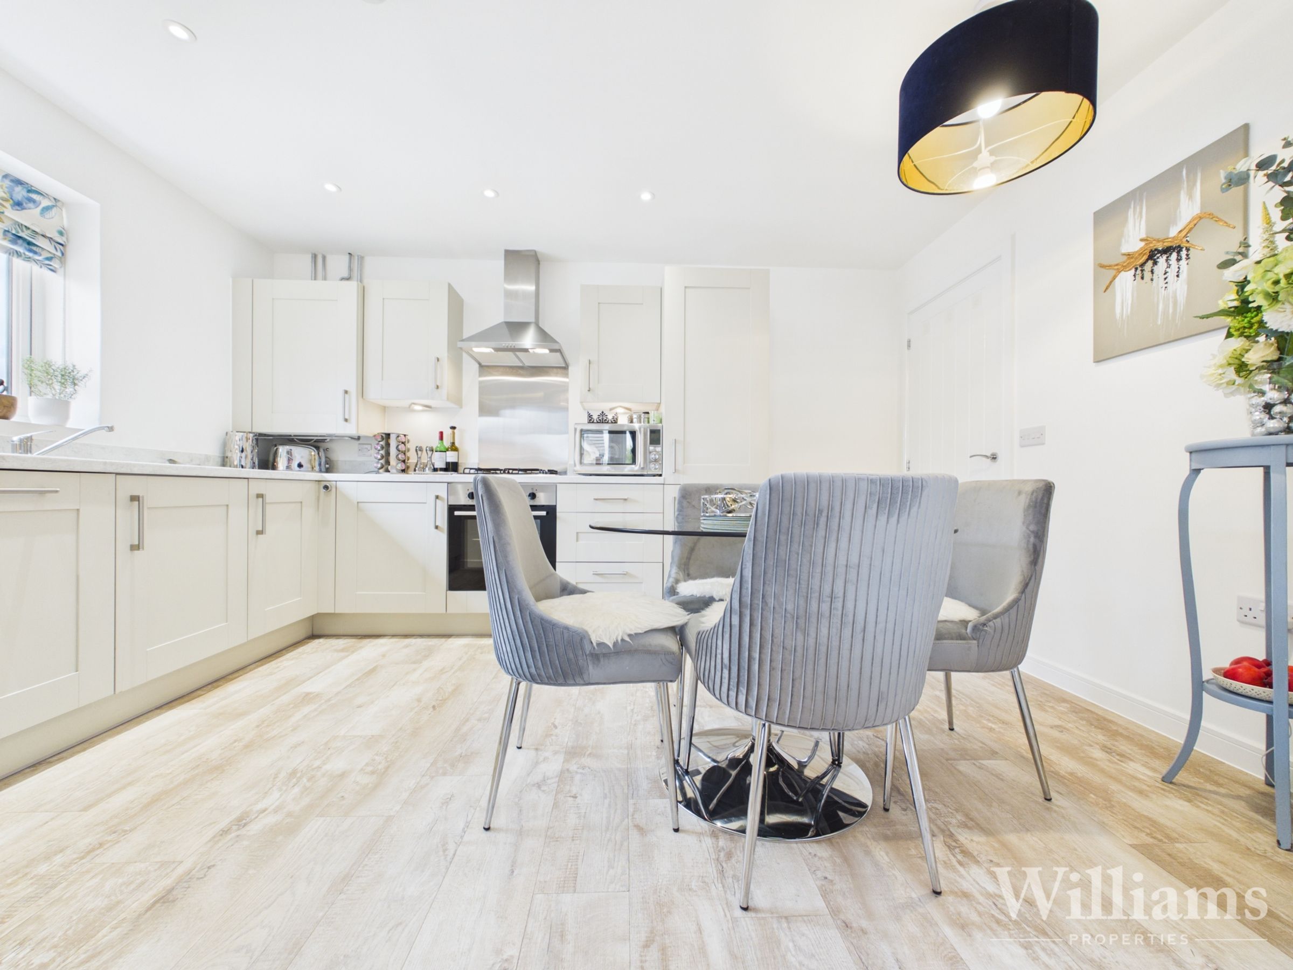
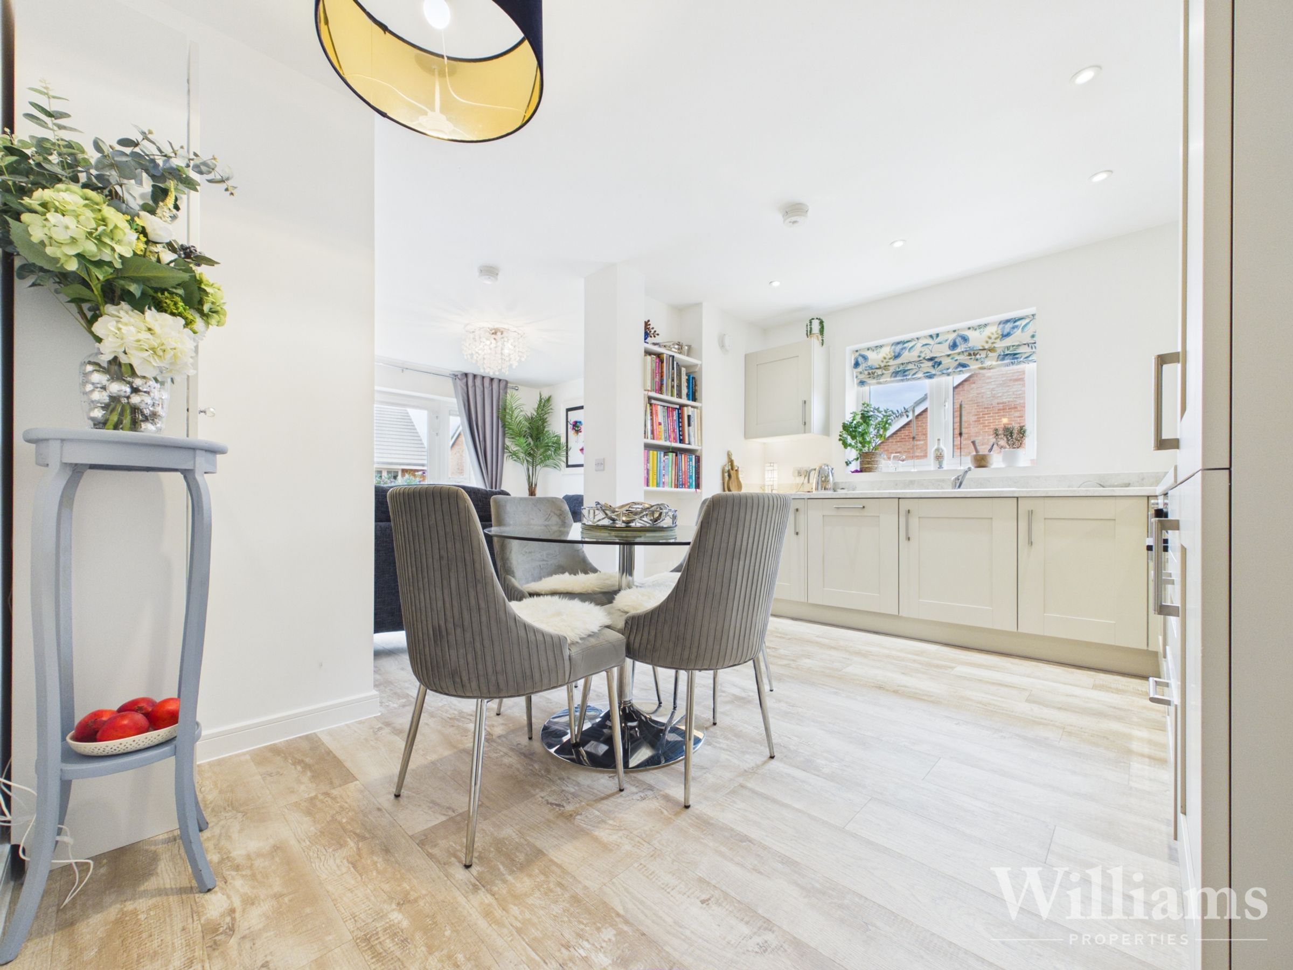
Bright open-plan kitchen/diner with modern fitted units
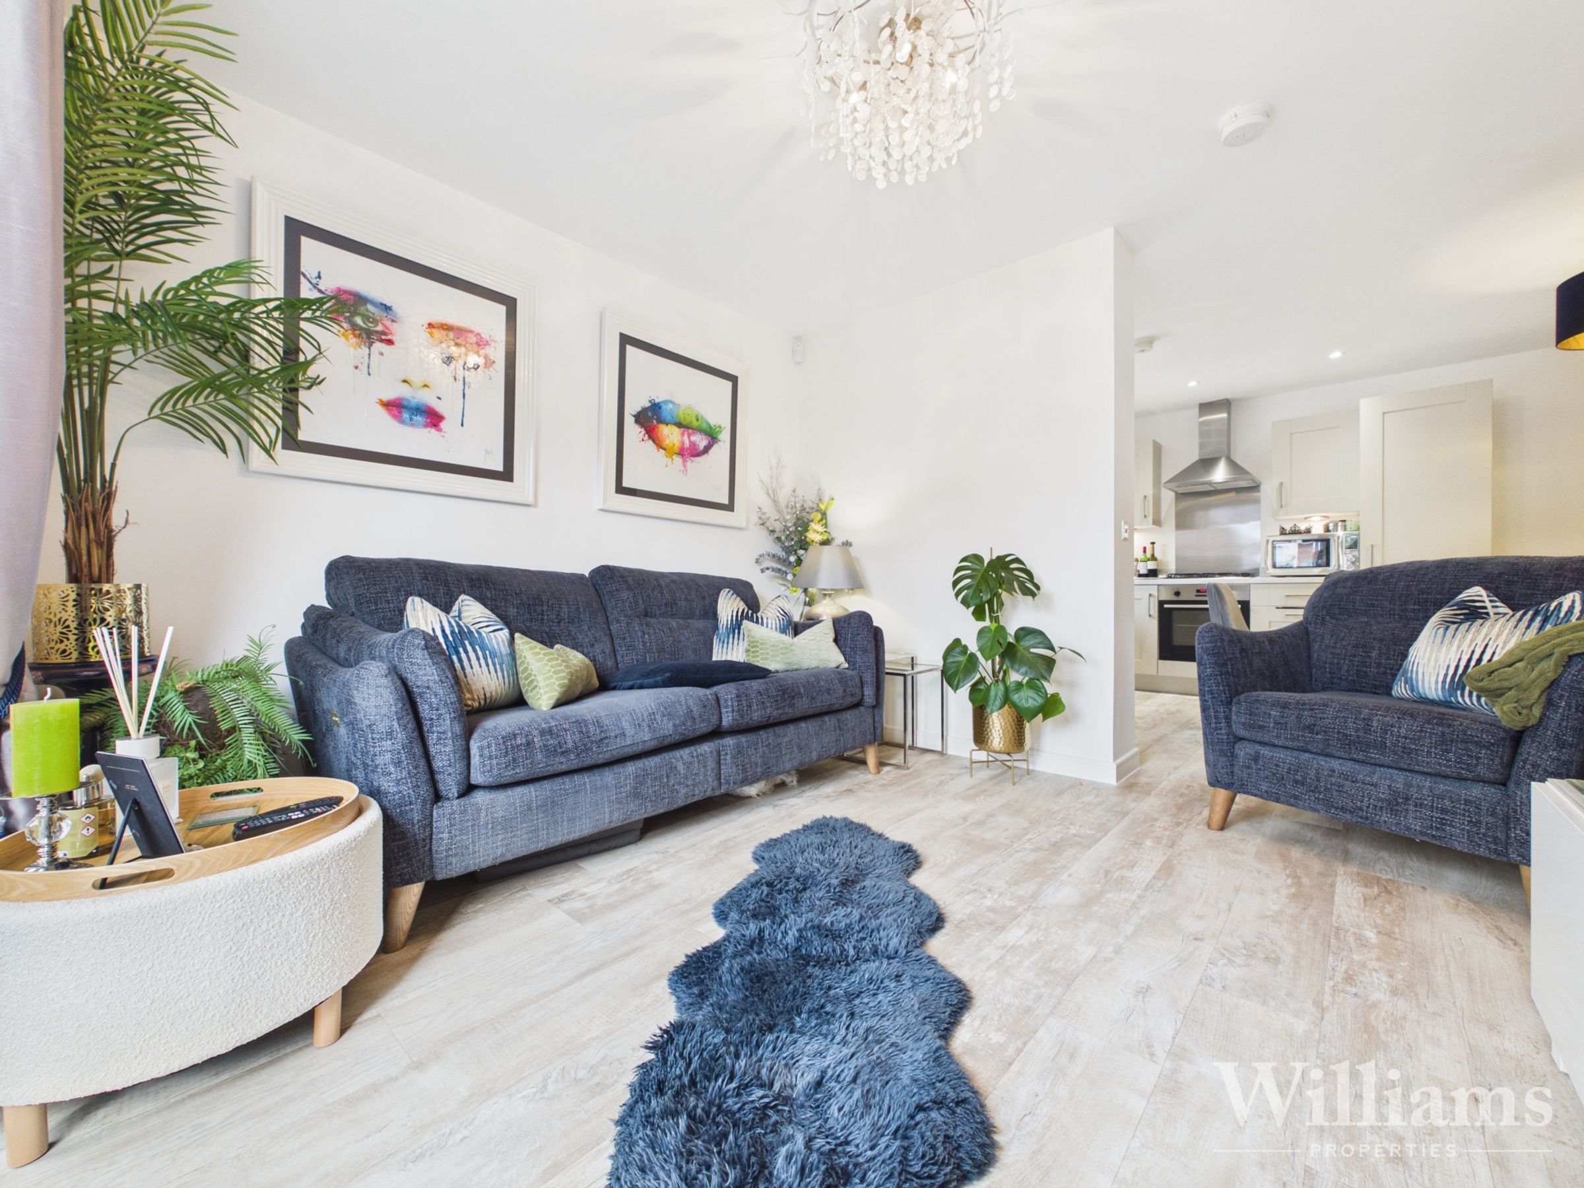
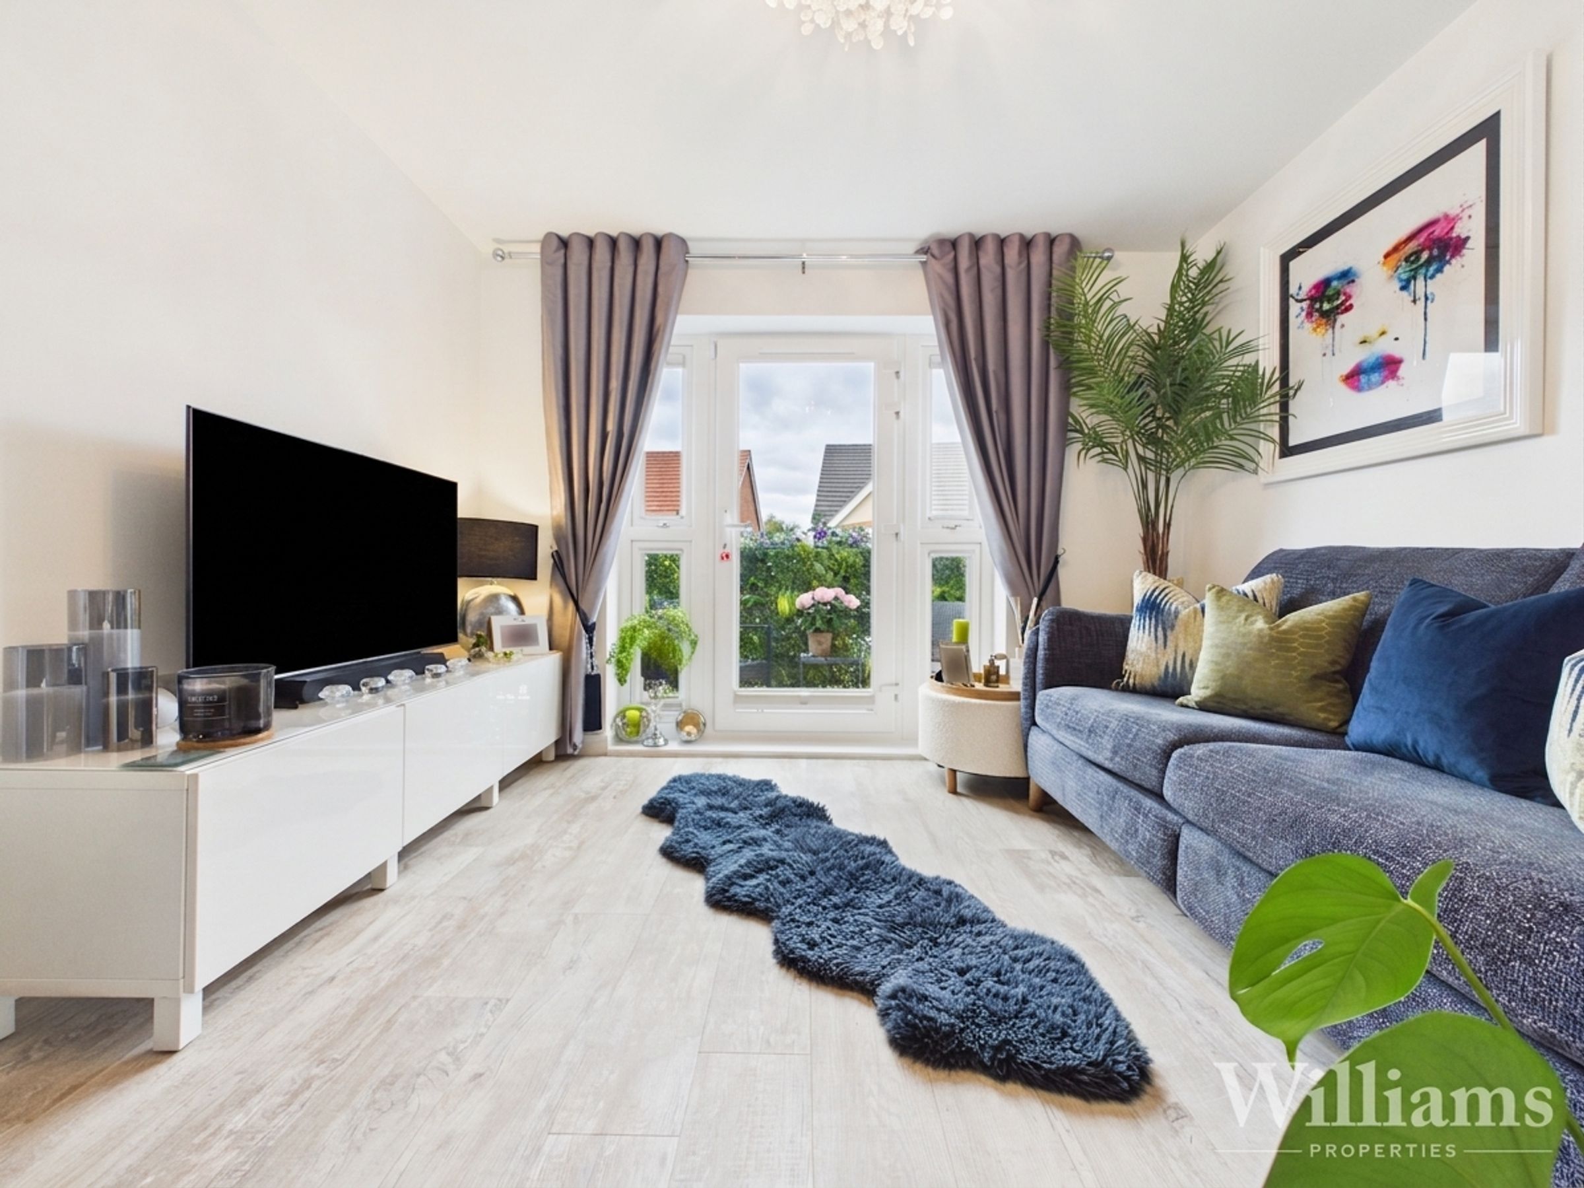
Spacious living room with French doors to a private balcony
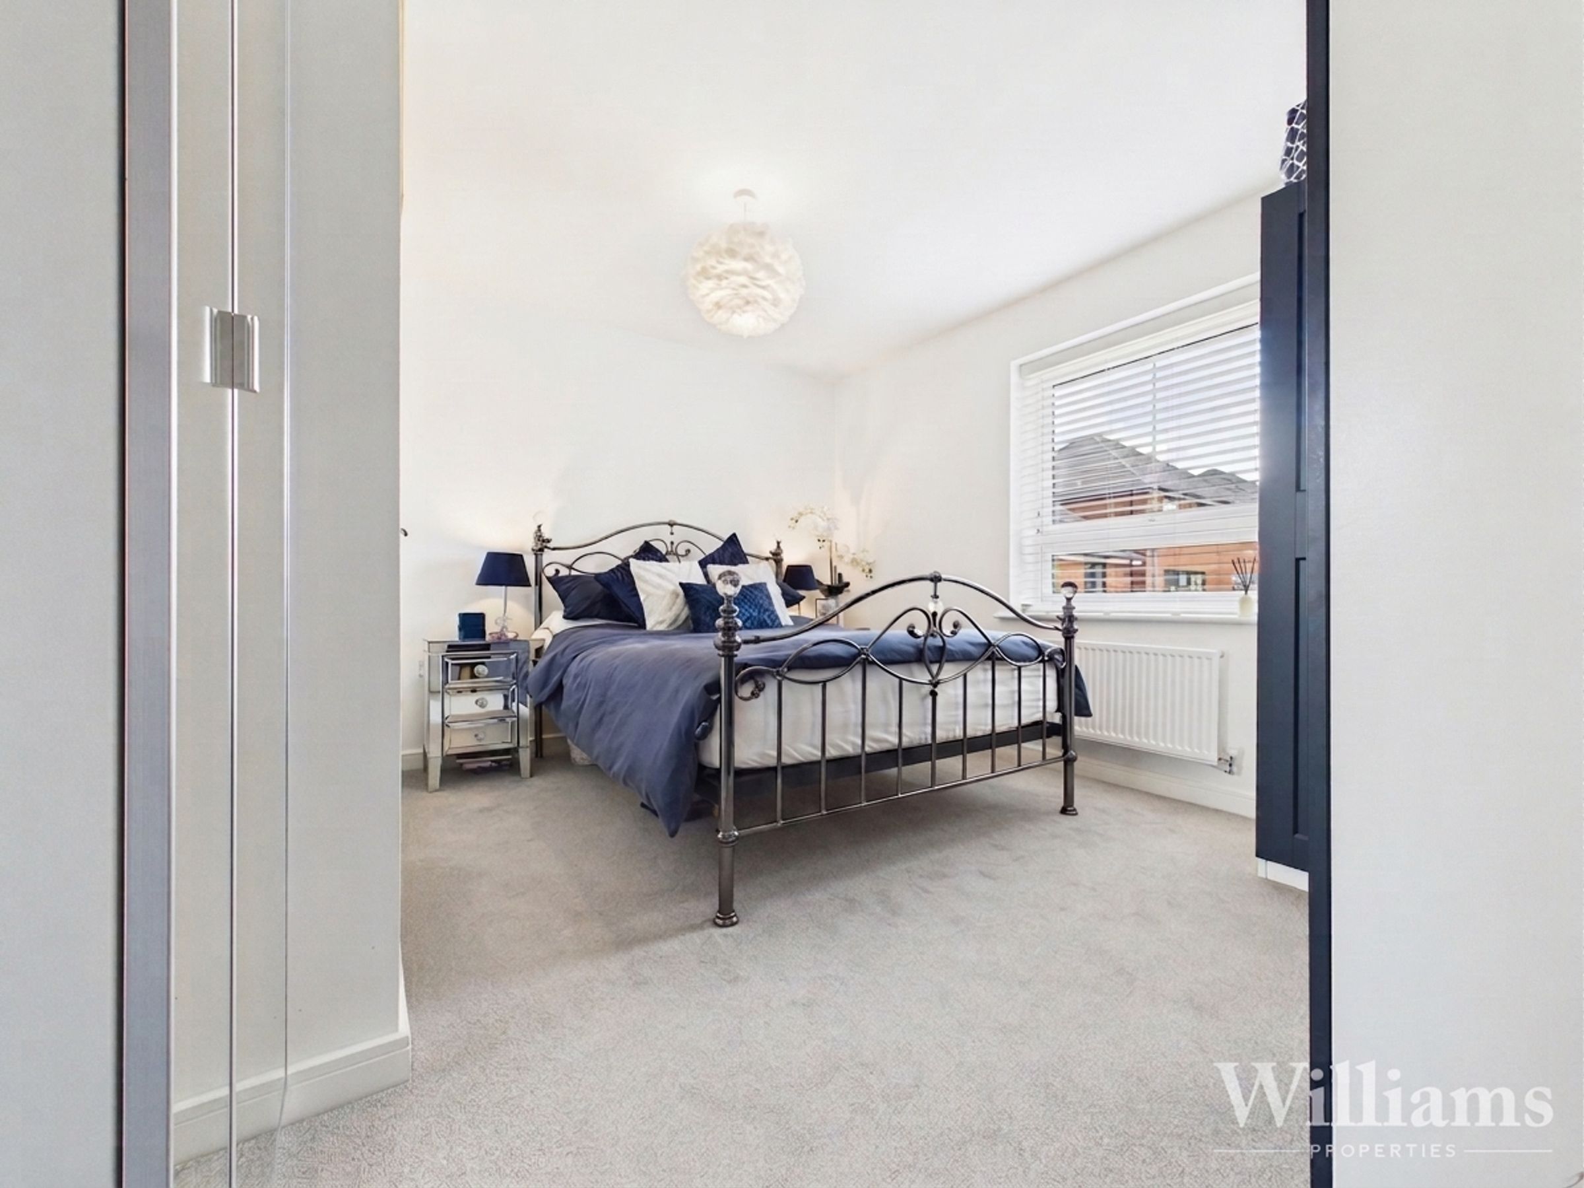
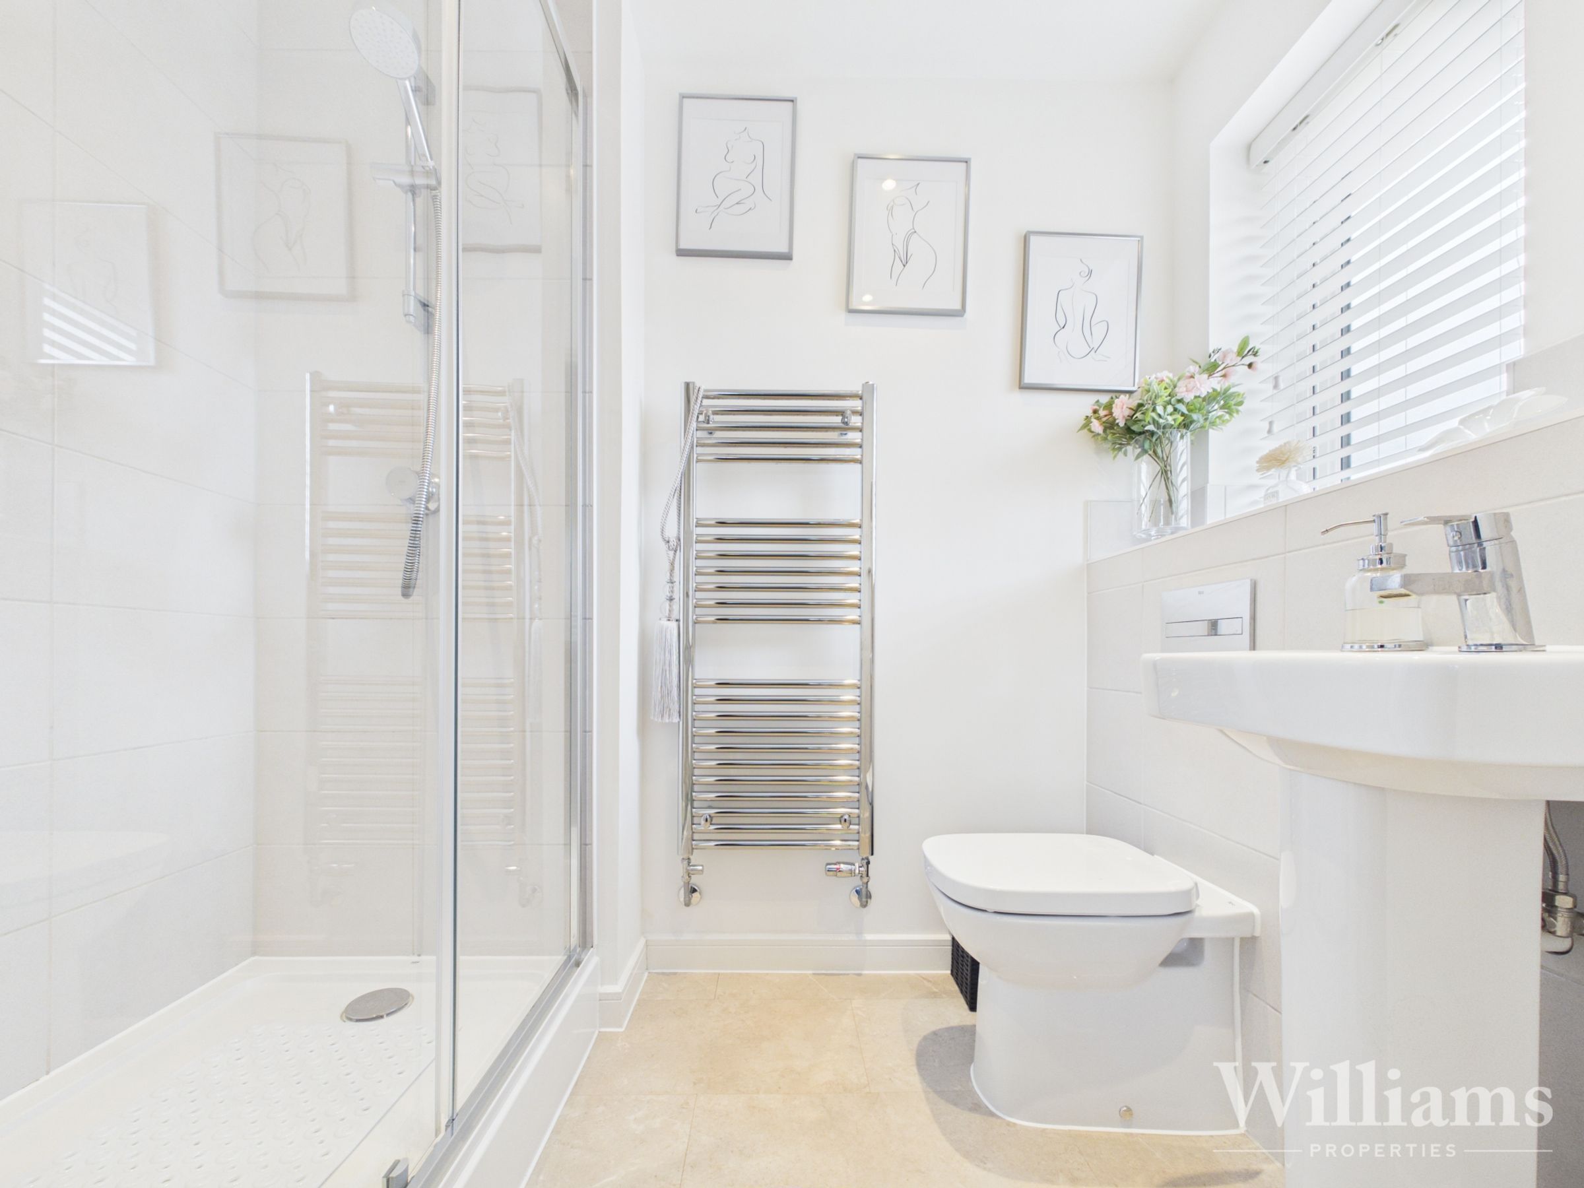
Principal bedroom with fitted storage and en suite shower room
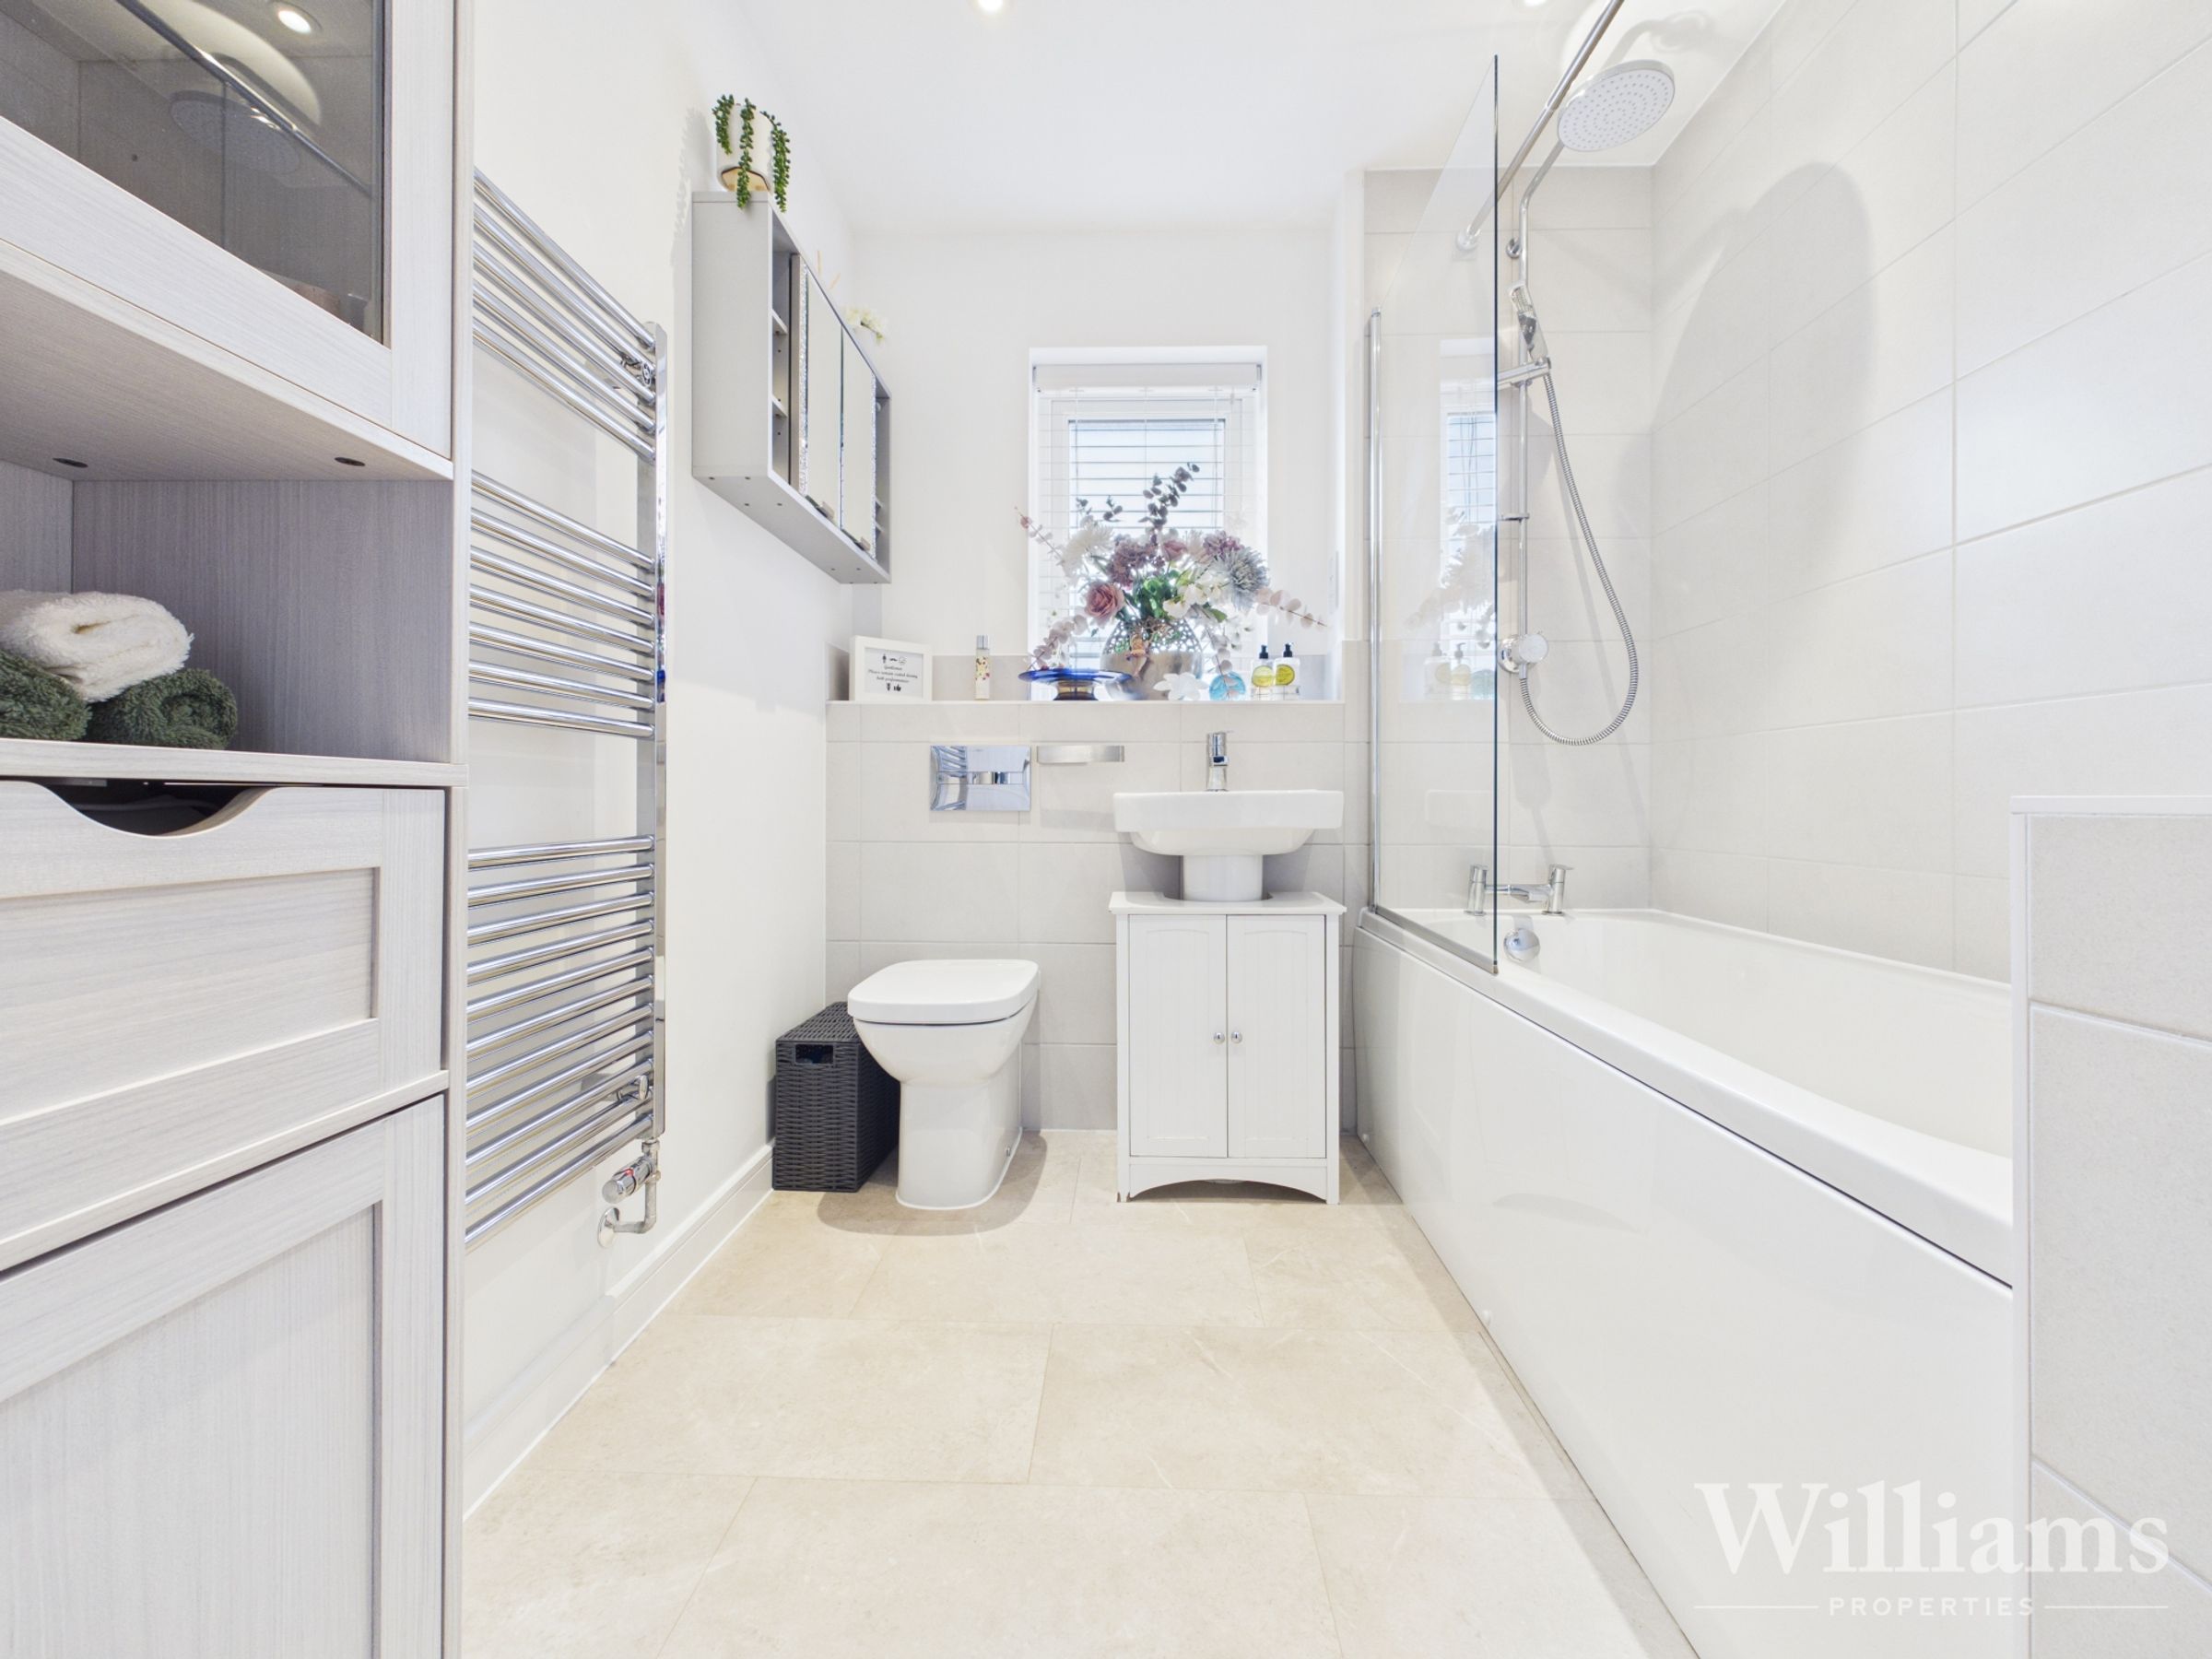
Contemporary family bathroom with bath and shower over
Light, neutral décor throughout
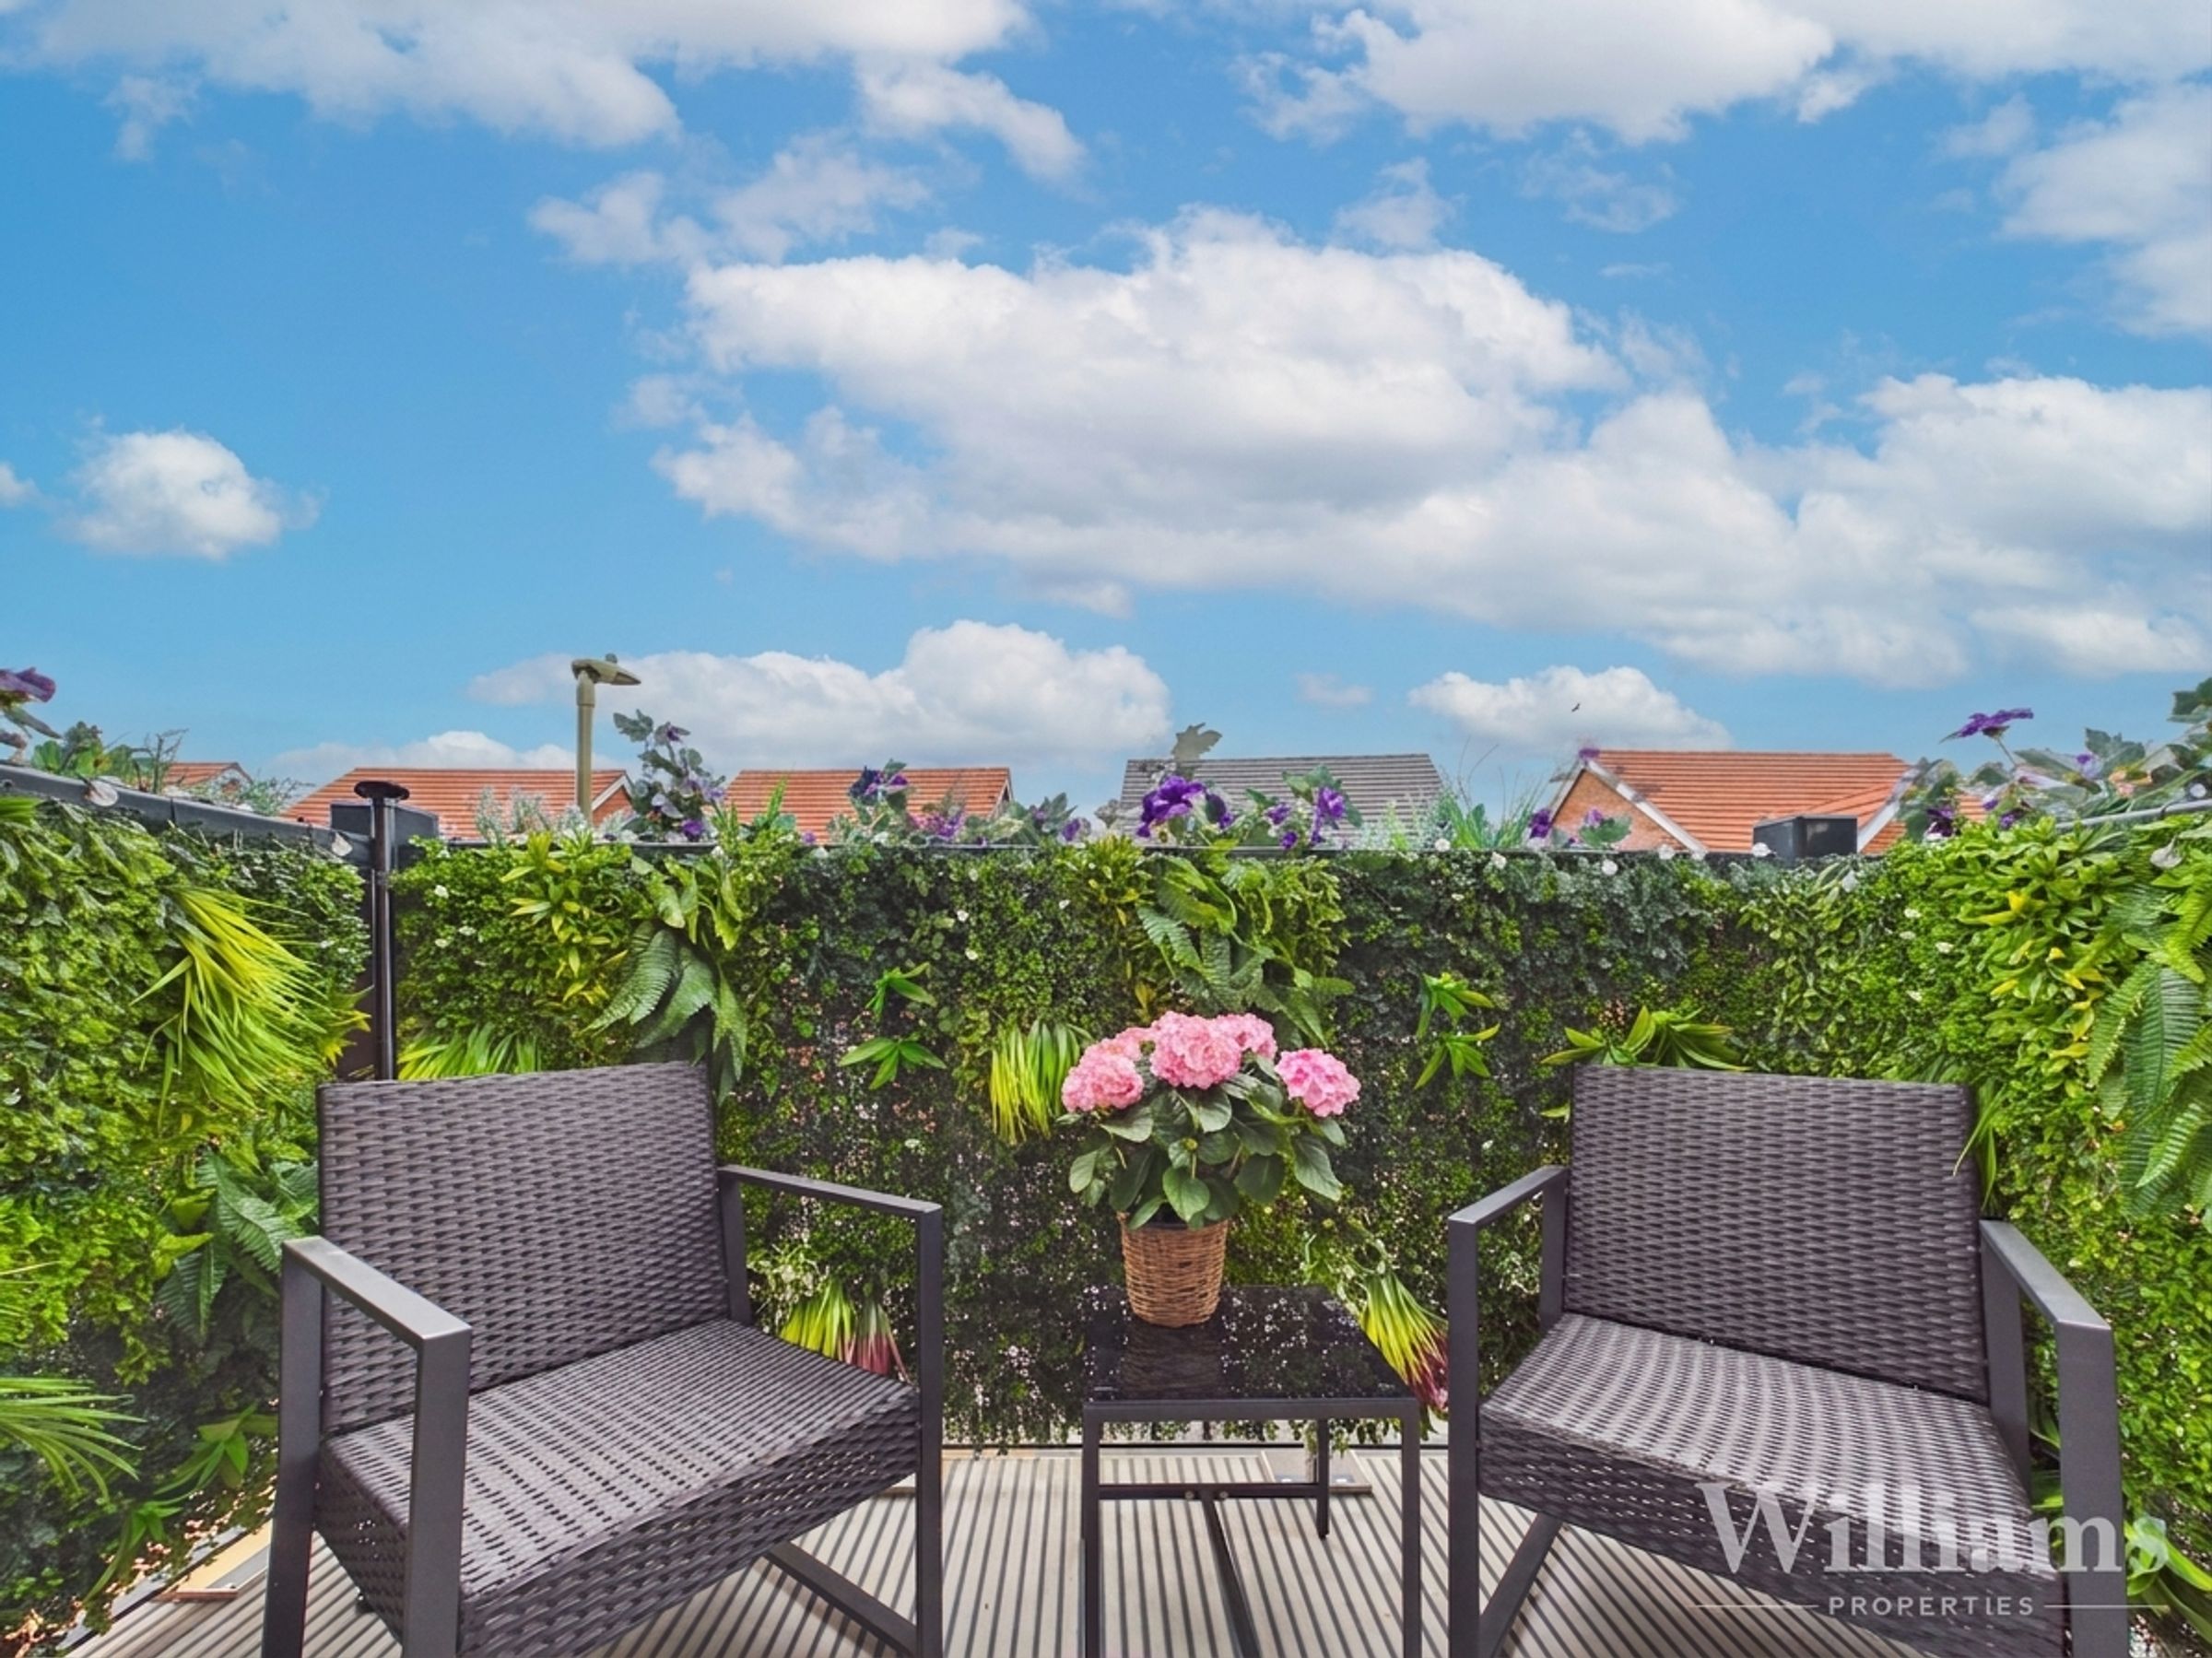
Private balcony providing outside space
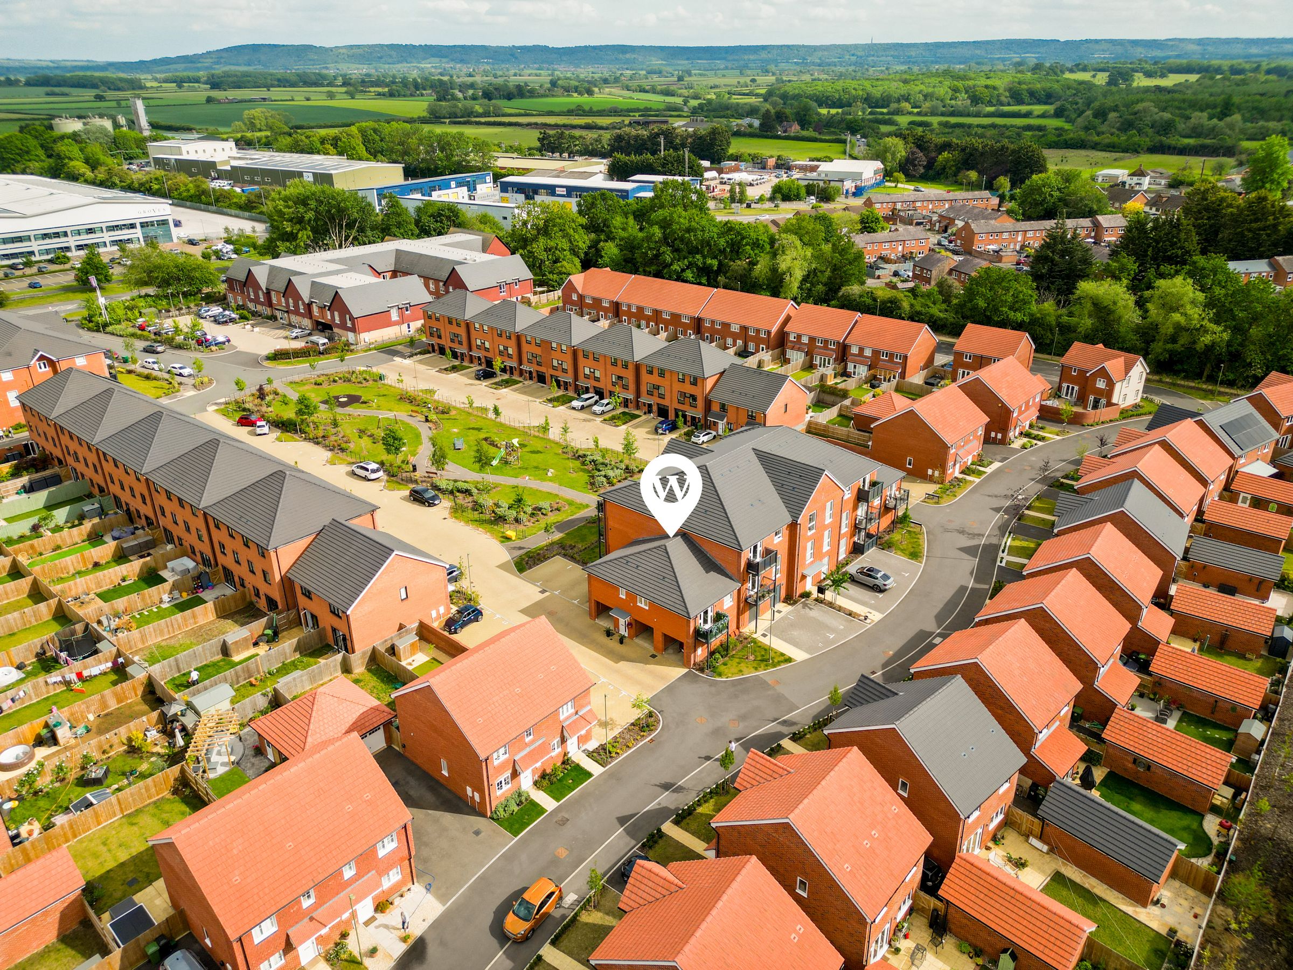
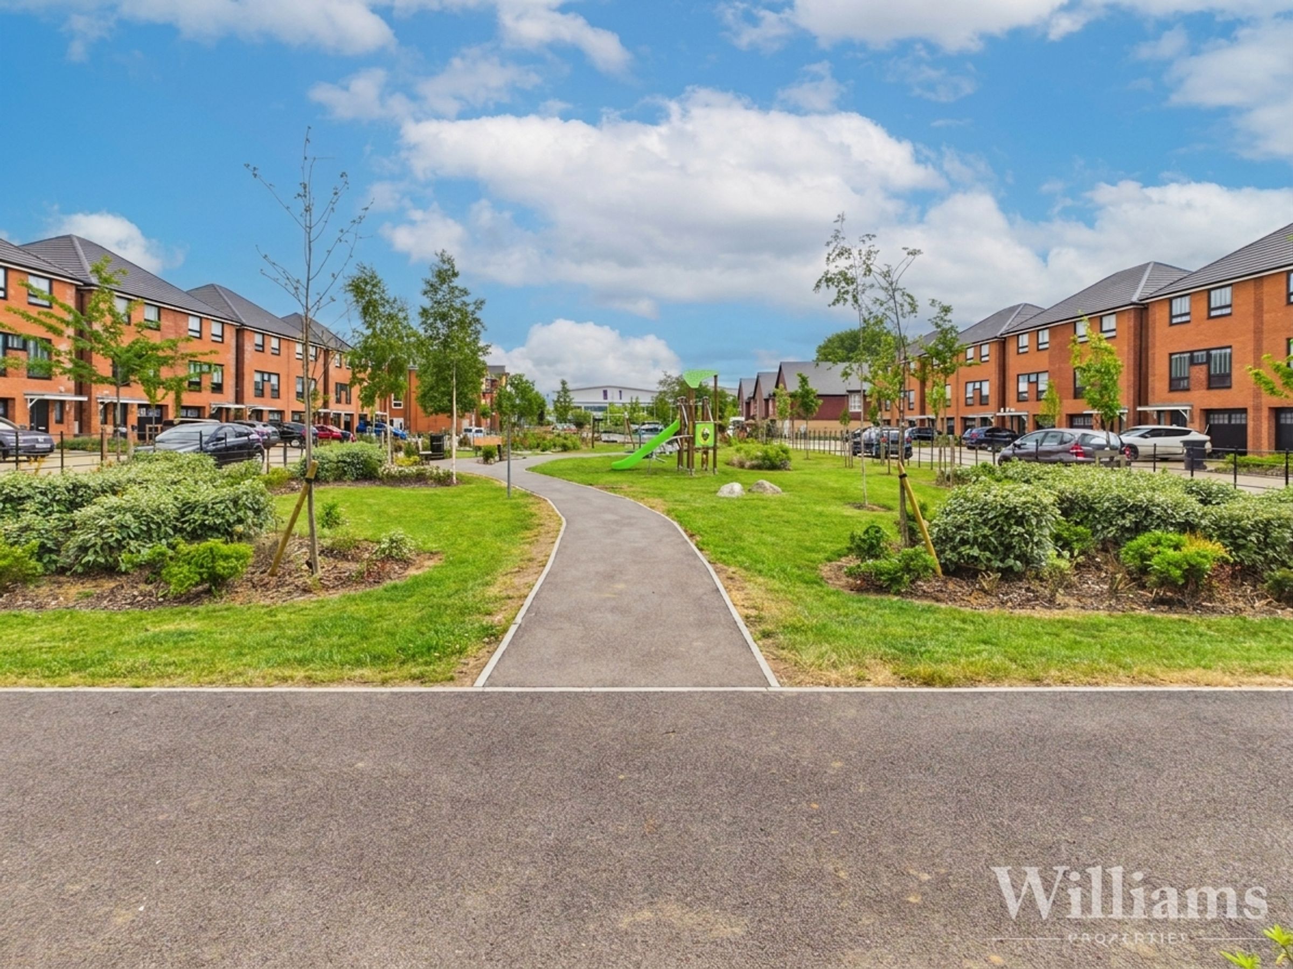
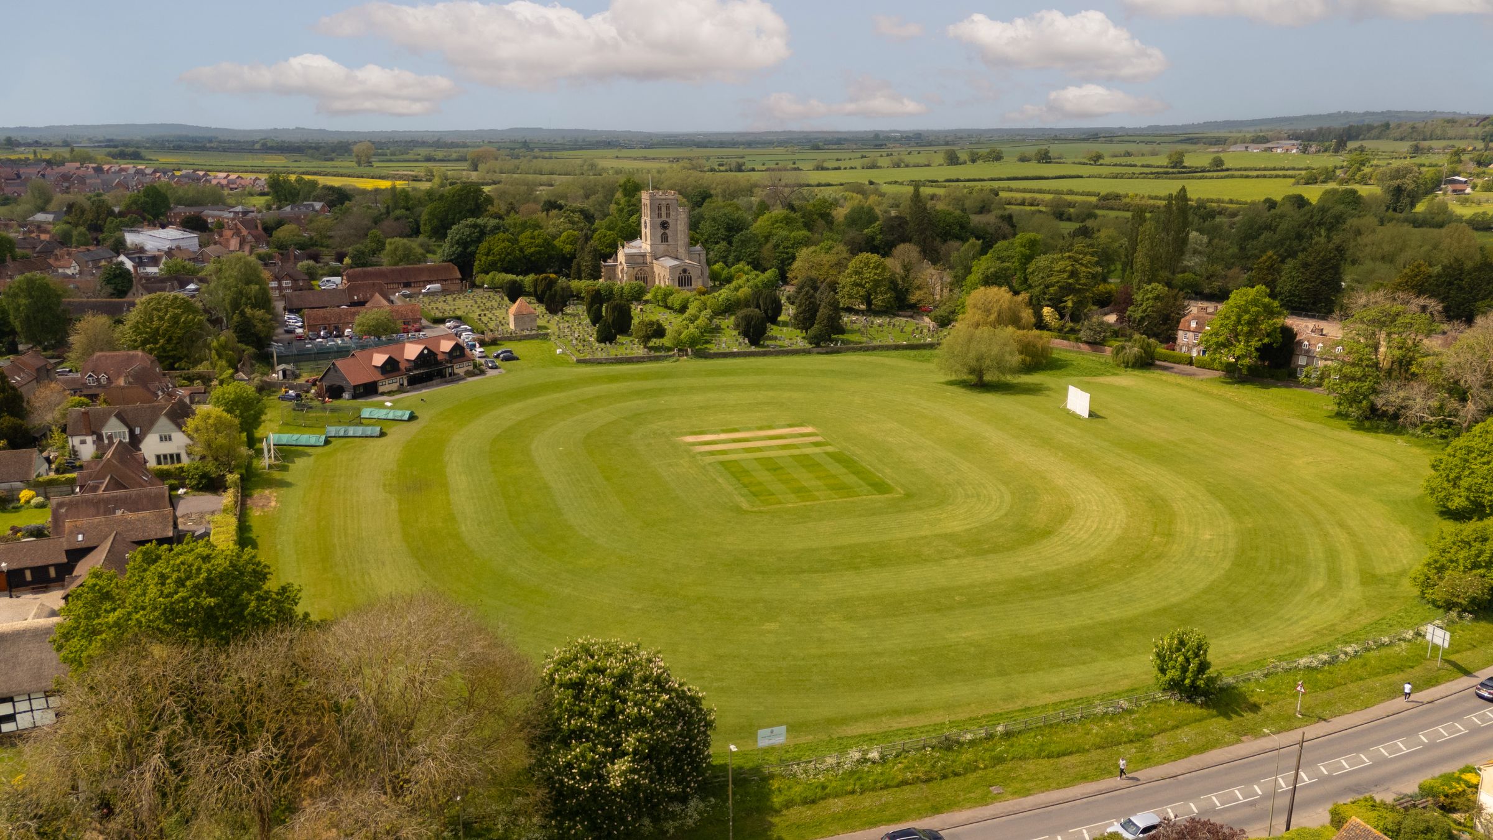
Convenient position close to Thame’s amenities and transport links
About this property
The private balcony, accessed from the lounge, provides a pleasant outdoor retreat for relaxing or enjoying morning coffee. In addition to the balcony, the property benefits from a car port offering parking for one vehicle, ensuring convenience for residents and visitors alike. Early viewing is recommended to appreciate the quality and lifestyle on offer in this well-presented coach house.
Key details
Broadband: up to 1800mbps
Leasehold
Lease end: 18 May 3025
Council tax band C
Additional information
- Energy efficiency (current)
- B (82)
- Energy efficiency (potential)
- B (82)
- Environmental impact (current)
- B (84)
- Environmental impact (potential)
- B (84)
- Is in a conservation area
- No
- Is a listed property
- No
- Construction materials
- Brick and block


Near the property
Rooms and dimensions
First Floor
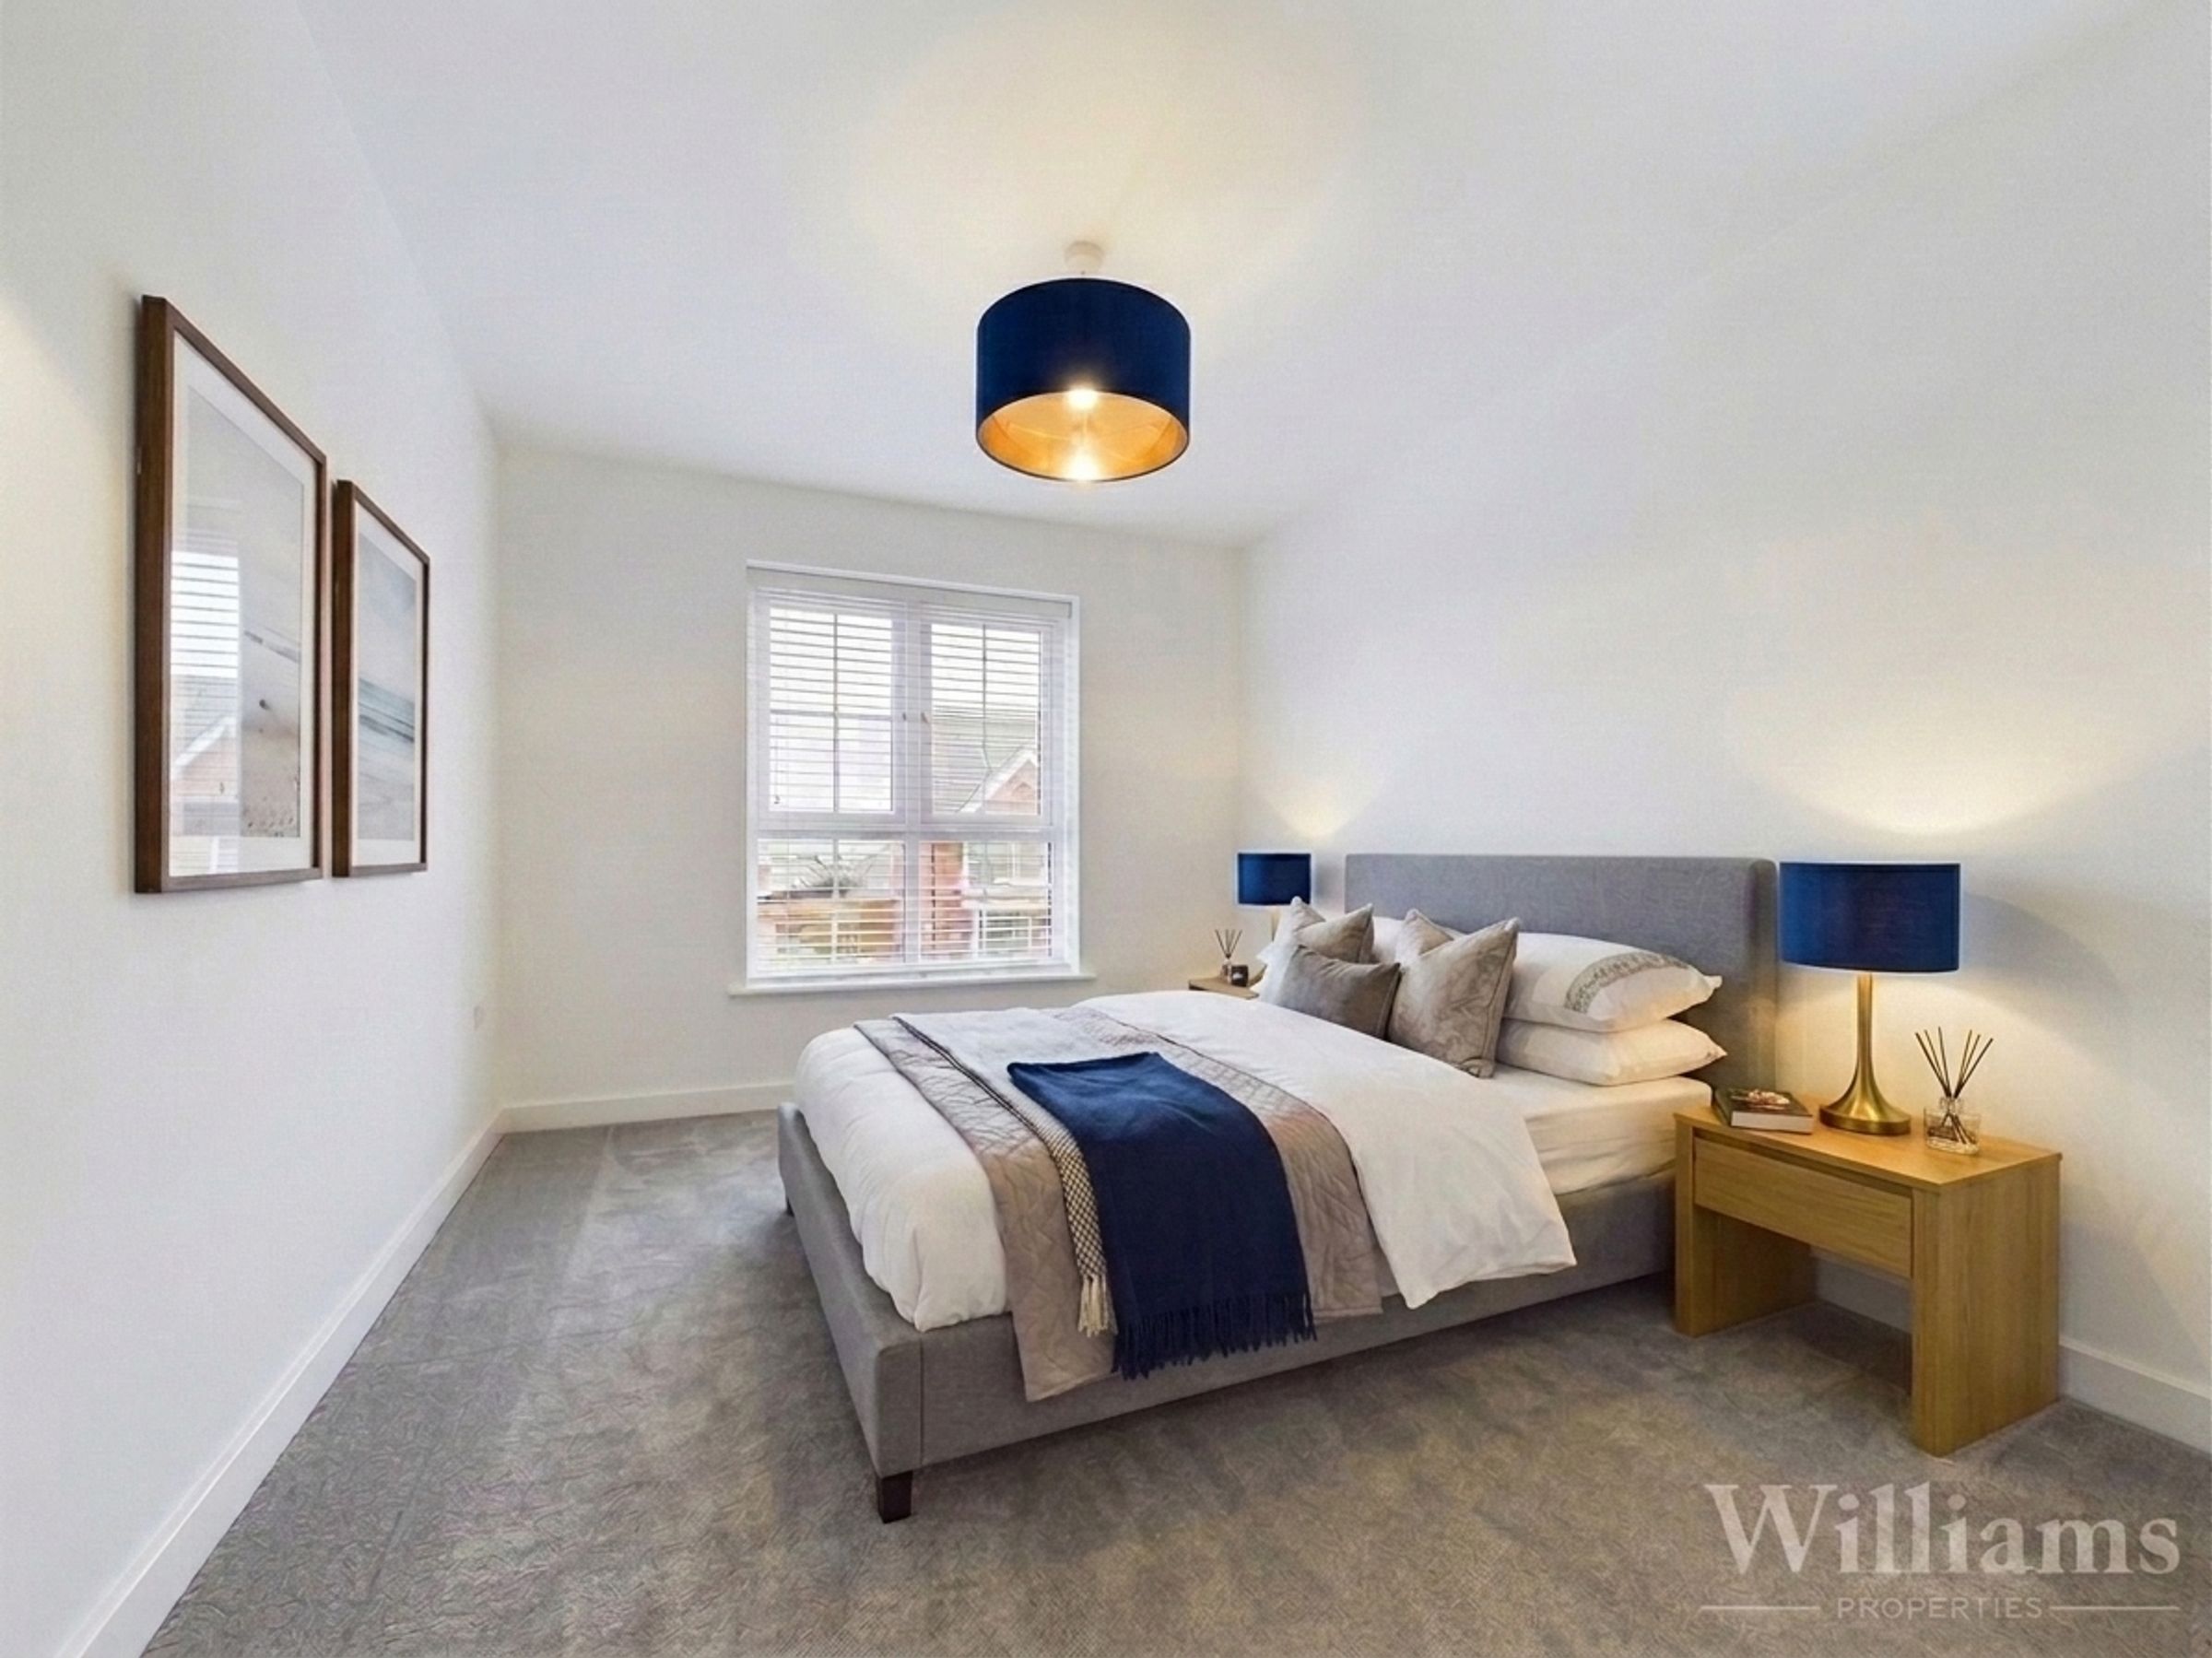
The first floor offers a beautifully presented and well-planned living space, with a bright open-plan kitchen/diner flowing through to a stylish living room. The kitchen is fitted with a range of modern units and integrated appliances, with space for dining and a pleasant outlook to the front. The living room is light and welcoming, featuring attractive décor and French doors opening onto a private balcony. There are two well-proportioned double bedrooms, including a generous principal bedroom with fitted storage and a contemporary en suite shower room. The second bedroom is currently arranged as a dressing room/home office, offering excellent flexibility. A modern family bathroom finished with a white suite, bath with shower over, heated towel rail and neutral tiling.