Williams Properties
FOR SALE
£950,000 In Excess of
Aylesbury Road, Chearsley, HP18
Detached
5
4
2
Like the look of this property?
We would love to hear from you and arrange a viewing of this property. Get in touch now!
Looking to sell a property?
You can get a free online or in person valuation.
Property features
Nearby Haddenham And Thame Train Station – Convenient rail links for London and surrounding areas
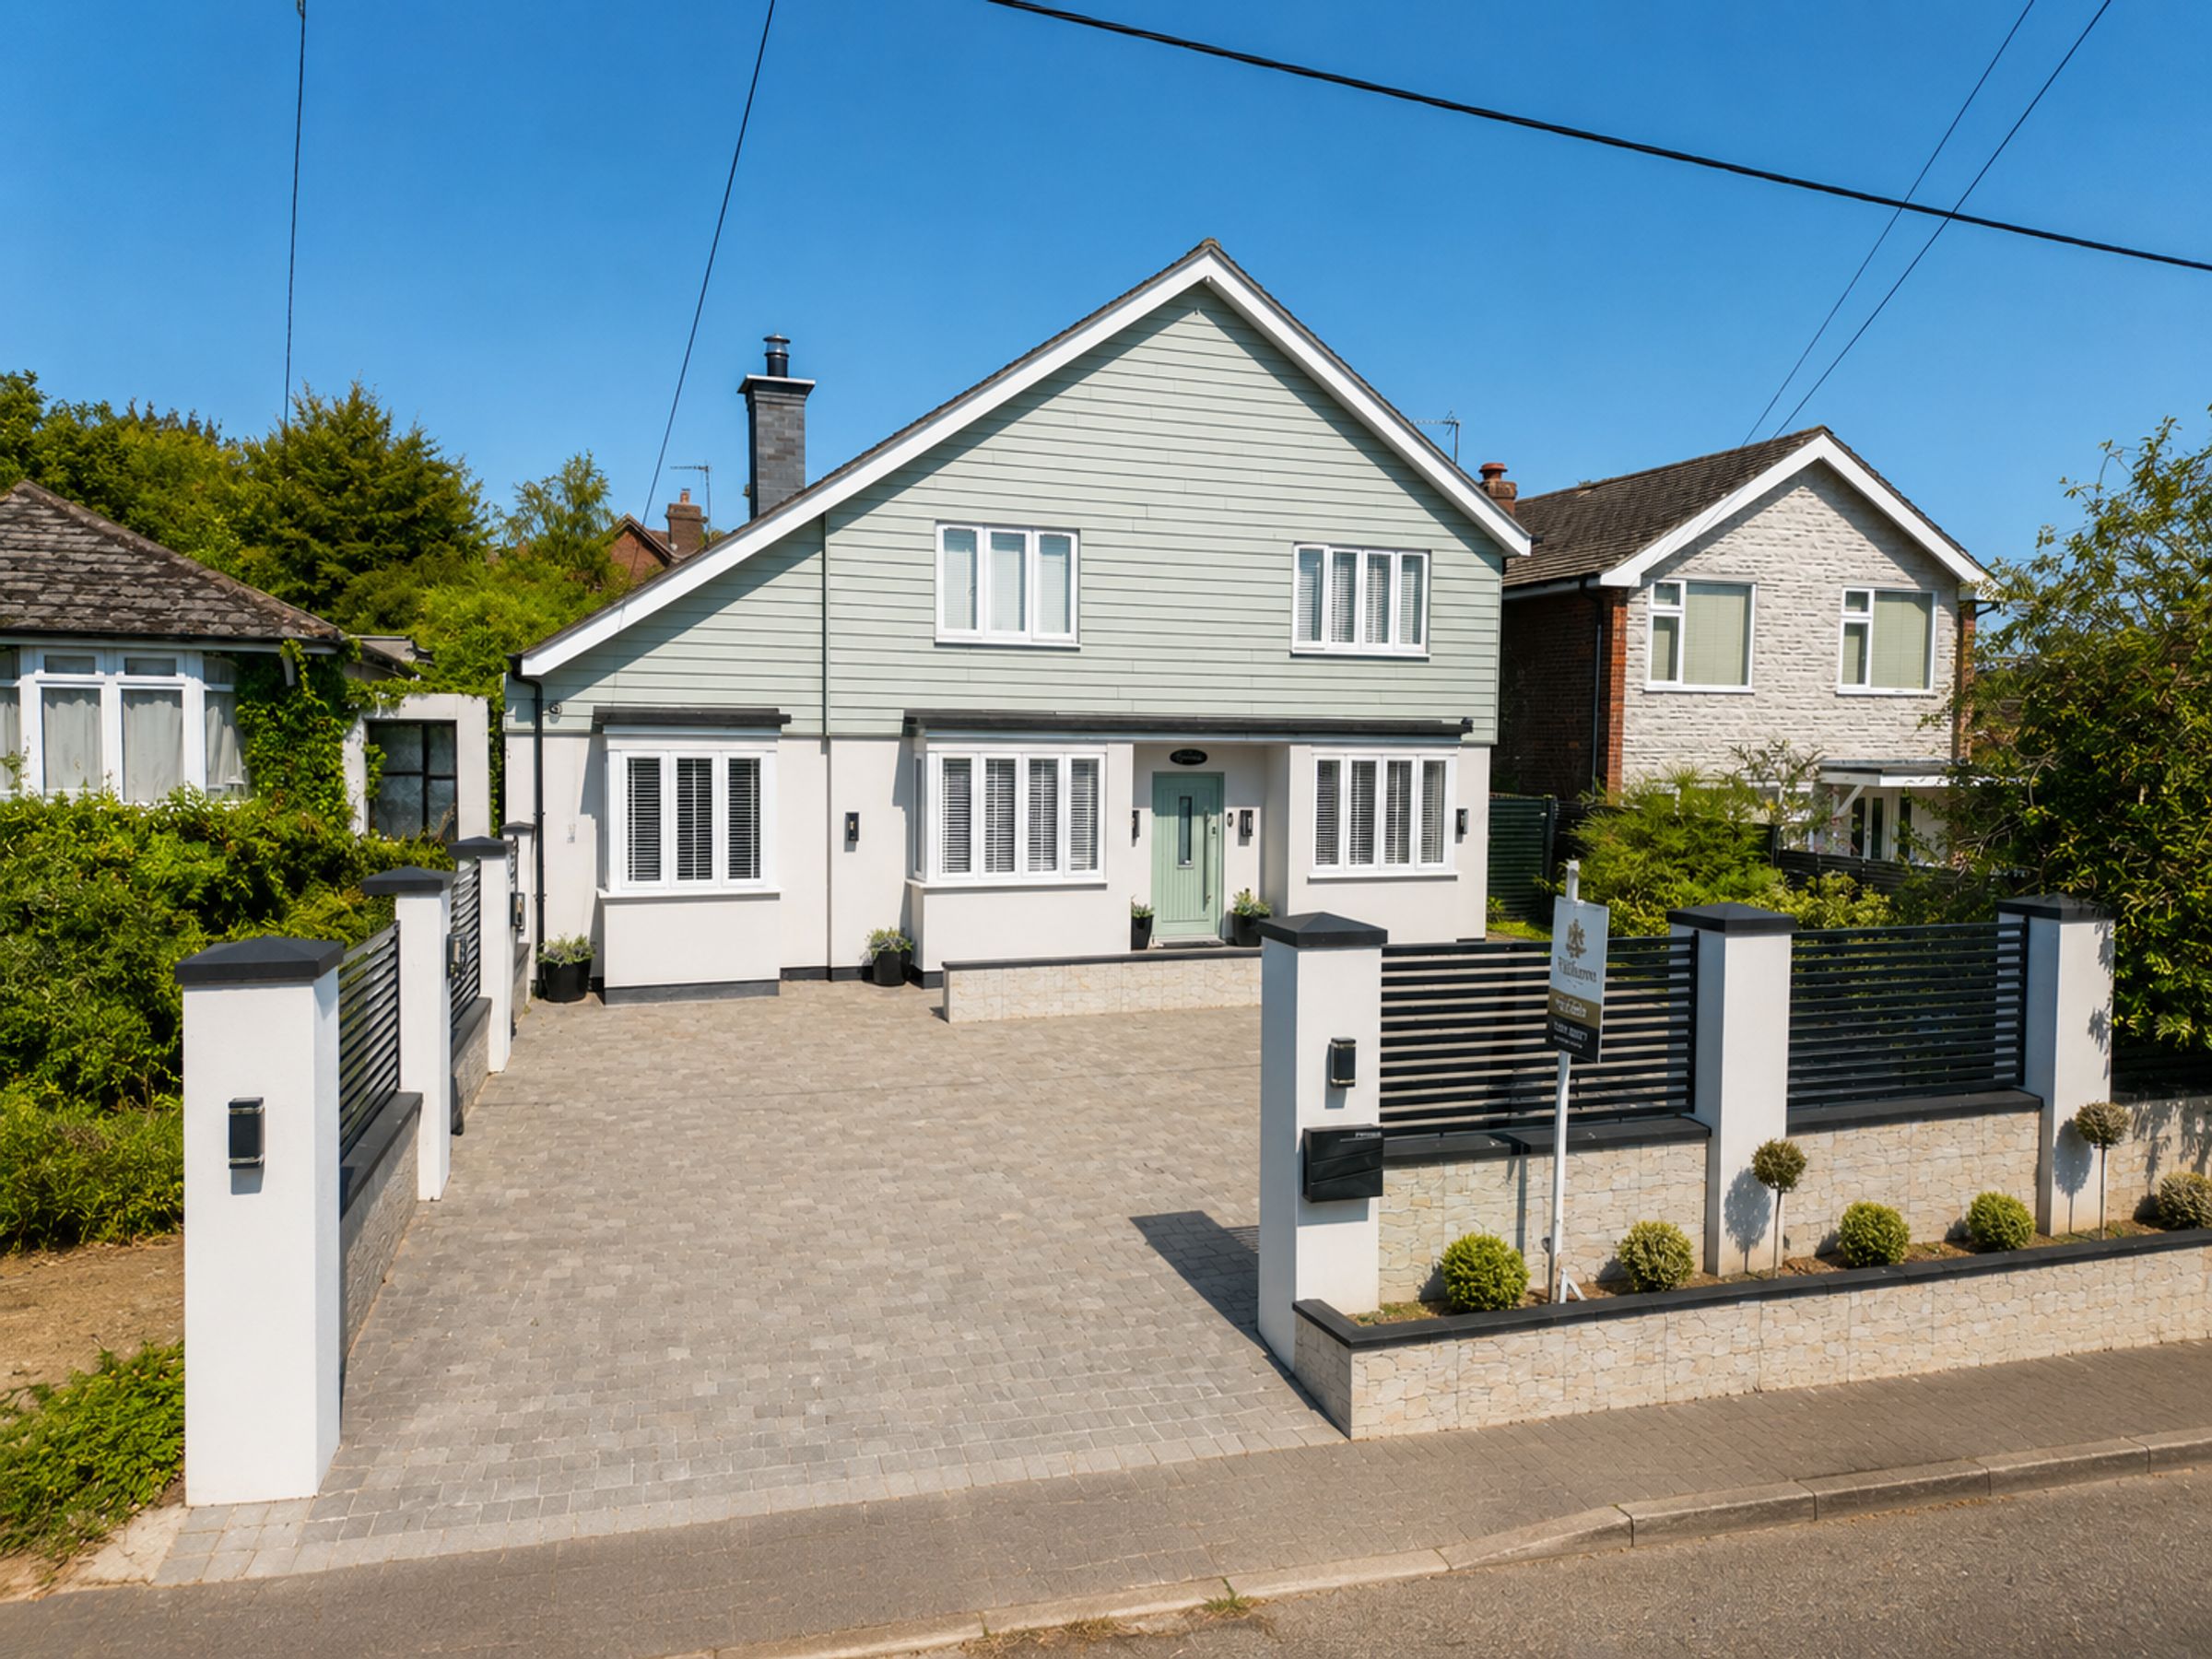
Striking Contemporary Design – Stylish and thoughtfully crafted for modern living
Immaculately Presented – Move-in ready with exceptional attention to detail
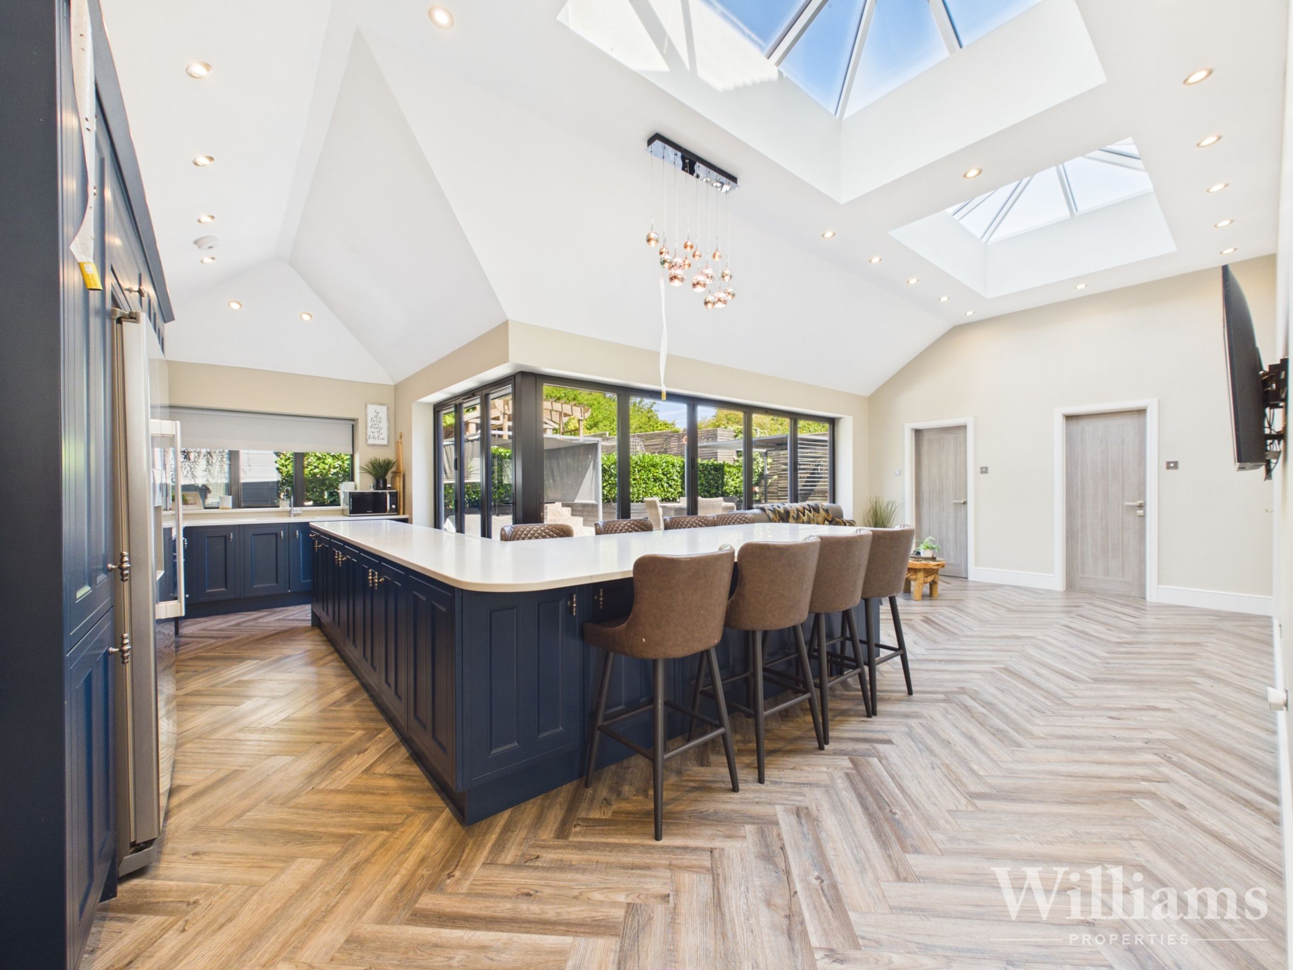
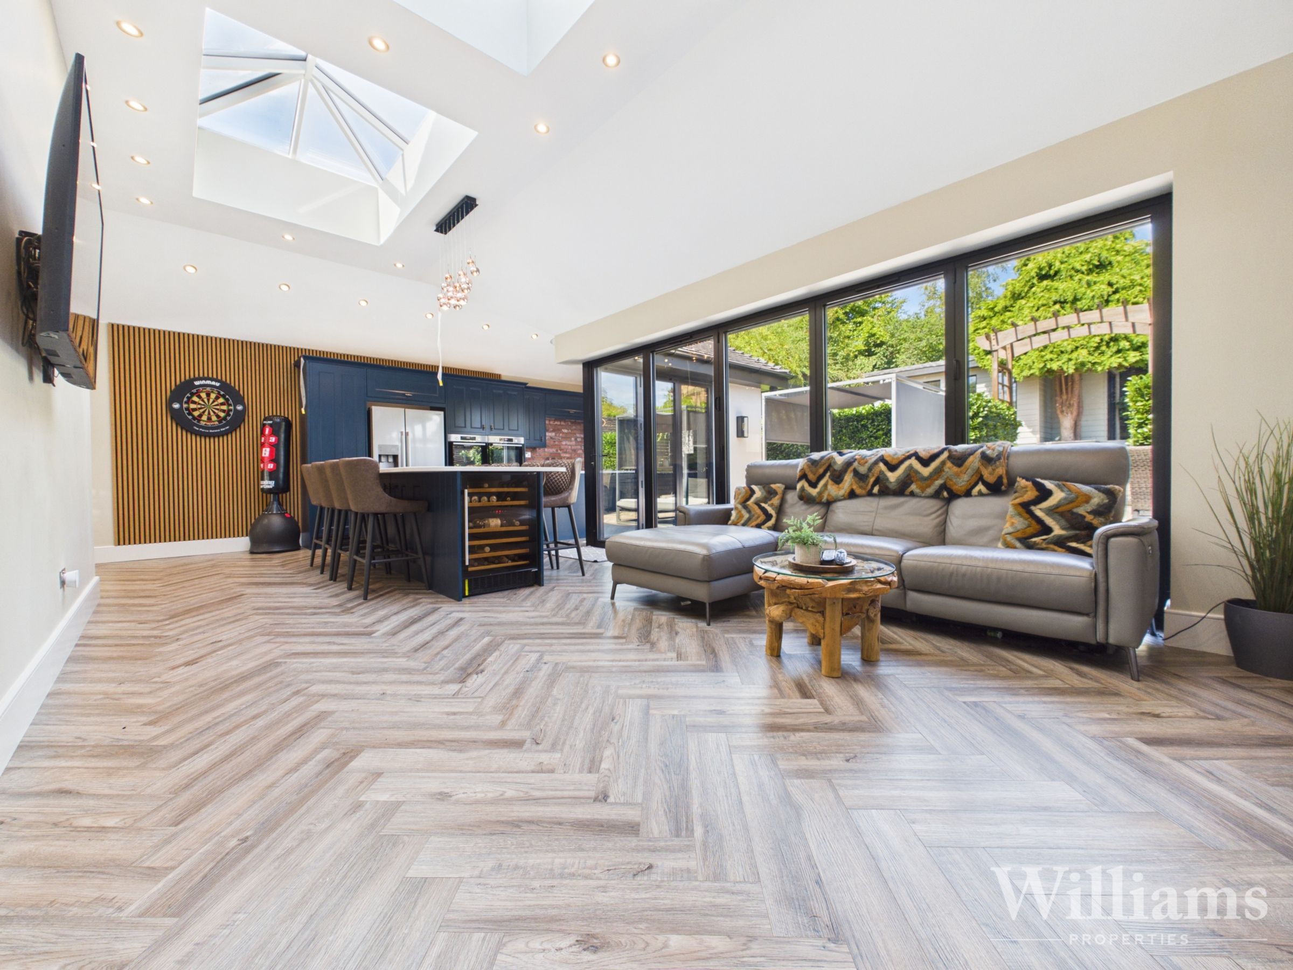
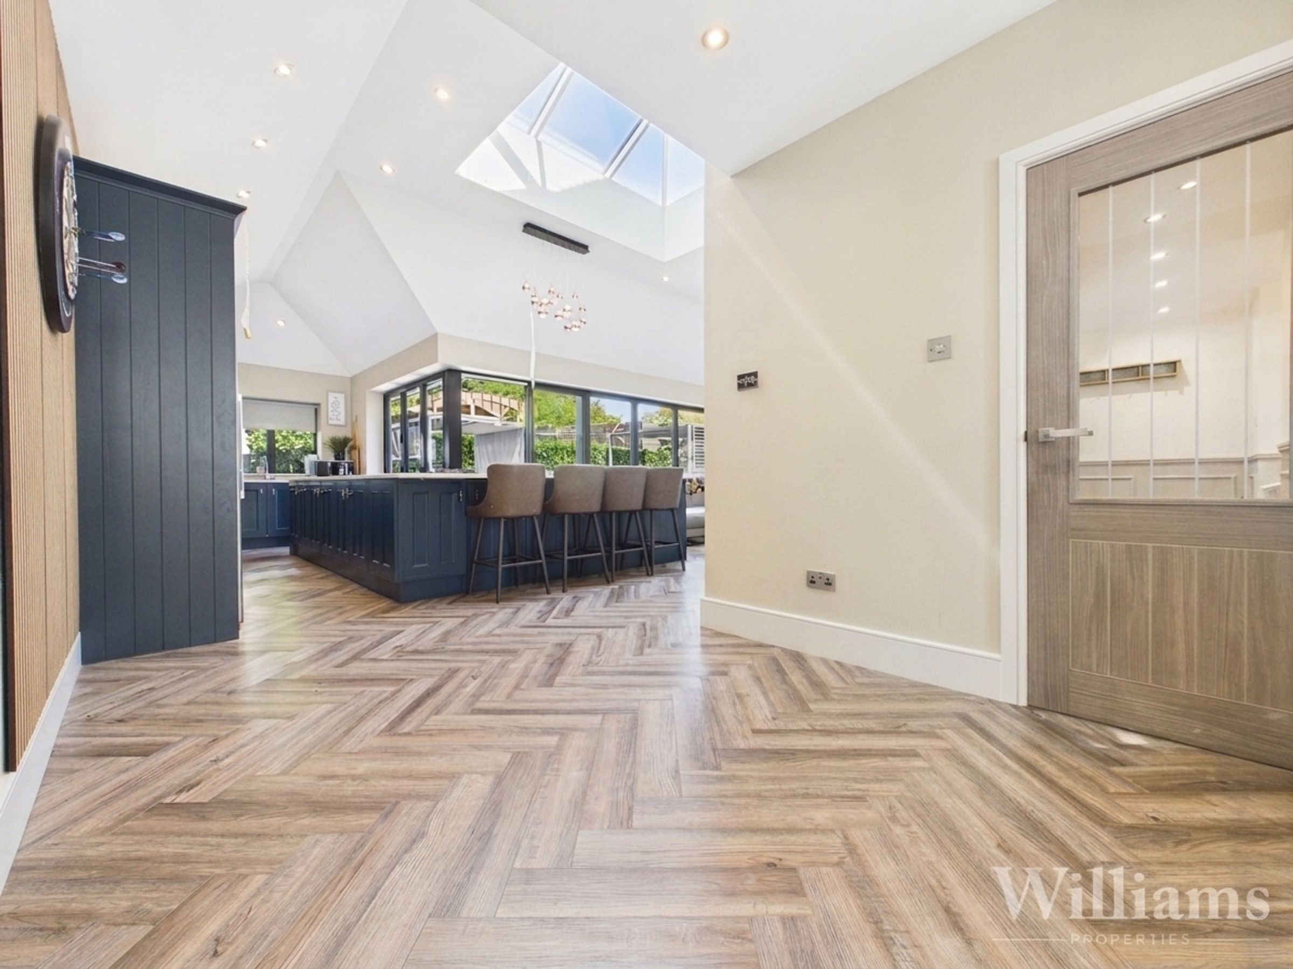
Spectacular Kitchen/Dining/Living Area – The heart of the home, flooded with natural light
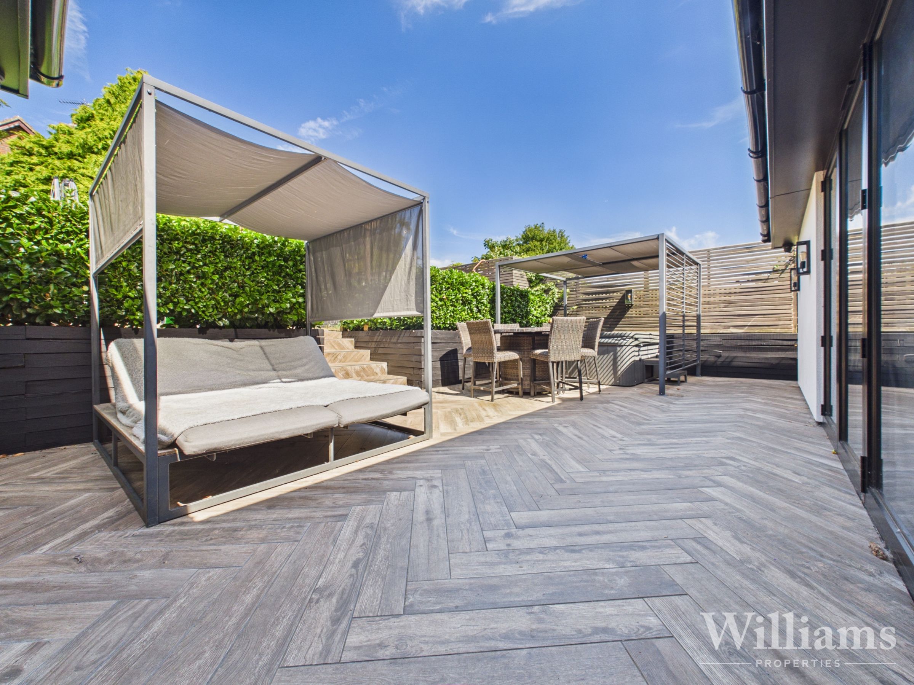
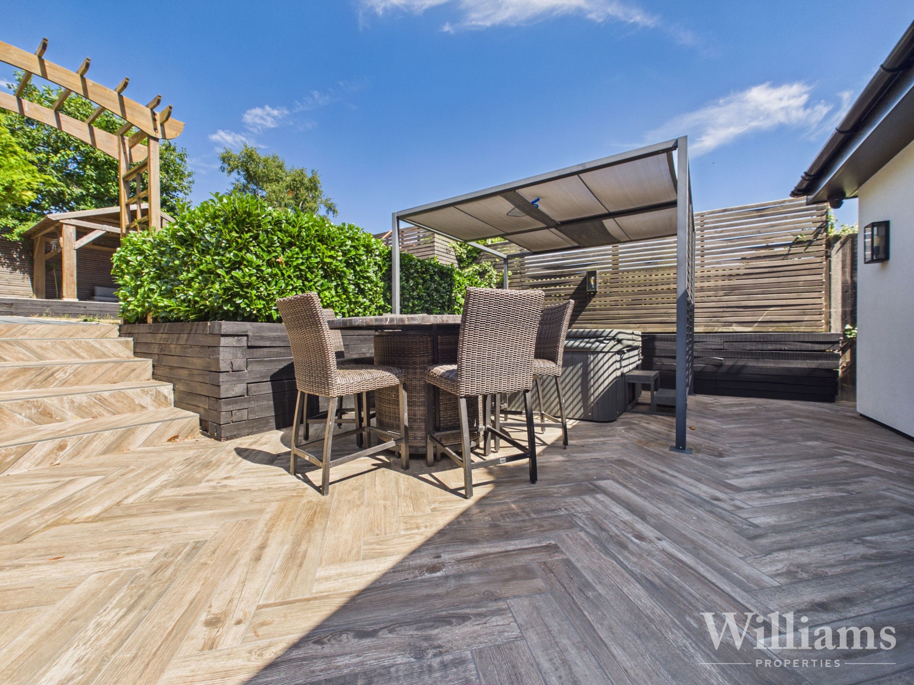
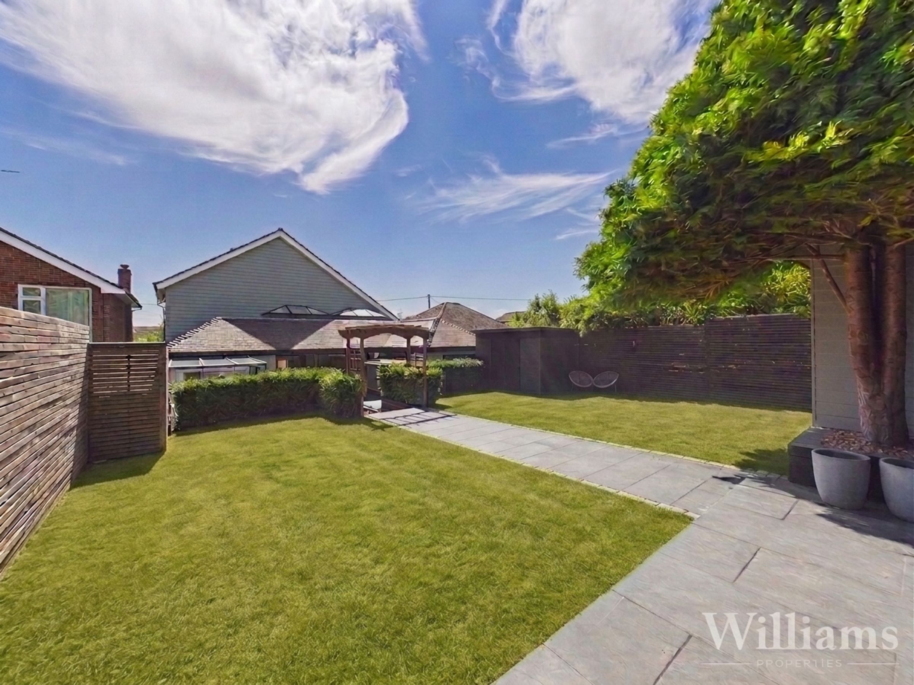
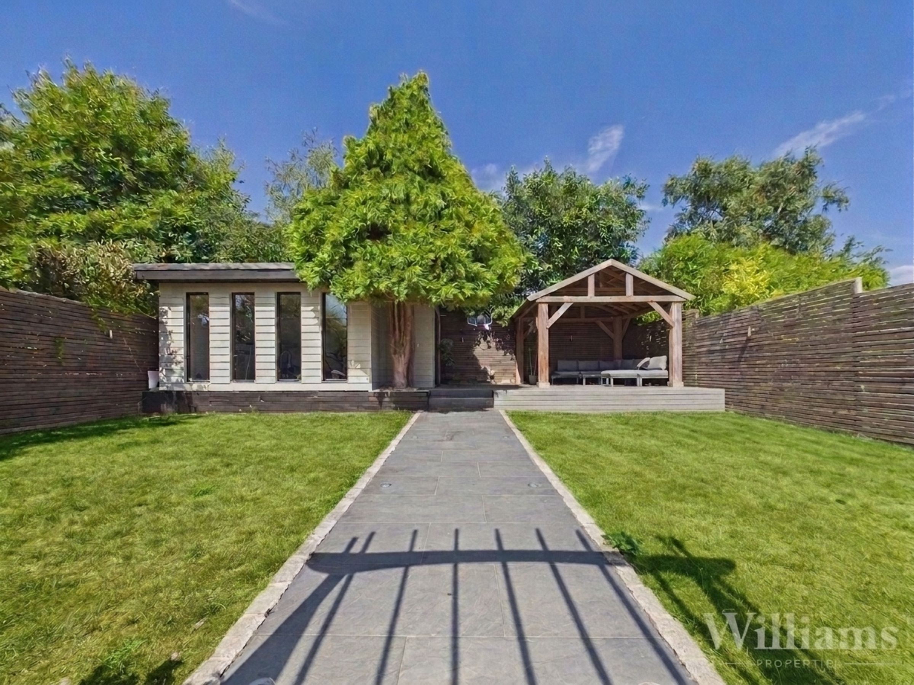
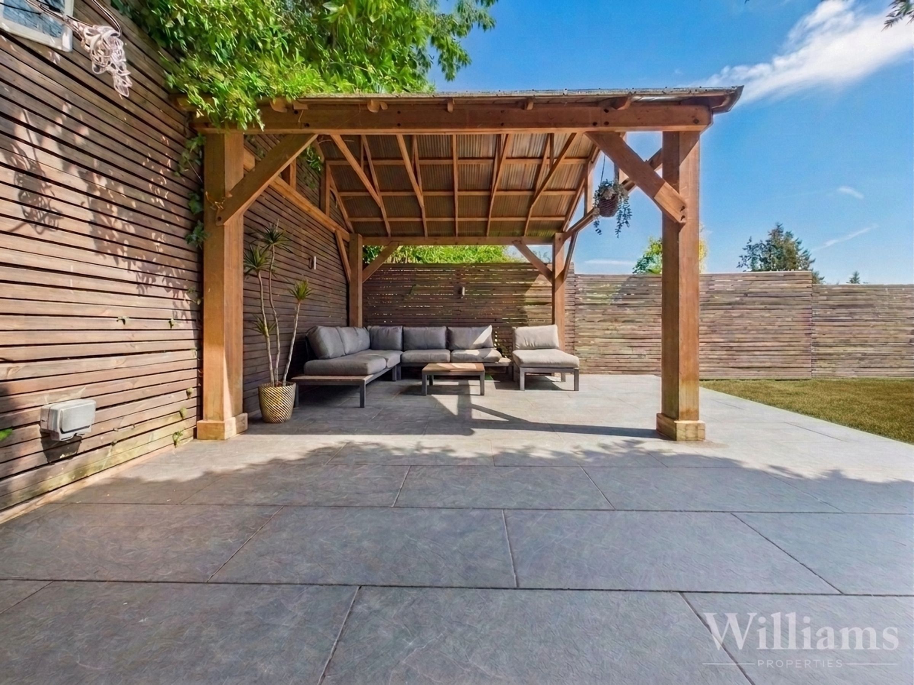
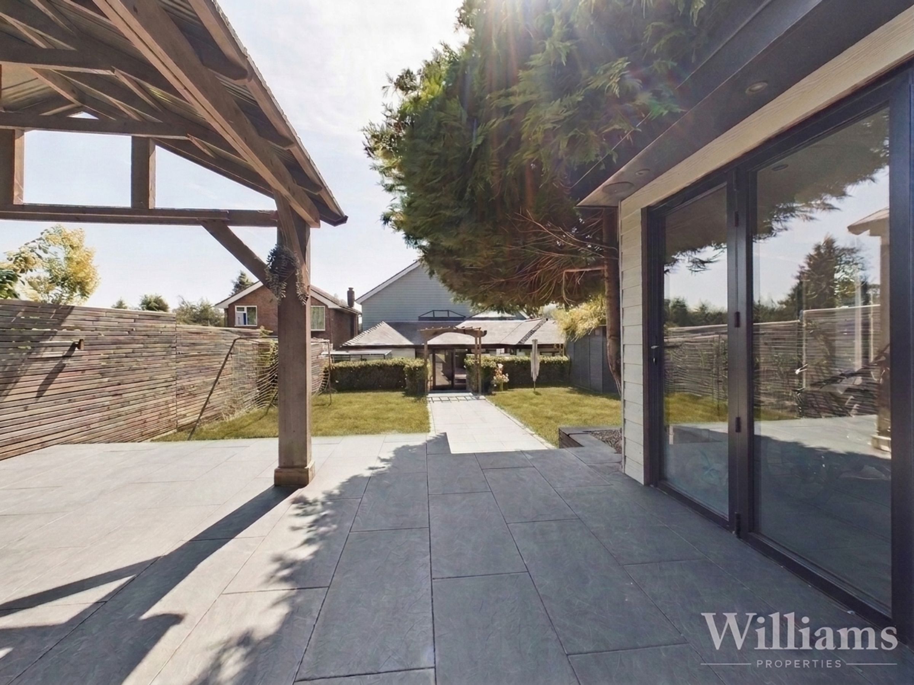
Beautifully Landscaped Gardens – A private outdoor haven for entertaining and unwinding
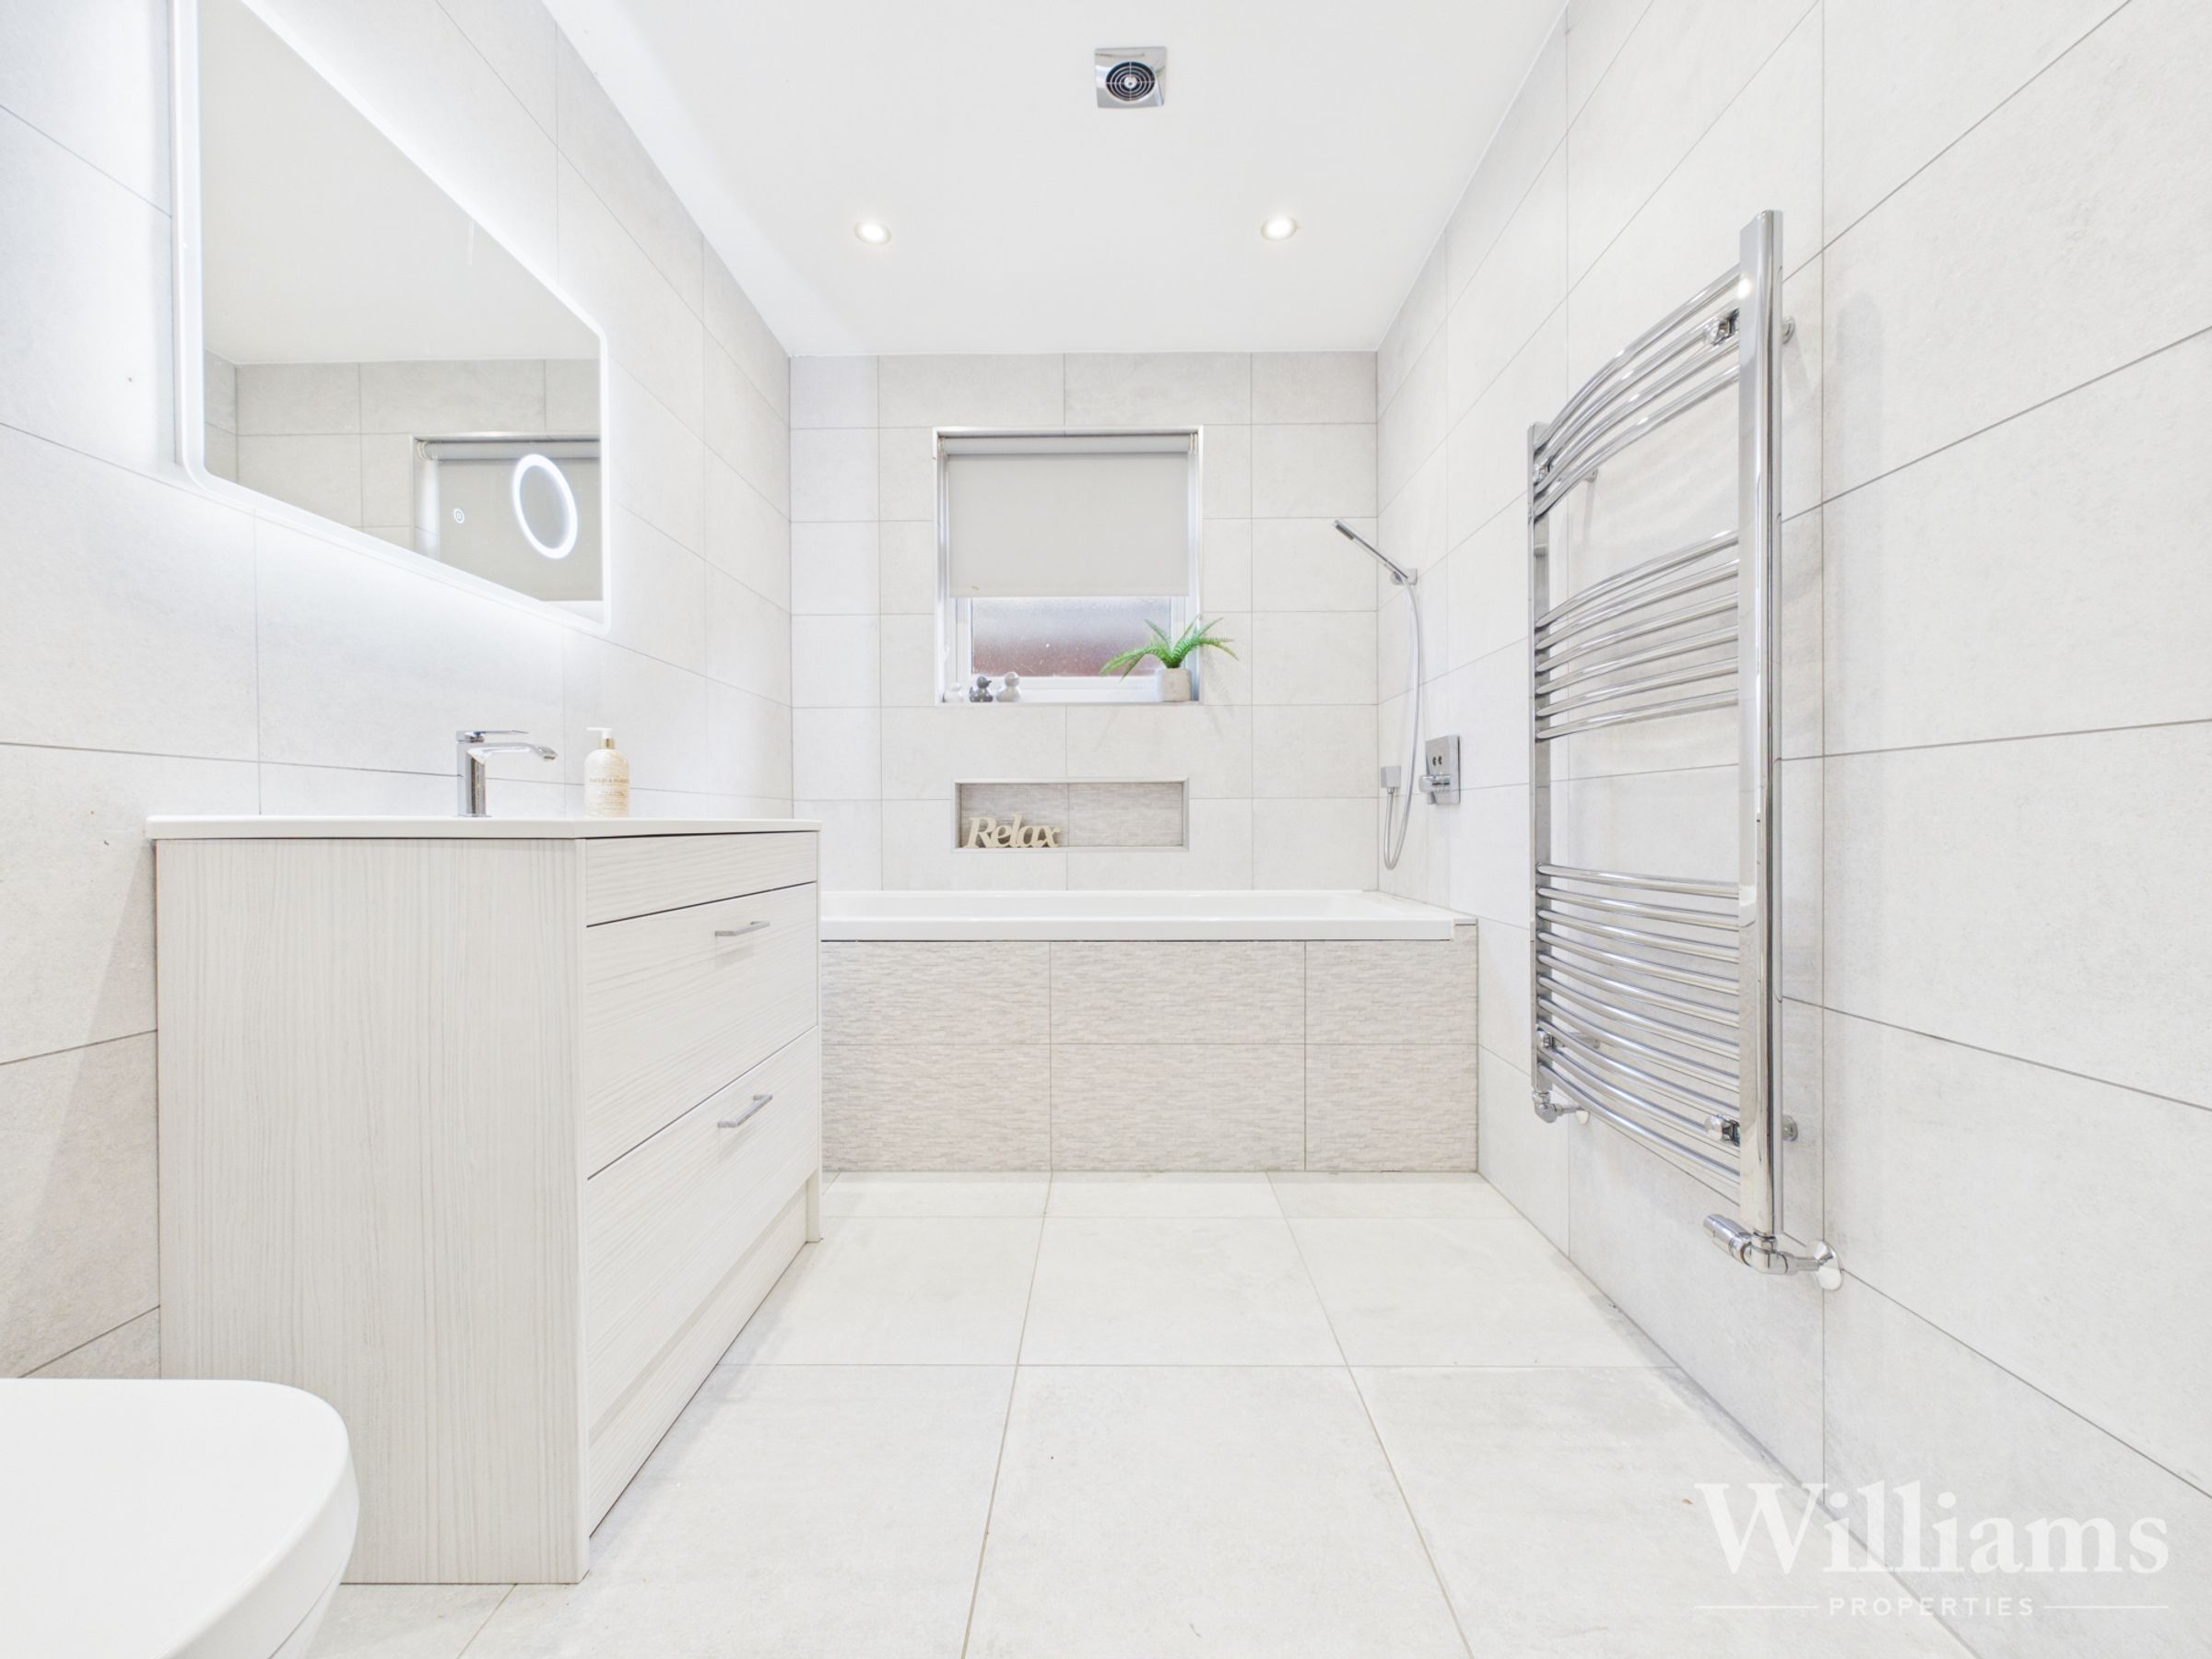
Four Luxurious Bathrooms – Elegantly designed for comfort and convenience
Spacious FourFive Bedrooms – Perfect for family living and guest accommodation
Dedicated Gym/Home Office – A flexible space to suit your lifestyle needs
Aylesbury Grammar School Catchment – Well placed for access to highly regarded schooling
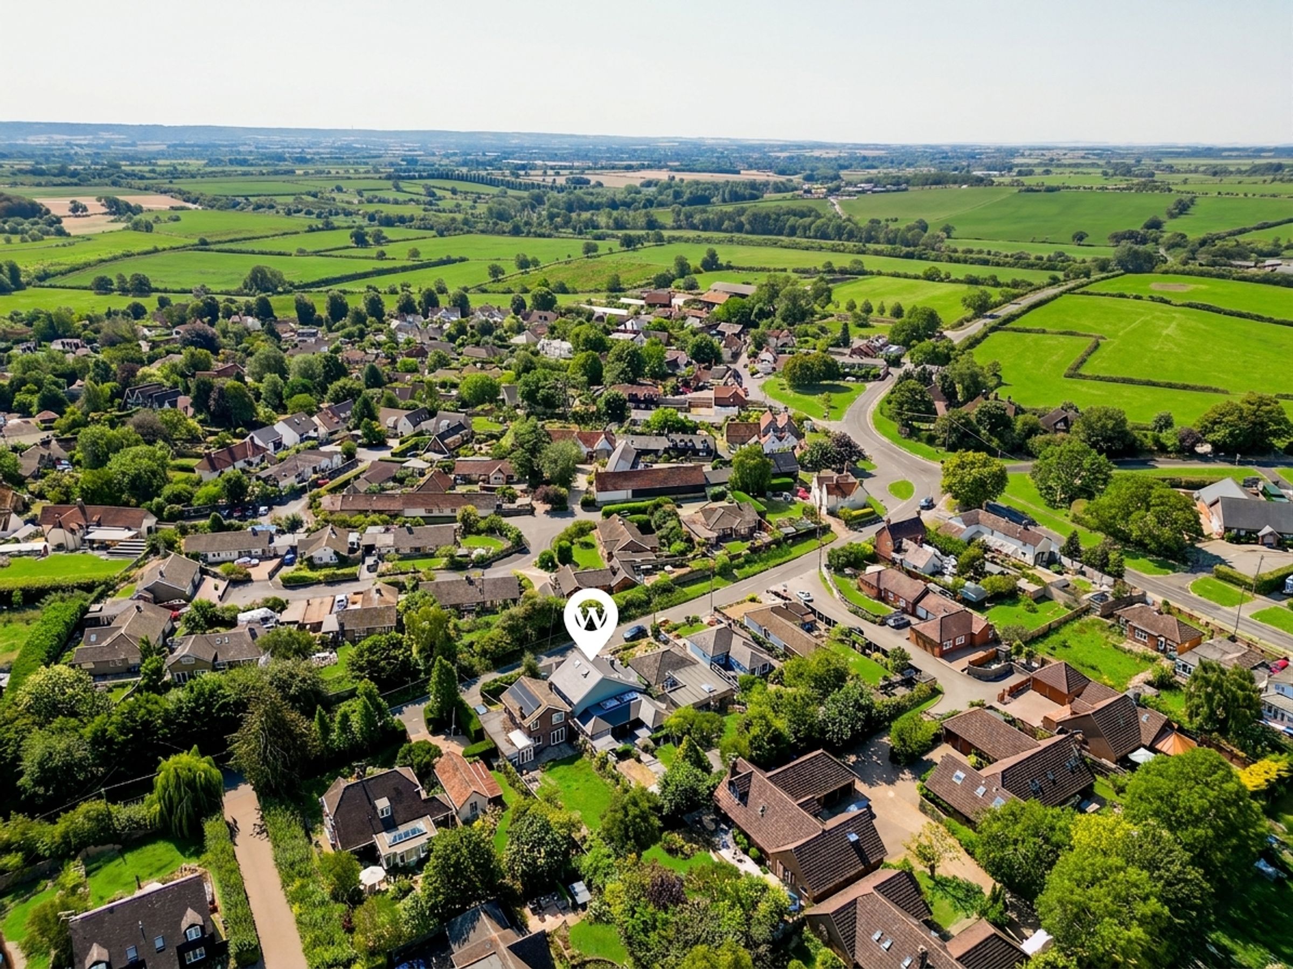
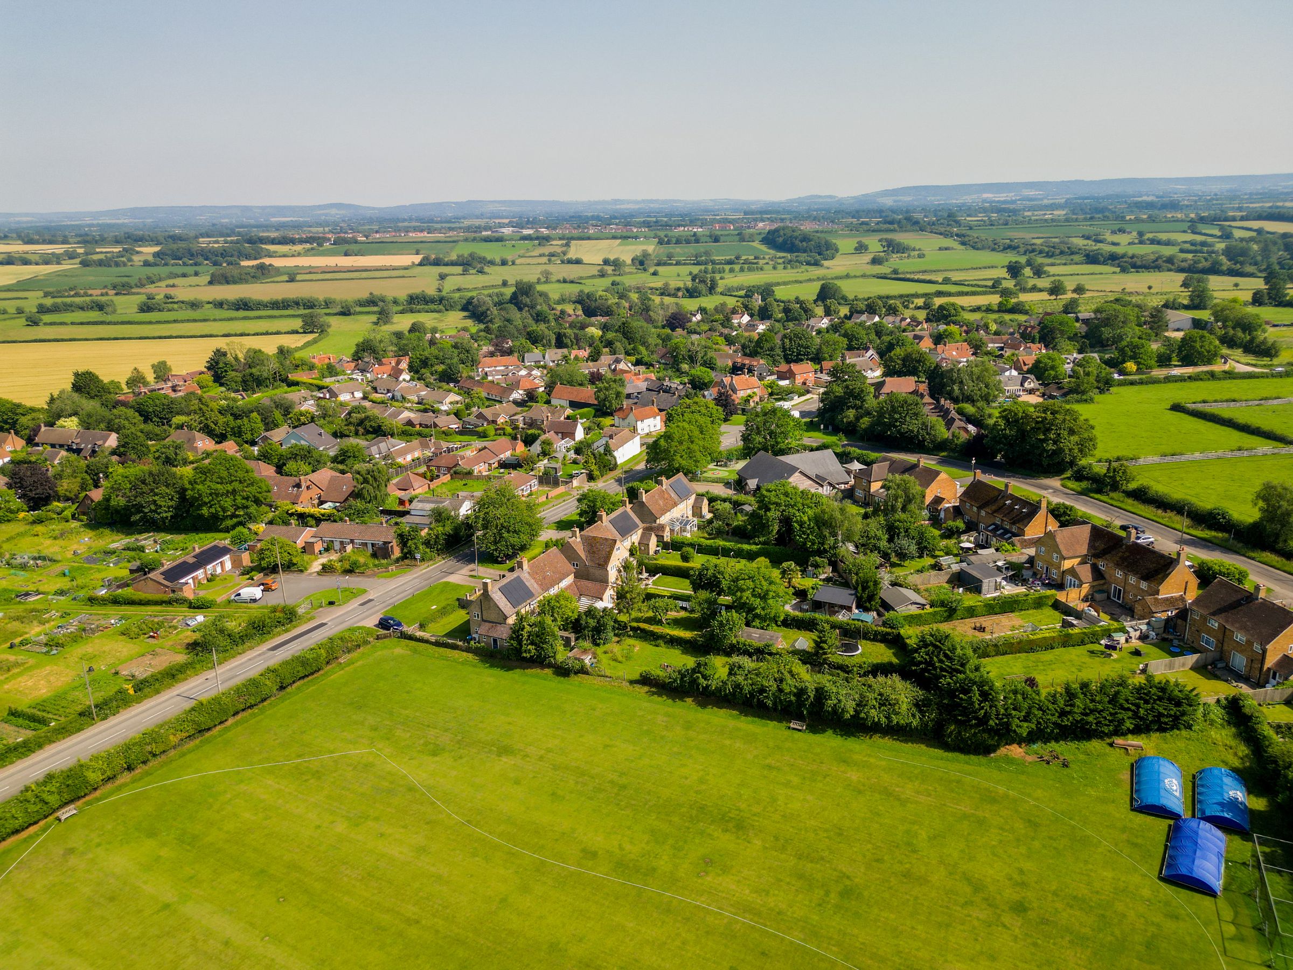
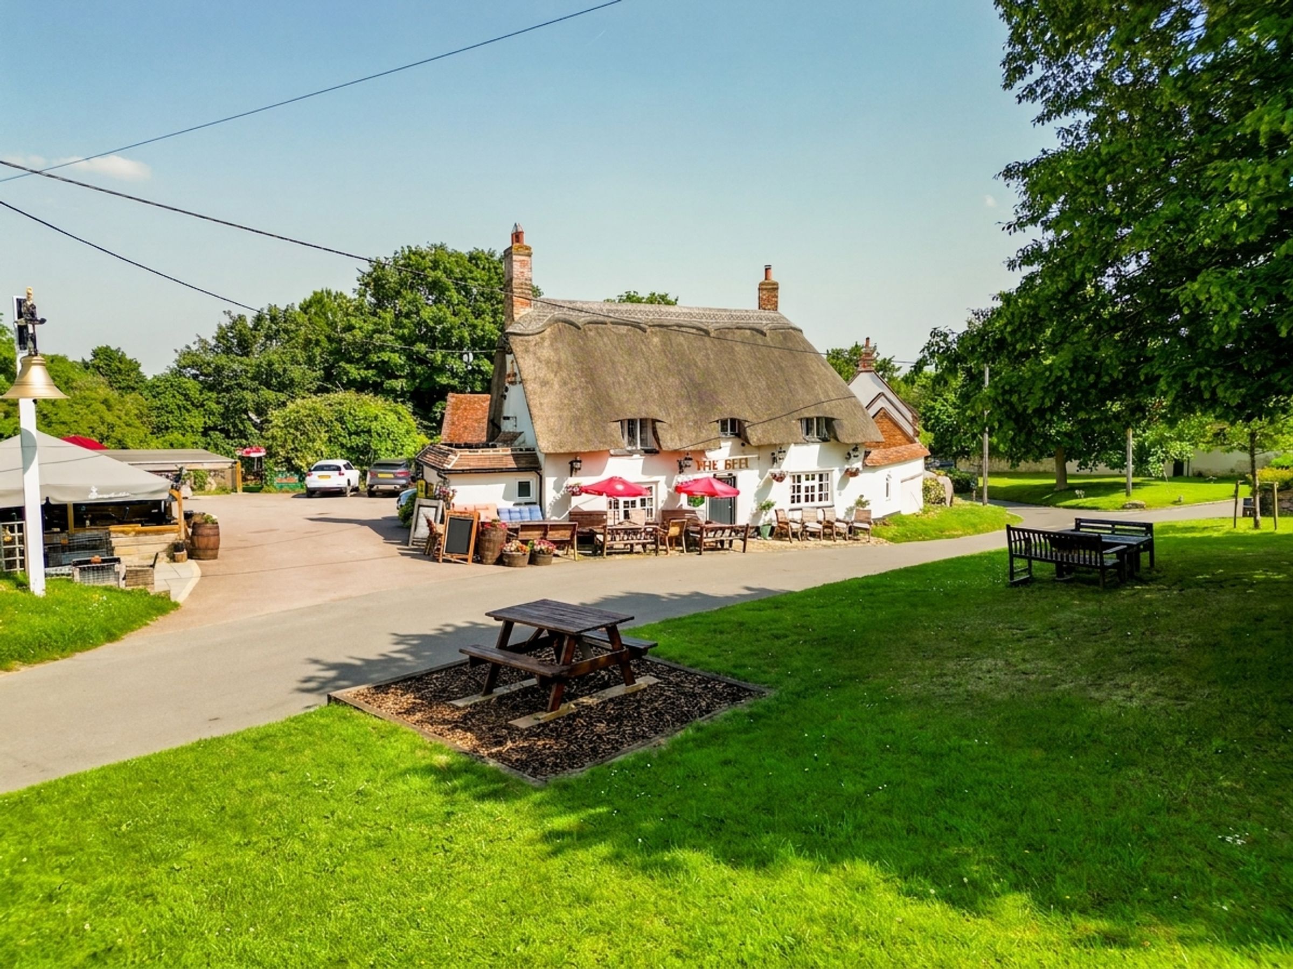
Desirable Village Location – An attractive setting combining village life with excellent local connectivity.
About this property
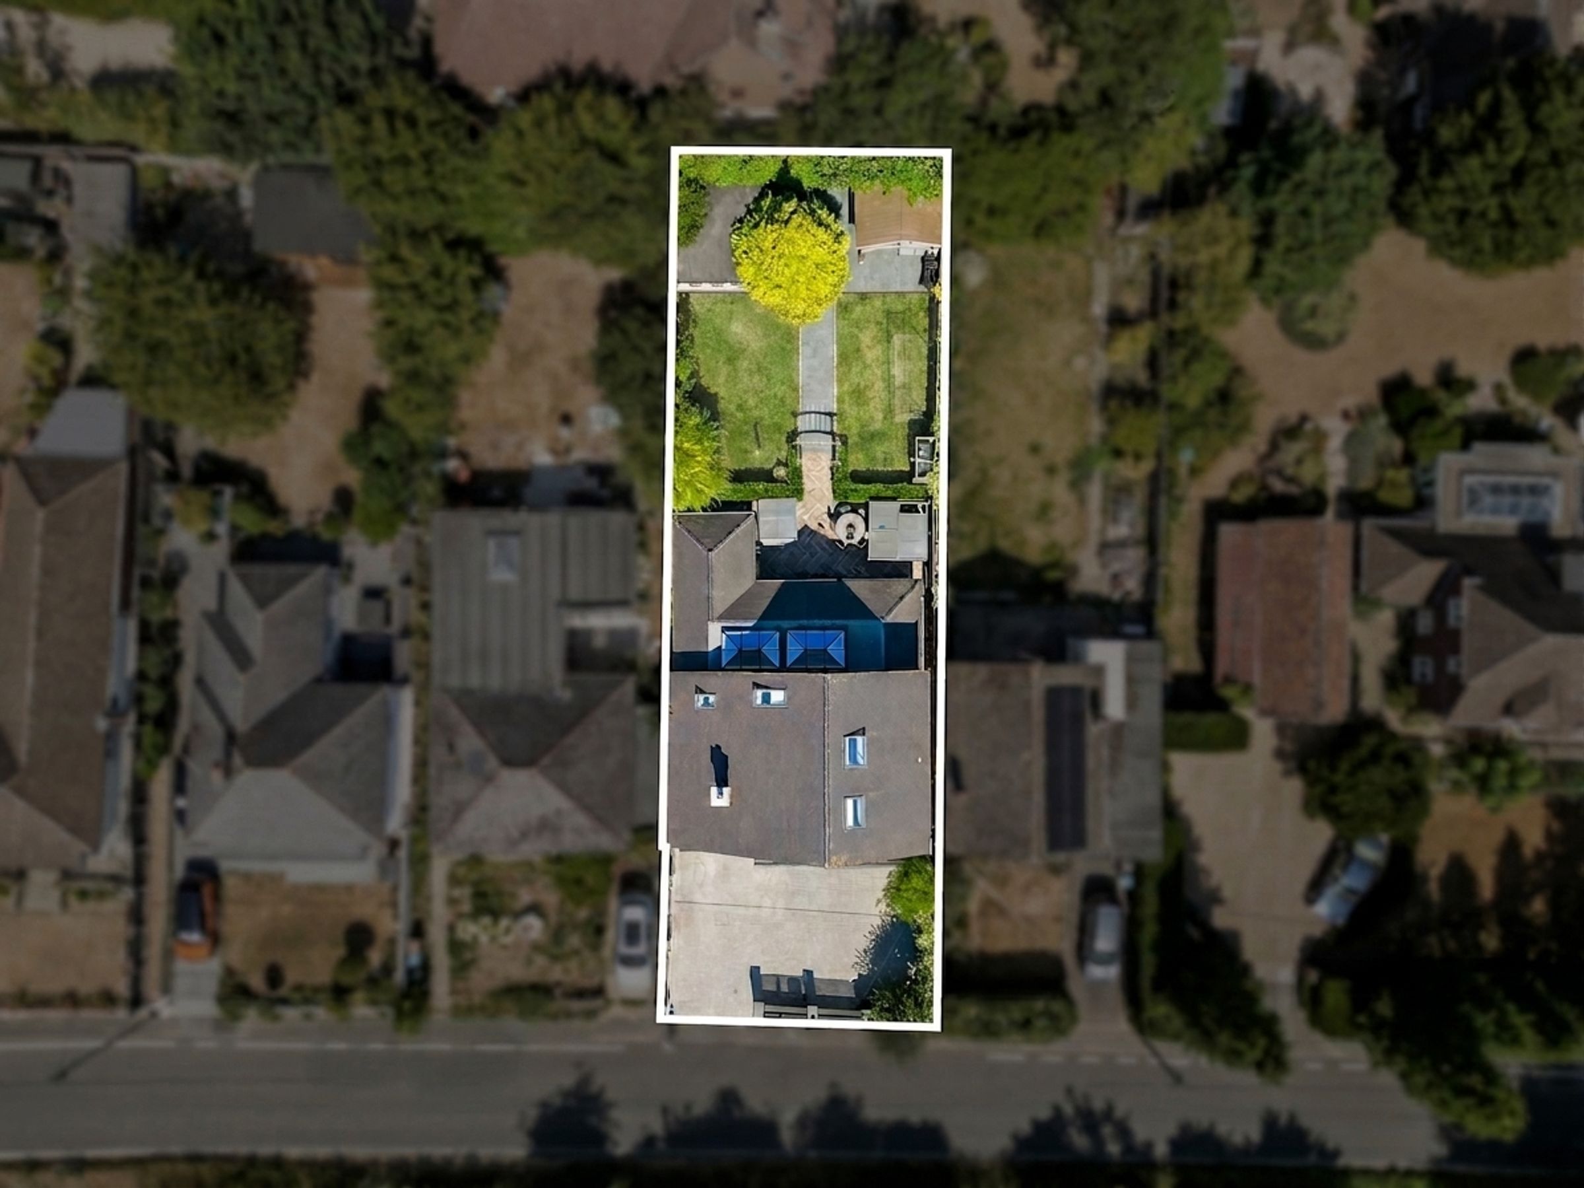
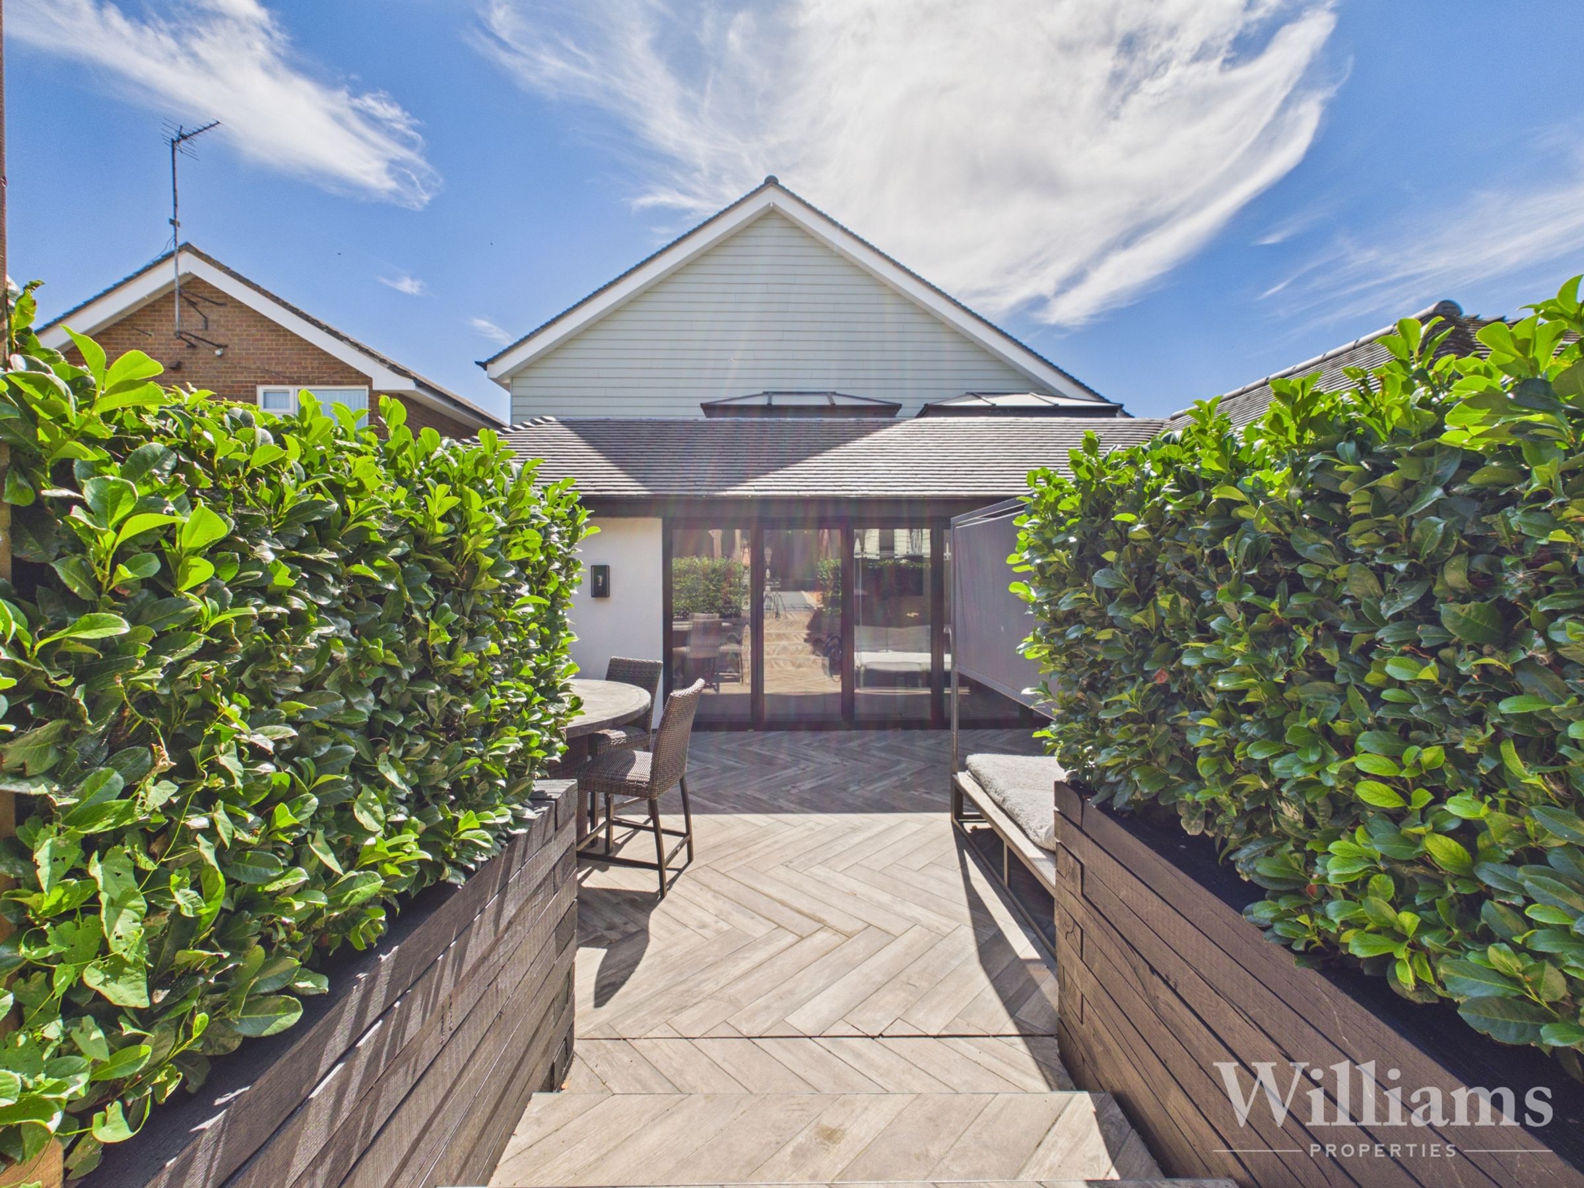
Outside, beautifully landscaped gardens create a private retreat for relaxation and social gatherings. The thoughtfully designed outdoor spaces provide areas for al fresco dining, children’s play, or simply unwinding in peaceful surroundings. The home’s attractive frontage and well-maintained grounds enhance its welcoming appeal, while the village location combines the charm of rural living with outstanding local connectivity. Viewing is highly recommended to fully appreciate the quality and versatility this superb home has to offer.
Key details
Parking: Driveway
2642ft2 floor area
6006ft2 plot size
Freehold
Council tax band F
Additional information
Near the property
Rooms and dimensions
Ground Floor
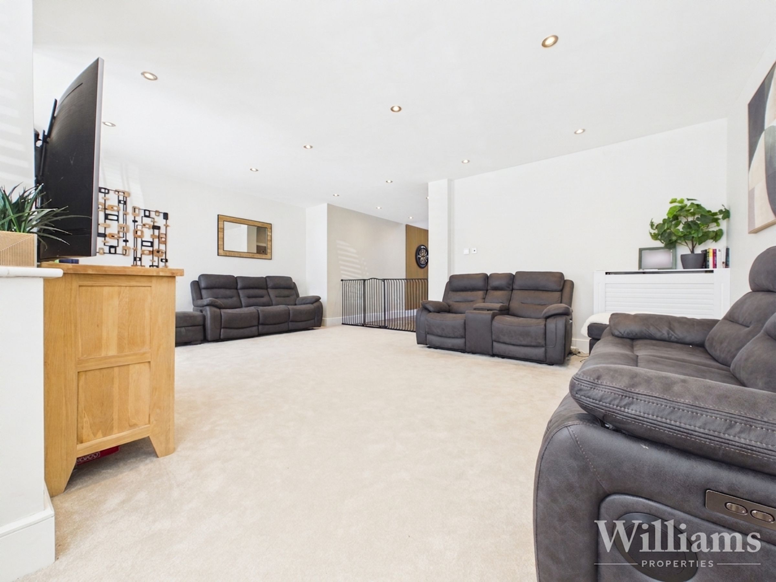
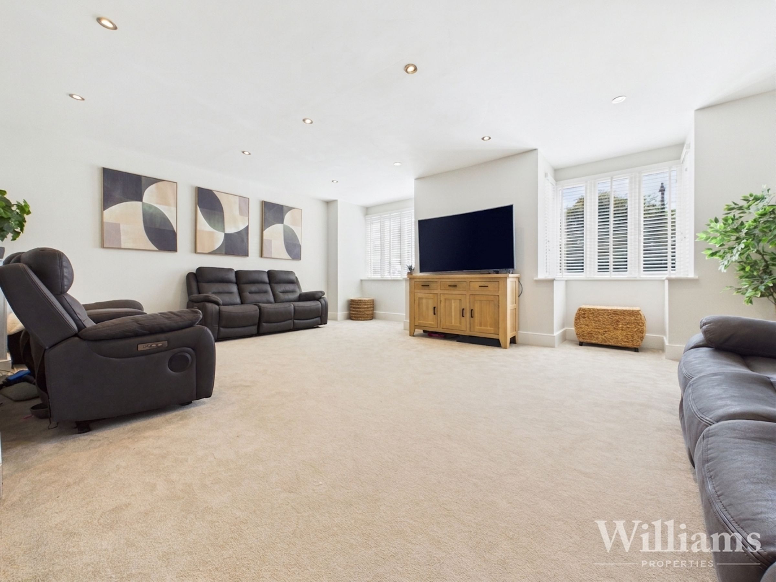
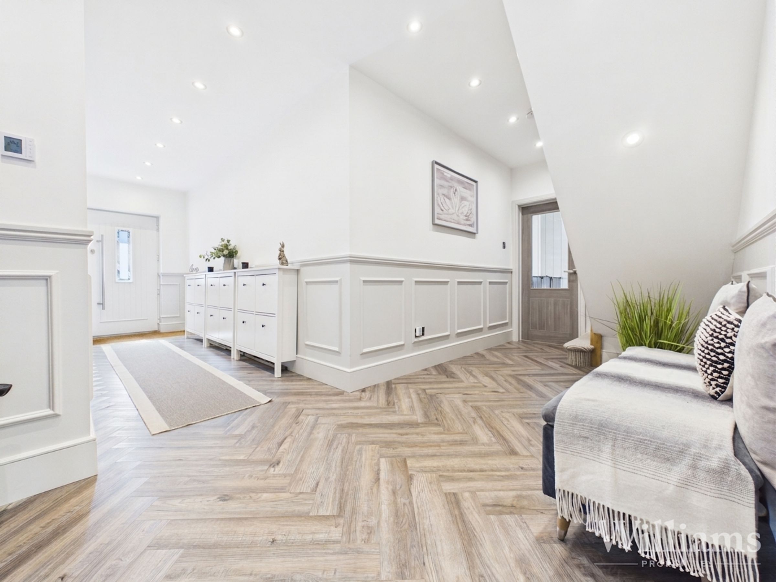
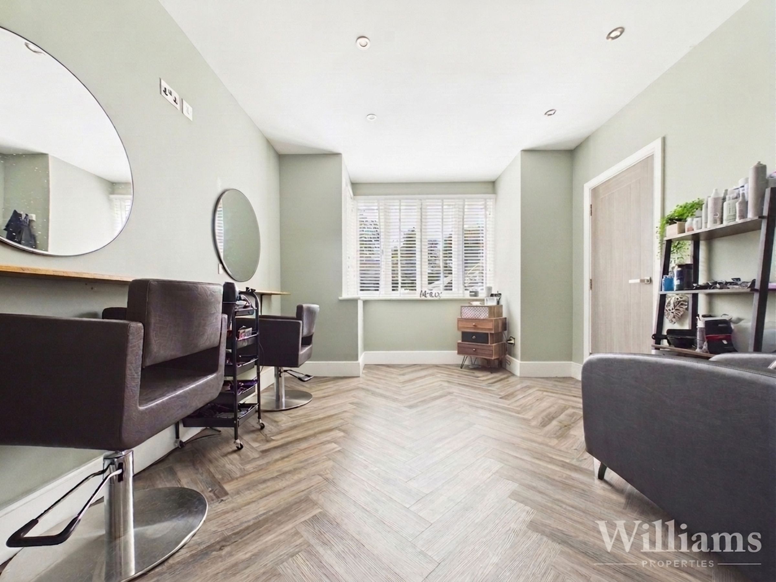
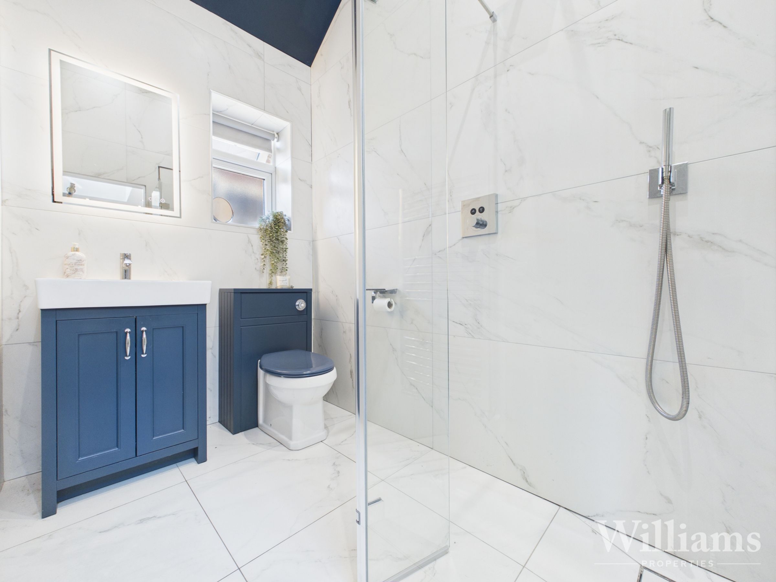
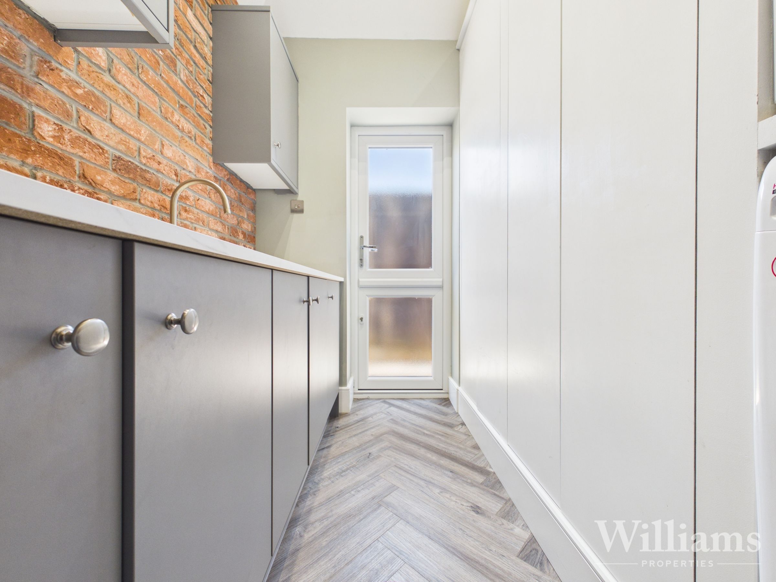
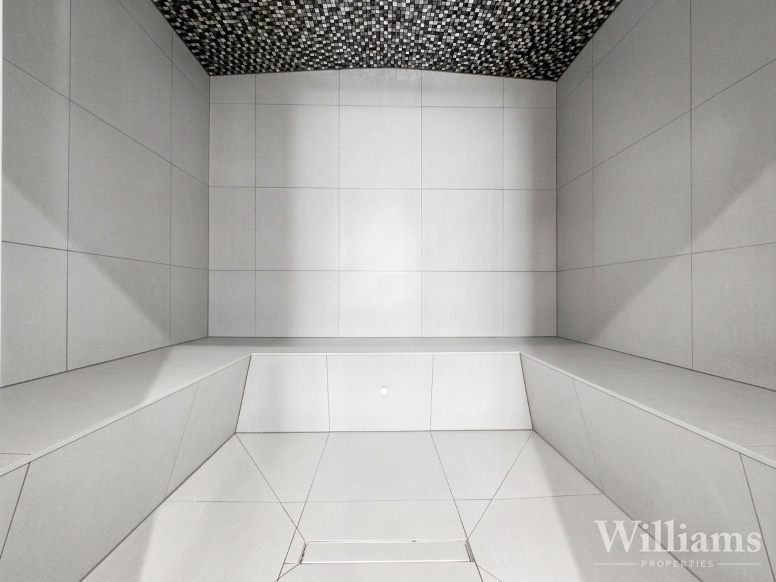
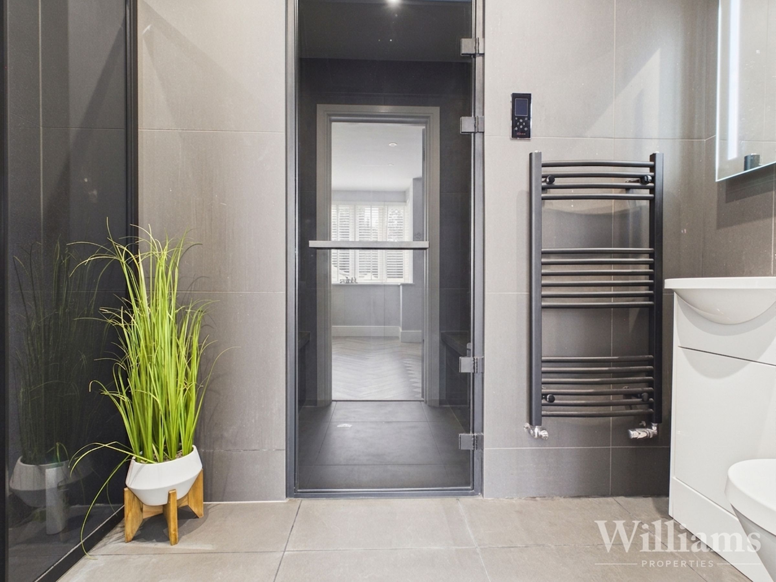
The property is entered into a spacious hallway, providing access to the principal ground floor rooms. Positioned to the front is a generous living room, offering a comfortable reception space with open plan access into the kitchen/living/dining area. A versatile reception room/bedroom is also located to the front, ideal as a guest bedroom, home office or additional reception space, with a bathroom and dedicated sauna positioned off the room. To the rear is the impressive open plan kitchen/dining/living area, forming the heart of the home. The contemporary kitchen is centred around an island with breakfast bar seating and generous space for living and dining furniture for entertaining and everyday family life. Rooflights, extensive glazing and large bi-fold doors create a bright, open feel and provide a seamless connection with the rear garden. A downstairs bathroom and separate utility room complete the ground floor.
First Floor
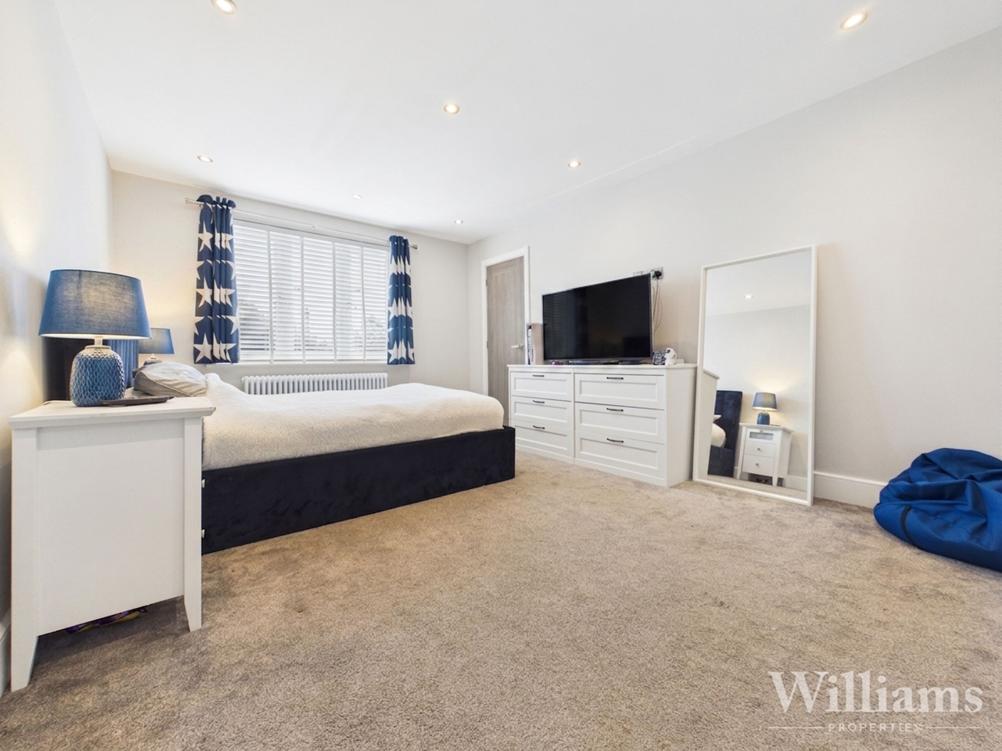
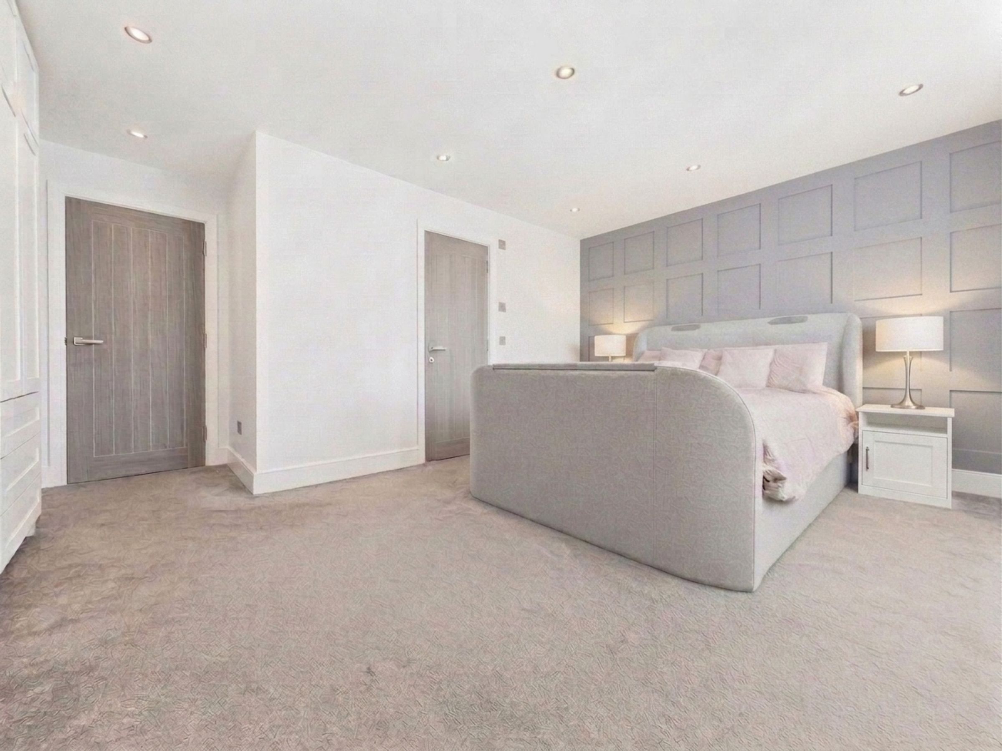
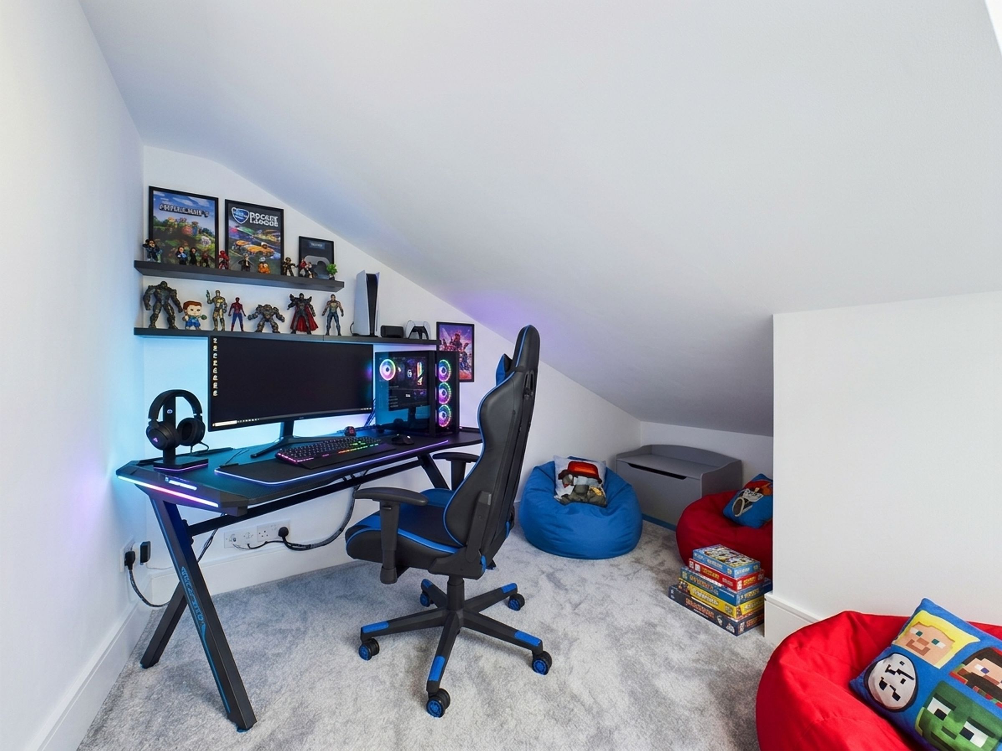
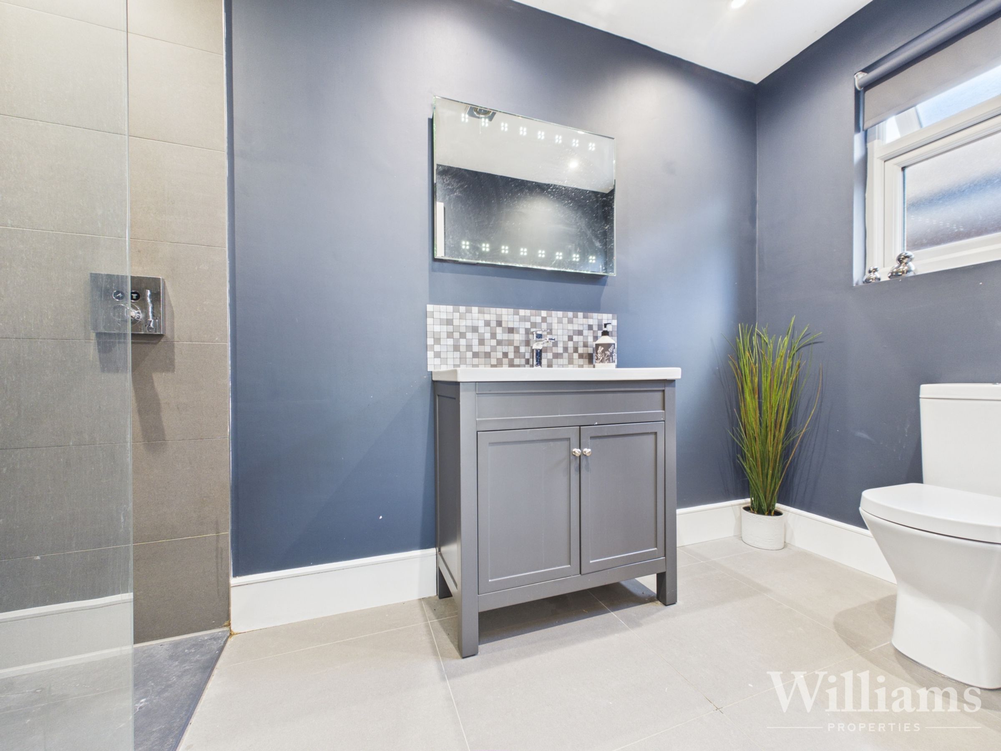
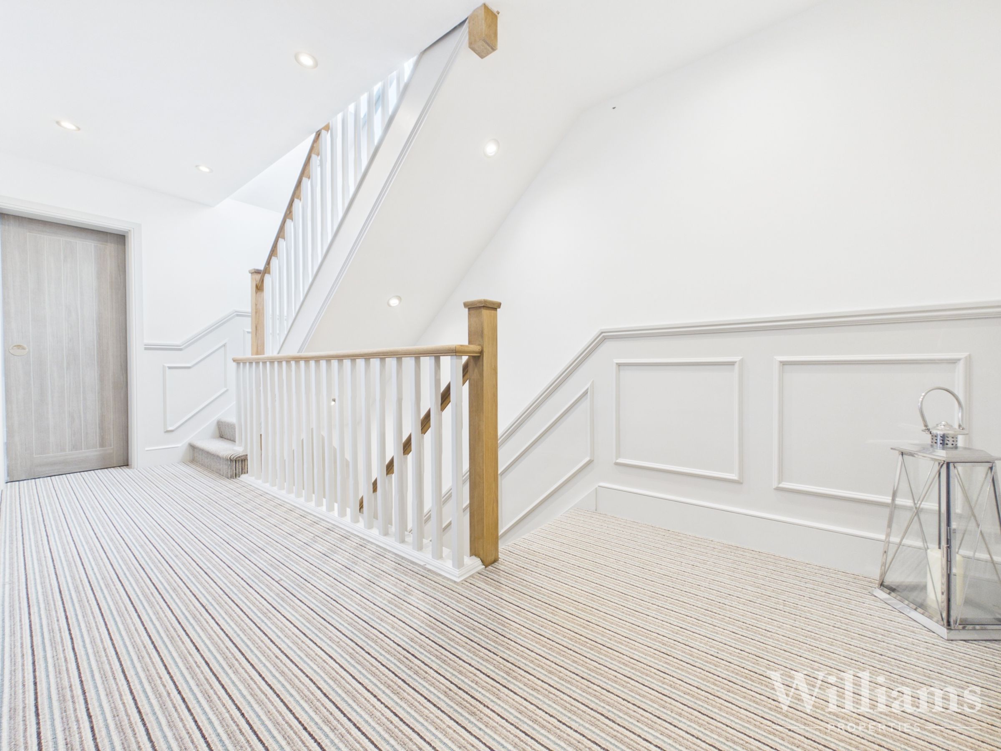
The first floor is arranged around a spacious landing, providing access to three well-proportioned bedrooms, a family bathroom and stairs rising to the second floor. The principal bedroom is a generous double room positioned to the front, complemented by a contemporary en suite shower room with a walk-in shower, wash basin and WC. The second bedroom is accompanied by a useful gaming/dressing area, offering flexibility for additional storage, a dressing space or study area while a further double bedroom also provides ample space for bedroom furniture. Completing the first floor is a modern family bathroom, fitted with a bath, separate shower, wash basin, WC and heated towel rail, all finished in a clean contemporary style.
Second Floor
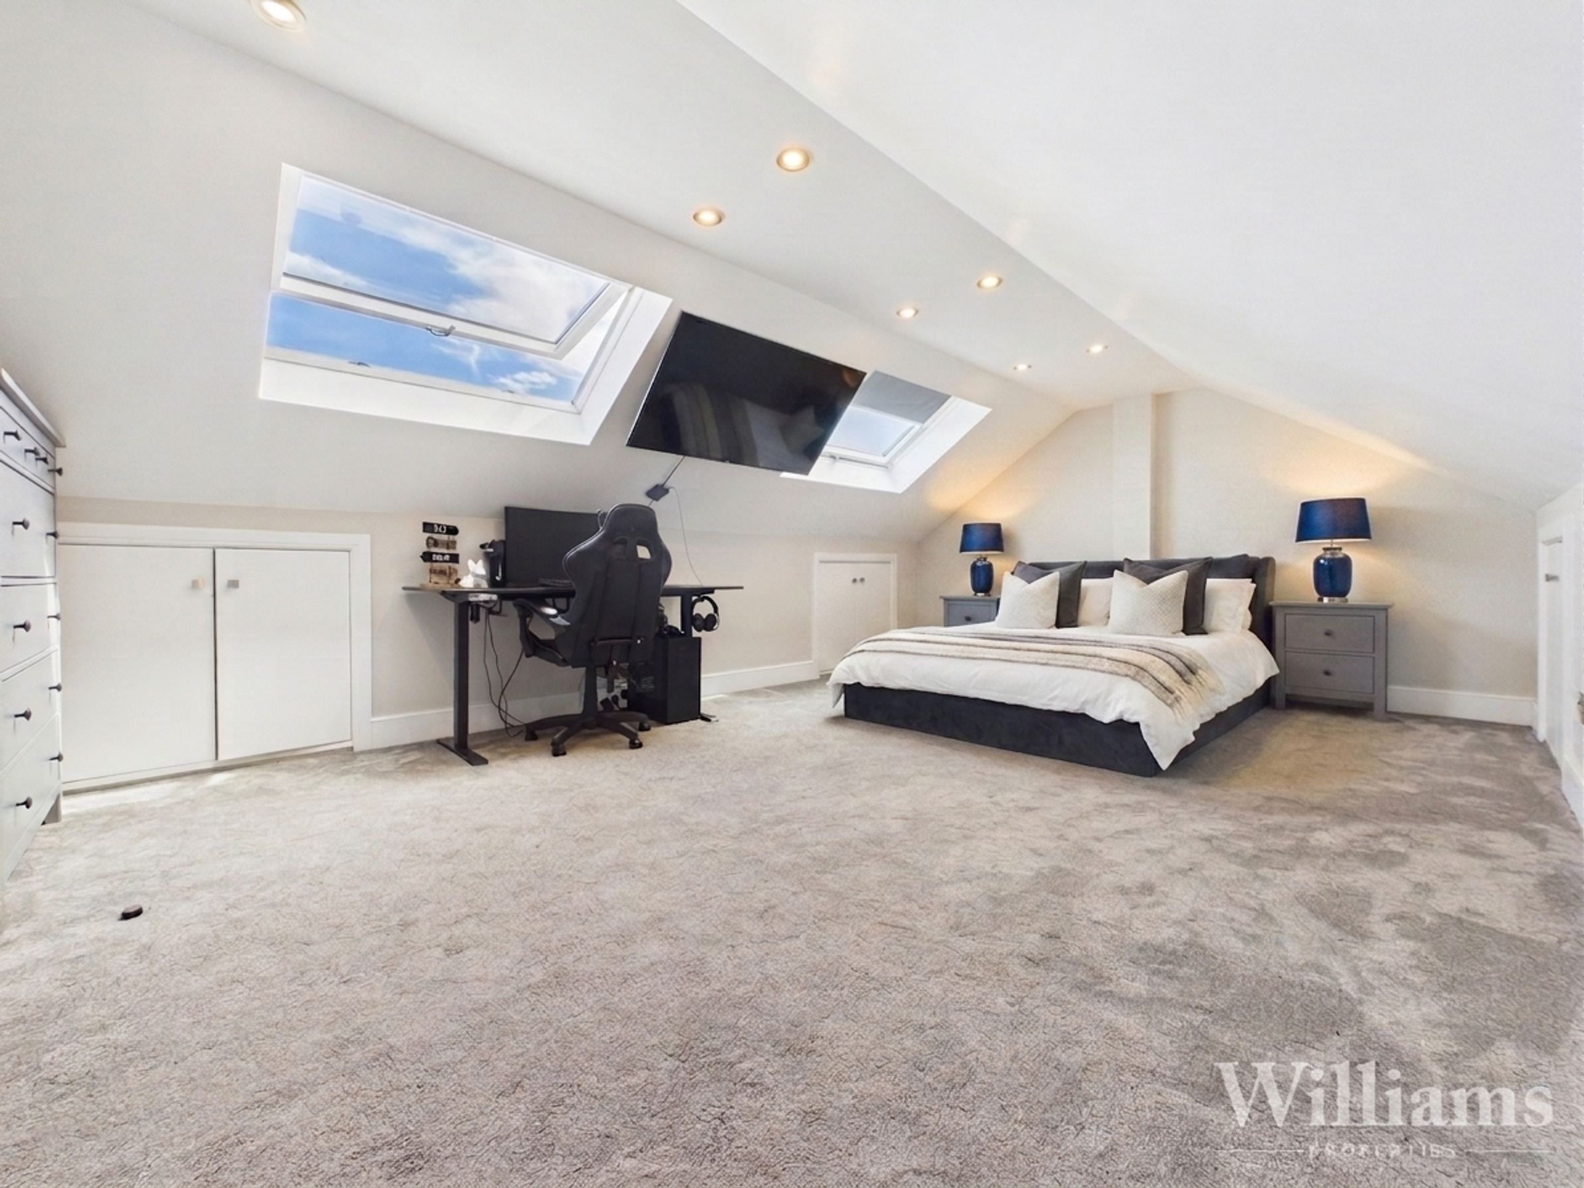
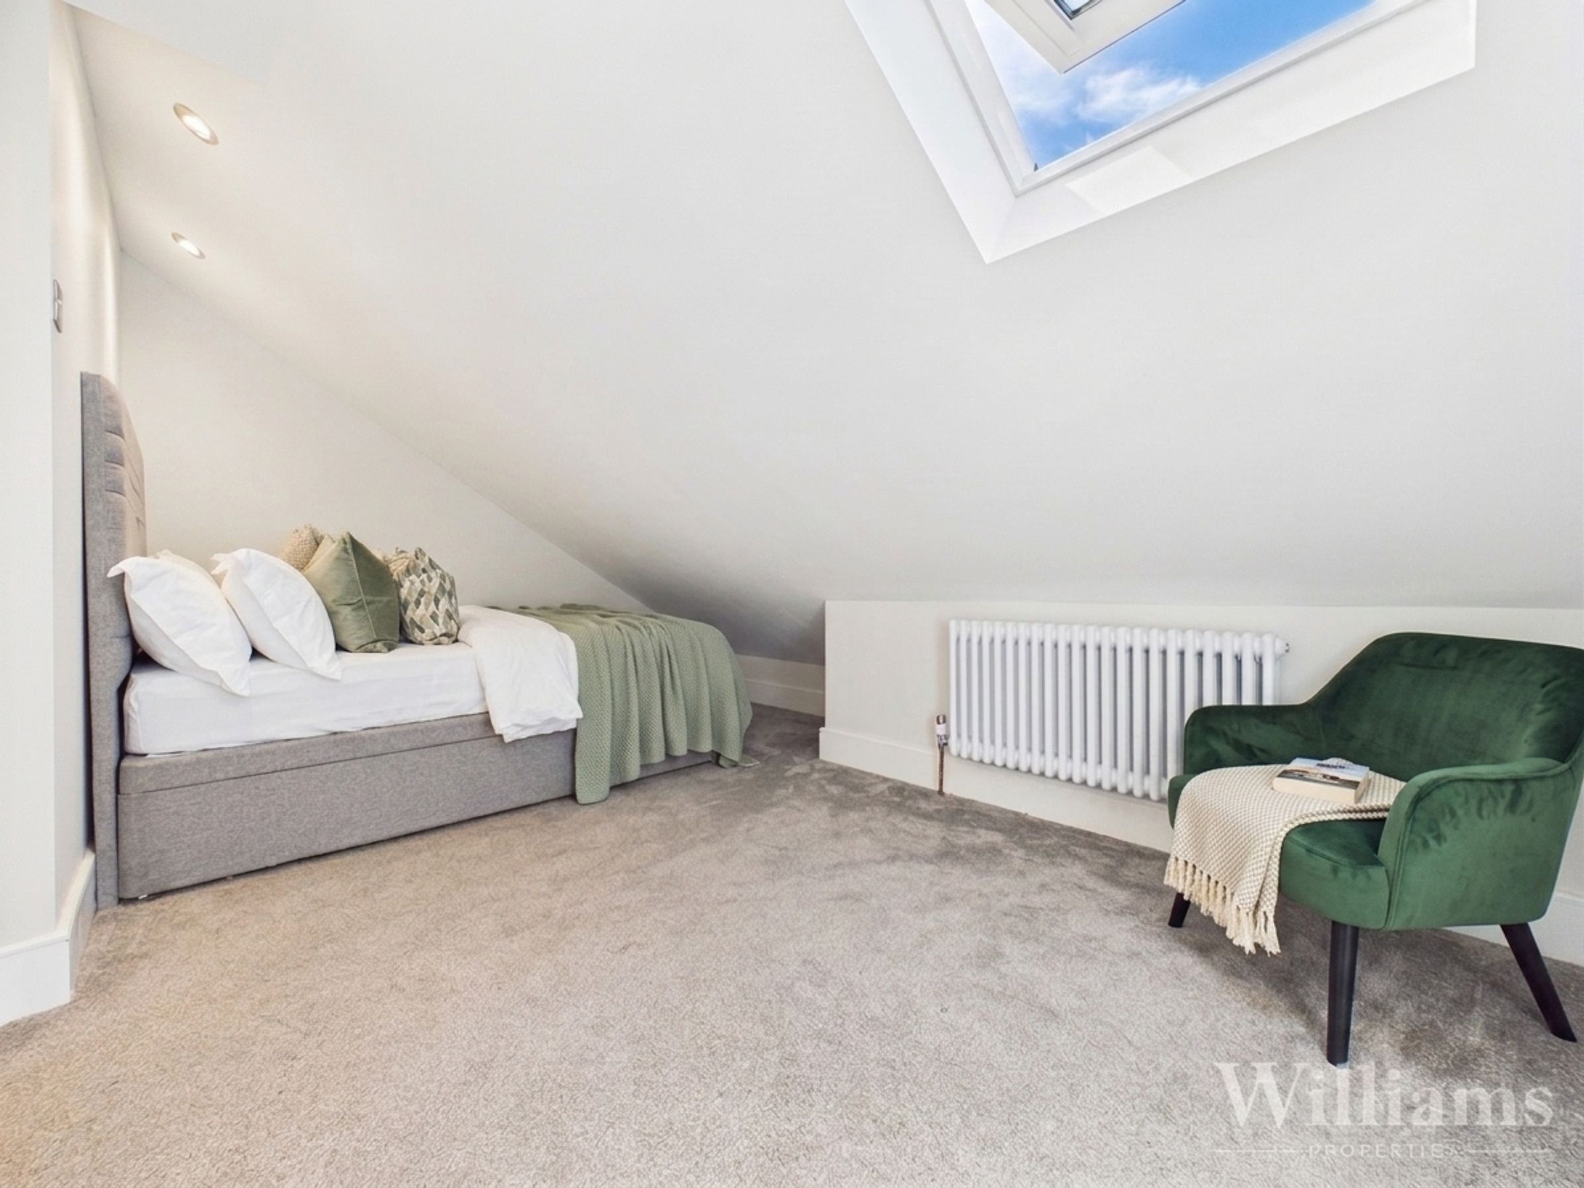
The second floor is dedicated to a substantial double bedroom, offering a spacious and versatile retreat with ample room for bedroom furniture and a dedicated home working area. Set within the roof space, the room is enhanced by roof windows and recessed lighting, creating a bright and comfortable feel. Useful fitted eaves storage provides excellent additional storage while making effective use of the available space.
Disclaimer - Williams Properties Ltd is a member of The Property Ombudsman (TPO) and follows its Code of Practice. All property details, descriptions, and images are provided in good faith for guidance only and do not form part of any contract. Measurements, floorplans, and photographs are approximate and for illustrative purposes. Properties are offered subject to contract and availability. Prospective buyers or tenants should verify information independently before making any commitments. Williams Properties accepts no liability for errors or omissions.