Like the look of this property?
We would love to hear from you and arrange a viewing of this property. Get in touch now!
Looking to sell a property?
You can get a free online or in person valuation.
Property features
Ideal Family Home
Kitchen / Diner
Close To Amenities
Immaculate Throughout

Detached Property
Garage & Driveway
Fairford Leys
Four Bedrooms
About this property
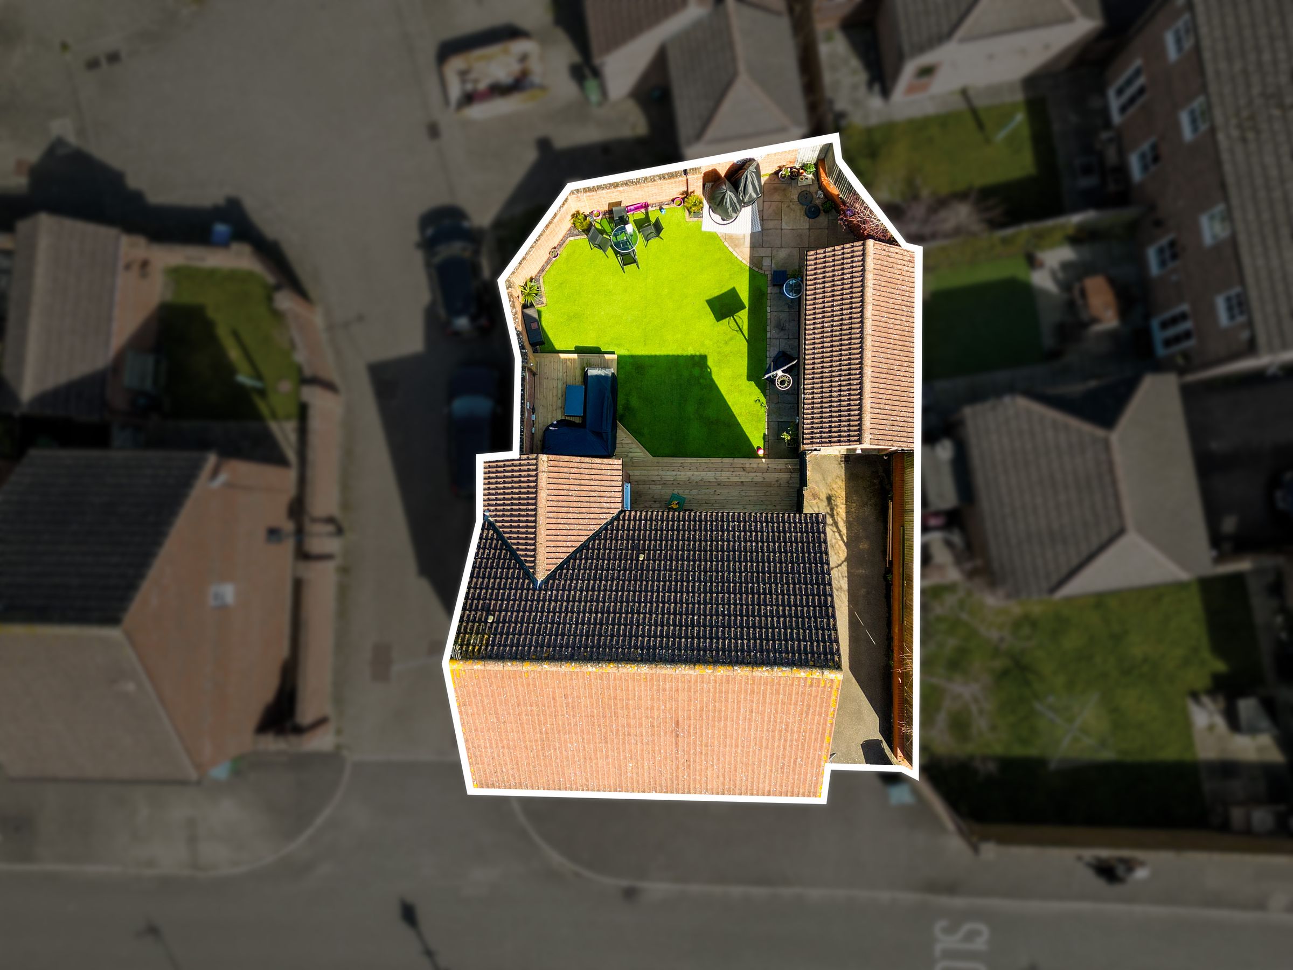
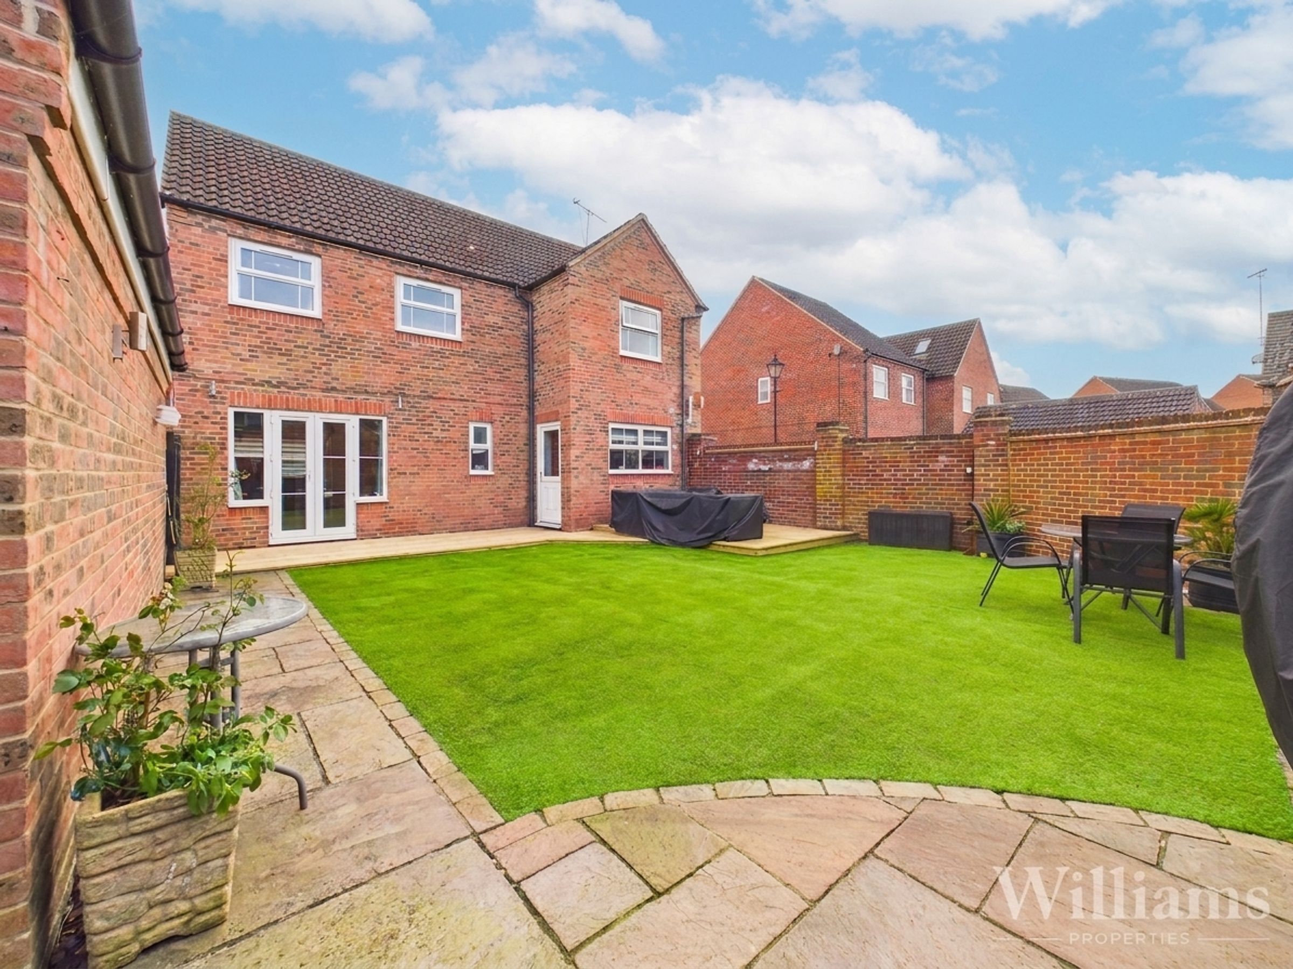
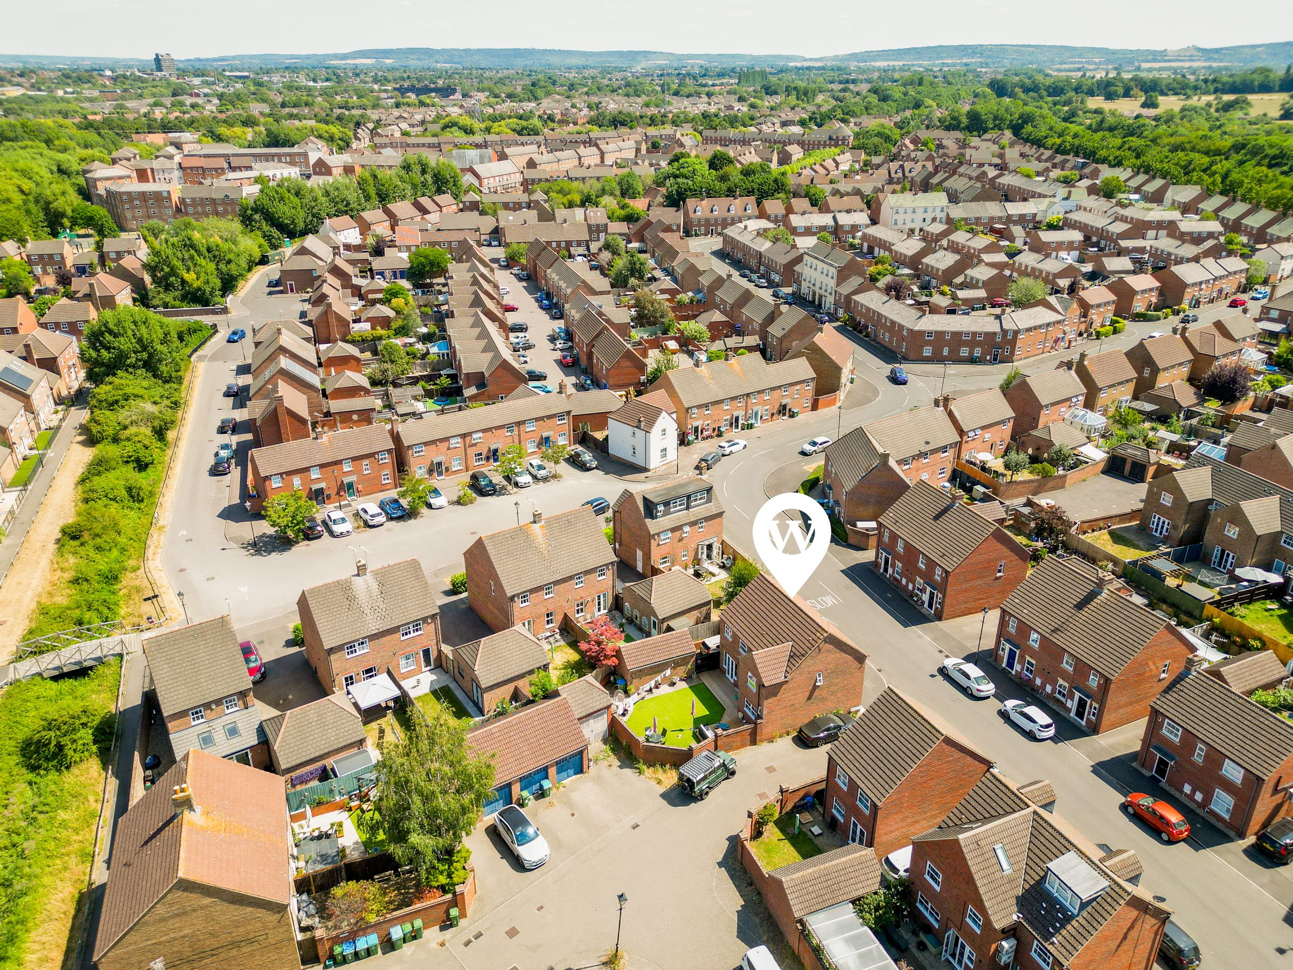
This immaculate four-bedroom detached house offers an ideal family home in the sought-after Fairford Leys area, positioned conveniently close to local amenities, schools, and transport links. The spacious accommodation is thoughtfully arranged, featuring a welcoming entrance hall leading to a bright lounge and a modern kitchen/diner, perfect for family meals and entertaining. Each of the four well-proportioned bedrooms provides comfortable living space, with the principal bedroom benefiting from ample storage. The property also includes a contemporary family bathroom and additional cloakroom for convenience. Tasteful décor and high-quality finishes are evident throughout, creating a move-in ready environment that is both stylish and functional. Further enhancing the appeal is the integral garage and private driveway, offering secure parking and additional storage options. This property is perfectly suited for families seeking a comfortable and convenient lifestyle in a vibrant community. Early viewing is recommended to fully appreciate the quality and space on offer. Walking distance to Aylesbury College, Grammar Schools and Town Centre.
Key details
Broadband: up to 1800mbps
Parking: Garage, Driveway
Freehold
Council tax band E
Additional information
- Energy efficiency (current)
- C (69)
- Energy efficiency (potential)
- C (78)
- Environmental impact (current)
- C (69)
- Environmental impact (potential)
- C (79)


Near the property
Rooms and dimensions
Entrance Hall
Enter through the front door into the entrance hall with tiled flooring, carpeted stairs rising to the first floor, under stairs cupboard, doors to the wc, lounge and kitchen/diner.
Downstairs WC
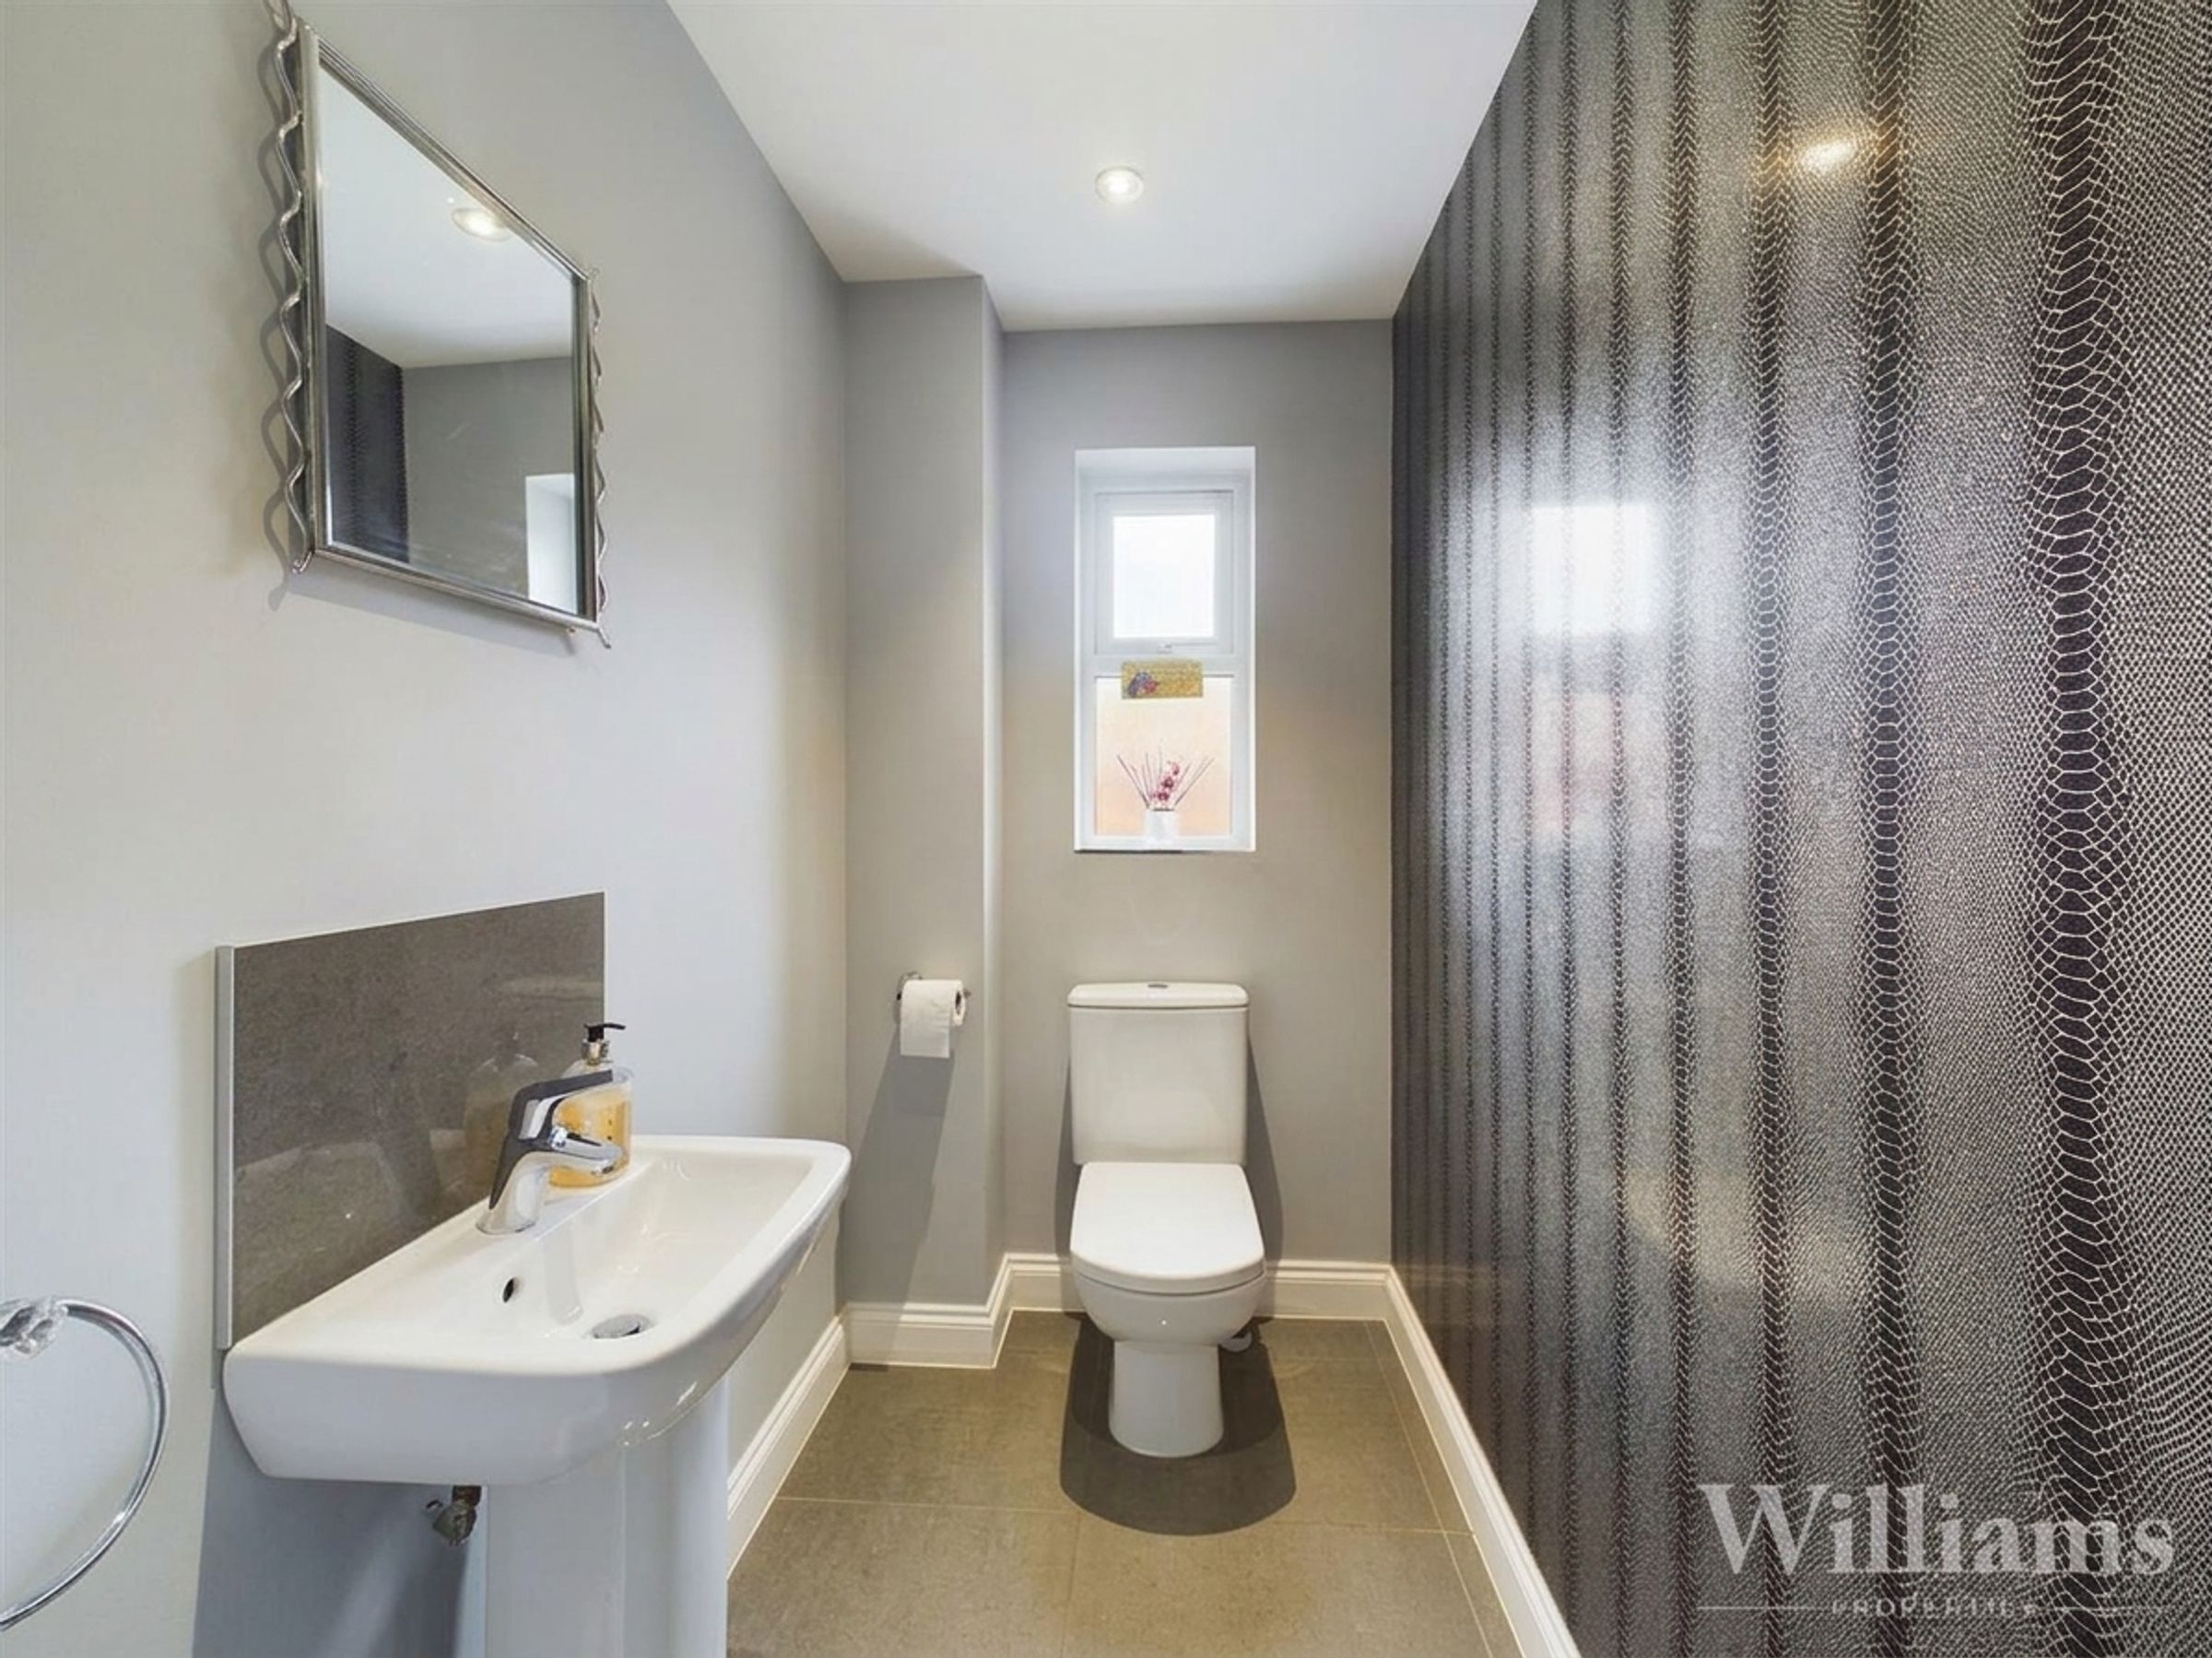
WC comprises a pedestal hand wash basin, wc and a frosted window.
Kitchen / Diner
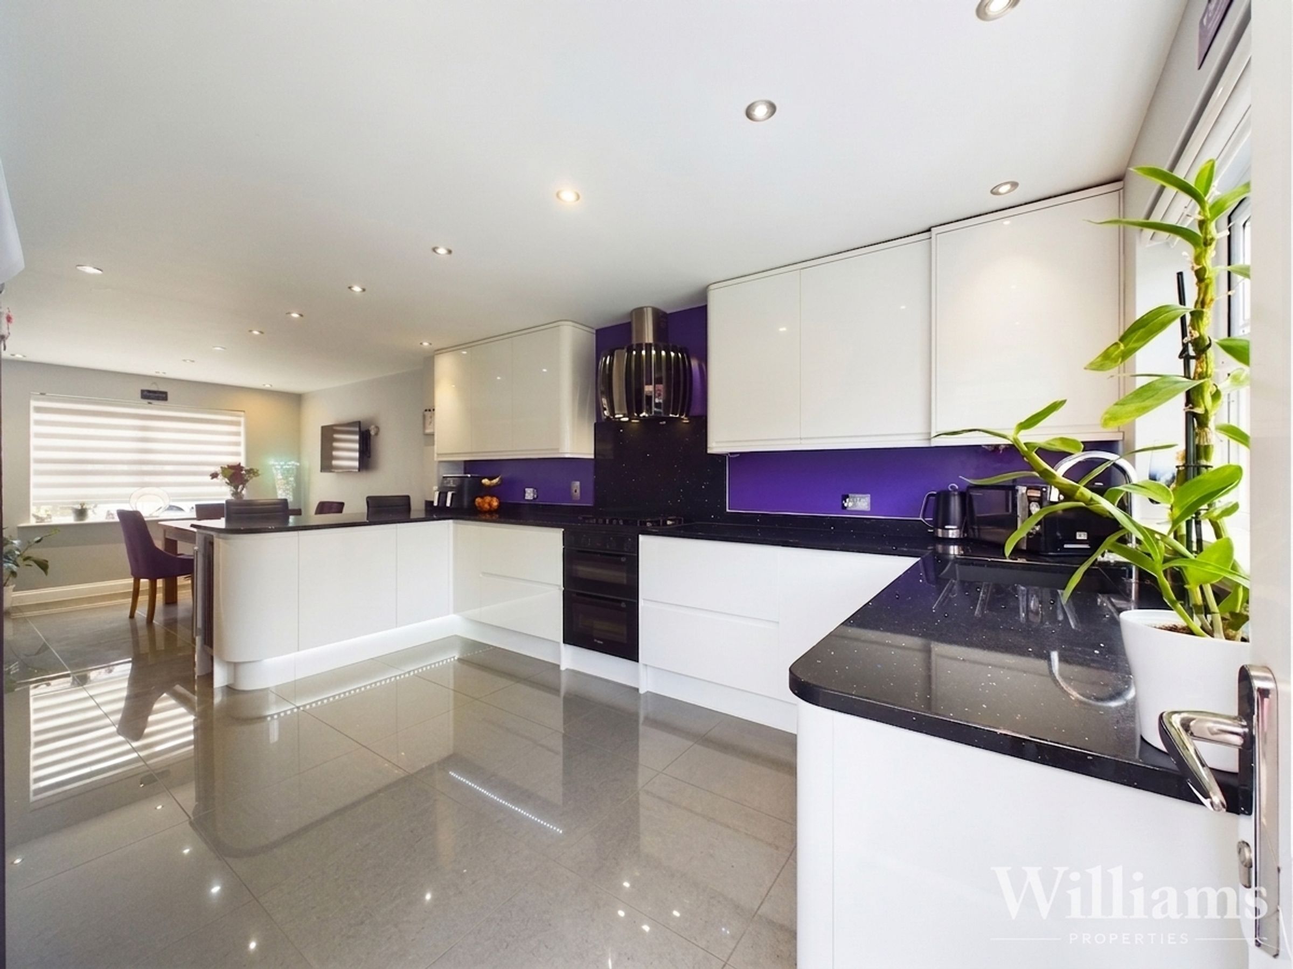
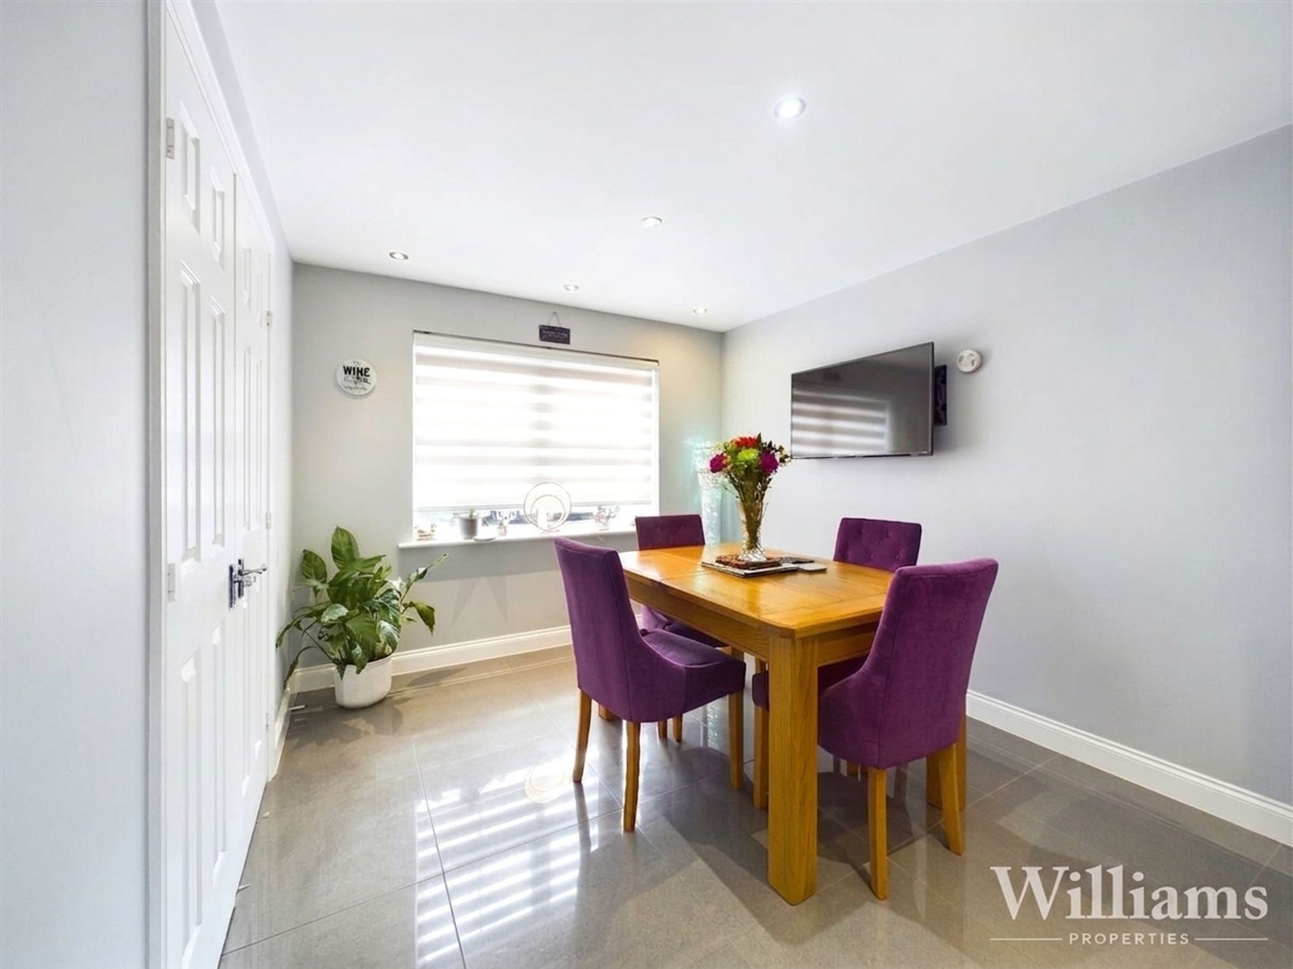
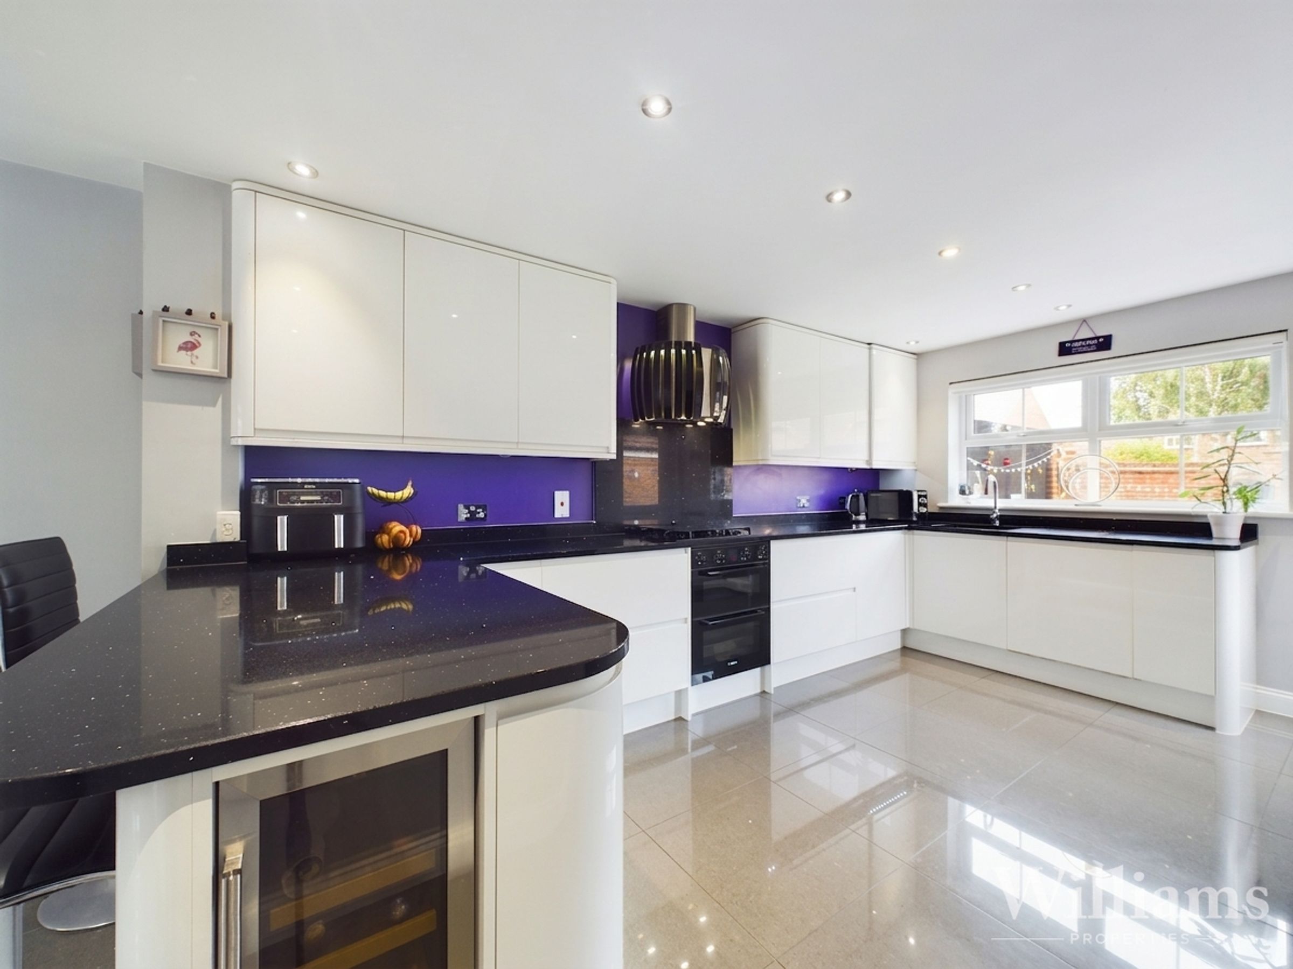
Kitchen/diner consists of tiled flooring, a range of base and wall mounted units with worktops, inset sink unit with mixer tap and window over, inset gas hob, oven and grill, splashback and overhead extractor. Integrated dishwasher and washing machine, space for an American style fridge/freezer, breakfast bar with space for bar stools, spotlights to ceiling and space for a dining table set.
Lounge
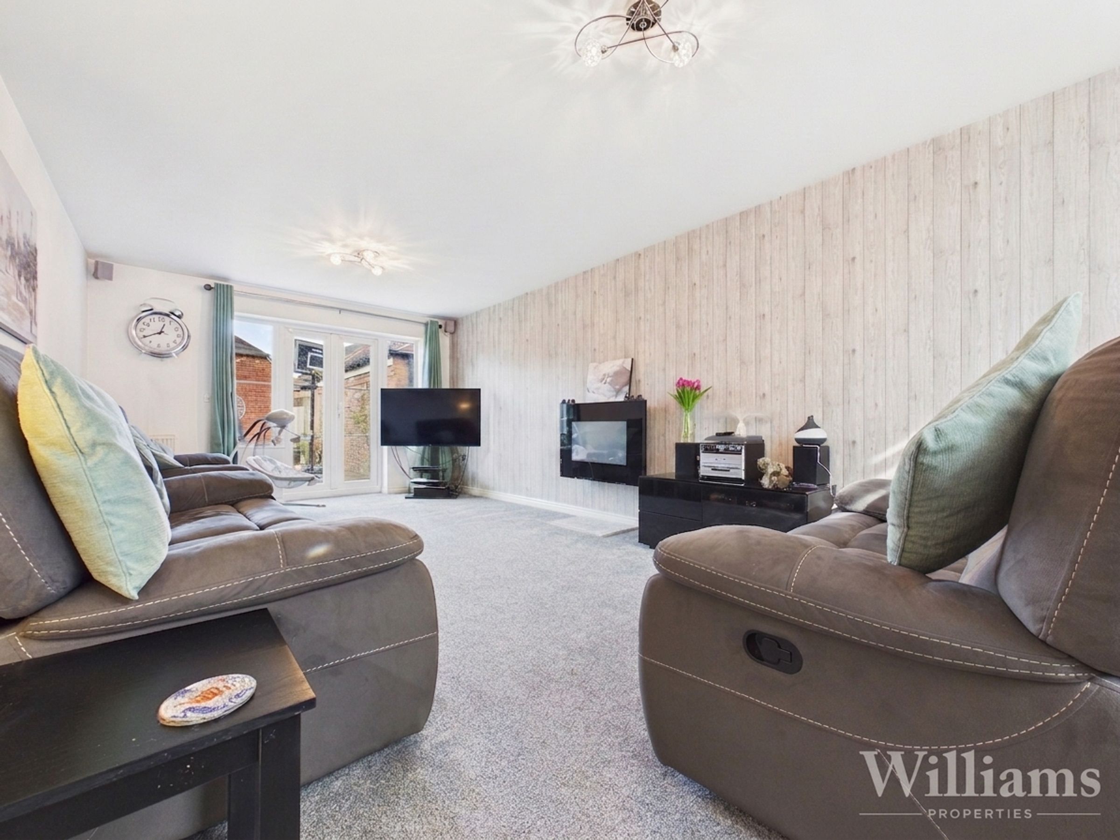
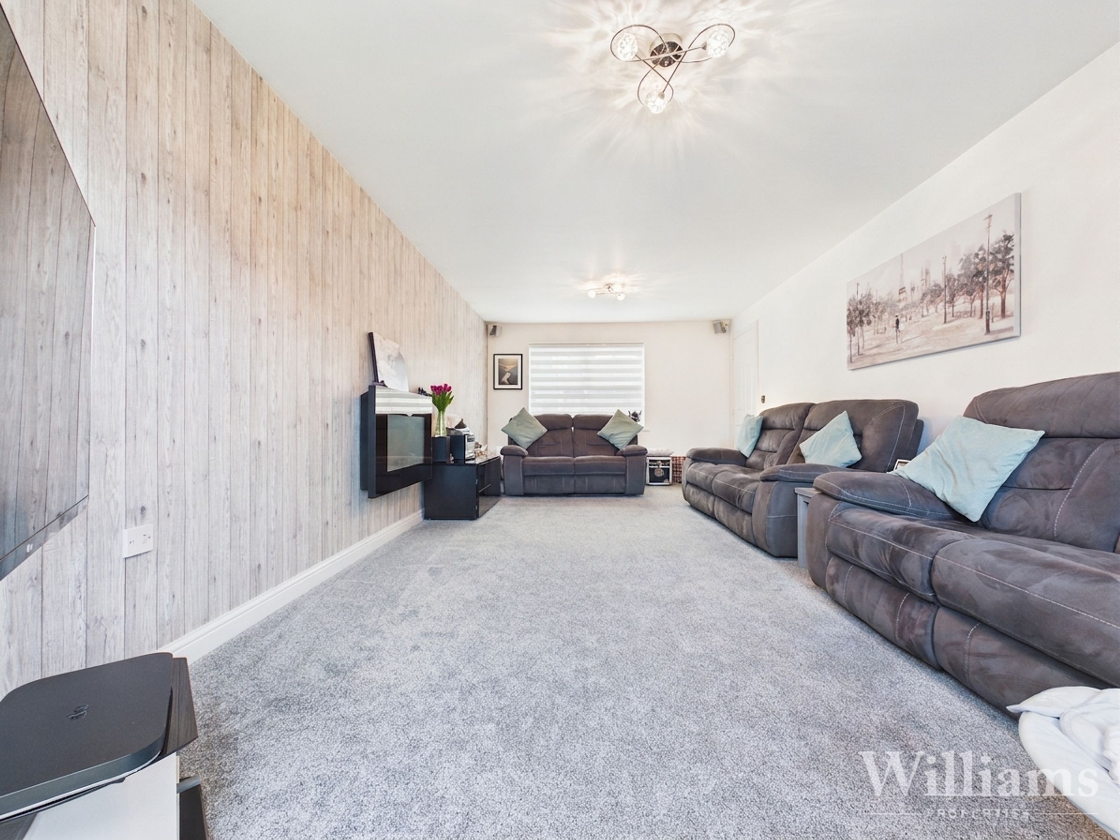
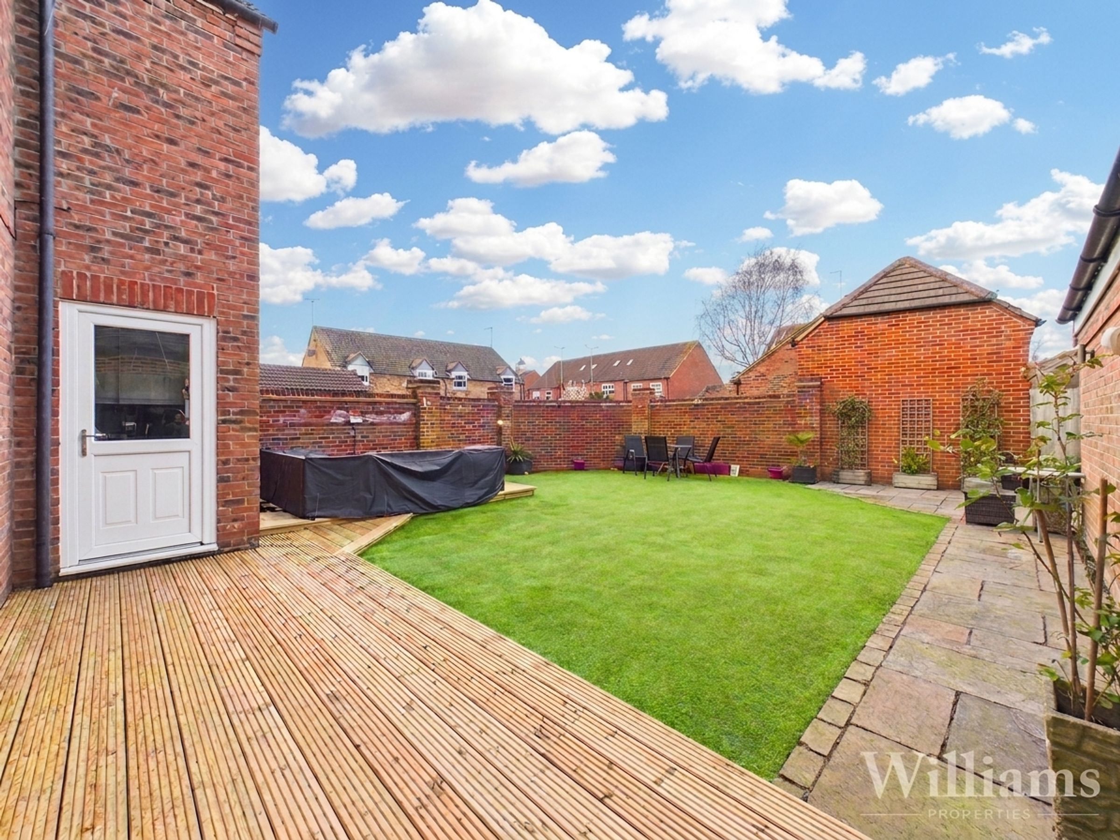
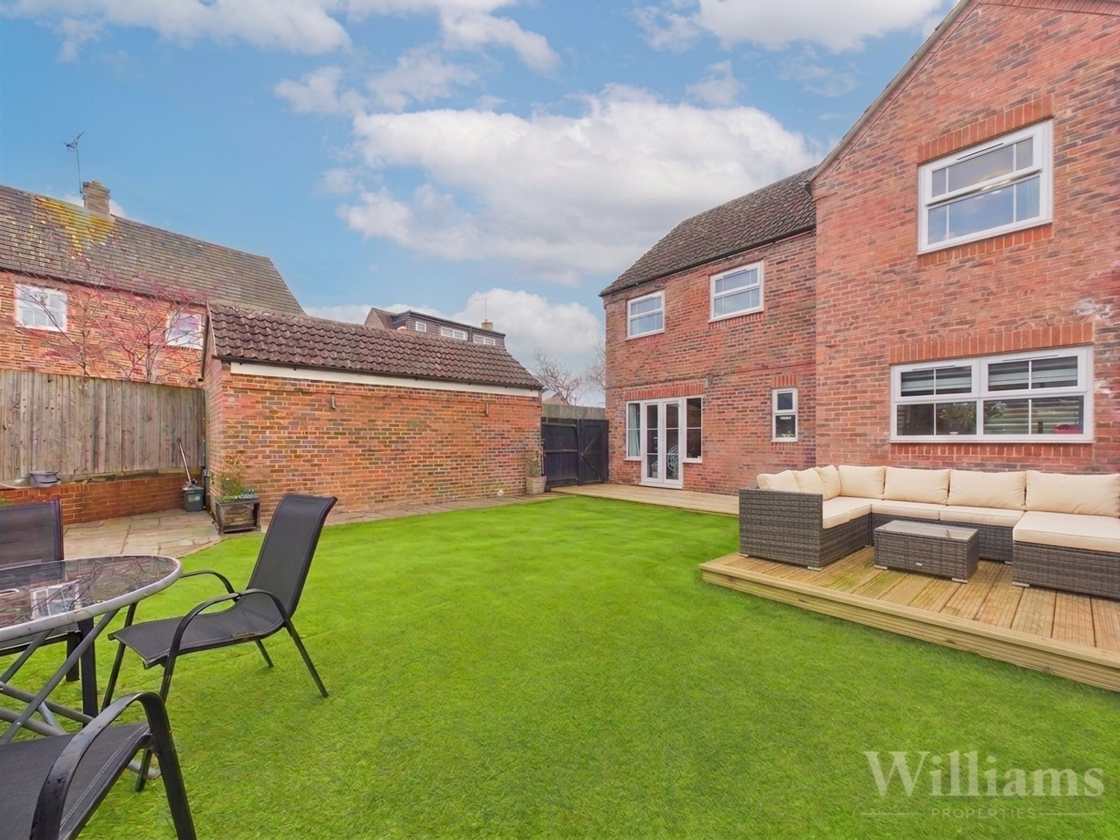
Lounge consists of carpet laid to floor, electric wall mounted fireplace, radiator, light pendants to ceiling, window to the front aspect, French doors leading out to the rear garden. Space for a sofa set and a range of other furniture.
First Floor
Doors to all bedrooms and family bathroom.
Bedroom & En Suite
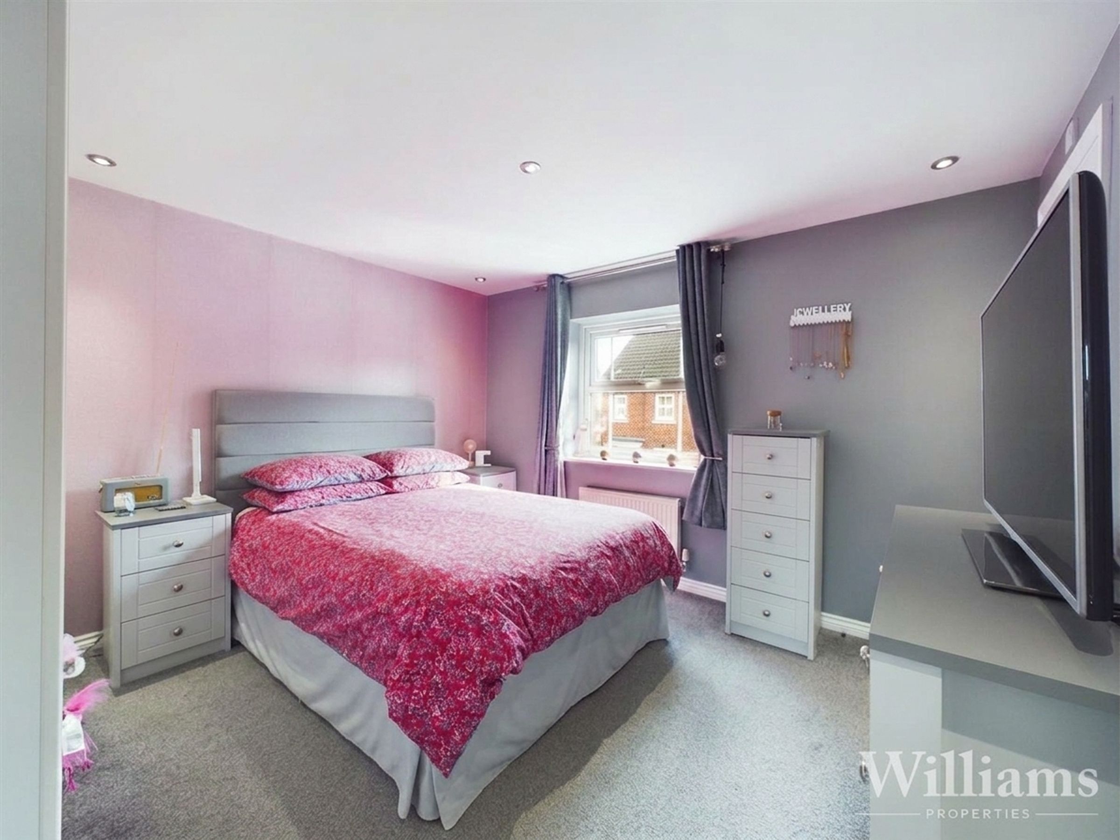
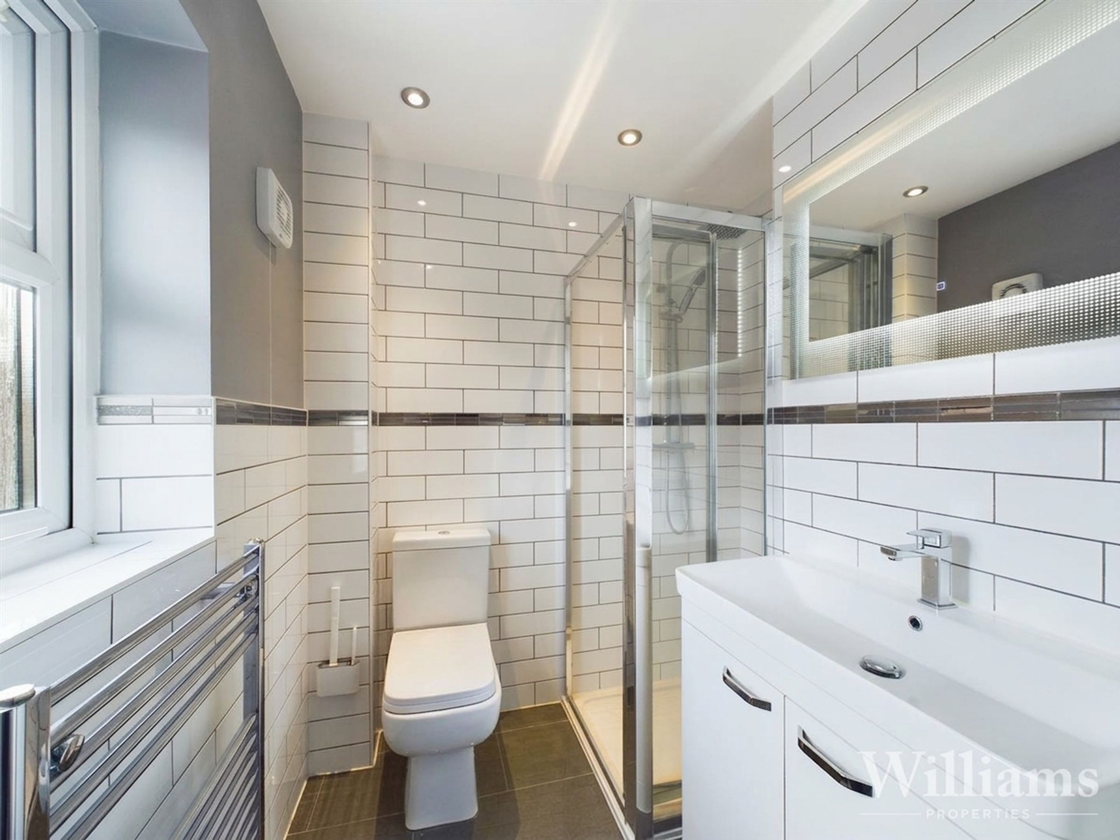
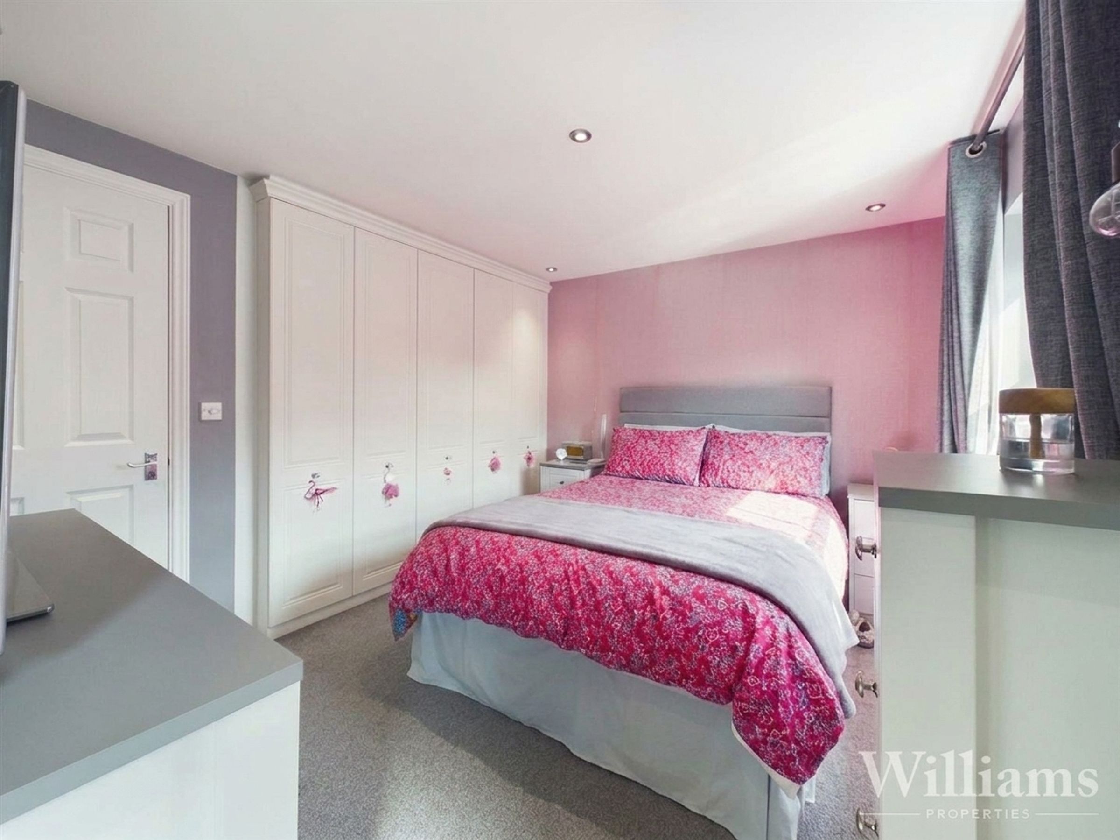
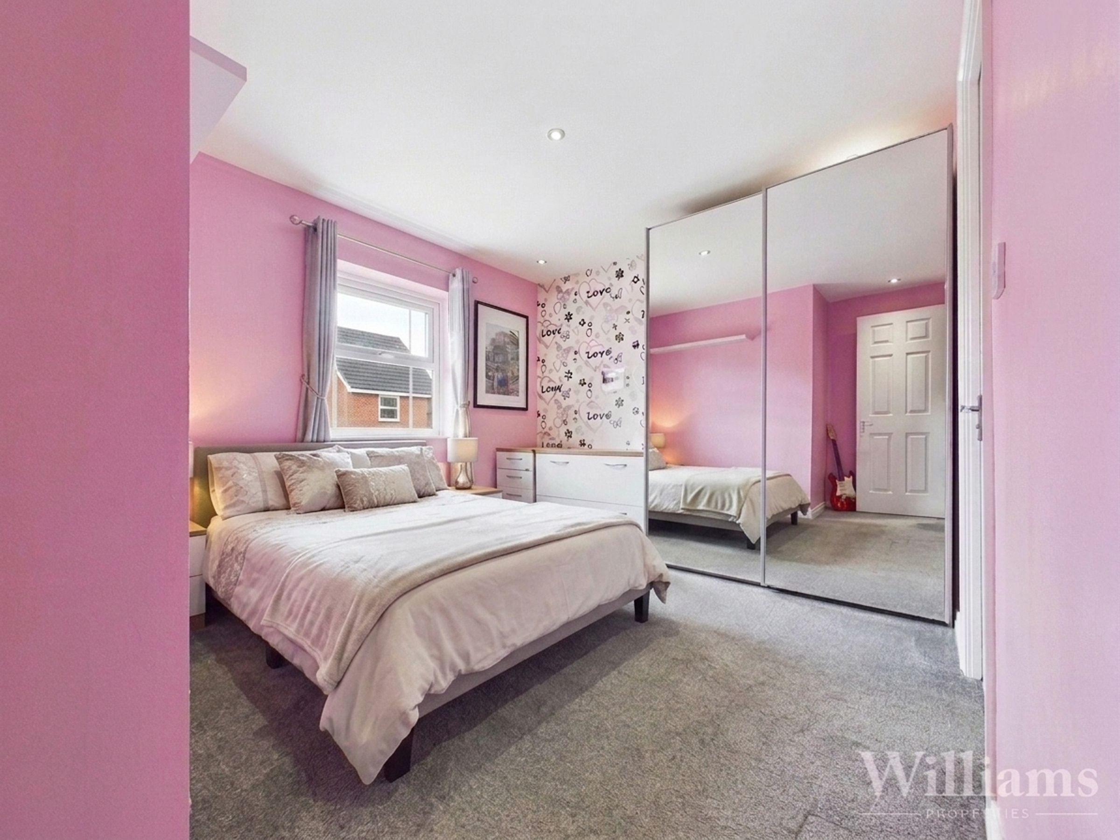
Bedroom consists of built in wardrobes, carpet laid to floor, spotlights to ceiling, radiator and space for a double bed and other furniture. En suite is part tiled and comprises a wc, hand wash basin unit with storage, enclosed shower cubicle, heated towel rail, spotlights to ceiling and frosted window.
Bedroom
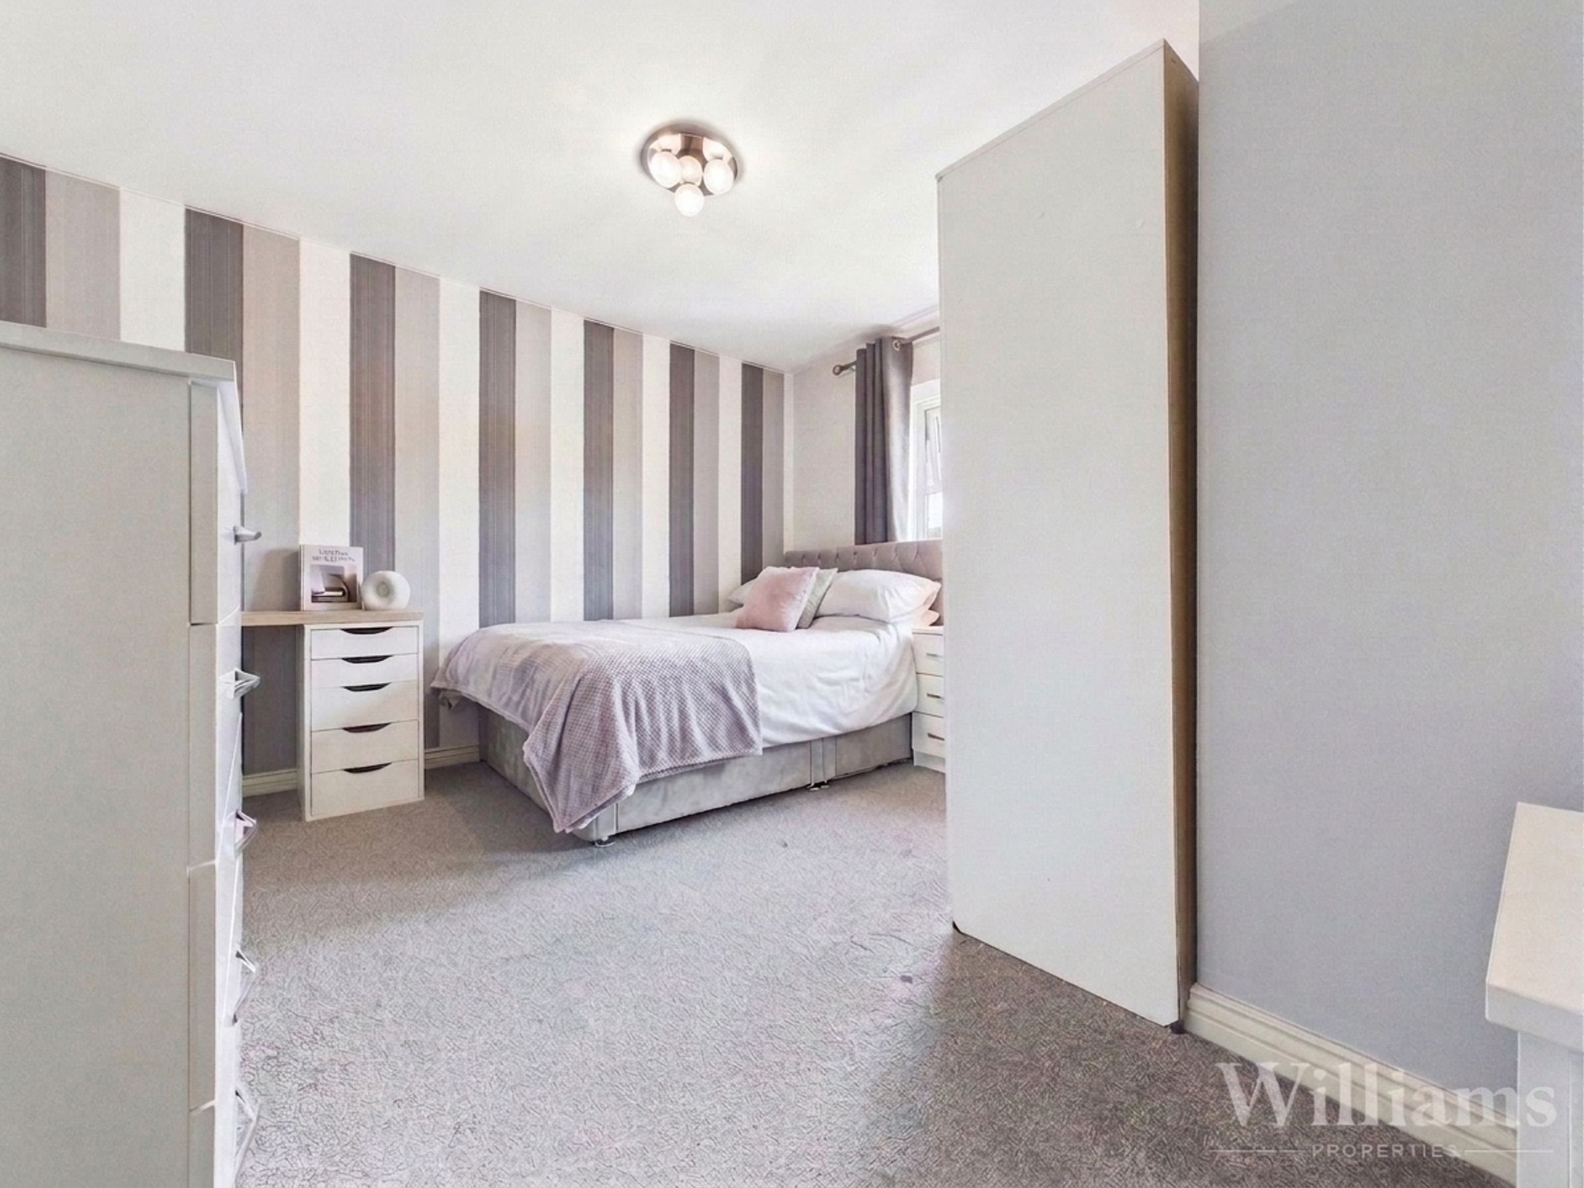
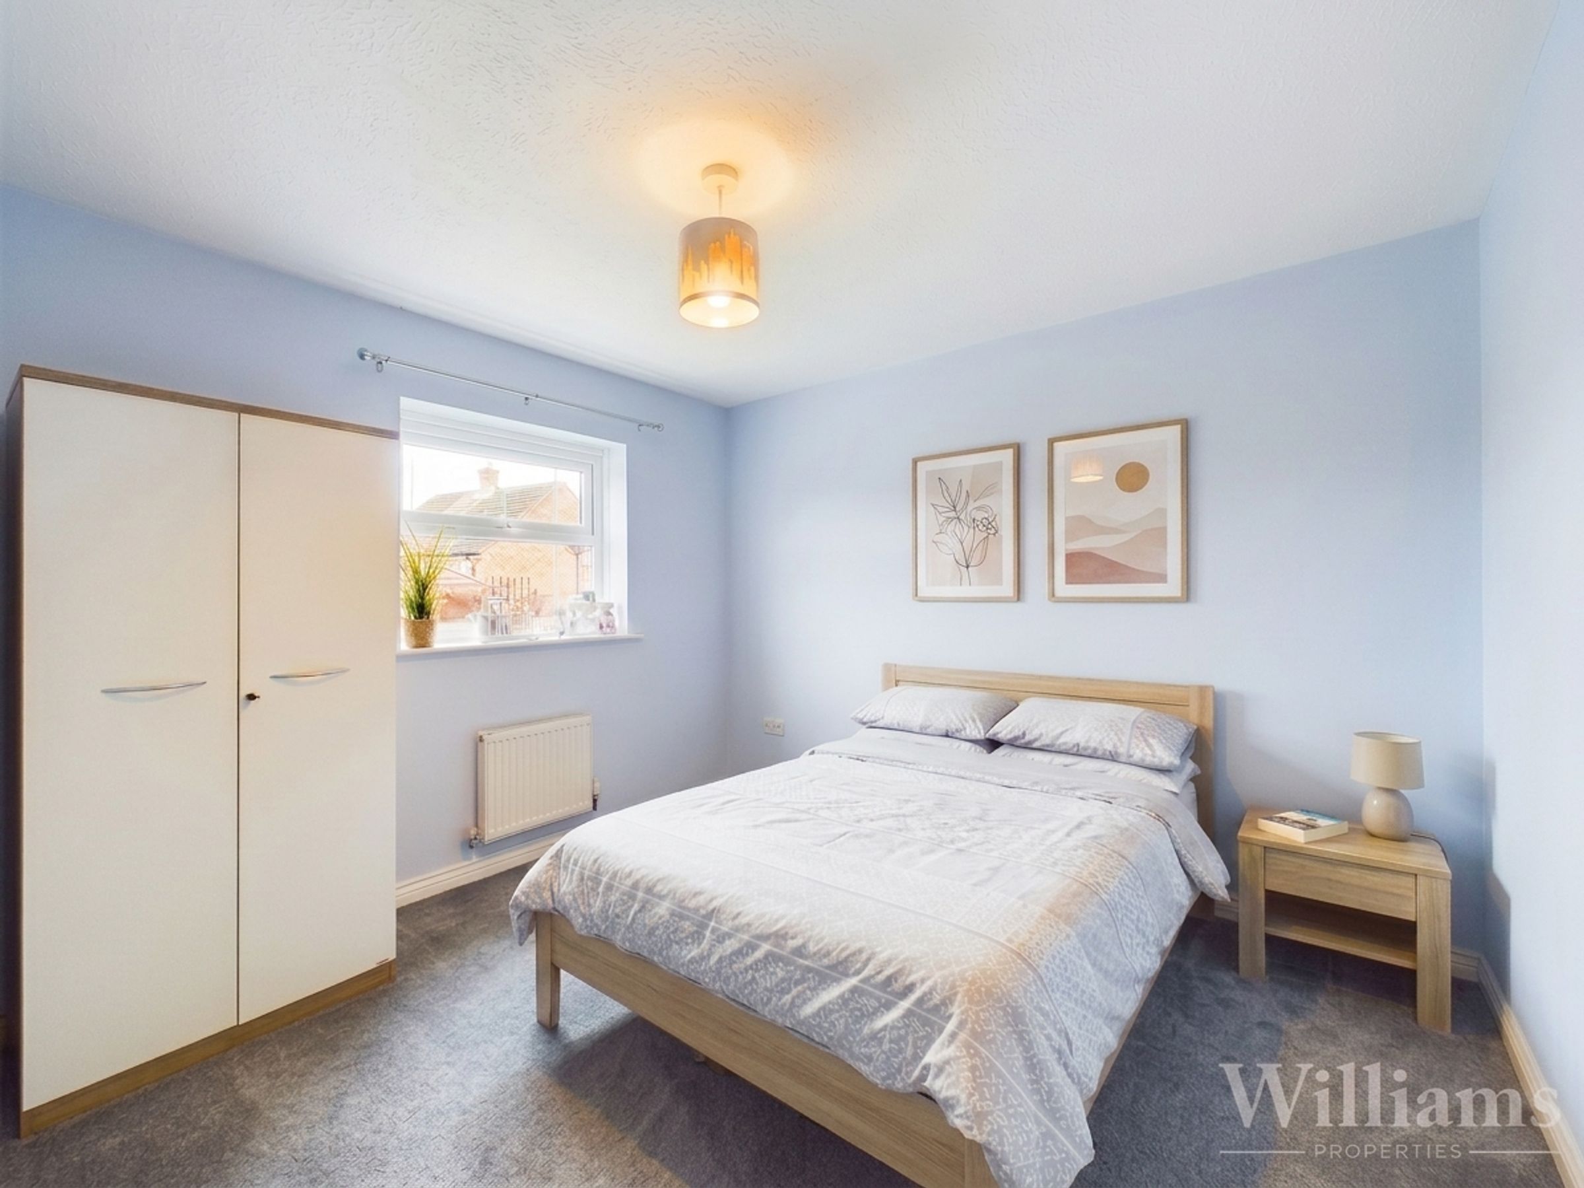
Bedroom consists of carpet laid to floor, light pendant to ceiling, radiator and space for a double bed and other furniture.
Bedroom
Bedroom consists of carpet laid to floor, spotlights to ceiling, radiator and space for a single bed and other furniture.
Bedroom
Bedroom consists of carpet laid to floor, light pendant to ceiling, radiator and space for a single bed and other furniture.
Jack & Jill Shower Room
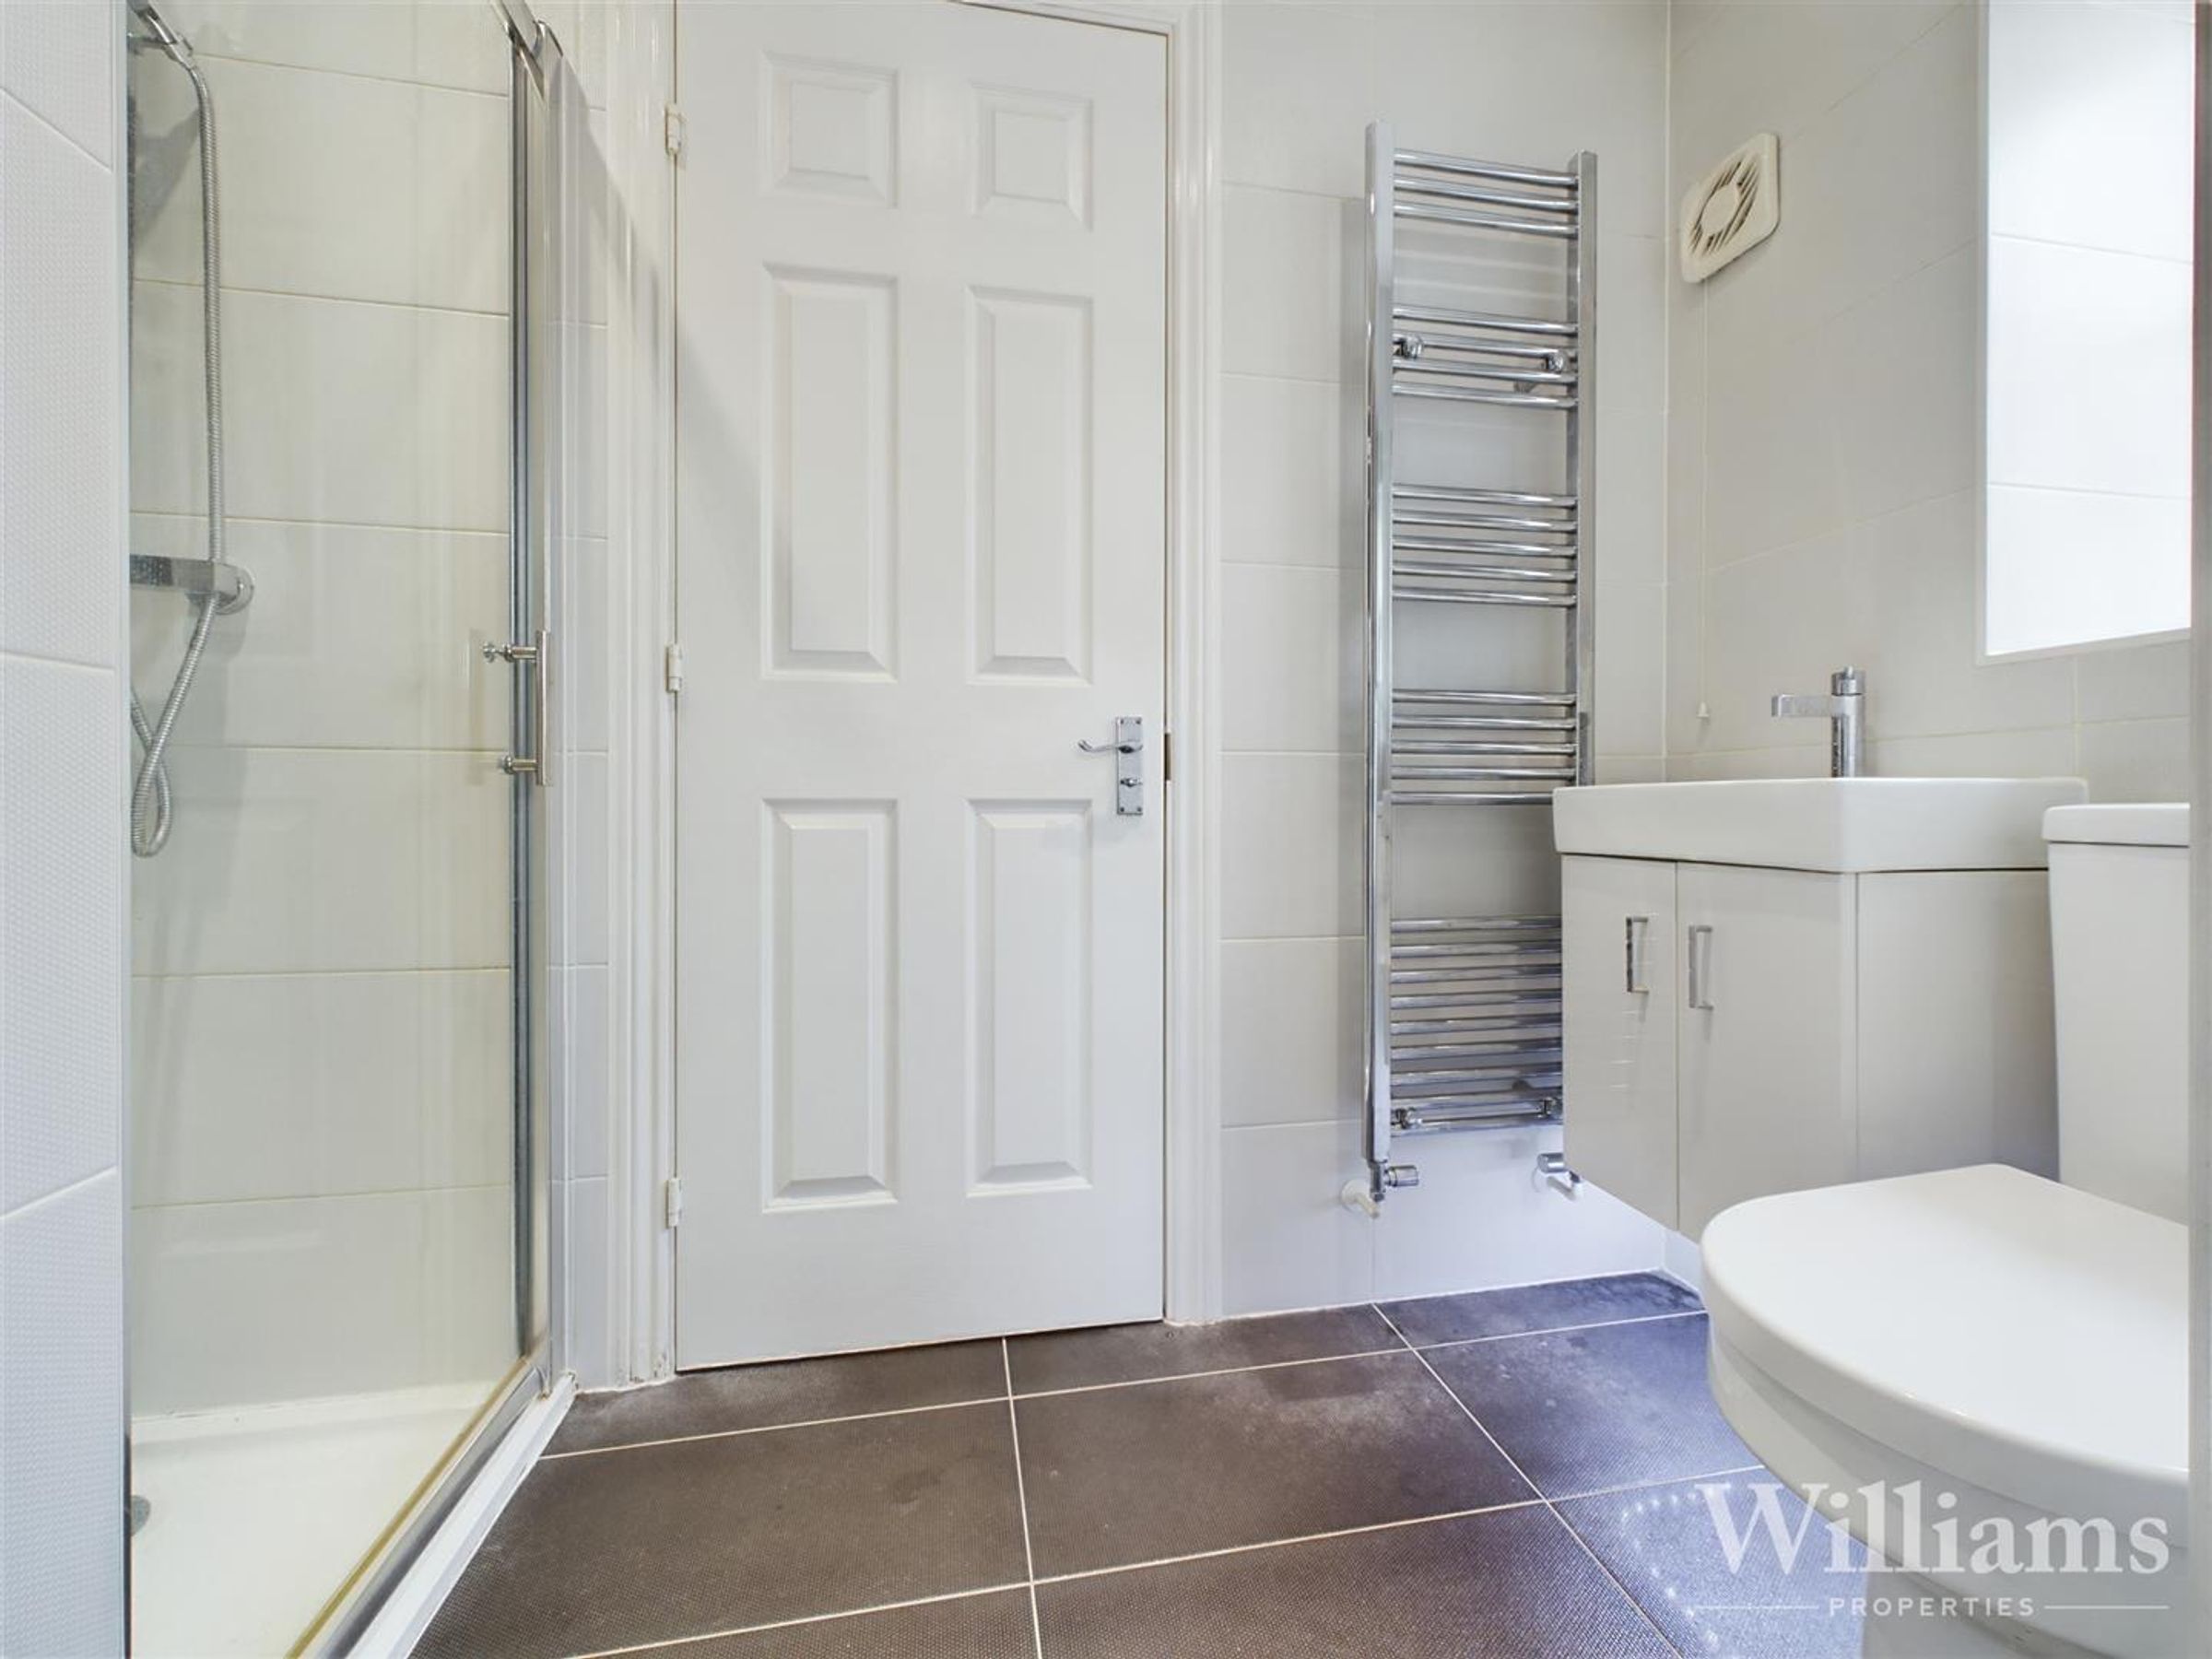
Shower room comprises a wc, hand wash basin unit with storage, enclosed shower cubicle, heated towel rail and frosted window.
Family Bathroom
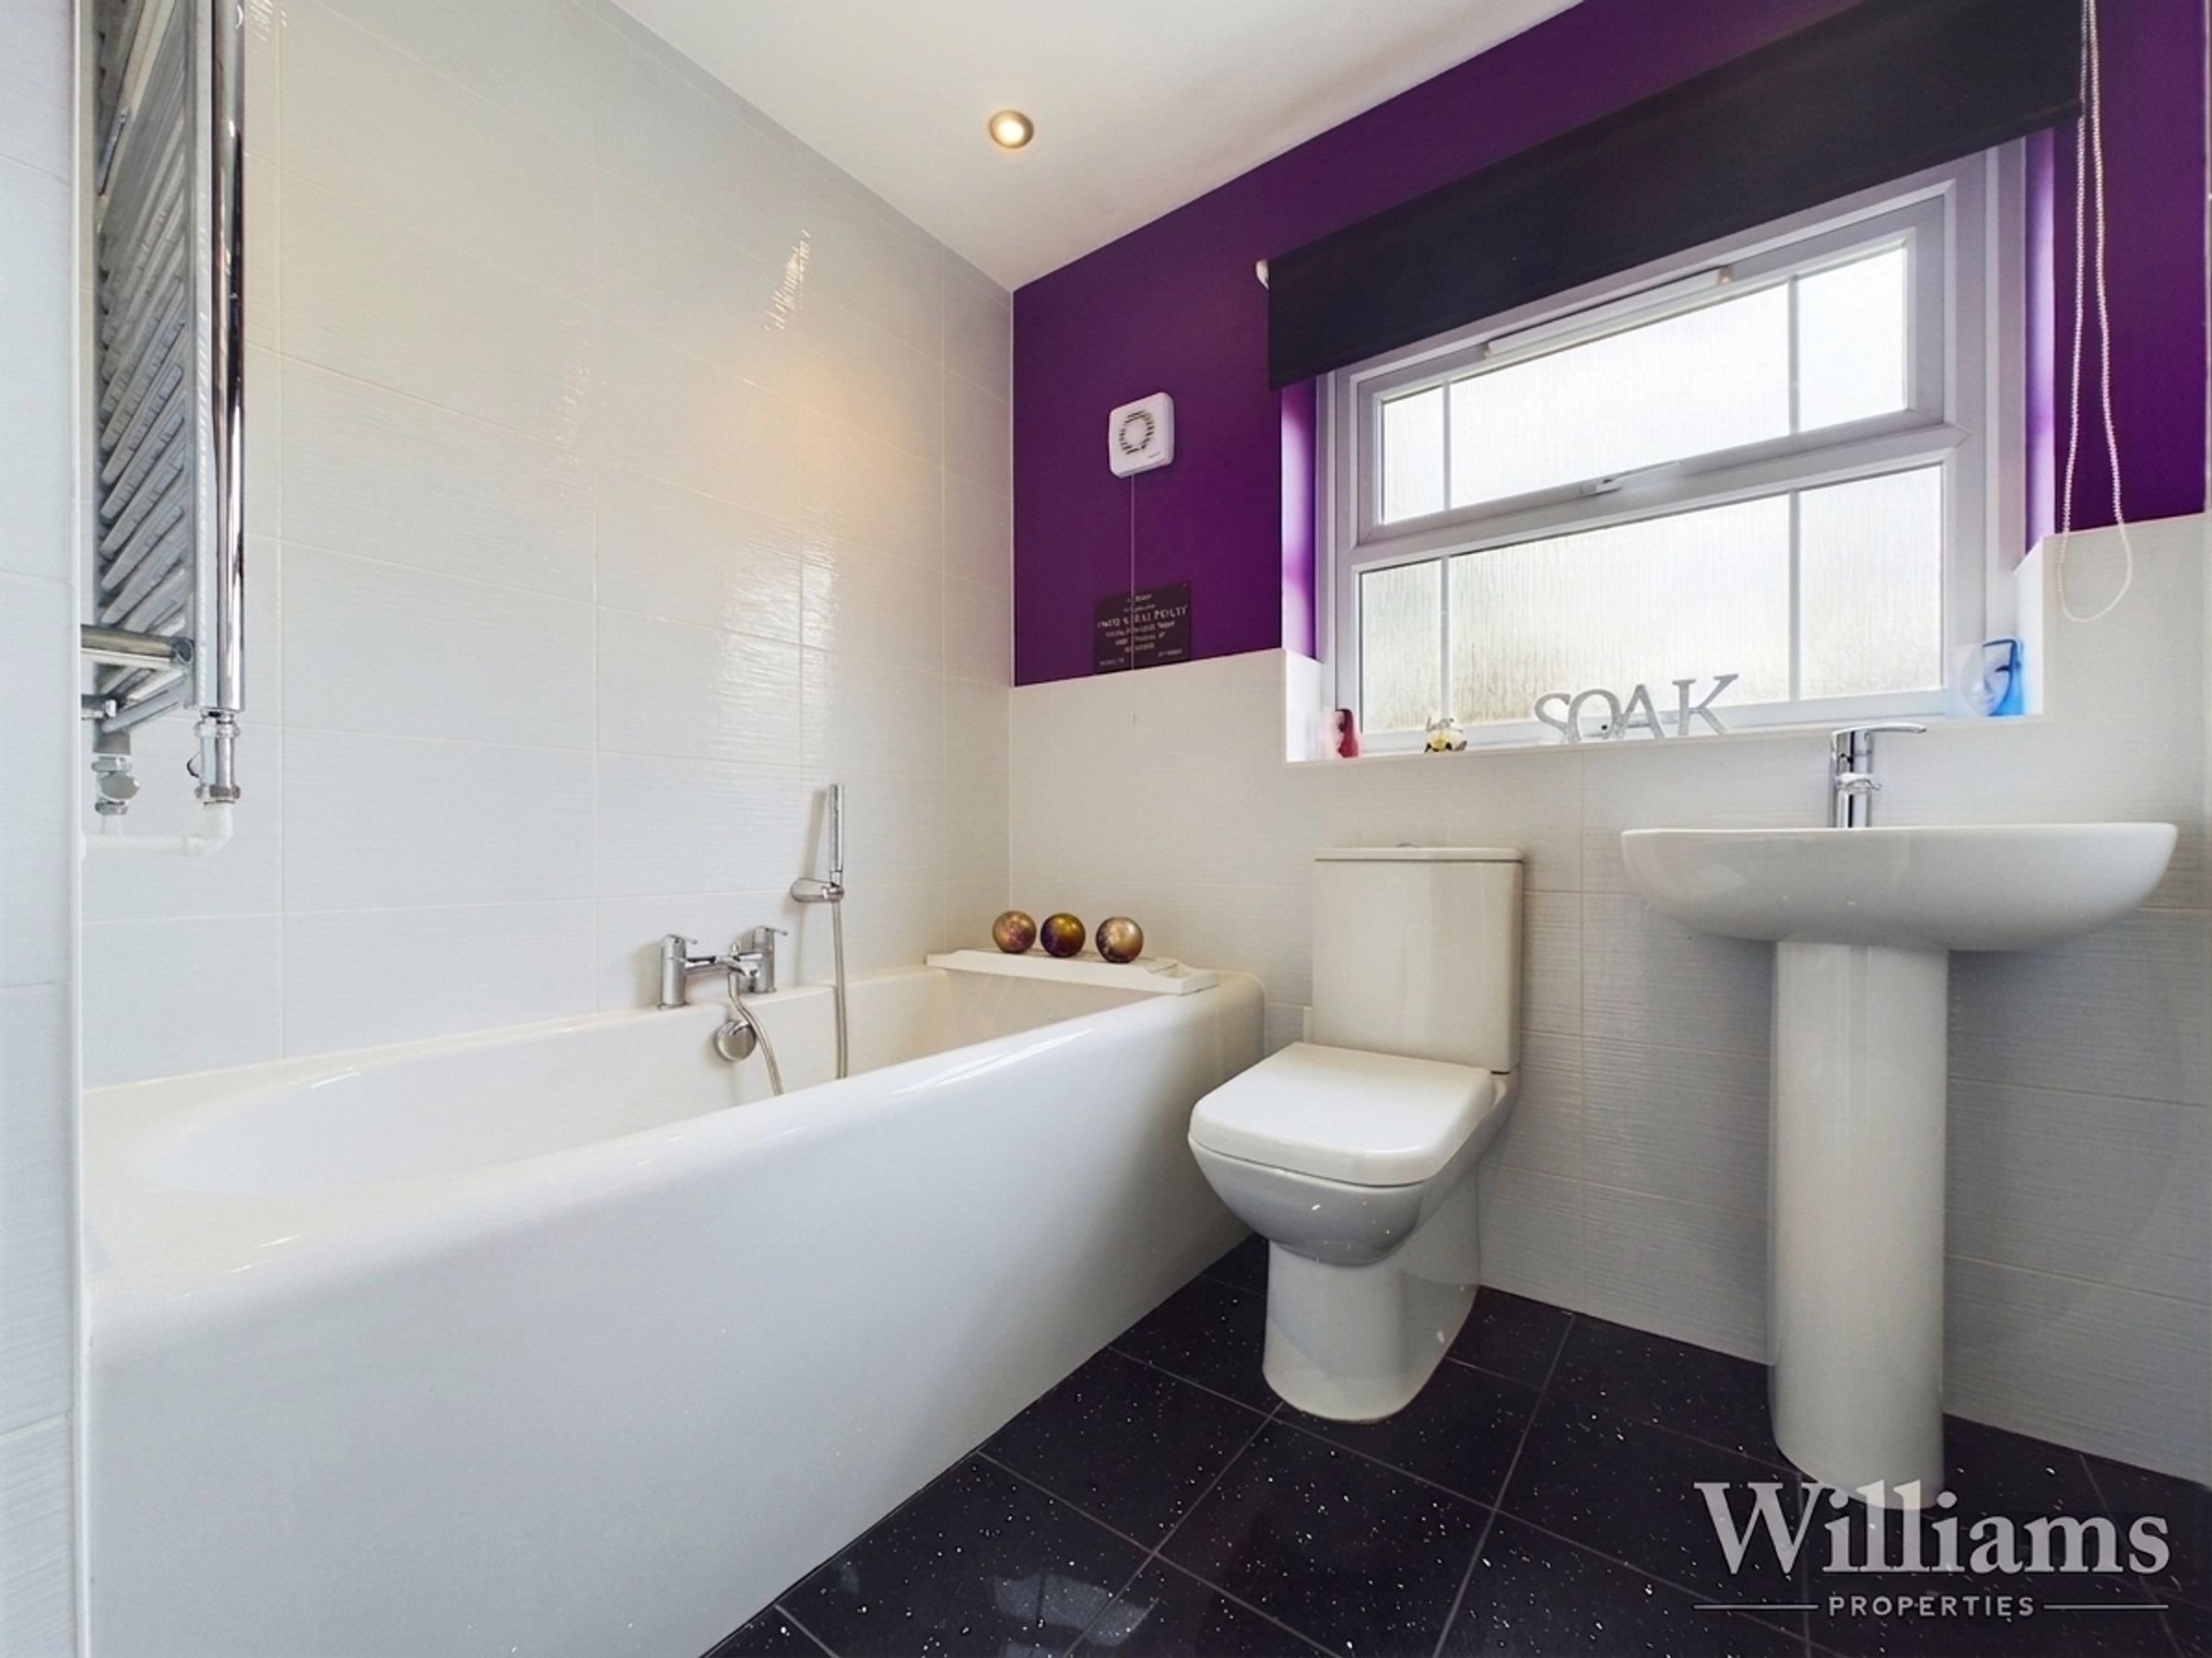
Bathroom comprises a pedestal hand wash basin, wc, panelled bathtub with shower attachment, heated towel rail, spotlights to ceiling and a frosted window.
Disclaimer - Williams Properties Ltd is a member of The Property Ombudsman (TPO) and follows its Code of Practice. All property details, descriptions, and images are provided in good faith for guidance only and do not form part of any contract. Measurements, floorplans, and photographs are approximate and for illustrative purposes. Properties are offered subject to contract and availability. Prospective buyers or tenants should verify information independently before making any commitments. Williams Properties accepts no liability for errors or omissions.